Недвижимость
Ознакомьтесь с нашими объявлениями
Продать дом
Бесплатная оценка дома
Контакты
Расскажите нам о своих потребностях
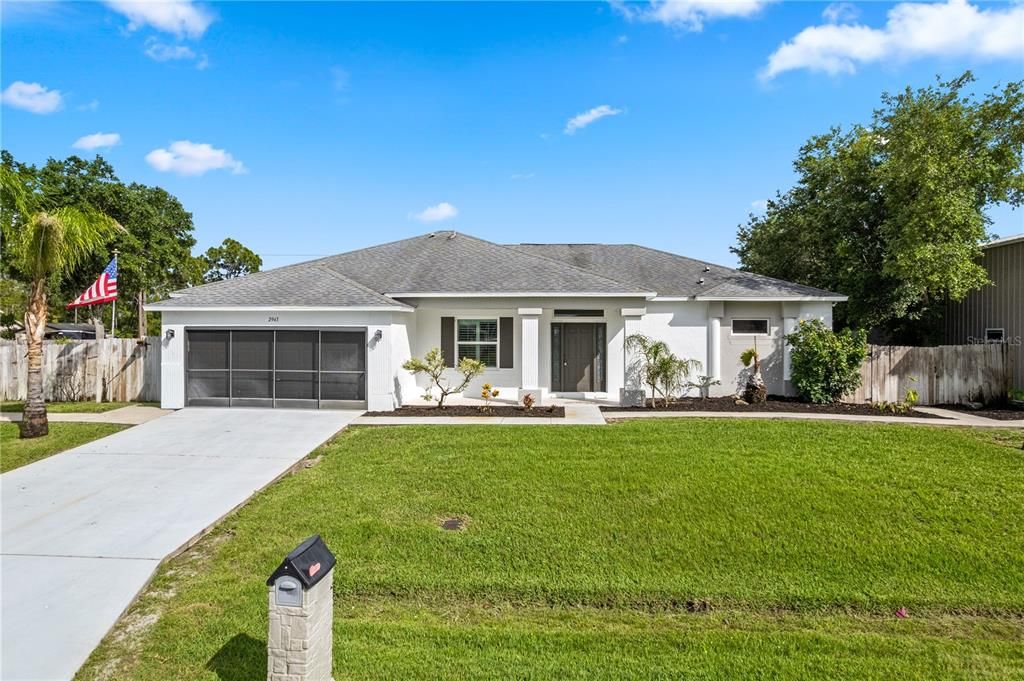
2943 TOULON ROAD SE

Дом Под контрактом
$525,000

BTC: 8.05461798

ETH: 275.93238868

41 Дней
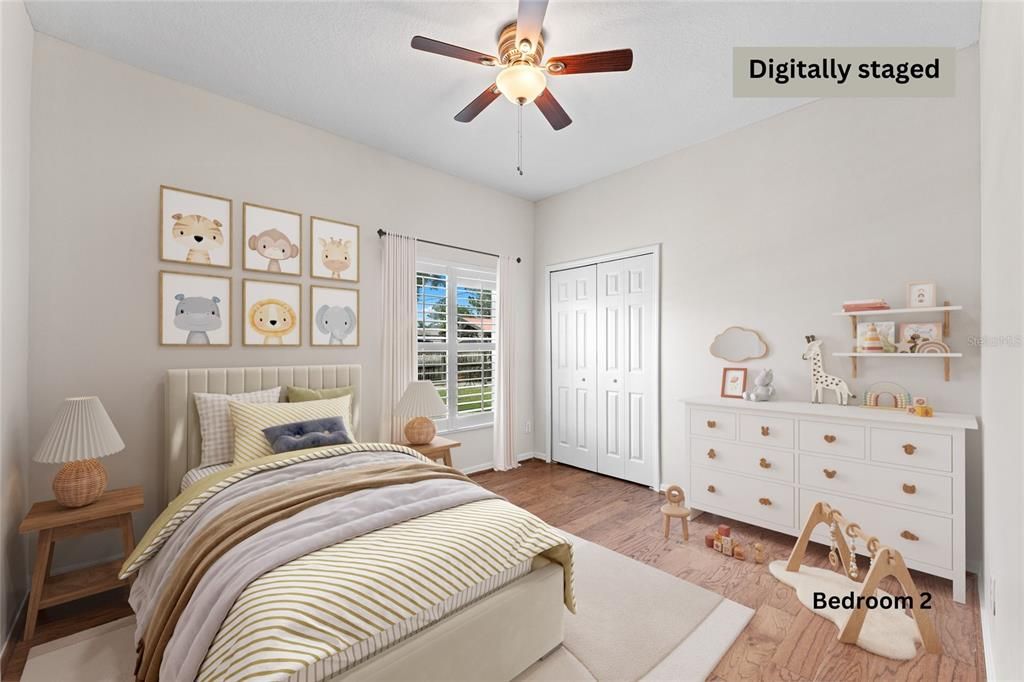
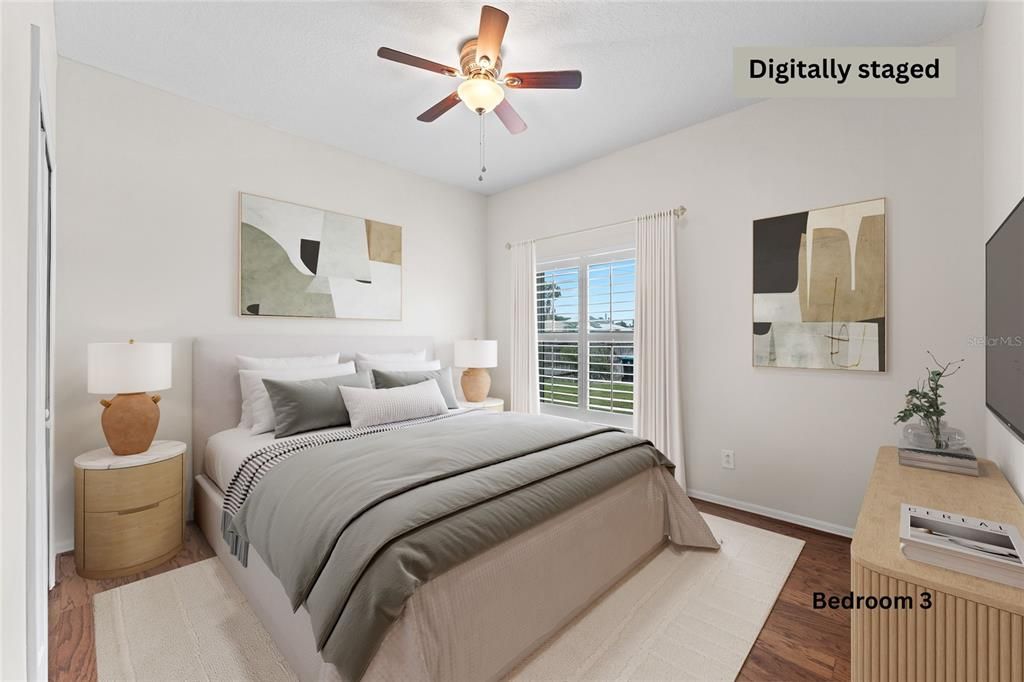
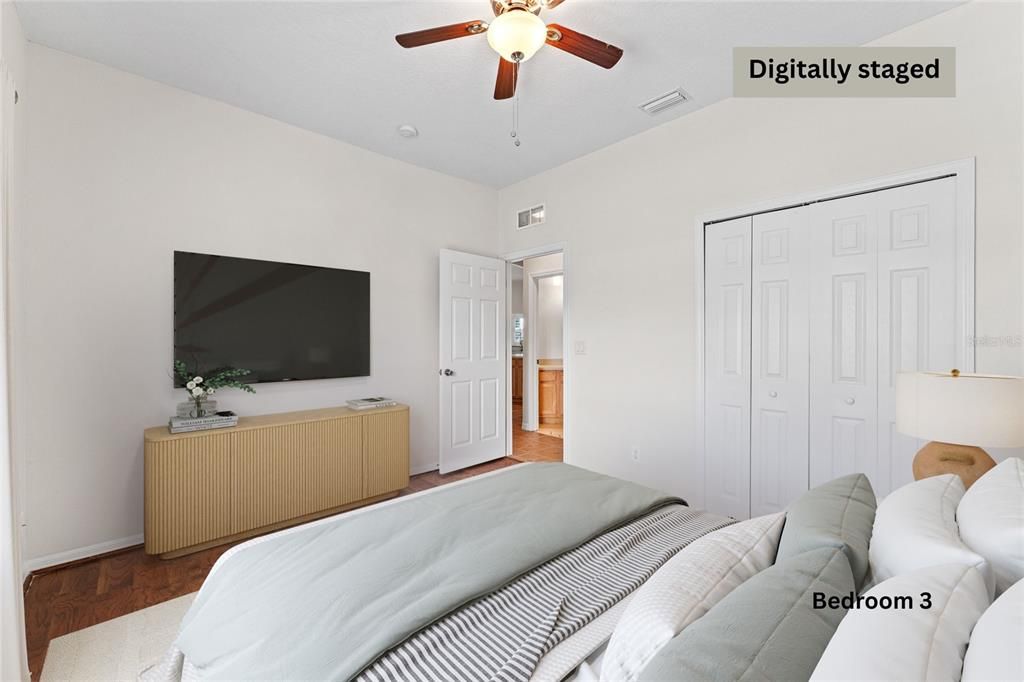
3 спален
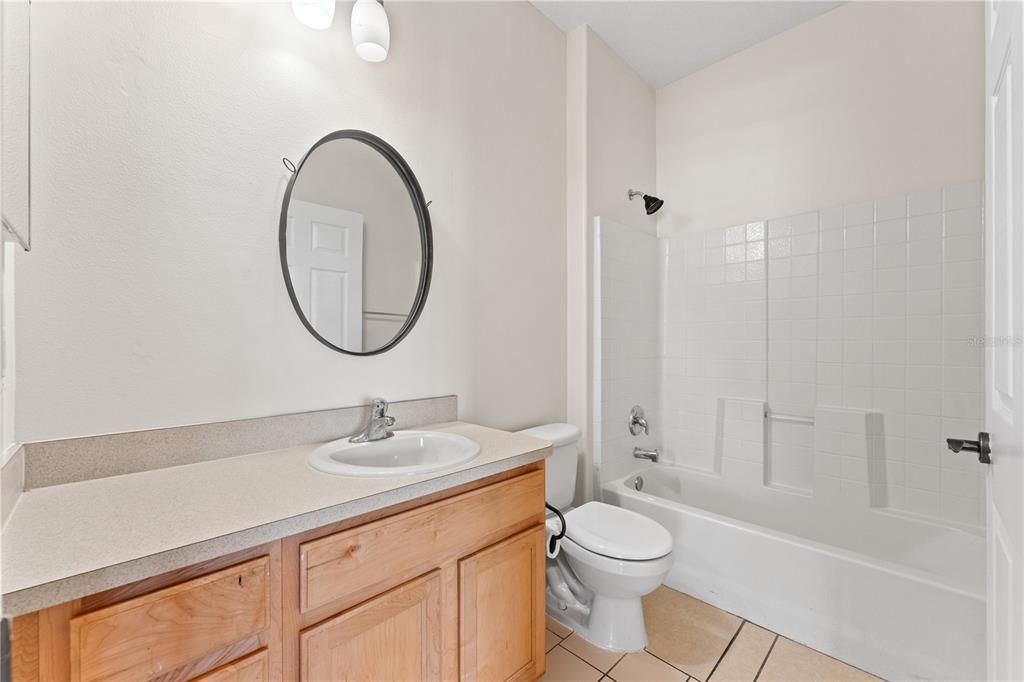
2 ванн
2,363 кв.фт.

Обзор

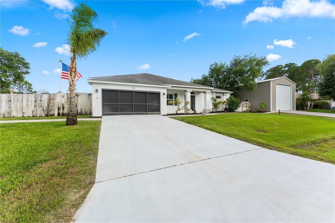
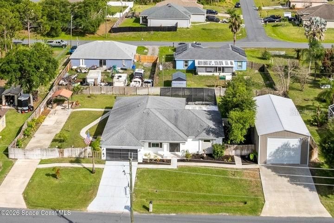
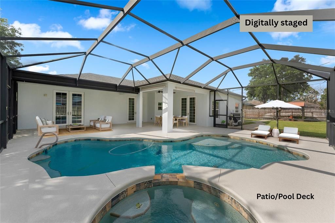
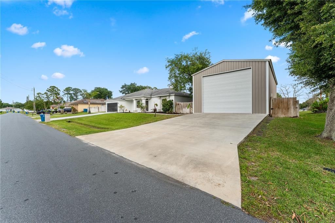
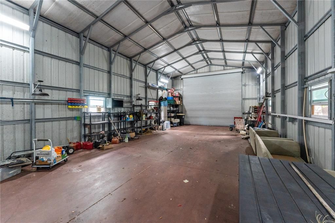
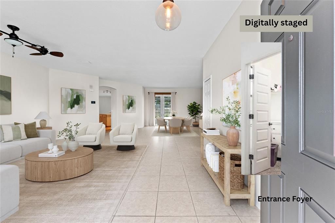
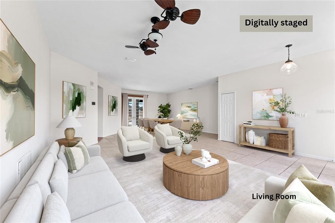
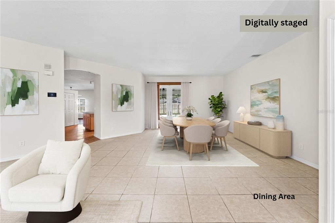
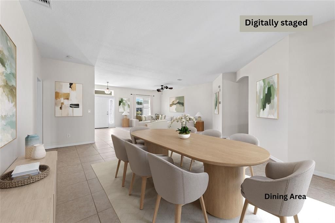
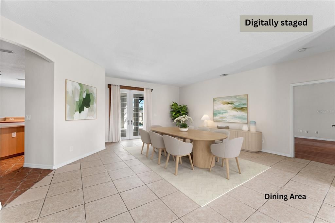
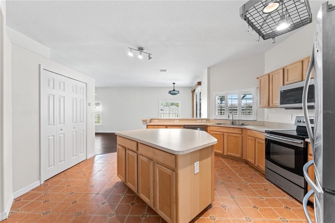
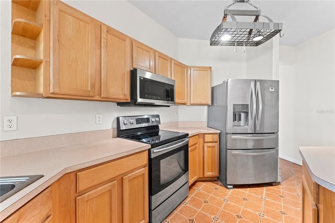
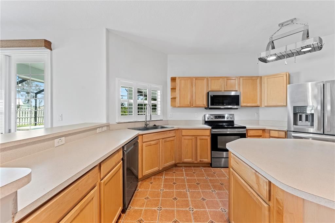
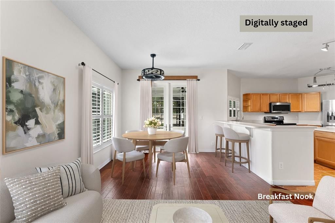
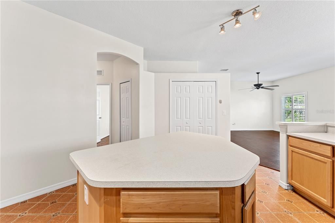
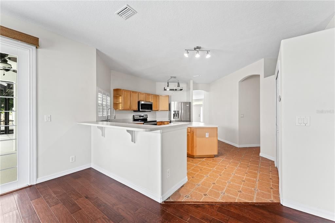
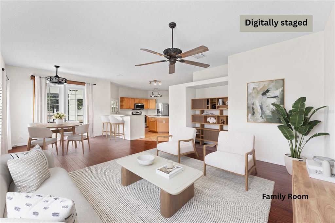
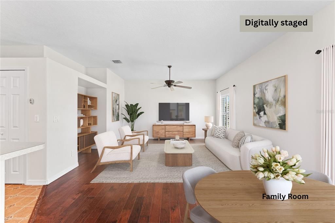
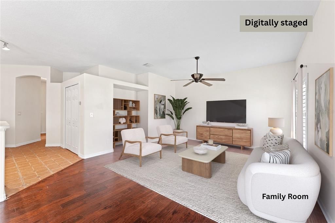
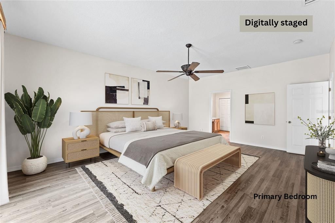
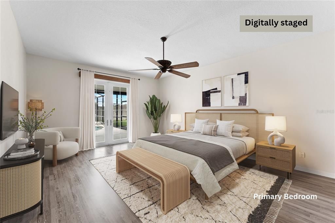
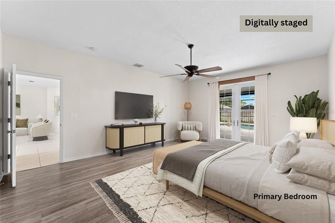
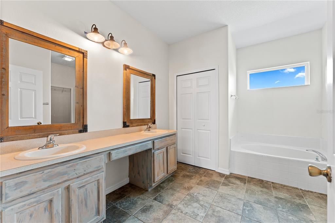
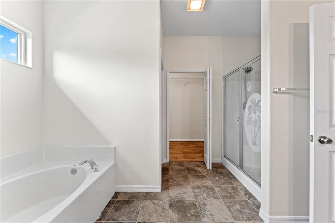
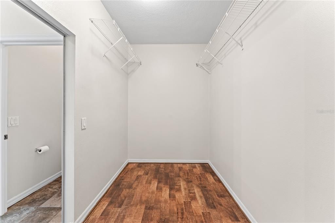
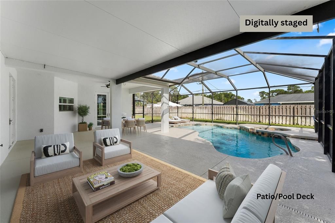
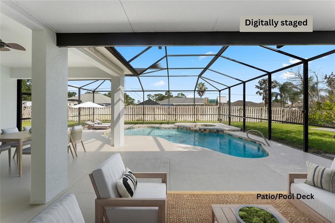
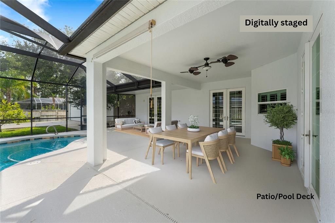
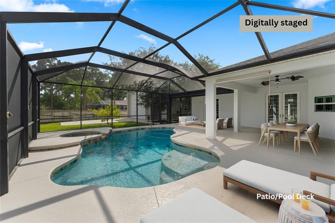
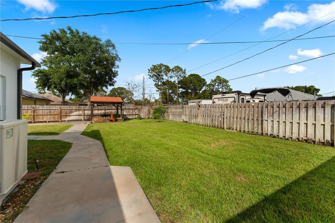
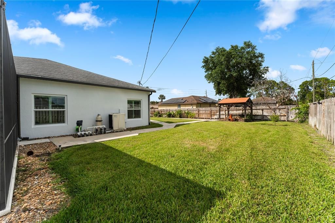
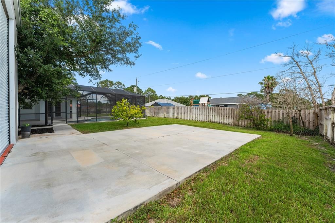
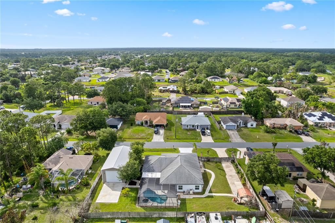
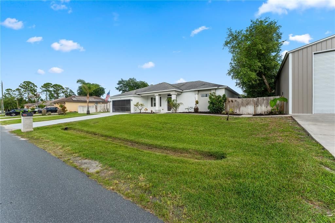
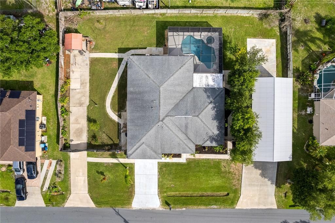
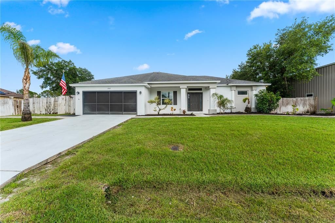
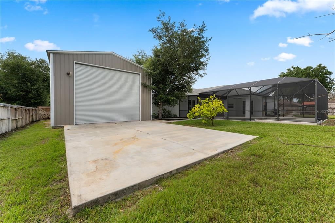
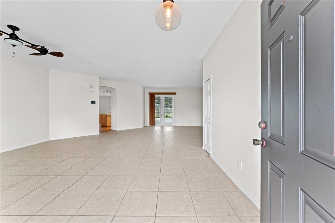
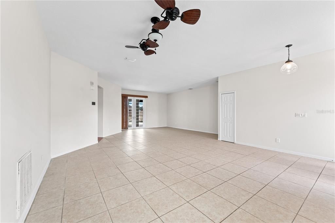
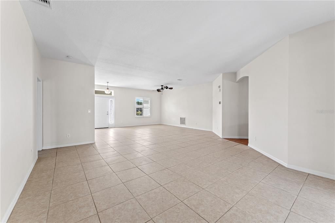
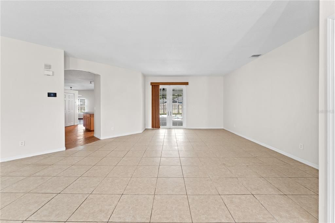
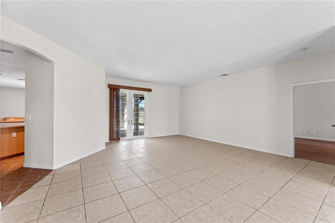
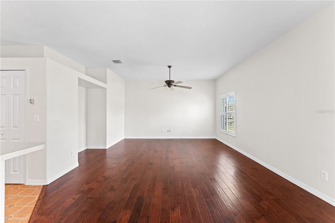
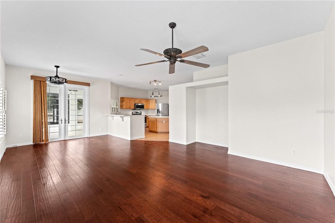
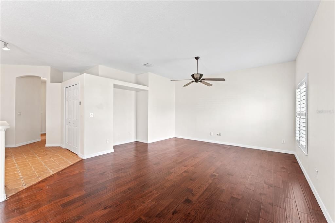
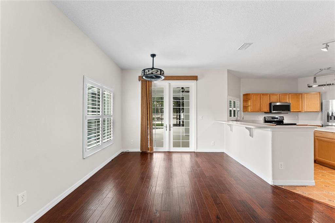
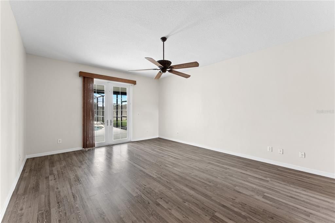
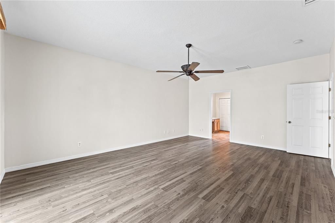
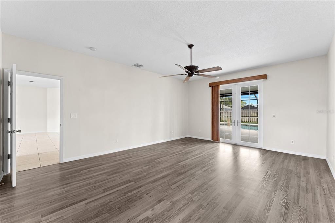
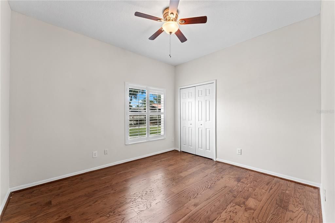
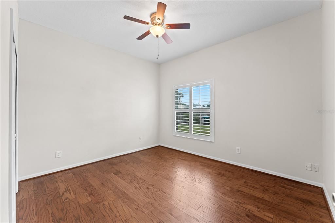
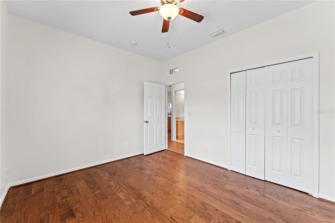
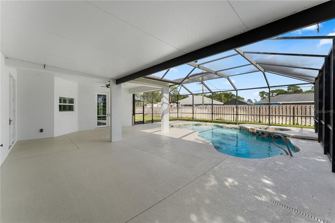
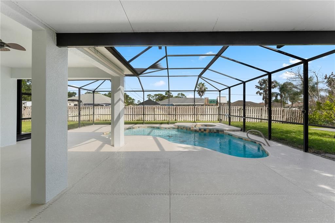
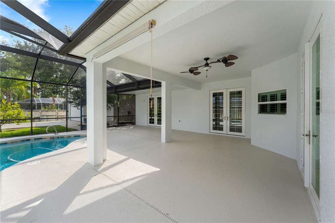
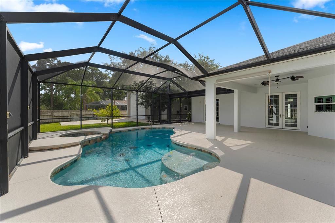
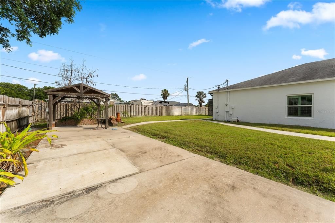
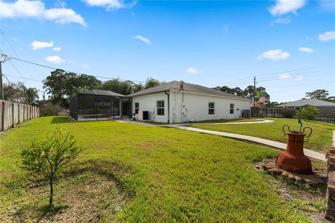
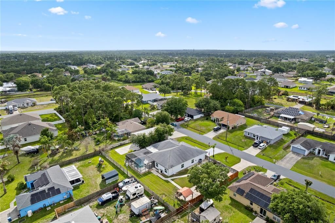
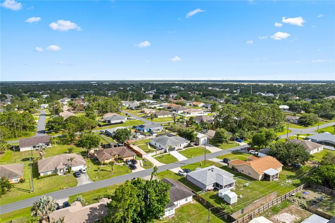
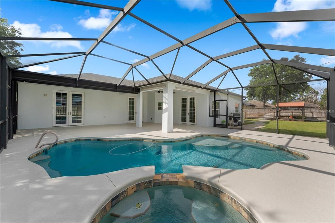
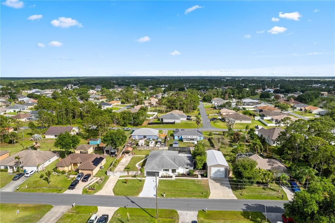
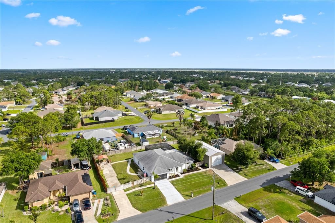
A rare double-lot retreat where space, privacy, and lifestyle converge in ways most properties simply cannot match. A brand-new roof installed prior to closing delivers instant peace of mind before you've unpacked a single box. Dual driveways flank the property — bring the boat, the RV, the trailer — there's room for everything and then some. The true showstopper, however, sits beyond the home itself: a massive 24×50 ft outbuilding with soaring 18 ft ceilings, a 16 ft garage opening with 15 ft of clearance, a concrete foundation extending off the back, and doors on both ends for seamless drive-through access. Whether you envision a dream workshop fitting six vehicles with ease, a professional studio, or a private business headquarters, this structure opens doors — literally and figuratively — that most buyers never find. Inside, a formal living and dining room set a composed tone at the entry, flowing into an open kitchen anchored by an island and breakfast bar — the natural hub for both morning routines and evening gatherings. The family room adds an easy, relaxed layer to the floor plan, giving everyone room to spread out without feeling disconnected. The screened-in pool and spa beneath a generous lanai do exactly what a backyard should: make you forget the rest of the world exists. The fully fenced yard wraps the entire property in security and seclusion, completing a private oasis that feels genuinely removed from the everyday. Hurricane-impact French doors and windows provide year-round protection without sacrificing an ounce of style, and fresh interior and exterior paint mean this home shows like new from every angle. Storage without limits. Parking without apology. Possibilities without ceiling. Live boldly. Work freely. Play daily.

Локация

Детали

Тип:
Residential
Парковка:
Boat / Covered / Driveway / Garage Door Opener / Open / RV Garage / RV Parking
Год постройки:
2005
Лот:
0.46 Акров
Отопление:
Central / Electric
Цена/кв.фут:
$222
Охлаждение:
Central Air
HOA:
Нет данных
Valuation

Our model vs. what's actually selling nearby.
Estimate
$417,500
$389K – $619K
Confidence Low
List vs. estimate
$107K above estimate
List $525,000 · +25.7%
Our model says this listing is priced above recent comparable activity. Room to negotiate.
Price per sq ft
$222
+14.5% vs. city median $194
Based on
11 MLS comparables
Median of recent comparable listings. Sold comps use closing price, active listings use list price.

Главное

Annual tax
$97
2025
Pool
Heated
View
Pool
Garage
8 car garage
Больше фактов и особенностей
  • Напольное покрытие

    • Laminate

    • Tile

    • Vinyl

    Отопление

    • Central

    • Electric

    Охлаждение

    • Central Air

    Бытовая техника

    • Dishwasher

    • Disposal

    • Electric Water Heater

    • Ice Maker

    • Microwave

    • Range

    • Refrigerator

    Другие особенности интерьера

    • Ceiling Fan(s)

    • Eating Space In Kitchen

    • Open Floorplan

    • Split Bedroom

    • Walk-In Closet(s)

    Спальни и ванные комнаты

    • Спальни: 3

    • Полные ванные комнаты: 2

  • Парковка

    • Boat

    • Covered

    • Driveway

    • Garage Door Opener

    • Open

    • RV Garage

    • RV Parking

    Имущество

    • Этажи: One

    • Частный Бассейн: Да

    • Особенности Экстерьера: French Doors / Private Mailbox

    Лот

    • Лот: 0.46 Акров

    Другая Информация о Недвижимости

    • Номер Земельного Участка: 29 3733KQ20704

    • Зонирование: RS2

  • Тип и стиль

    • Тип недвижимости: Residential

    • Подтип недвижимости: Single Family Residence

  • Общественное благосостояние

    • Cable Available

    • Electricity Available

    • Electricity Connected

    • Natural Gas Available

    • Sewer Connected

    • Water Available

    • Water Connected

  • Другая финансовая информация

    • Годовая сумма налога: $98

  • Детали источника

    • MLS ID: O6412540

    Другие факты

    • Строительные материалы: Block / Concrete / Stucco

    • Детали фундамента: Slab

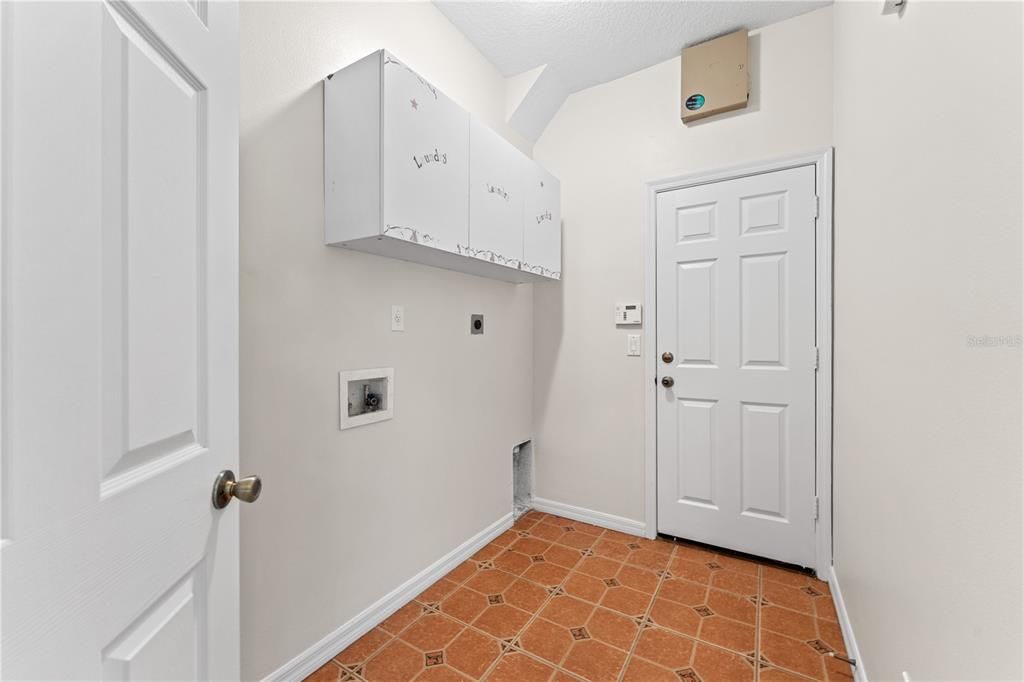
    • Особенности прачечной: Electric Dryer Hookup / Washer Hookup

    • Особенности двора и крыльца: Patio / Porch / Rear Porch / Screened

    • Особенности бассейна: Heated / In Ground / Salt Water / Screen Enclosure

    • Особенности окна: Storm Window(s) / Window Treatments

    • Направленные лица: Southeast

    • Другие структуры: Shed(s) / Workshop

    • Архитектурный стиль: Ranch

    • Мест в гараже: 8

    • Прикрепленный гараж: Да

    • Гараж: Да

    • Жилая площадь: 2363

    • Источник воды: Public

    • Размеры участка: 160 x 125

    • Название подразделения: PORT MALABAR UNIT 46

Частный запрос
Поговорите со специалистом по этому объекту.
Планировки, HOA-документы, off-market сравнимые объекты, частный показ — одно сообщение напрямую локальному специалисту.

Ещё такие

Под контрактом
$421,435
Дом
4 спален · 3 ванн · 2,350 кв.фт.
ASPIRE AT TREASURE COAST, PALM BAY
1278 SAN MATIO STREET SE UNIT 45
Под контрактом
$519,900
Дом
4 спален · 3 ванн · 2,532 кв.фт.
CTYARDS/WATERSTONE PH 1, PALM BAY
3477 RIXFORD WAY SE
-$9K
Под контрактом
$409,990
Дом
4 спален · 3 ванн · 2,350 кв.фт.
ASPIRE AT TREASURE COAST, PALM BAY
2940 FLAGSTAFF AVENUE SE
Под контрактом
$475,000
Дом
4 спален · 3 ванн · 2,200 кв.фт.
PORT MALABAR UNIT 24, Palm Bay
2997 SE Tivoli Ave Avenue # 2997, Palm Bay FL 32909
-$25K
Под контрактом
$389,995
Дом
4 спален · 3 ванн · 2,094 кв.фт.
PORT MALABAR UNIT 18,Aspire at Palm Bay, Palm Bay
1665 SE Wyoming Drive # 100, Palm Bay FL 32909
Под контрактом
$475,000
Дом
4 спален · 3 ванн · 2,200 кв.фт.
PORT MALABAR UNIT 22, Palm Bay
965 Quinn Street SE, Palm Bay FL 32909
Под контрактом
$400,000
Дом
3 спален · 2 ванн · 2,006 кв.фт.
Port Malabar Unit 25, Palm Bay
181 Ferguson Street SE, Palm Bay FL 32909

Рынок вокруг этого адреса

Актуальные данные по району.
Смотреть все

The multiple listing information is provided by the Stellar MLS from a copyrighted compilation of listings. The compilation of listings and each individual listing are ©2026-present Stellar MLS. All Rights Reserved. The information provided is for consumers' personal, noncommercial use and may not be used for any purpose other than to identify prospective properties consumers may be interested in purchasing. All properties are subject to prior sale or withdrawal. All information provided is deemed reliable but is not guaranteed accurate, and should be independently verified. Listing courtesy of: RE/MAX ELITE