Недвижимость
Ознакомьтесь с нашими объявлениями
Продать дом
Бесплатная оценка дома
Контакты
Расскажите нам о своих потребностях

2967 BARBOUR TRAIL

Дом На продажу
$1,125,000

BTC: 14.06250000

ETH: 468.75000000

Новое
5 спален
4 ванн
3,134 кв.фт.

Обзор

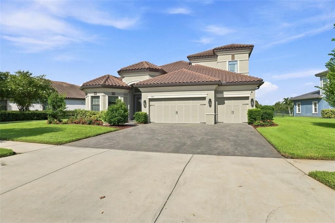

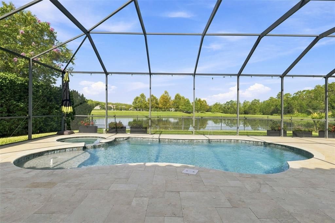
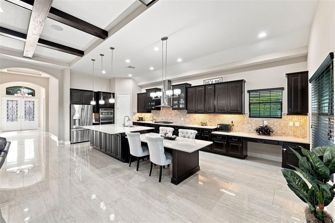
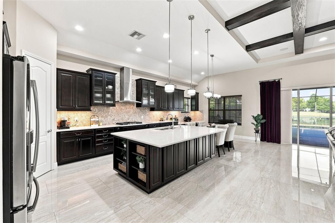
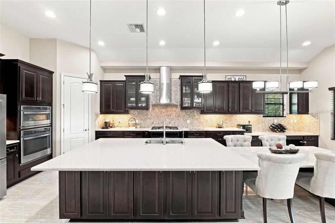
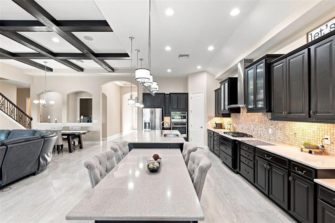
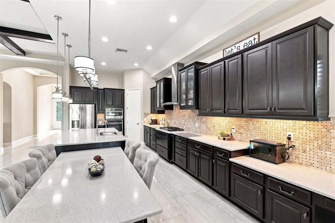
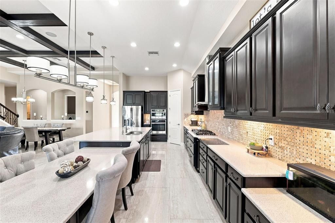
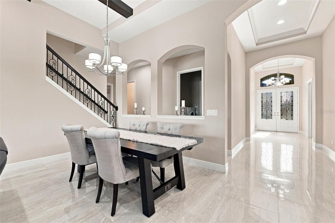
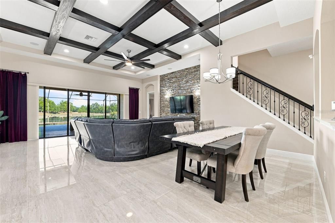
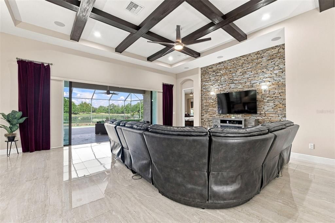
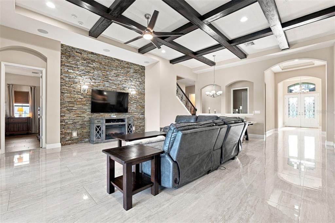
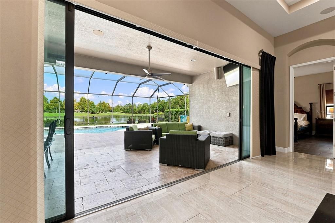
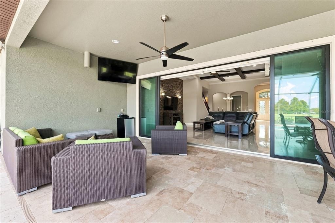
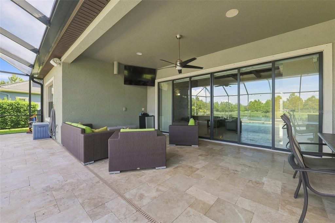
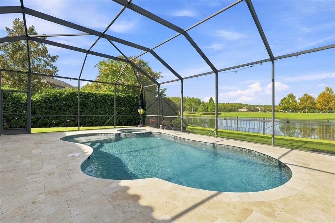
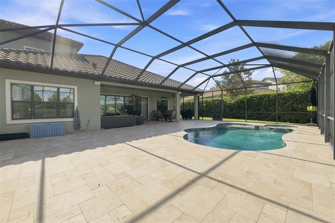
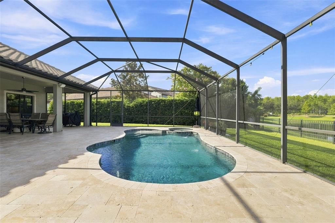
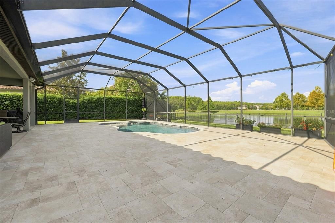
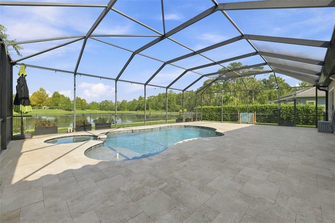
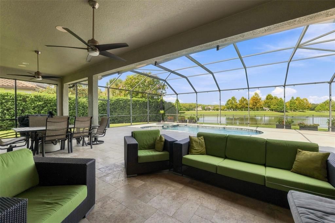
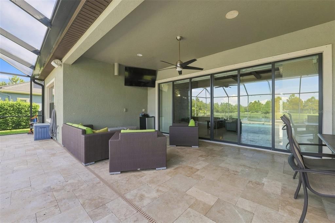
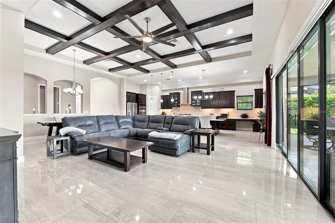
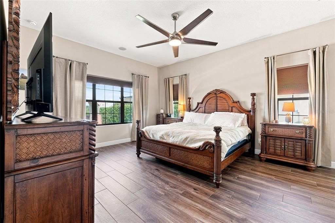
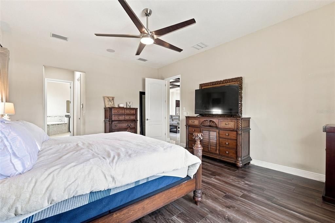
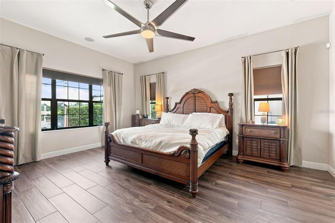
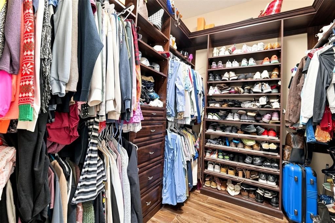
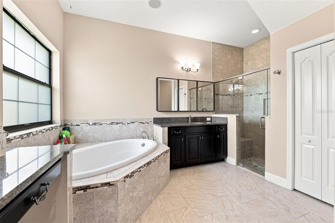
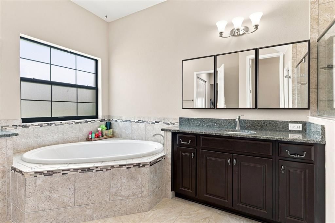
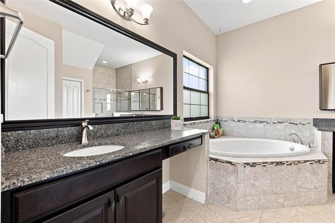
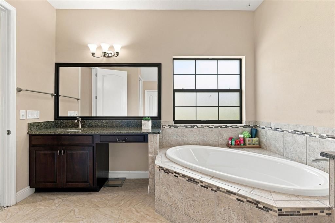
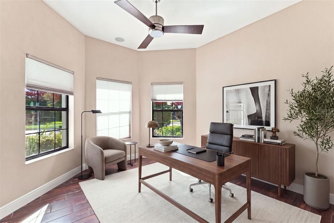
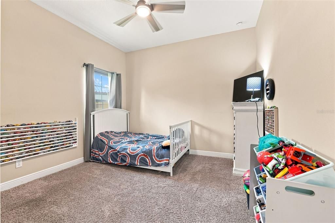
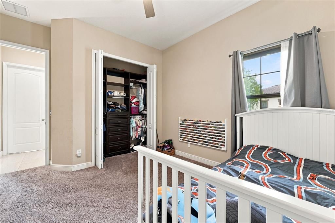
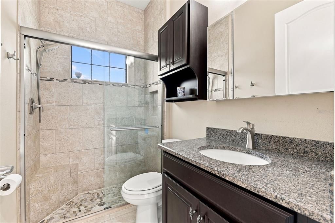
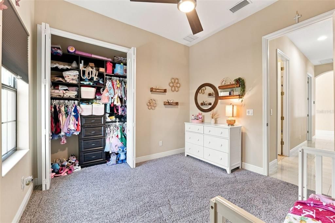
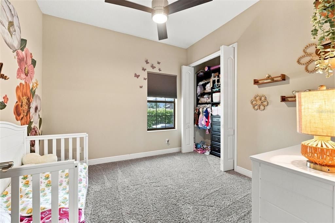
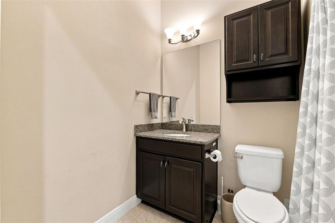
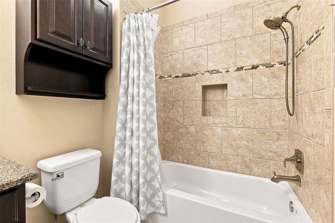
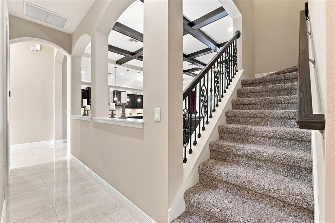
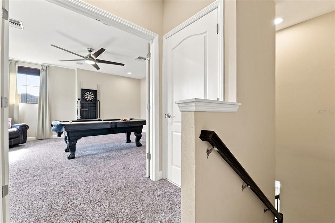
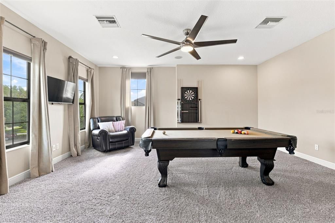
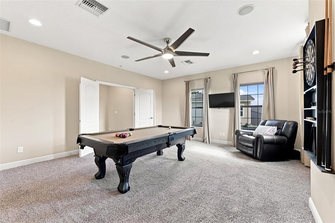
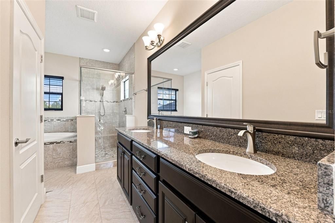
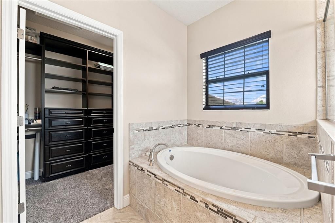
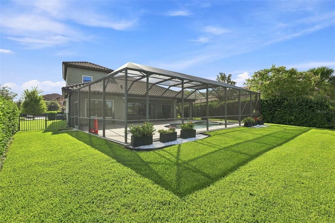
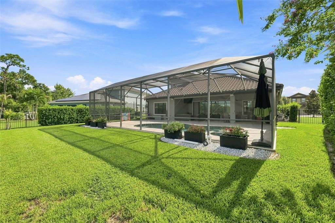
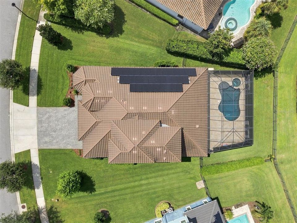
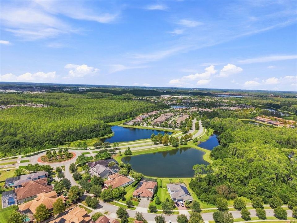
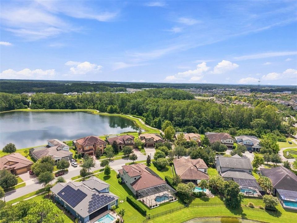
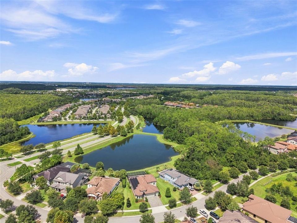
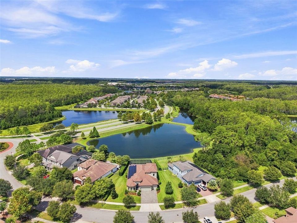
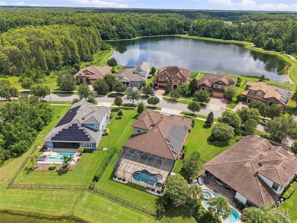
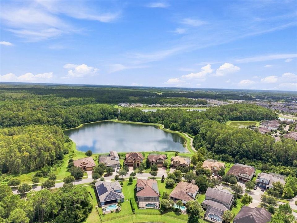
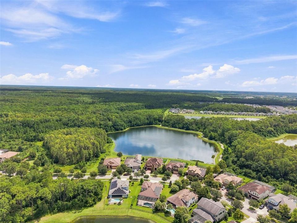
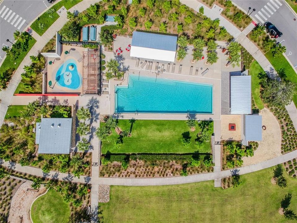
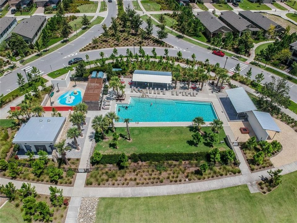
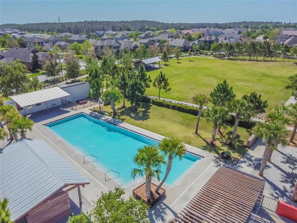
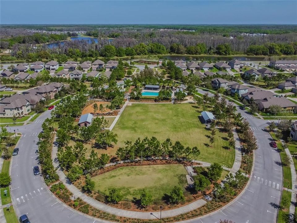
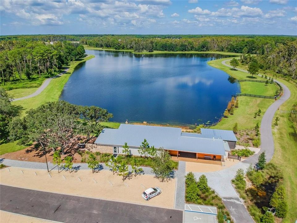
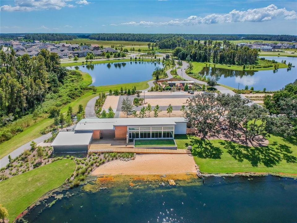
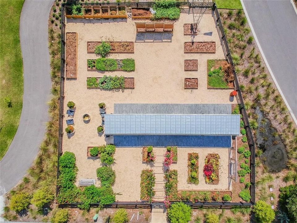
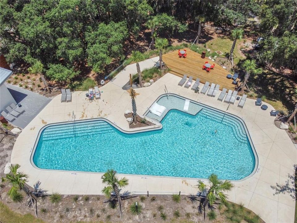
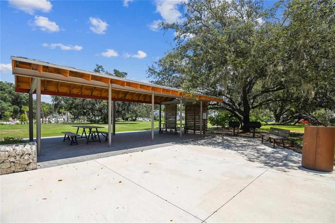
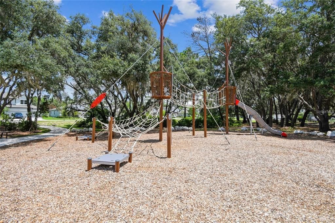
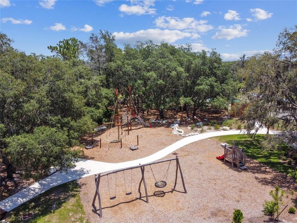
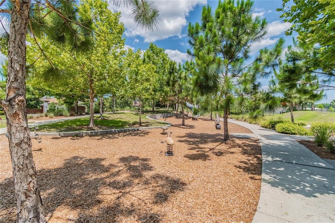
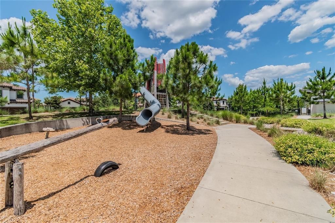
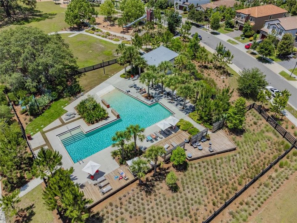
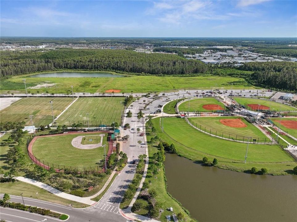
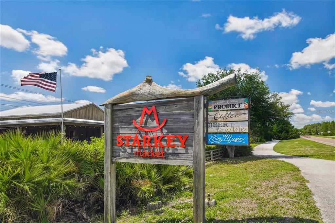
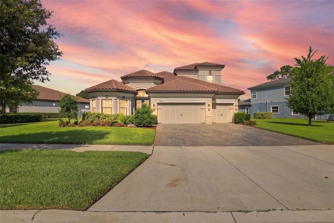
Virtually Staged. Welcome to a truly exceptional home in the heart of Starkey Ranch, where an oversized homesite, peaceful pond views, a private pool and spa, and an incredibly versatile floor plan come together to create something special. Offering 5 bedrooms, 4 full bathrooms, a 3-car garage, and multiple living spaces, this WestBay Biscayne II floor plan was designed with both everyday living and entertaining in mind. From the moment you step through the double entry doors, you’re greeted by an impressive foyer, beautiful porcelain tile, soaring details, and a warm family room featuring dark wood coffered-beam ceilings and a striking natural stone accent wall. At the center of the home is the spacious gourmet kitchen, complete with quartz countertops, upgraded cabinetry, an extended island, built-in breakfast seating, walk-in pantry with custom shelving, built-in desk, and an abundance of storage. A reverse-osmosis system services both the kitchen and refrigerator, while natural gas appliances add another layer of convenience. The three-way split floor plan offers incredible flexibility and privacy. Two secondary bedrooms share a nearby full bath, while another bedroom and full bath are tucked into their own separate area. Even better, this home features two primary-style suites! The downstairs primary retreat offers dual custom closets and a spacious ensuite with dual vanities, glass-enclosed shower, and garden tub. Upstairs, an additional oversized suite can function beautifully as an in-law suite, guest retreat, bonus room, or second primary bedroom, complete with its own full bathroom and walk-in closet. Step outside through the pocket sliding glass doors and you’ll immediately see what makes this property stand out. The extended screened lanai overlooks a tranquil pond and conservation backdrop, creating a private setting for the gas-heated saltwater pool and spa with LED lighting. With an oversized lot and plenty of outdoor living space, this backyard was made for Florida living. Additional upgrades include paid-off solar panels that offset the majority of the electric bill, custom cabinetry throughout many of the closets, a whole-home water softener and purification system, tankless water heater, and so much more. Located just across from one of Starkey Ranch’s community trail systems, this home puts miles of trails, parks, playgrounds, community pools, dog parks, sports fields, and outdoor recreation right at your fingertips. Starkey Ranch also offers convenient access to shopping, dining, schools, the public library, the Starkey Wilderness Preserve and Suncoast Trail, with Tampa International Airport and some of Florida’s most beautiful Gulf beaches just a short drive away. Oversized lot. Pond and conservation views. Pool and spa. Paid-off solar. Two primary suites/Bonus Room. 3-car garage. Incredible location. This is not your typical Starkey Ranch home...it’s one you truly need to experience in person! Reach out today for your own private tour!

Локация

Детали

Тип:
Residential
Парковка:
Driveway / Garage Door Opener
Год постройки:
2016
Лот:
0.31 Акров
Отопление:
Central
Цена/кв.фут:
$359
Охлаждение:
Central Air
HOA:
$85

Valuation

Our model vs. what's actually selling nearby.
Estimate
$725,775
$540K – $1.1M
Confidence Low
List vs. estimate
$399K above estimate
List $1,125,000 · +55.0%
Our model says this listing is priced above recent comparable activity. Room to negotiate.
Price per sq ft
$358
+28.1% vs. city median $280
Based on
15 MLS comparables
Median of recent comparable listings. Sold comps use closing price, active listings use list price.

Главное

Annual tax
$15,021
2025
HOA
$85/yr
Common Area Taxes, Community Pool, Maintenance Grounds
Pool
Heated
Garage
3 car garage
Pets
Allowed
Больше фактов и особенностей
  • Напольное покрытие

    • Carpet

    • Porcelain Tile

    Отопление

    • Central

    Охлаждение

    • Central Air

    Бытовая техника

    • Cooktop

    • Disposal

    • Kitchen Reverse Osmosis System

    • Microwave

    • Range Hood

    • Refrigerator

    • Tankless Water Heater

    • Water Softener

    Другие особенности интерьера

    • Built-in Features

    • Ceiling Fan(s)

    • Crown Molding

    • Eating Space In Kitchen

    • High Ceilings

    • In Wall Pest System

    • Kitchen/Family Room Combo

    • Living Room/Dining Room Combo

    • Open Floorplan

    • Primary Bedroom Main Floor

    • Split Bedroom

    • Stone Counters

    • Thermostat

    • Tray Ceiling(s)

    • Walk-In Closet(s)

    Спальни и ванные комнаты

    • Спальни: 5

    • Полные ванные комнаты: 4

  • Парковка

    • Driveway

    • Garage Door Opener

    Имущество

    • Этажи: Two

    • Частный Бассейн: Да

    • Особенности Экстерьера: Hurricane Shutters / Irrigation System / Private Yard / Sidewalk / Sliding Doors / Sprinkler Metered

    Лот

    • Лот: 0.31 Акров

    Другая Информация о Недвижимости

    • Номер Земельного Участка: 172627009.0058.00004.0

    • Зонирование: MPUD

  • Тип и стиль

    • Тип недвижимости: Residential

    • Подтип недвижимости: Single Family Residence

  • Общественное благосостояние

    • BB/HS Internet Available

    • Cable Available

    • Electricity Connected

    • Fire Hydrant

    • Natural Gas Connected

    • Phone Available

    • Sewer Connected

    • Sprinkler Meter

    • Street Lights

    • Underground Utilities

    • Water Connected

  • Другая финансовая информация

    • HOA: $85

    • Частота HOA: Annually

    • Годовая сумма налога: $15,022

  • Детали источника

    • MLS ID: W7888863

    Другие факты

    • Строительные материалы: Block / Stone / Stucco / Wood Frame

    • Детали фундамента: Slab

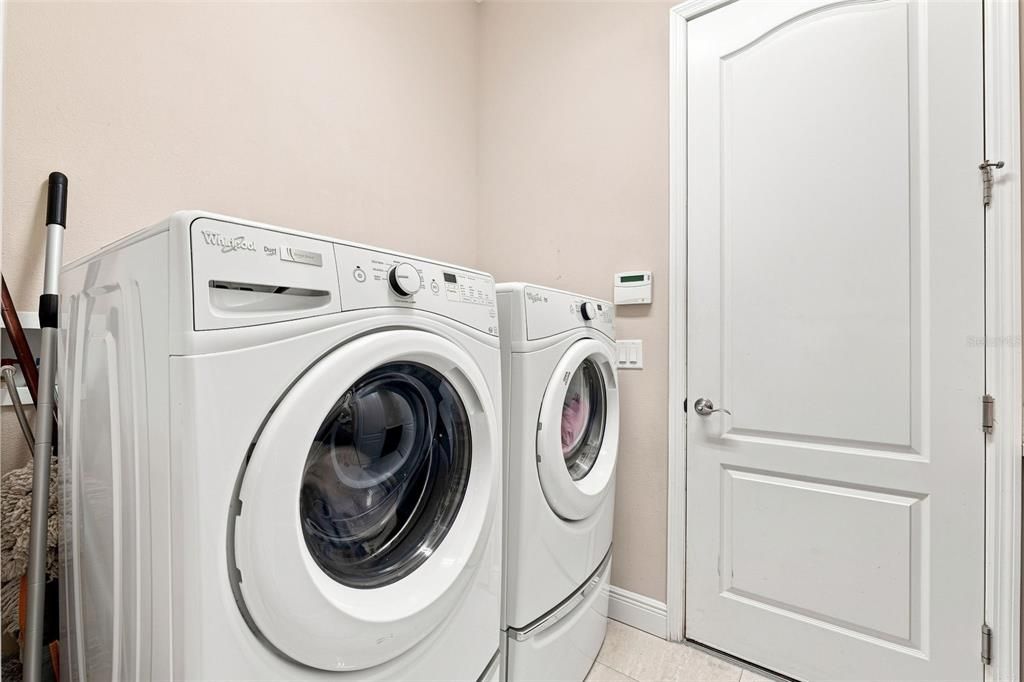
    • Особенности прачечной: Laundry Room

    • Особенности лота: Landscaped / Oversized Lot / Private / Sidewalk

    • Особенности двора и крыльца: Patio / Screened

    • Особенности бассейна: Heated / In Ground / Lighting / Salt Water / Screen Enclosure

    • Особенности окна: Blinds / Double Pane Windows / Tinted Windows

    • Направленные лица: East

    • Архитектурный стиль: Mediterranean

    • Мест в гараже: 3

    • Прикрепленный гараж: Да

    • Гараж: Да

    • Жилая площадь: 3134

    • Источник воды: Public

    • Название подразделения: STARKEY RANCH VILLAGE 1 PH 4A 4B

Частный запрос
Поговорите со специалистом по этому объекту.
Планировки, HOA-документы, off-market сравнимые объекты, частный показ — одно сообщение напрямую локальному специалисту.

Ещё такие

Новое
На продажу
$799,990
Дом
5 спален · 4 ванн · 3,484 кв.фт.
LONGLEAF, NEW PORT RICHEY
10776 APALACHICOLA DRIVE
Новое
На продажу
$849,990
Дом
5 спален · 3 ванн · 3,572 кв.фт.
LONGLEAF, NEW PORT RICHEY
10748 APALACHICOLA DRIVE
Новое
На продажу
$986,500
Дом
3 спален · 3 ванн · 3,054 кв.фт.
ESPLANADE/STARKEY RANCH PH 1, ODESSA
3456 FORSYTHIA DRIVE
На продажу
$899,900
Дом
5 спален · 3 ванн · 3,220 кв.фт.
GREY HAWK AT LAKE POLO PH 02, ODESSA
15312 AZRA DRIVE
На продажу
$989,900
Дом
4 спален · 3 ванн · 2,812 кв.фт.
CHAMPIONS CLUB, TRINITY
1453 EL PARDO DRIVE
На продажу
$810,000
Дом
4 спален · 3 ванн · 3,182 кв.фт.
STARKEY RANCH PRCL B2, ODESSA
4073 MAURICE AVENUE
На продажу
$1,385,000
Дом
6 спален · 4 ванн · 5,151 кв.фт.
ARISTIDA PH 01A, NEW PORT RICHEY
5328 MACOSO COURT
На продажу
$1,073,990
Дом
5 спален · 4 ванн · 3,692 кв.фт.
SOLETA AT STARKEY RANCH, ODESSA
11109 BERRY TROUGH TRAIL

Рынок вокруг этого адреса

Актуальные данные по району.
Смотреть все

The multiple listing information is provided by the Stellar MLS from a copyrighted compilation of listings. The compilation of listings and each individual listing are ©2026-present Stellar MLS. All Rights Reserved. The information provided is for consumers' personal, noncommercial use and may not be used for any purpose other than to identify prospective properties consumers may be interested in purchasing. All properties are subject to prior sale or withdrawal. All information provided is deemed reliable but is not guaranteed accurate, and should be independently verified. Listing courtesy of: RE/MAX CHAMPIONS