
Недвижимость
Ознакомьтесь с нашими объявлениями
Продать дом
Бесплатная оценка дома
Контакты
Расскажите нам о своих потребностях
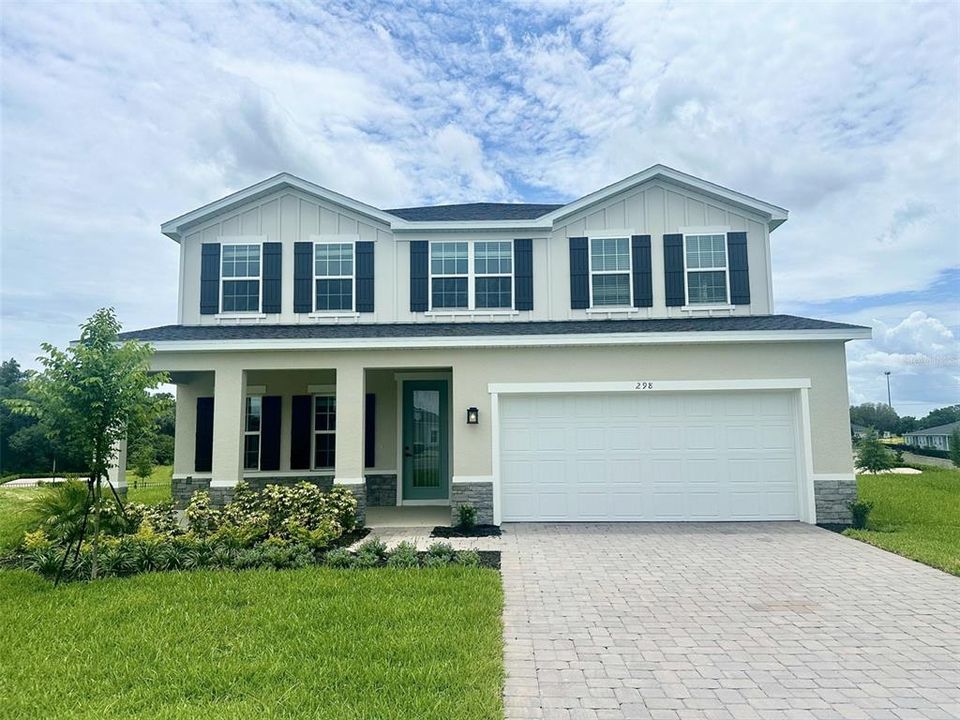
298 PRICKLY PEAR BOULEVARD

Дом Под контрактом
$379,075

BTC: 5.90000000

ETH: 199.23632427

-$95K (2026/06/09)
18 Дней
4 спален
3 ванн
2,797 кв.фт.

Обзор

Ready to move-in! Highly sought-after Lynn Haven floor plan located in Hammock Oaks—this stunning, move-in ready home is loaded with upgrades! Featuring 4 bedrooms, 3.5 bathrooms, and a spacious 2-car plus tandem garage, this home truly has it all. The gourmet kitchen is a showstopper with double ovens, upgraded soft-close cabinetry, under-cabinet lighting, and quartz countertops throughout, all opening to a bright and spacious living area perfect for entertaining. A first-floor study provides the perfect flex space for a home office or guest area. Upstairs, you’ll find three additional bedrooms and two full bathrooms, offering plenty of space for family and guests. The luxurious primary suite is a true retreat with tray ceilings, two large walk-in closets, and a spa-like bathroom featuring a soaking tub and separate shower. Additional highlights include LED lighting throughout and blinds on all windows. Don’t miss this opportunity to own a beautifully upgraded home. Welcome to Hammock Oaks in Lady Lake, Florida! Featuring a collection of single-family homes located directly east of The Villages. Only 2 miles from everything Lake Sumter Landings has to offer. Catch a movie at the Old Mill Playhouse, grab a bite to eat at The Flying Biscuit Café, or do a little shopping at the local stores. 15 minutes away is Lake Griffin State Park, which you can explore on the multiple hiking trails, with a paddleboard, or on a guided pontoon boat tour. All Ryan Homes now include WIFI-enabled garage opener and Ecobee thermostat. **Closing cost assistance is available with use of Builder’s affiliated lender**. DISCLAIMER: Prices, financing, promotion, and offers subject to change without notice. Offer valid on new sales only. See Community Sales and Marketing Representative for details. Promotions cannot be combined with any other offer. All uploaded photos are stock photos of this floor plan. Actual home may differ from photos.

Локация

Детали

Тип:
Residential
Парковка:
Driveway / Garage Door Opener / Tandem
Год постройки:
2026
Лот:
0.17 Акров
Отопление:
Central
Цена/кв.фут:
$136
Охлаждение:
Central Air
HOA:
$147

Valuation

Our model vs. what's actually selling nearby.
Estimate
$470,990
$372K – $492K
Confidence Low
List vs. estimate
$91K below estimate
List $379,075 · -19.5%
Our model says this listing is priced below recent comparable activity. Expect competition.
Price per sq ft
$135
-34.1% vs. city median $205
Based on
13 MLS comparables
Median of recent comparable listings. Sold comps use closing price, active listings use list price.

Главное

HOA
$147/mo
Maintenance Grounds
Garage
3 car garage
Pets
Allowed
Больше фактов и особенностей
  • Напольное покрытие

    • Carpet

    • Ceramic Tile

    • Concrete

    Отопление

    • Central

    Охлаждение

    • Central Air

    Бытовая техника

    • Built-In Oven

    • Dishwasher

    • Disposal

    • Gas Water Heater

    • Microwave

    • Range

    • Tankless Water Heater

    Другие особенности интерьера

    • Eating Space In Kitchen

    • Kitchen/Family Room Combo

    • Open Floorplan

    • PrimaryBedroom Upstairs

    • Solid Surface Counters

    • Stone Counters

    • Thermostat

    • Walk-In Closet(s)

    Спальни и ванные комнаты

    • Спальни: 4

    • Ванные: 1

    • Полные ванные комнаты: 3

  • Парковка

    • Driveway

    • Garage Door Opener

    • Tandem

    Имущество

    • Этажи: Two

    • Особенности Экстерьера: Irrigation System / Sliding Doors

    Лот

    • Лот: 0.17 Акров

    Другая Информация о Недвижимости

    • Номер Земельного Участка: 191824001000000600

    • Зонирование: 00

  • Тип и стиль

    • Тип недвижимости: Residential

    • Подтип недвижимости: Single Family Residence

  • Общественное благосостояние

    • Public

    Озеленение

    • Appliances

    • HVAC

    • Lighting

    • Thermostat

    • Windows

  • Другая финансовая информация

    • HOA: $147

    • Частота HOA: Monthly

  • Детали источника

    • MLS ID: W7886244

    Другие факты

    • Строительные материалы: Block / Stucco / Wood Frame

    • Детали фундамента: Slab

    • Особенности прачечной: Inside / Upper Level

    • Особенности лота: Cul-De-Sac / Irregular Lot / Oversized Lot / Sidewalk

    • Особенности двора и крыльца: Covered / Patio

    • Особенности окна: ENERGY STAR Qualified Windows

    • Направленные лица: Northeast

    • Архитектурный стиль: Ranch

    • Мест в гараже: 3

    • Прикрепленный гараж: Да

    • Гараж: Да

    • Жилая площадь: 2797

    • Источник воды: Public

    • Размеры участка: 50 x 150

    • Название подразделения: HAMMOCK OAKS

Частный запрос
Поговорите со специалистом по этому объекту.
Планировки, HOA-документы, off-market сравнимые объекты, частный показ — одно сообщение напрямую локальному специалисту.

Ещё такие

Под контрактом
$465,000
Квартира
2 спален · 2 ванн · 1,437 кв.фт.
THE VILLAGES, LADY LAKE
1251 MIRA MAR AVENUE UNIT 1251
Под контрактом
$361,990
Дом
4 спален · 2 ванн · 2,110 кв.фт.
RESERVES AT HAMMOCK OAKS, LADY LAKE
934 SUNSHOWER DRIVE
Под контрактом
$323,000
Дом
4 спален · 2 ванн · 2,110 кв.фт.
RESERVES AT HAMMOCK OAKS, LADY LAKE
760 SUNSHOWER DRIVE
Под контрактом
$314,990
Дом
3 спален · 2 ванн · 1,856 кв.фт.
GREEN KEY VILLAGE, LADY LAKE
1011 FIESTA KEY CIRCLE
Новое
Под контрактом
$339,000
Дом
3 спален · 2 ванн · 1,392 кв.фт.
VILLAGES SUMTER, THE VILLAGES
518 SAN PEDRO DRIVE
Новое
Под контрактом
$415,000
Дом
3 спален · 2 ванн · 1,685 кв.фт.
THE VILLAGES, THE VILLAGES
2408 SAFFRON LANE
Под контрактом
$399,900
Дом
3 спален · 2 ванн · 1,612 кв.фт.
VILLAGES OF SUMTER RICHMOND VILLAS, THE VILLAGES
1546 CONWAY COURT
Под контрактом
$455,000
Дом
3 спален · 2 ванн · 1,562 кв.фт.
THE VILLAGES, THE VILLAGES
634 ALLENWOOD LOOP

Рынок вокруг этого адреса

Актуальные данные по району.
Смотреть все

The multiple listing information is provided by the Stellar MLS from a copyrighted compilation of listings. The compilation of listings and each individual listing are ©2026-present Stellar MLS. All Rights Reserved. The information provided is for consumers' personal, noncommercial use and may not be used for any purpose other than to identify prospective properties consumers may be interested in purchasing. All properties are subject to prior sale or withdrawal. All information provided is deemed reliable but is not guaranteed accurate, and should be independently verified. Listing courtesy of: MALTBIE REALTY GROUP