Недвижимость
Ознакомьтесь с нашими объявлениями
Продать дом
Бесплатная оценка дома
Контакты
Расскажите нам о своих потребностях
3000 SANDY LANE

Дом На продажу
$425,000

BTC: 4.96785506

ETH: 170.00000000

3 Дней
3 спален
2 ванн
2,044 кв.фт.

Обзор

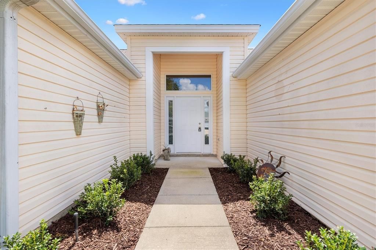
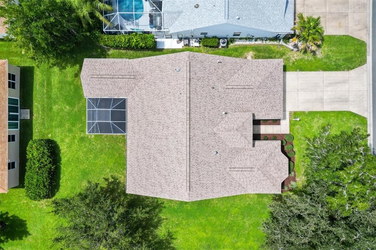
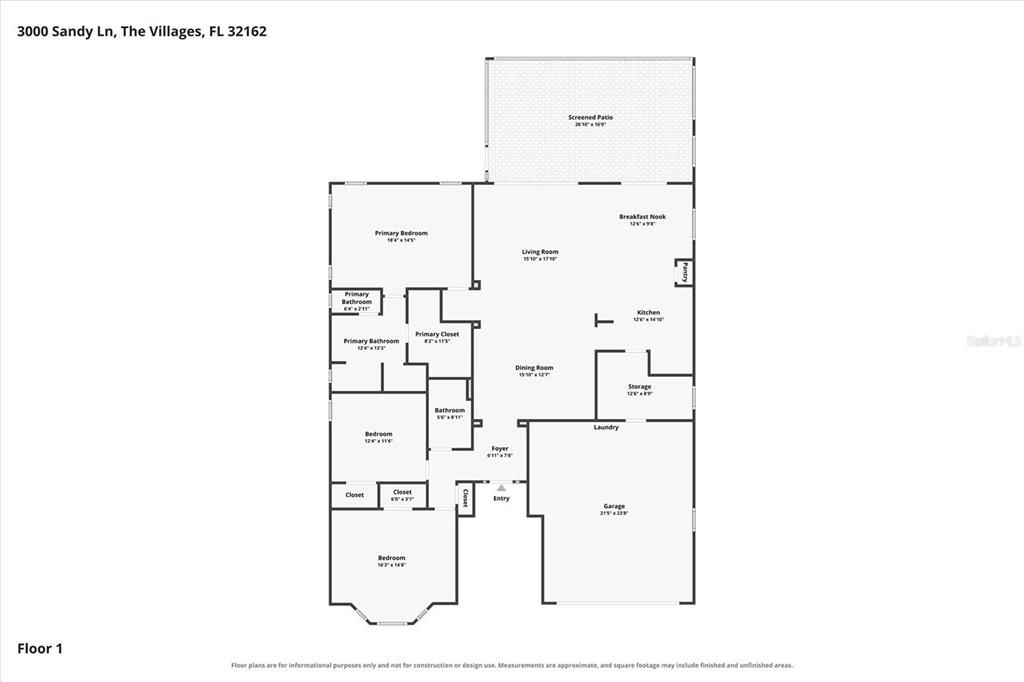
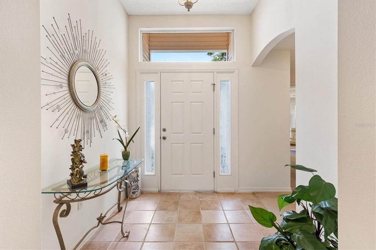
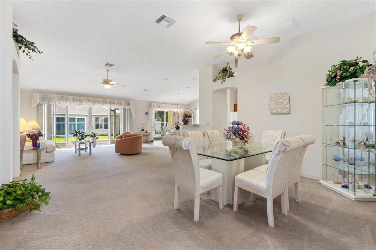
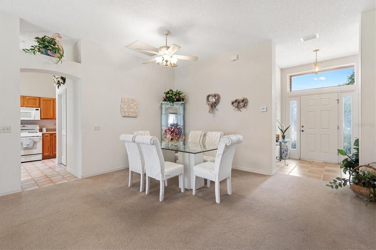
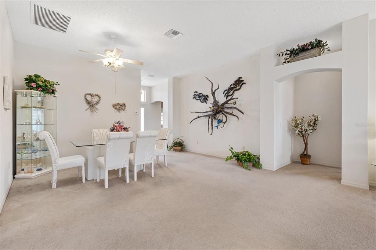
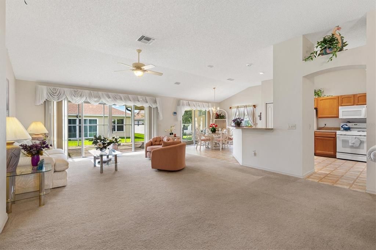
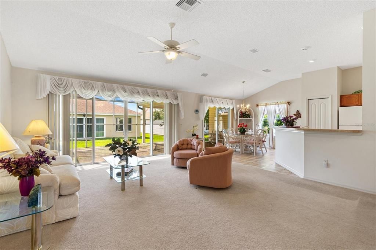
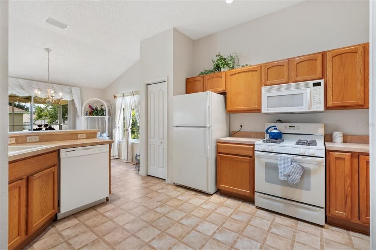
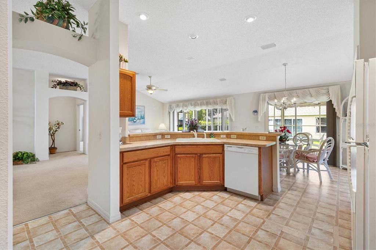
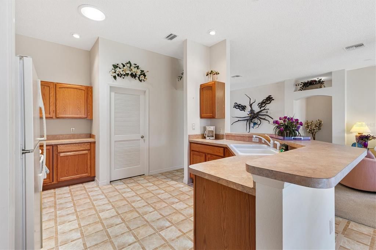
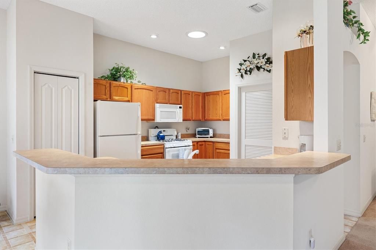
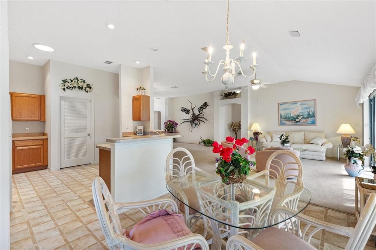
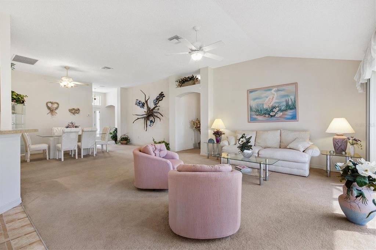
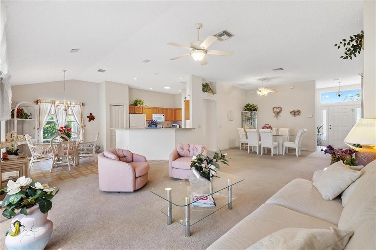
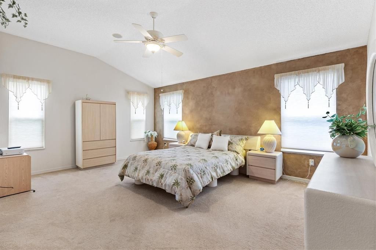
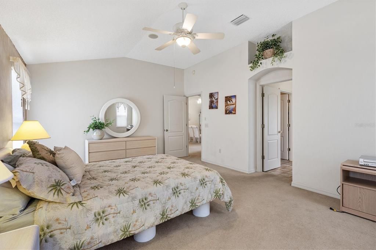
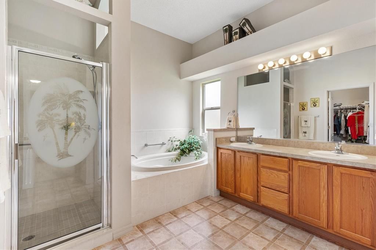
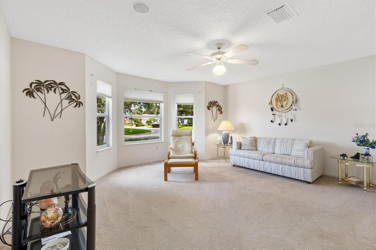
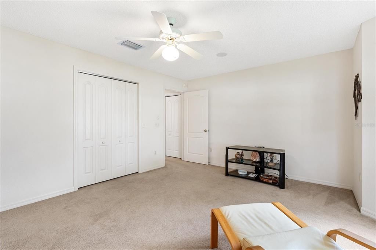
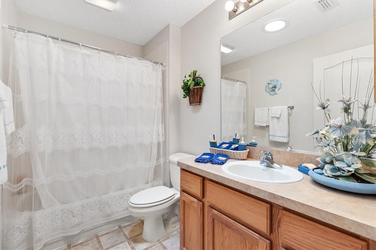
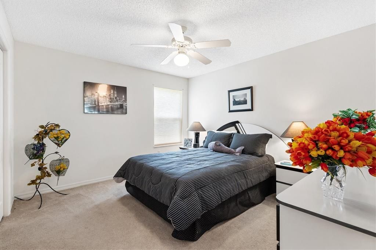
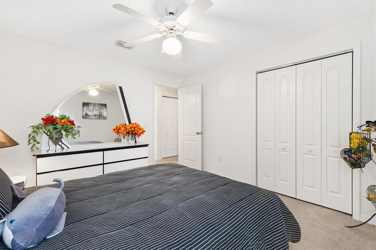
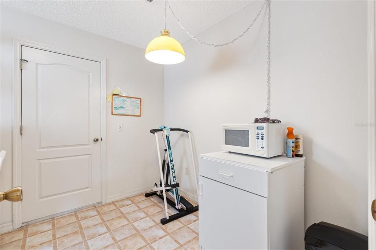
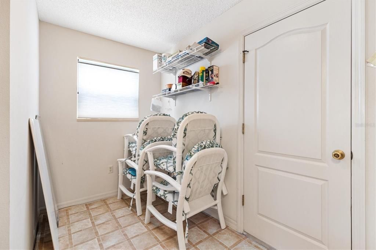
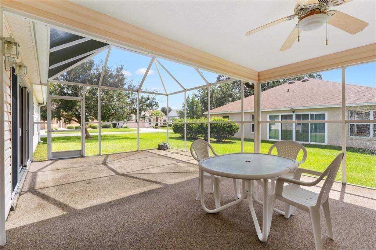
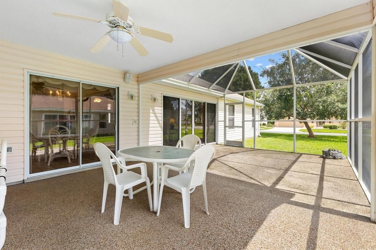
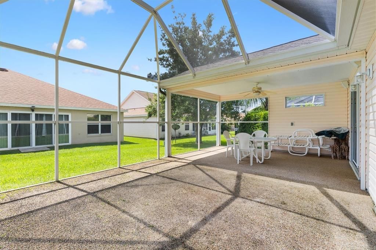
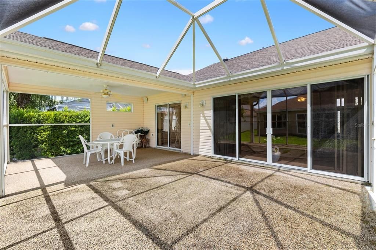
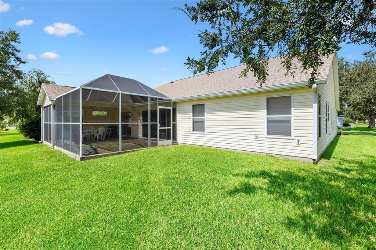
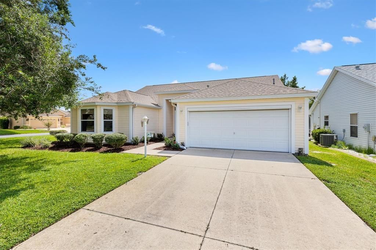
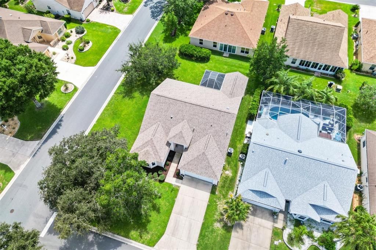
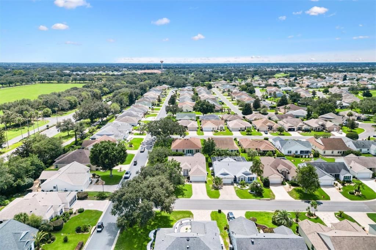
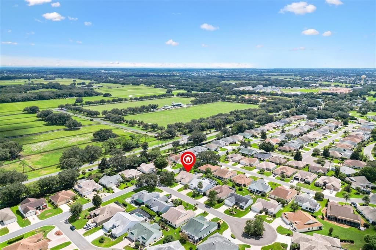
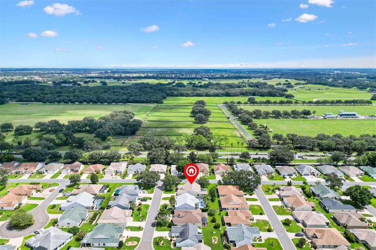
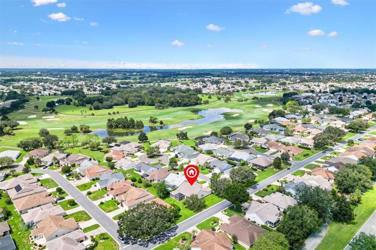
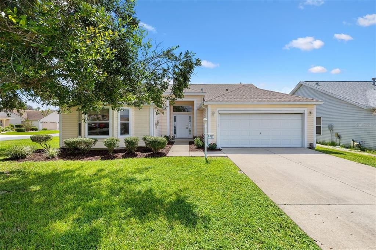
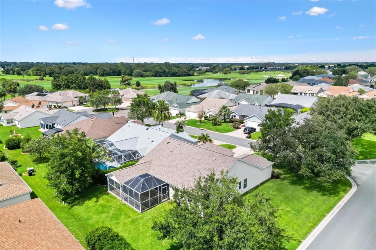
3/2 Designer home in the Village of Glenbrook is just minutes to shopping and dining. Less than 2 miles to Glenview Country Club and Championship Golf Course. 3 miles to Lake Sumter Landing, less than 5 minutes to the Polo Fields, Laurel Manor Recreation Center. Situated on a desirable corner lot with a BRAND NEW ROOF. The inviting covered front entry welcomes you with a transom window and side lights, leading into a beautifully tiled entryway. The open, split-bedroom floor plan provides high ceilings, ceiling fans with light kits throughout, carpeted living areas and easy-care linoleum in the wet areas. The well-appointed kitchen boasts a gas stove, pull-out shelves, Solar Tube and a pantry closet with a cozy dining nook and a breakfast bar. Just off the kitchen, a versatile storage room provides excellent flexibility and could easily be converted into a dedicated laundry room. The spacious living area is enhanced by sliders that open to a screened lanai with an attached birdcage and river rock floors. The primary suite is complete with an ensuite bath featuring dual vanities, a water closet, a shower with a built-in bench and glass door, and a luxurious garden tub. Guest bedrooms share a bath equipped with a tub-shower combo and a solar tube. The front bedroom features an attractive bay window, while oversized closets throughout provide abundant storage. Additional features include a washer and dryer located in the garage, an electronic garage screen, storage shelves, and a surround sound system. Don’t miss the opportunity to make this exceptional property your own! Watch our video and make your appointment to see this home today so you can start living the Villages dream.

Локация

Детали

Тип:
Residential
Парковка:
Driveway / Garage Door Opener
Год постройки:
2001
Лот:
0.19 Акров
Отопление:
Central
Цена/кв.фут:
$208
Охлаждение:
Central Air
HOA:
Нет данных
Valuation

Our model vs. what's actually selling nearby.
Estimate
$425,000
$331K – $567K
Confidence Low
List vs. estimate
At estimate
List $425,000 · +0.0%
List is in line with recent comparable activity.
Price per sq ft
$207
-17.9% vs. city median $253
Based on
44 MLS comparables
Median of recent comparable listings. Sold comps use closing price, active listings use list price.

Главное

Annual tax
$4,119
2025
Garage
2 car garage
Furnished
Partially
Pets
Number Limit
Больше фактов и особенностей
  • Напольное покрытие

    • Carpet

    • Linoleum

    • Tile

    Отопление

    • Central

    Охлаждение

    • Central Air

    Бытовая техника

    • Dishwasher

    • Disposal

    • Dryer

    • Gas Water Heater

    • Microwave

    • Range

    • Refrigerator

    • Washer

    Другие особенности интерьера

    • Ceiling Fan(s)

    • High Ceilings

    • Living Room/Dining Room Combo

    • Open Floorplan

    • Solid Surface Counters

    • Split Bedroom

    • Walk-In Closet(s)

    • Window Treatments

    Спальни и ванные комнаты

    • Спальни: 3

    • Полные ванные комнаты: 2

  • Парковка

    • Driveway

    • Garage Door Opener

    Имущество

    • Этажи: One

    • Особенности Экстерьера: Rain Gutters / Sidewalk / Sliding Doors

    Лот

    • Лот: 0.19 Акров

    Другая Информация о Недвижимости

    • Номер Земельного Участка: D10C127

    • Зонирование: RES 1

  • Тип и стиль

    • Тип недвижимости: Residential

    • Подтип недвижимости: Single Family Residence

  • Общественное благосостояние

    • Cable Available

    • Natural Gas Available

    • Natural Gas Connected

  • Другая финансовая информация

    • Годовая сумма налога: $4,120

  • Детали источника

    • MLS ID: G5117483

    Другие факты

    • Строительные материалы: Vinyl Siding / Wood Frame

    • Детали фундамента: Slab

    • Особенности прачечной: In Garage

    • Особенности лота: Corner Lot

    • Особенности двора и крыльца: Covered / Front Porch / Patio / Screened

    • Особенности окна: Shades

    • Направленные лица: North

    • Архитектурный стиль: Contemporary

    • Мест в гараже: 2

    • Прикрепленный гараж: Да

    • Гараж: Да

    • Жилая площадь: 2044

    • Источник воды: Public

    • Название подразделения: THE VILLAGES

Частный запрос
Поговорите со специалистом по этому объекту.
Планировки, HOA-документы, off-market сравнимые объекты, частный показ — одно сообщение напрямую локальному специалисту.

Ещё такие

На продажу
$369,000
Дом
3 спален · 2 ванн · 1,580 кв.фт.
THE VILLAGES, THE VILLAGES
701 CIMARRON AVENUE
На продажу
$370,000
Дом
3 спален · 2 ванн · 1,527 кв.фт.
VILLAGES/SUMTER, THE VILLAGES
3357 WOODRIDGE DRIVE
Новое
На продажу
$429,000
Дом
3 спален · 2 ванн · 1,932 кв.фт.
VILLAGES OF SUMTER, THE VILLAGES
2224 MARGARITA DRIVE
Новое
На продажу
$329,247
Дом
2 спален · 2 ванн · 1,120 кв.фт.
VILLAGES OF SUMTER BELMONT VILLAS, THE VILLAGES
484 AINTREE LANE
Новое
На продажу
$315,000
Дом
2 спален · 2 ванн · 1,188 кв.фт.
VILLAGES OF SUMTER RAINEY VILLAS, THE VILLAGES
2304 WHISPER STREET
Новое
На продажу
$369,000
Дом
3 спален · 2 ванн · 1,457 кв.фт.
VILLAGES/SUMTER, THE VILLAGES
1311 TRINIDAD COURT
Новое
На продажу
$399,000
Дом
3 спален · 2 ванн · 1,879 кв.фт.
THE VILLAGES, THE VILLAGES
8053 SE 171ST MCALPIN ST
Новое
На продажу
$389,900
Дом
3 спален · 2 ванн · 1,527 кв.фт.
THE VILLAGES OF SUMTER UNIT 32, THE VILLAGES
3398 ATWELL AVENUE

Рынок вокруг этого адреса

Актуальные данные по району.
Смотреть все

The multiple listing information is provided by the Stellar MLS from a copyrighted compilation of listings. The compilation of listings and each individual listing are ©2026-present Stellar MLS. All Rights Reserved. The information provided is for consumers' personal, noncommercial use and may not be used for any purpose other than to identify prospective properties consumers may be interested in purchasing. All properties are subject to prior sale or withdrawal. All information provided is deemed reliable but is not guaranteed accurate, and should be independently verified. Listing courtesy of: KELLER WILLIAMS CORNERSTONE RE