Недвижимость
Ознакомьтесь с нашими объявлениями
Продать дом
Бесплатная оценка дома
Контакты
Расскажите нам о своих потребностях
30237 RUSTIC MILL STREET

Дом Под контрактом
$559,990

BTC: 6.88286627

ETH: 230.25904605

-$4K (2026/07/15)
93 Дней
4 спален
3 ванн
2,753 кв.фт.

Обзор

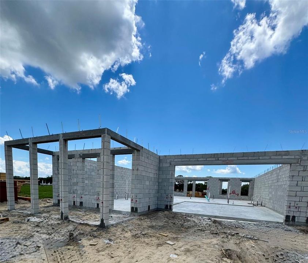
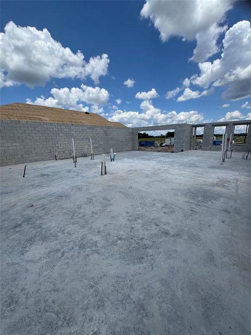
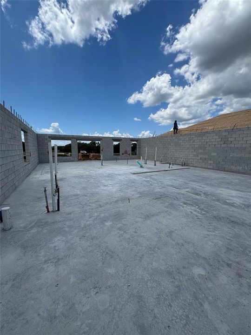
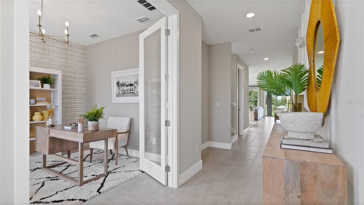
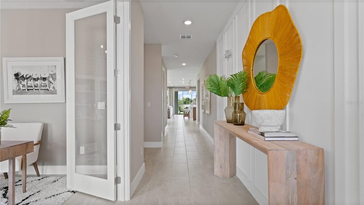
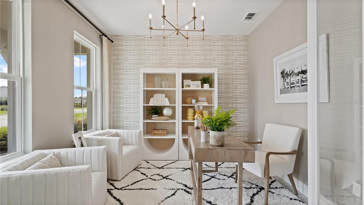
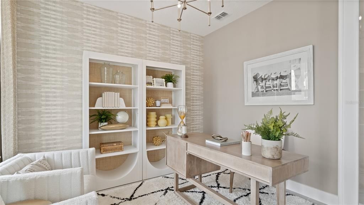
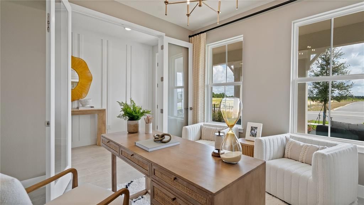
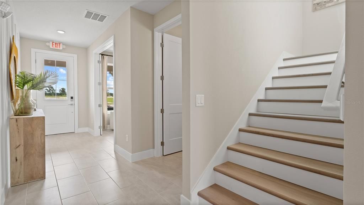
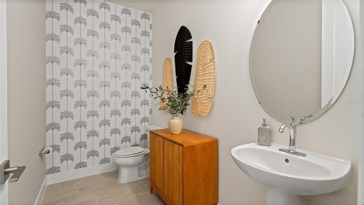
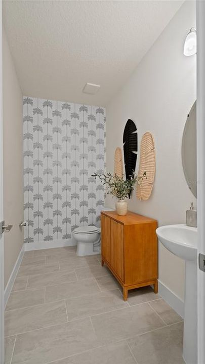
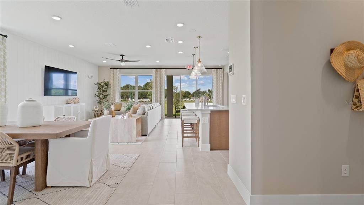
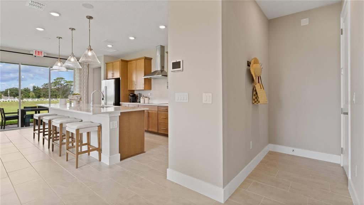
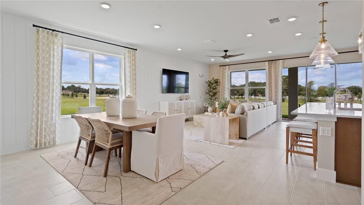
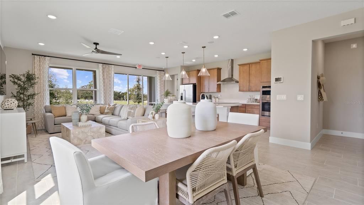
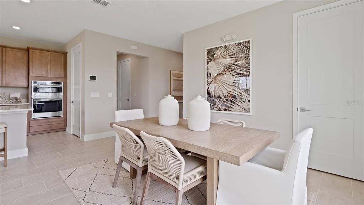
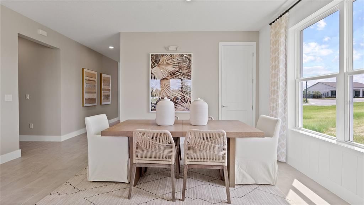
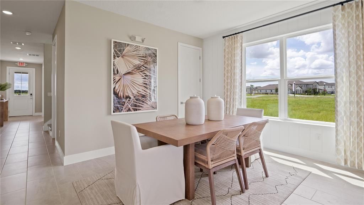
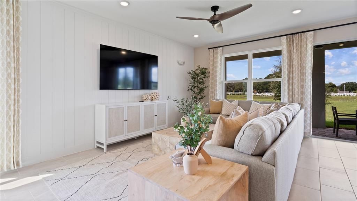
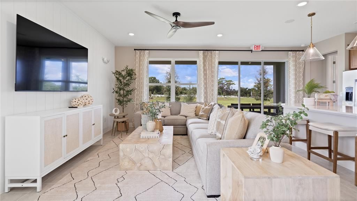
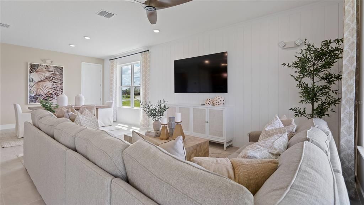
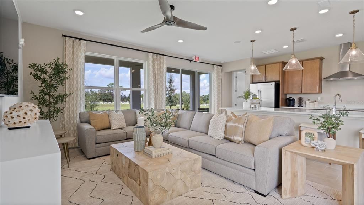
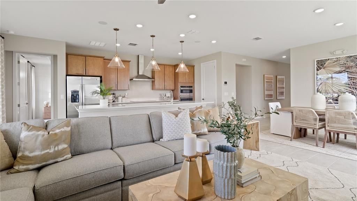
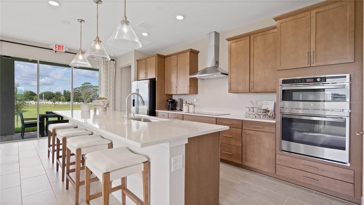
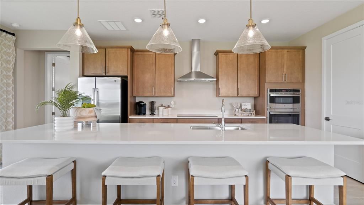
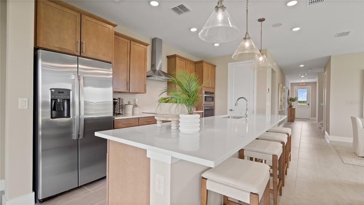
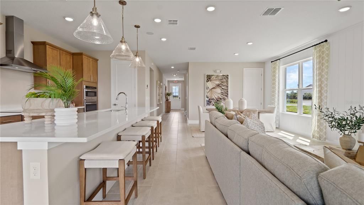
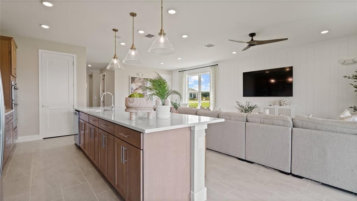
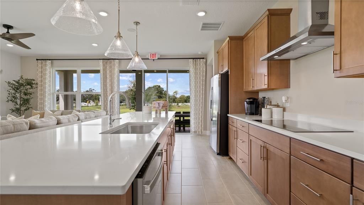
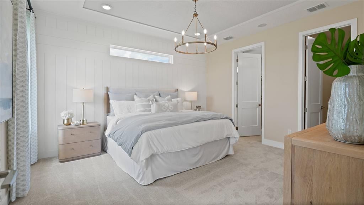
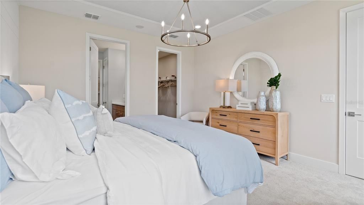
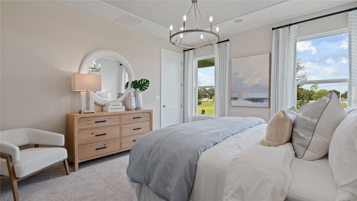
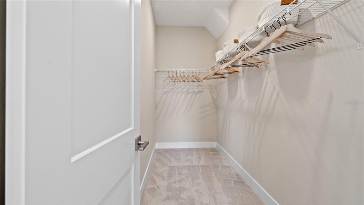
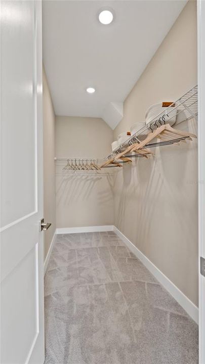
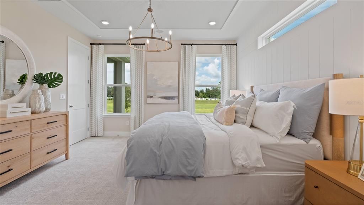
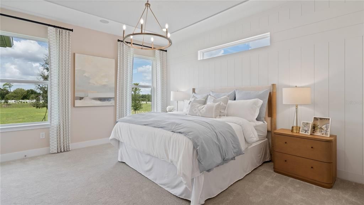
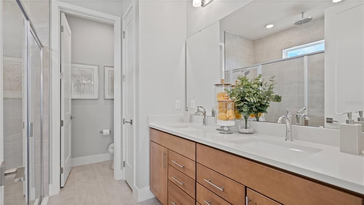
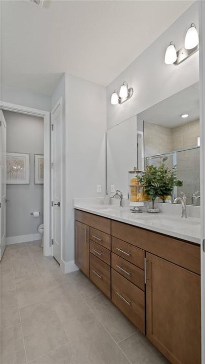
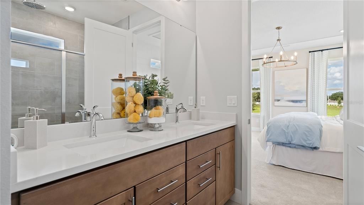
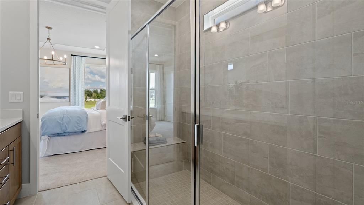
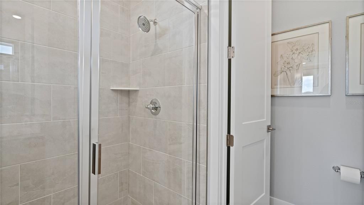
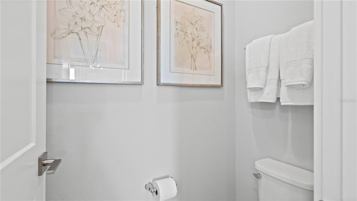
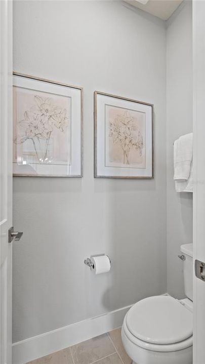
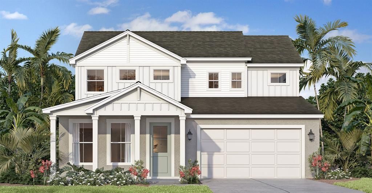
Under Construction. Ready in October, 2026. Welcome to the Sweetgum, a beautifully designed two-story home currently under construction in the desirable Trailside community. Offering 2,753 square feet of thoughtfully crafted living space, this Farmhouse-style residence features 4 bedrooms, 3.5 bathrooms, a private study with elegant glass doors, a beautiful loft, and a 2-car garage. The open-concept floor plan is enhanced by 8-foot interior doors throughout the first floor, creating a spacious and upscale feel. At the heart of the home, the Chef's Kitchen showcases an extended island, Quartz countertops, 42-inch upper cabinets, and abundant workspace, making it ideal for both everyday living and entertaining. A stunning 9-foot-wide sliding glass door opens to the extended covered lanai, seamlessly blending indoor and outdoor living. The luxurious primary suite features a tray ceiling and a spa-inspired Roman shower with a built-in seat for a relaxing retreat. Additional included features include a brick paver driveway, walkway, and covered lanai, a full irrigation system, an 8-foot garage door, and a comprehensive Smart Home package featuring an IQ panel, Wi-Fi-enabled garage door opener, video doorbell, and smart entry lock. Don't miss the opportunity to own this exceptional new construction home in Trailside, where modern design, premium finishes, and smart home technology come together to create the perfect place to call home. Photos are representative only and not of the actual home. Selections, features, and finishes may vary.

Локация

Детали

Тип:
Residential
Парковка:
Driveway / Garage Door Opener
Год постройки:
2026
Лот:
0.14 Акров
Отопление:
Central / Electric / Heat Pump
Цена/кв.фут:
$203
Охлаждение:
Central Air
HOA:
$93

Valuation

Our model vs. what's actually selling nearby.
Estimate
$495,000
$479K – $539K
Confidence Medium
List vs. estimate
$64K above estimate
List $559,990 · +13.1%
Our model says this listing is priced above recent comparable activity. Room to negotiate.
Price per sq ft
$203
-10.4% vs. city median $227
Based on
35 MLS comparables
Median of recent comparable listings. Sold comps use closing price, active listings use list price.

Главное

Annual tax
$955
2025
HOA
$93/mo
Community Pool, Maintenance Grounds, Pool Maintenance
Garage
2 car garage
Pets
Allowed
Больше фактов и особенностей
  • Напольное покрытие

    • Carpet

    • Ceramic Tile

    Отопление

    • Central

    • Electric

    • Heat Pump

    Охлаждение

    • Central Air

    Бытовая техника

    • Built-In Oven

    • Convection Oven

    • Cooktop

    • Dishwasher

    • Disposal

    • Electric Water Heater

    • Microwave

    Другие особенности интерьера

    • In Wall Pest System

    • Primary Bedroom Main Floor

    • Smart Home

    • Stone Counters

    • Thermostat

    • Tray Ceiling(s)

    • Walk-In Closet(s)

    Спальни и ванные комнаты

    • Спальни: 4

    • Ванные: 1

    • Полные ванные комнаты: 3

  • Парковка

    • Driveway

    • Garage Door Opener

    Имущество

    • Этажи: Two

    • Особенности Экстерьера: Irrigation System / Sidewalk / Sliding Doors

    Лот

    • Лот: 0.14 Акров

    Другая Информация о Недвижимости

    • Номер Земельного Участка: 351927001000024800

    • Зонирование: RES

  • Тип и стиль

    • Тип недвижимости: Residential

    • Подтип недвижимости: Single Family Residence

  • Общественное благосостояние

    • BB/HS Internet Available

    • Electricity Connected

    • Public

    • Sewer Connected

    • Water Connected

    Озеленение

    • HVAC

    • Insulation

    • Thermostat

    • Windows

  • Другая финансовая информация

    • HOA: $93

    • Частота HOA: Monthly

    • Годовая сумма налога: $955

  • Детали источника

    • MLS ID: O6423334

    Другие факты

    • Строительные материалы: Concrete / HardiPlank Type / Stucco / Wood Frame

    • Детали фундамента: Slab

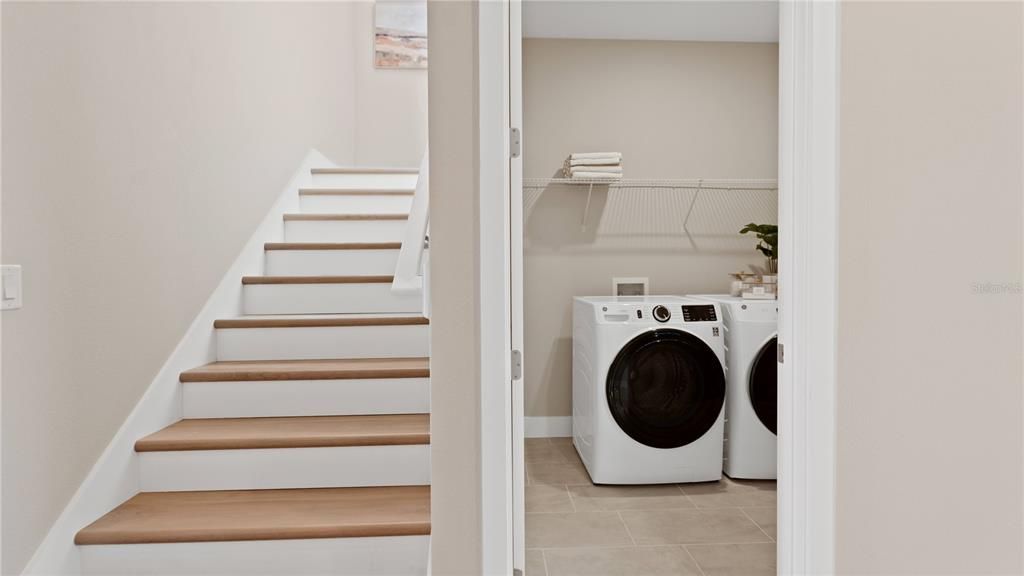
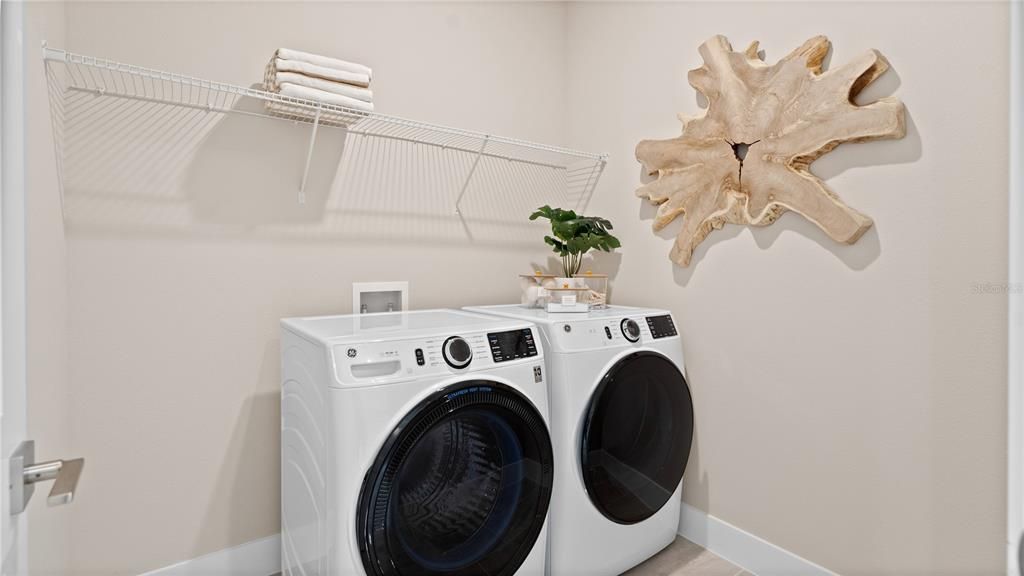
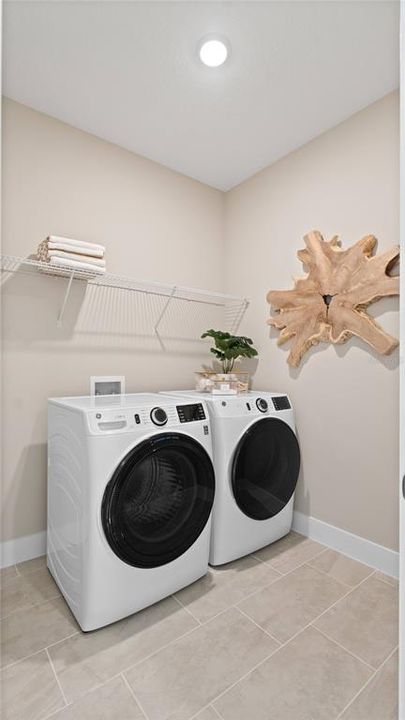
    • Особенности прачечной: Electric Dryer Hookup / Inside / Laundry Room / Washer Hookup

    • Особенности лота: Cleared / In County / Landscaped / Level / Sidewalk

    • Особенности двора и крыльца: Covered / Rear Porch

    • Особенности окна: Double Pane Windows / Low-Emissivity Windows

    • Направленные лица: East

    • Архитектурный стиль: Other

    • Мест в гараже: 2

    • Прикрепленный гараж: Да

    • Гараж: Да

    • Жилая площадь: 2753

    • Источник воды: Public

    • Название подразделения: TRAILSIDE PHASE 1

Частный запрос
Поговорите со специалистом по этому объекту.
Планировки, HOA-документы, off-market сравнимые объекты, частный показ — одно сообщение напрямую локальному специалисту.

Ещё такие

Под контрактом
$539,990
Дом
5 спален · 3 ванн · 3,076 кв.фт.
CROSSROADS AT KELLY PARK, APOPKA
5426 MARSHELDER STREET
Под контрактом
$463,990
Дом
5 спален · 3 ванн · 2,077 кв.фт.
CROSSROADS/KELLY PK PH 2B, APOPKA
6714 SCRUB HICKORY AVENUE
Под контрактом
$412,822
Дом
3 спален · 2 ванн · 1,772 кв.фт.
CROSSROADS AT KELLY PARK, APOPKA
5128 WAYPOINTE BOULEVARD
Под контрактом
$556,745
Дом
5 спален · 4 ванн · 2,706 кв.фт.
CROSSROADS AT KELLY PARK, APOPKA
5308 SPADERDOCK LANE
Под контрактом
$458,285
Дом
4 спален · 3 ванн · 2,102 кв.фт.
CROSSROADS AT KELLY PARK, APOPKA
5356 SPADERDOCK LANE
Под контрактом
$612,960
Дом
4 спален · 3 ванн · 2,283 кв.фт.
CROSSROADS AT KELLY PARK, APOPKA
5559 NICKERBEAN STREET
Под контрактом
$622,425
Дом
4 спален · 3 ванн · 2,102 кв.фт.
CROSSROADS AT KELLY PARK, APOPKA
5340 SPADERDOCK LANE
Новое
Под контрактом
$509,988
Дом
5 спален · 3 ванн · 2,665 кв.фт.
CROSSROADS/KELLY PK PH 2B, APOPKA
4983 NICKERBEAN STREET

Рынок вокруг этого адреса

Актуальные данные по району.
Смотреть все

The multiple listing information is provided by the Stellar MLS from a copyrighted compilation of listings. The compilation of listings and each individual listing are ©2026-present Stellar MLS. All Rights Reserved. The information provided is for consumers' personal, noncommercial use and may not be used for any purpose other than to identify prospective properties consumers may be interested in purchasing. All properties are subject to prior sale or withdrawal. All information provided is deemed reliable but is not guaranteed accurate, and should be independently verified. Listing courtesy of: DRB GROUP REALTY, LLC