Недвижимость
Ознакомьтесь с нашими объявлениями
Продать дом
Бесплатная оценка дома
Контакты
Расскажите нам о своих потребностях

3113 PINENUT DRIVE

Дом На продажу
$949,900

BTC: 12.15483045

ETH: 387.87260106

-$9K (2026/08/07)
75 Дней
7 спален
5 ванн
5,273 кв.фт.

Обзор

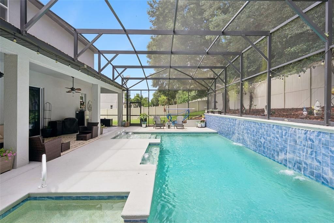
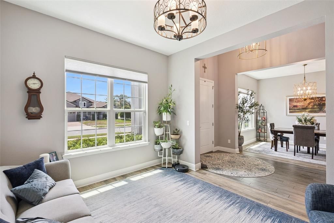
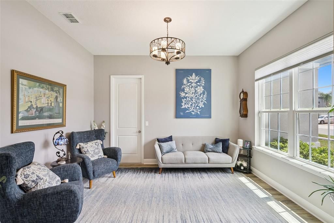
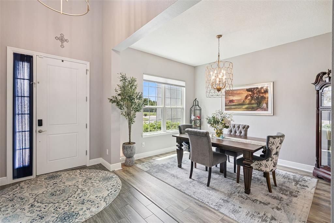
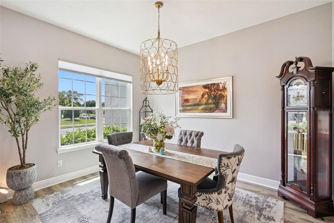
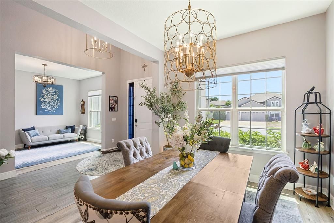
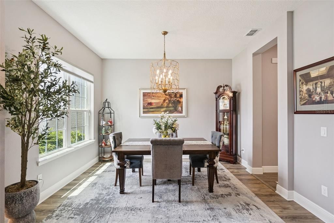
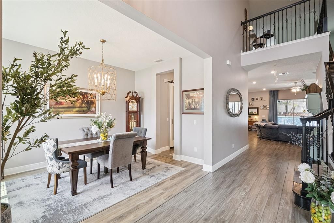
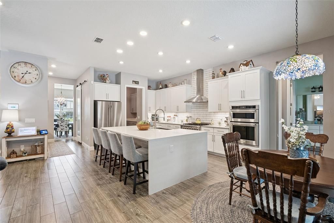
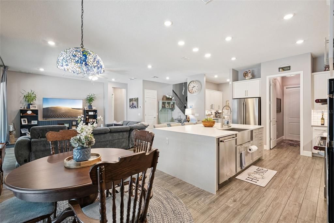
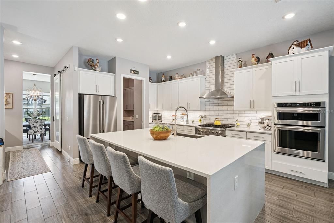
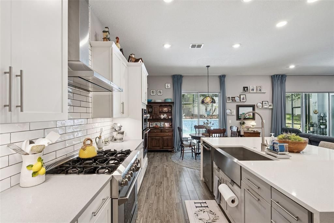
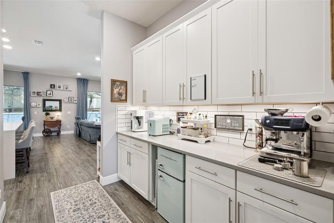
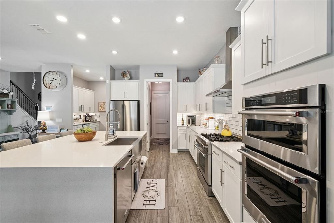
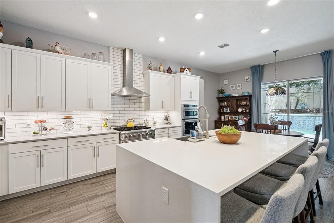
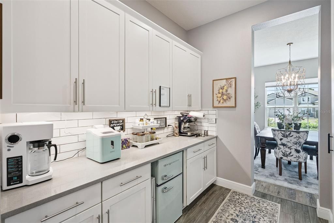
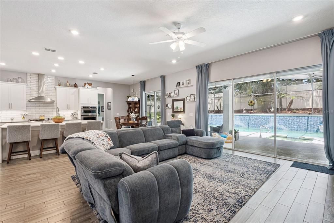
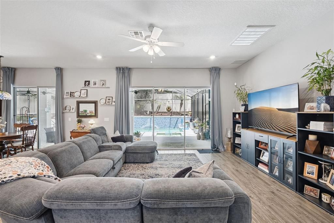
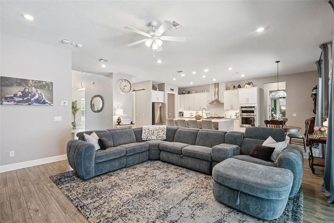
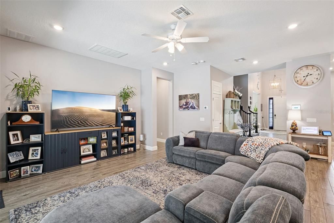
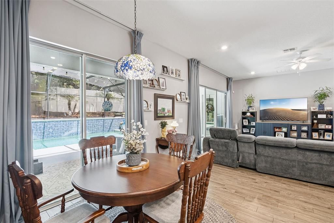
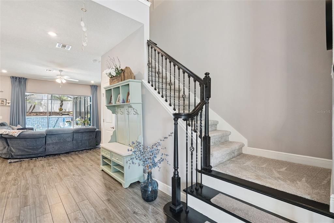
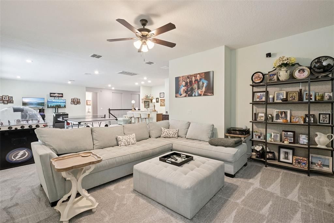
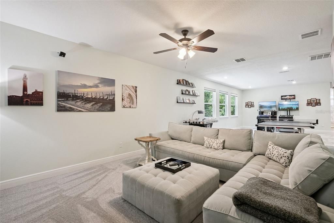
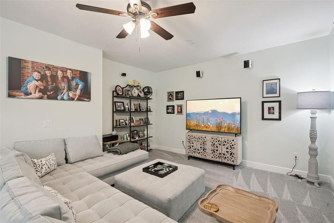
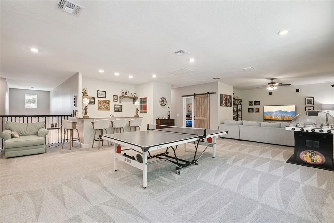
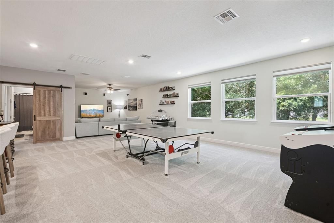
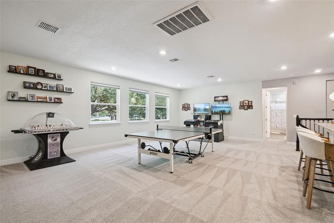
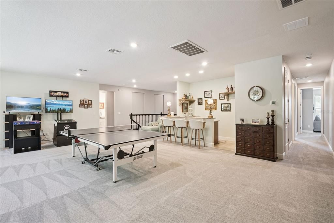
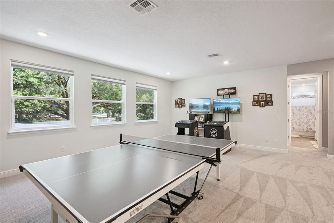
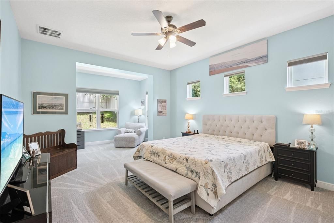
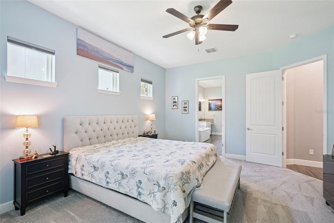
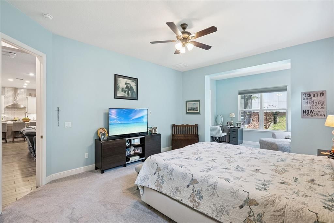
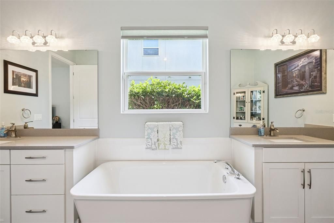
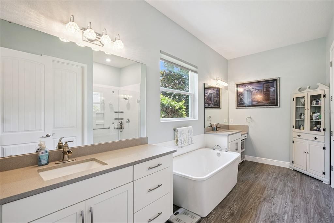
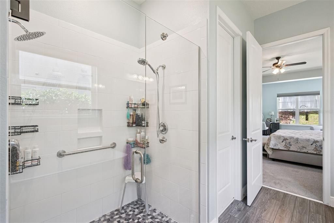
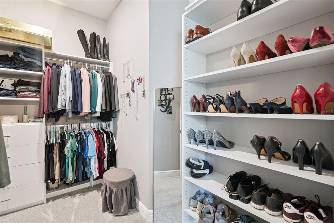
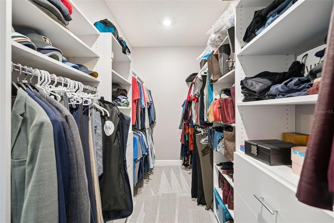
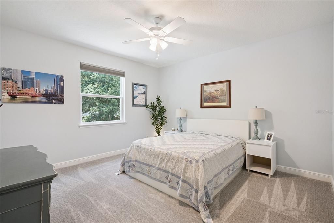
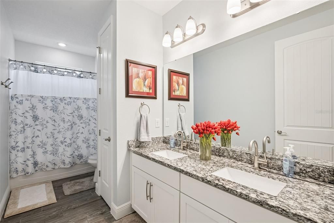
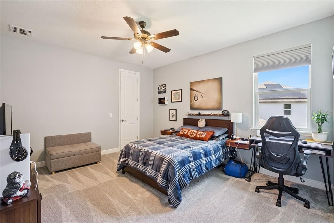
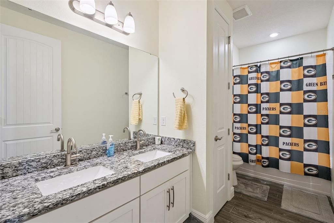
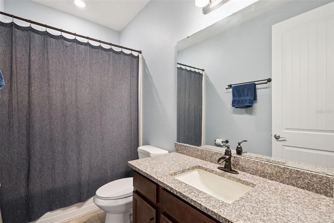
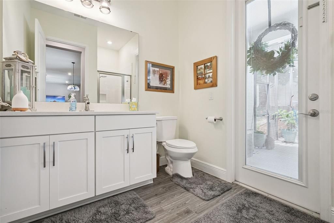
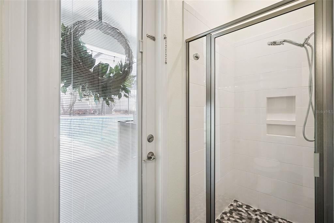
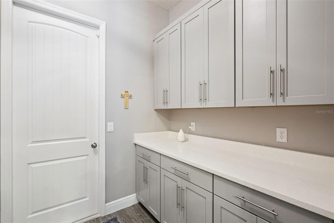
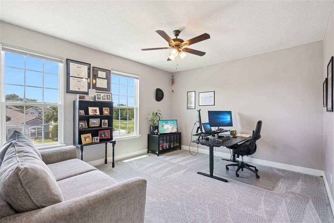
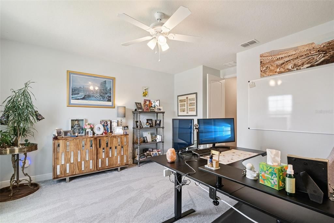
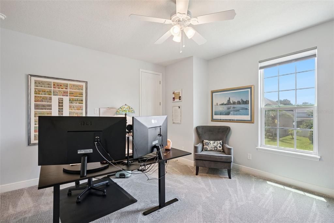
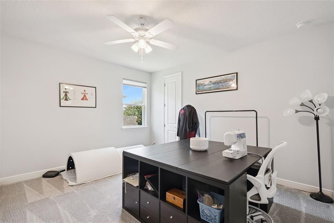
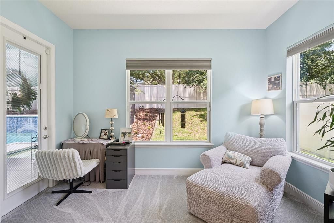
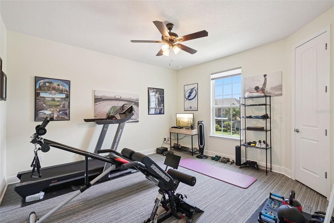
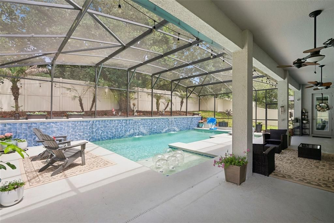
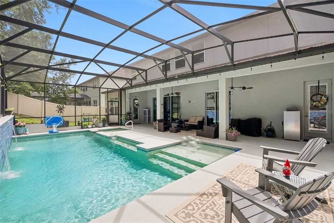
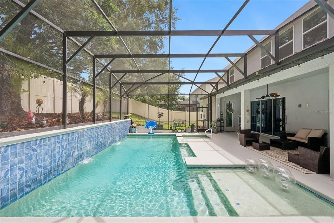
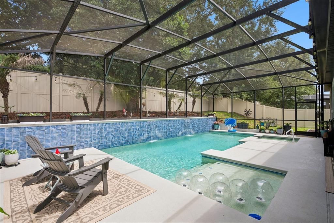
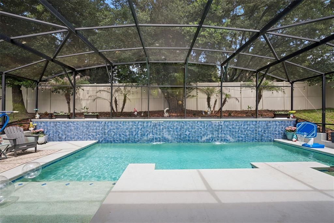
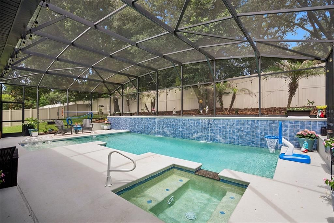
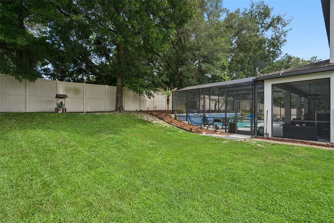
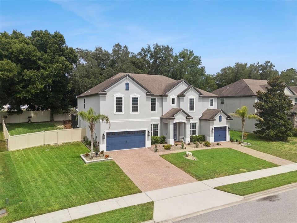
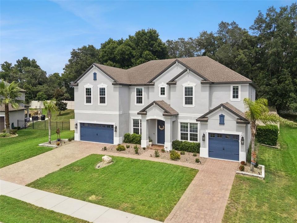
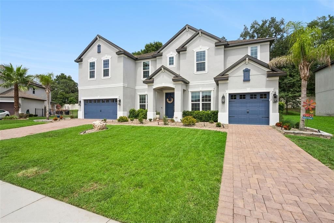
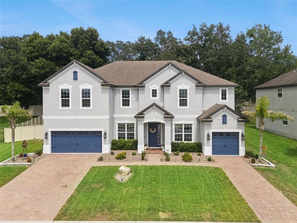
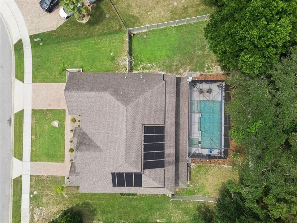
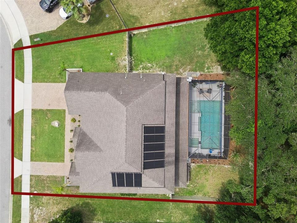
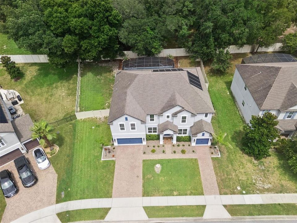
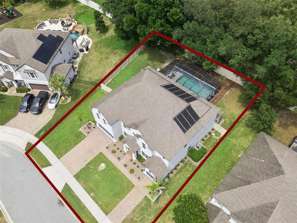
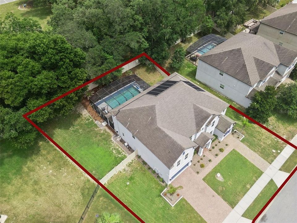
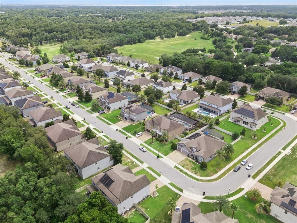
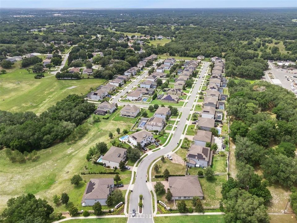
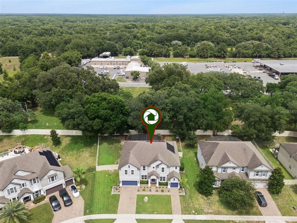
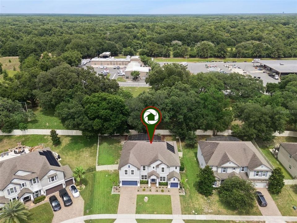
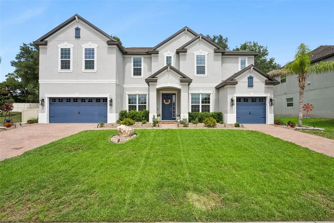
5,273 SQ FT • 7 BEDROOMS • 5 BATHS • FIRST-FLOOR PRIMARY • 4-CAR GARAGE • HEATED SALTWATER POOL & SPA • TREELINED BACKYARD. Welcome to 3113 Pinenut Drive in Hillside at Wekiva, where exceptional space, privacy and resort-style Florida living come together. This impressive floor plan offers 7 bedrooms, 5 full bathrooms, a dedicated first-floor den, two expansive living areas, a rare four-car garage, and a heated saltwater pool and spa — an exceptional combination of space, flexibility and privacy. The open kitchen and living area create the heart of the home. The gourmet kitchen features a dramatic granite waterfall island, KitchenAid and Thor stainless-steel appliances, propane gas cooking, abundant cabinetry, a walk-in pantry and a separate butler's pantry connecting to the formal dining room. A breakfast area provides additional casual dining space with views toward the outdoor living area and conservation beyond. Privately positioned on the first floor, the spacious primary suite features a custom walk-in closet and generous ensuite bath. A separate first-floor den provides a quiet retreat, home office or study. Upstairs, the scale and versatility of the home continue with six additional bedrooms, multiple full bathrooms and an impressive second family room with a bar. This substantial second living area creates an entirely separate space for movies, games, entertaining or relaxing and makes the floor plan particularly well suited for a large household, frequent guests or multigenerational living. Step outside to a private Florida retreat with treelined view. The screened outdoor living area features a heated saltwater pool and spa, covered seating and entertaining space, and a fenced backyard with a peaceful natural backdrop. The setting provides a level of privacy and connection to nature that distinguishes this property from many comparable homes — creating an ideal setting for quiet mornings, pool days and entertaining year-round. Another standout feature is the home's TWO separate attached garages providing parking for FOUR vehicles. Beyond multiple vehicles, the additional garage capacity offers exceptional flexibility for recreational equipment, a workshop, fitness space or substantial storage — a feature rarely found in comparable homes. THOUGHTFULLY UPDATED & MOVE-IN READY. The sellers purchased the home with plans to make it their long-term residence and invested significantly in improvements after moving in. A change in circumstances has resulted in relocation, giving the next owner the benefit of a home that has already been thoughtfully refreshed. Recent improvements include fresh interior and exterior paint, new carpet, updated landscaping and exterior lighting, new fencing, updated light fixtures, a new KitchenAid stainless-steel refrigerator, under-cabinet kitchen lighting, HVAC ion filtration, new window treatments, a custom primary closet system, garage storage systems, replacement toilets and an ADT security system. Seven bedrooms plus a dedicated Den. Two substantial living areas. First-floor primary suite. Four-car garage. Heated saltwater pool and spa. At 3113 Pinenut Drive, exceptional interior space is paired with something equally valuable outside: privacy, resort-style outdoor living and a protected natural backdrop. Whether working from home, entertaining, hosting extended family or simply enjoying the pool and treelined views, this home offers the space and flexibility to do it all.

Локация

Детали

Тип:
Residential
Парковка:
Split Garage / Tandem
Год постройки:
2017
Лот:
0.31 Акров
Отопление:
Electric
Цена/кв.фут:
$180
Охлаждение:
Central Air
HOA:
$295

Valuation

Our model vs. what's actually selling nearby.
Estimate
$840,000
$727K – $933K
Confidence Medium
List vs. estimate
$109K above estimate
List $949,900 · +13.1%
Our model says this listing is priced above recent comparable activity. Room to negotiate.
Price per sq ft
$180
-18.1% vs. city median $220
Based on
9 MLS comparables
Median of recent comparable listings. Sold comps use closing price, active listings use list price.

Главное

Annual tax
$11,020
2025
HOA
$295/qtr
Recreational Facilities
Pool
Gunite
View
Pool, Trees/Woods
Garage
4 car garage
Pets
Allowed
Больше фактов и особенностей
  • Напольное покрытие

    • Carpet

    • Ceramic Tile

    Отопление

    • Electric

    Охлаждение

    • Central Air

    Бытовая техника

    • Bar Fridge

    • Built-In Oven

    • Dishwasher

    • Disposal

    • Microwave

    • Range

    • Range Hood

    • Refrigerator

    Другие особенности интерьера

    • Ceiling Fan(s)

    • Eating Space In Kitchen

    • High Ceilings

    • Kitchen/Family Room Combo

    • Open Floorplan

    • Primary Bedroom Main Floor

    • Solid Wood Cabinets

    • Stone Counters

    • Walk-In Closet(s)

    • Wet Bar

    Спальни и ванные комнаты

    • Спальни: 7

    • Полные ванные комнаты: 5

  • Парковка

    • Split Garage

    • Tandem

    Имущество

    • Этажи: Two

    • Частный Бассейн: Да

    • Особенности Экстерьера: Irrigation System / Sidewalk / Sliding Doors

    Лот

    • Лот: 0.31 Акров

    Другая Информация о Недвижимости

    • Номер Земельного Участка: 212028350000380

    • Зонирование: MIXED-CC

  • Тип и стиль

    • Тип недвижимости: Residential

    • Подтип недвижимости: Single Family Residence

  • Общественное благосостояние

    • Cable Connected

    • Electricity Connected

    • Propane

    • Sewer Connected

    • Street Lights

    • Water Connected

  • Другая финансовая информация

    • HOA: $295

    • Частота HOA: Quarterly

    • Годовая сумма налога: $11,020

  • Детали источника

    • MLS ID: O6417526

    Другие факты

    • Строительные материалы: Block / Stucco

    • Детали фундамента: Slab

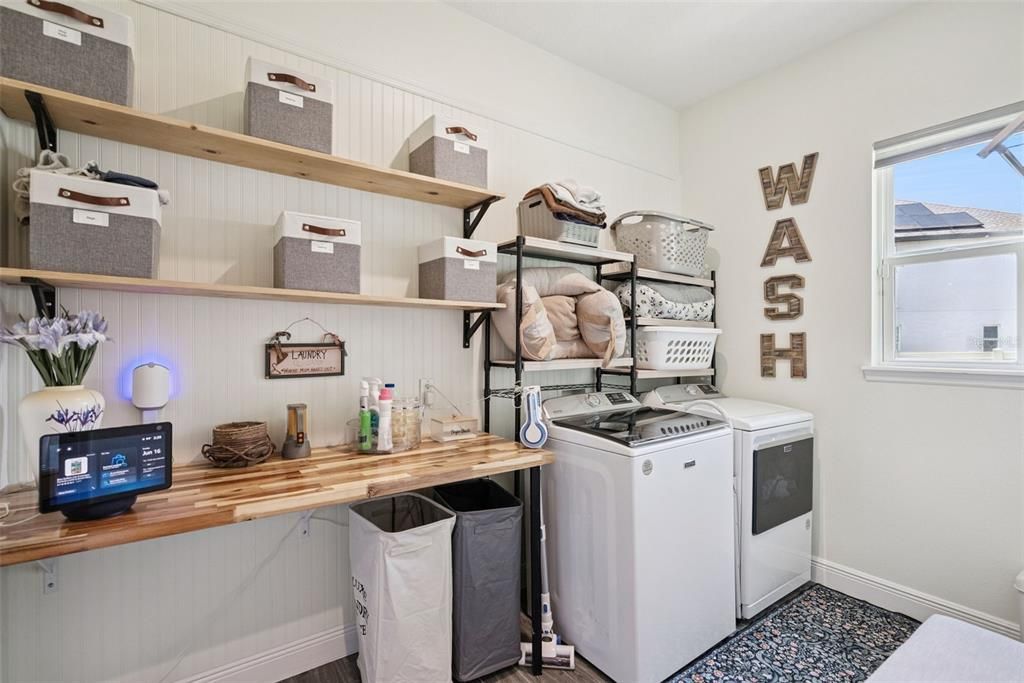
    • Особенности прачечной: Inside / Laundry Room

    • Особенности лота: City Lot / Level / Sidewalk

    • Особенности двора и крыльца: Covered / Patio / Porch / Rear Porch / Screened

    • Особенности бассейна: Gunite / Heated / In Ground / Outside Bath Access / Salt Water / Screen Enclosure / Solar Heat

    • Направленные лица: West

    • Архитектурный стиль: Contemporary

    • Мест в гараже: 4

    • Прикрепленный гараж: Да

    • Гараж: Да

    • Жилая площадь: 5273

    • Источник воды: Public

    • Название подразделения: HILLSIDE/WEKIVA

Частный запрос
Поговорите со специалистом по этому объекту.
Планировки, HOA-документы, off-market сравнимые объекты, частный показ — одно сообщение напрямую локальному специалисту.

Ещё такие

Новое
На продажу
$685,000
Дом
4 спален · 3 ванн · 3,123 кв.фт.
OAKS AT KELLY PARK, APOPKA
2662 FIDDLE LEAF LOOP
На продажу
$825,000
Дом
6 спален · 5 ванн · 3,972 кв.фт.
WEKIVA PRESERVE, APOPKA
457 CHINAHILL COURT
На продажу
$850,000
Дом
4 спален · 3 ванн · 2,668 кв.фт.
SPRING HOLLOW PH 01, APOPKA
17 DINGO PL
На продажу
$775,000
Дом
5 спален · 4 ванн · 3,500 кв.фт.
WEKIVA RUN PH I 01, APOPKA
2947 CEDAR CREST DRIVE
-$25K
На продажу
$724,900
Дом
5 спален · 3 ванн · 3,647 кв.фт.
ROCK SPGS RDG PH IV-B, APOPKA
3930 OLD DUNN RD
На продажу
$950,000
Участки / Земля
0.89 acres
APOPKA
147 E SANDPIPER STREET
На продажу
$684,700
Дом
5 спален · 3 ванн · 3,076 кв.фт.
ROCK SPGS RIDGE PH 01, APOPKA
508 LANARKSHIRE PLACE
На продажу
$685,000
Дом
5 спален · 4 ванн · 3,354 кв.фт.
OAKS AT KELLY PARK, APOPKA
2783 ARBOR DUNE AVENUE

Рынок вокруг этого адреса

Актуальные данные по району.
Смотреть все

The multiple listing information is provided by the Stellar MLS from a copyrighted compilation of listings. The compilation of listings and each individual listing are ©2026-present Stellar MLS. All Rights Reserved. The information provided is for consumers' personal, noncommercial use and may not be used for any purpose other than to identify prospective properties consumers may be interested in purchasing. All properties are subject to prior sale or withdrawal. All information provided is deemed reliable but is not guaranteed accurate, and should be independently verified. Listing courtesy of: COLDWELL BANKER REALTY