Недвижимость
Ознакомьтесь с нашими объявлениями
Продать дом
Бесплатная оценка дома
Контакты
Расскажите нам о своих потребностях
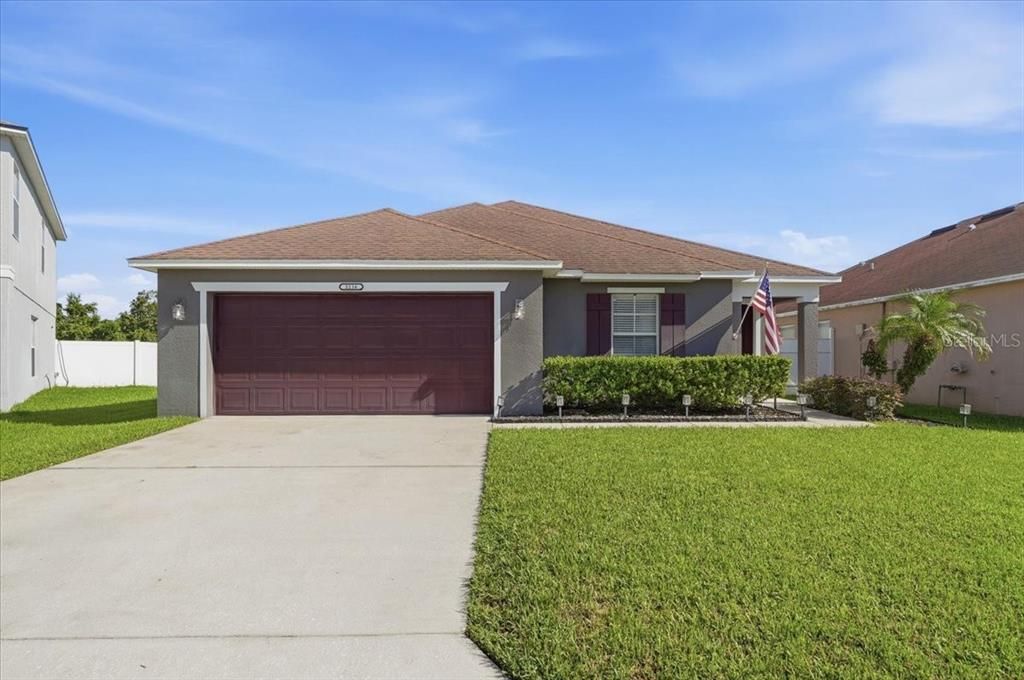
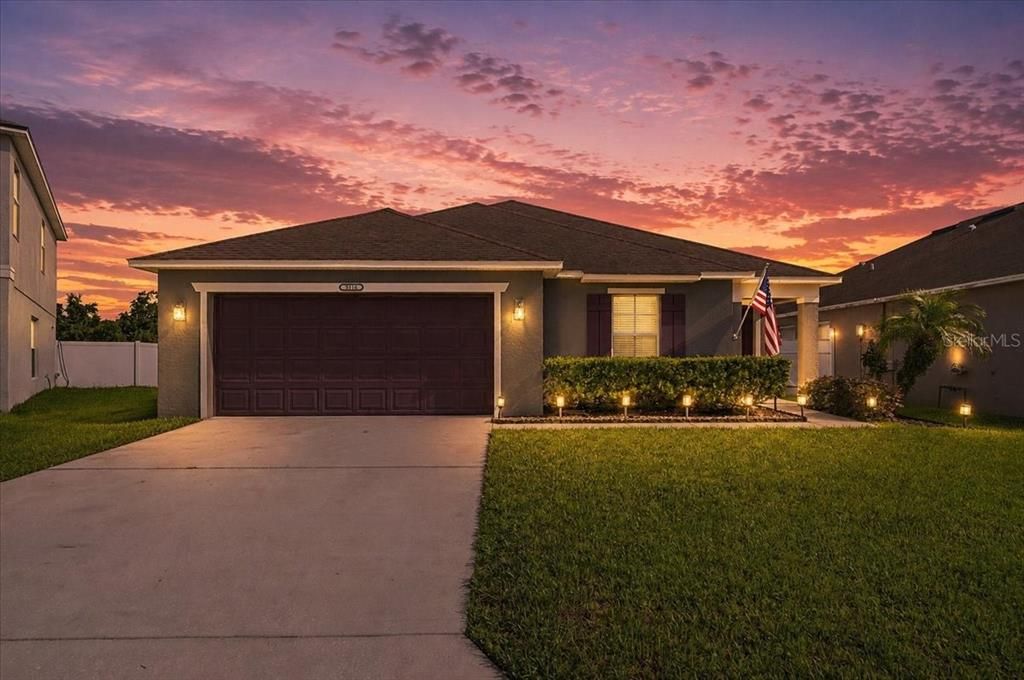
3116 KEARNS ROAD

Дом Под контрактом
$325,000

BTC: 3.88662999

ETH: 133.63486842

48 Дней
Набережная
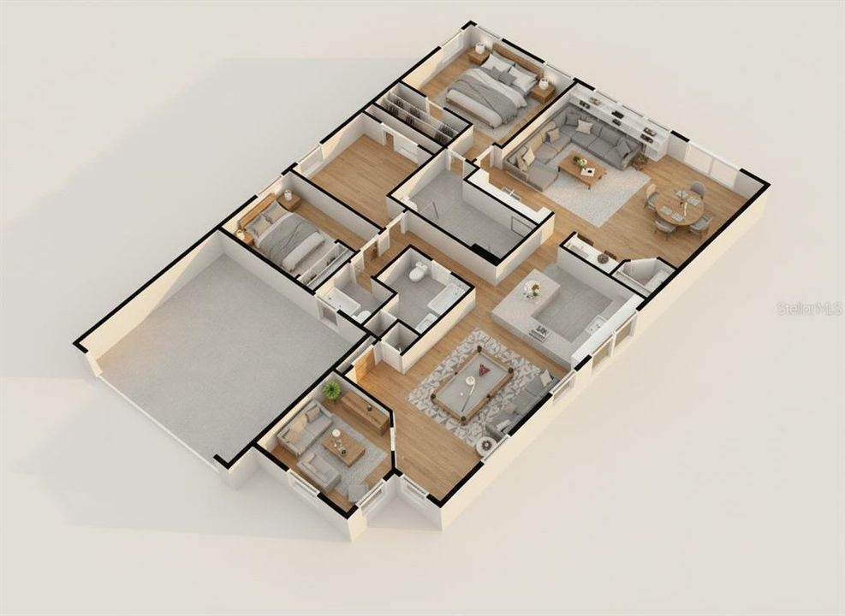
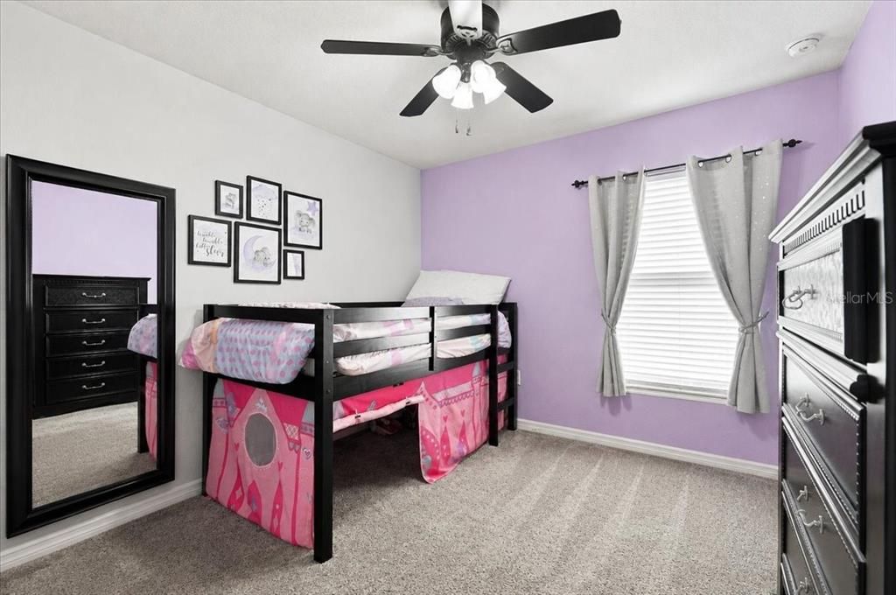
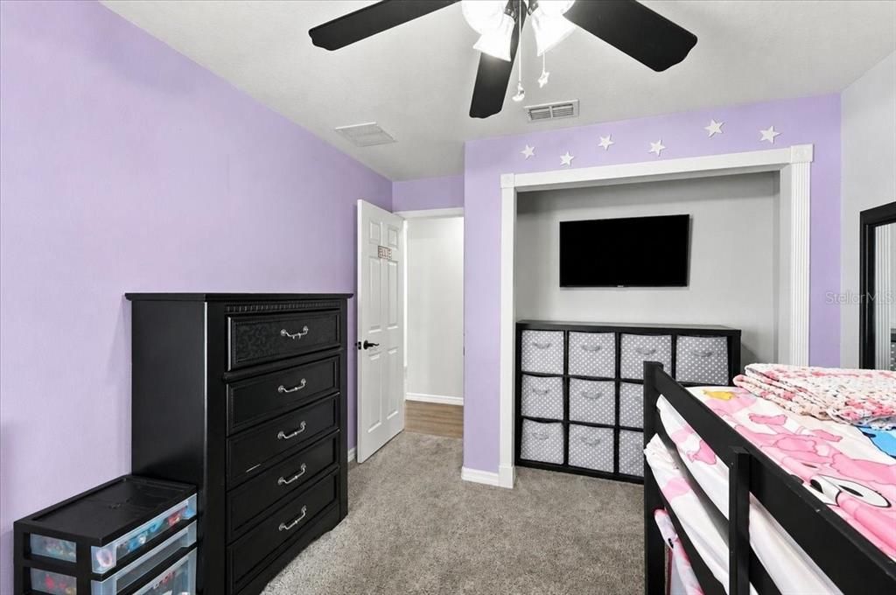
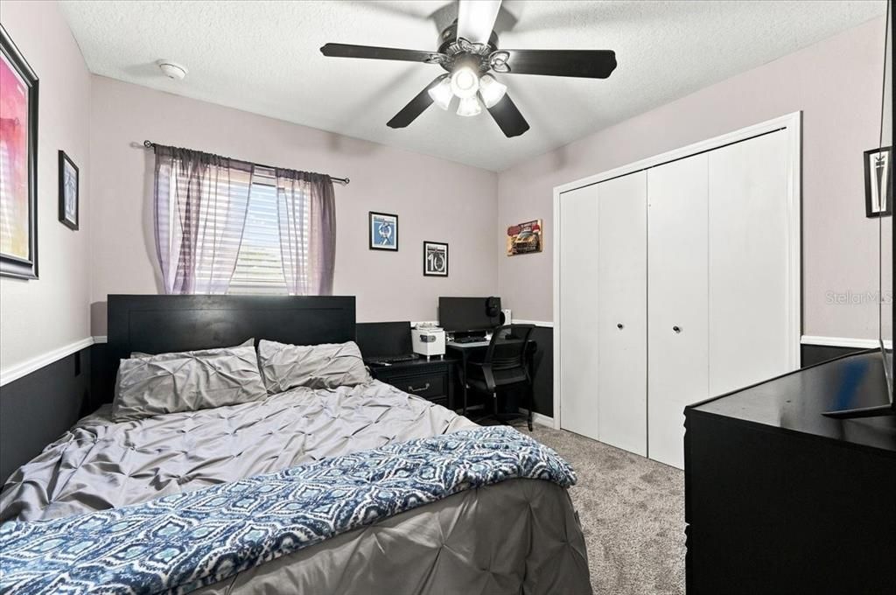
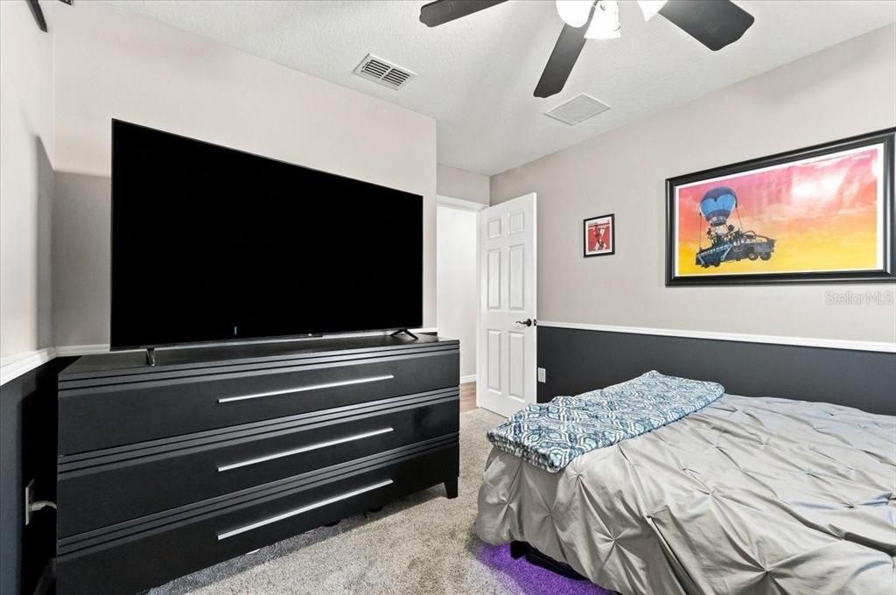
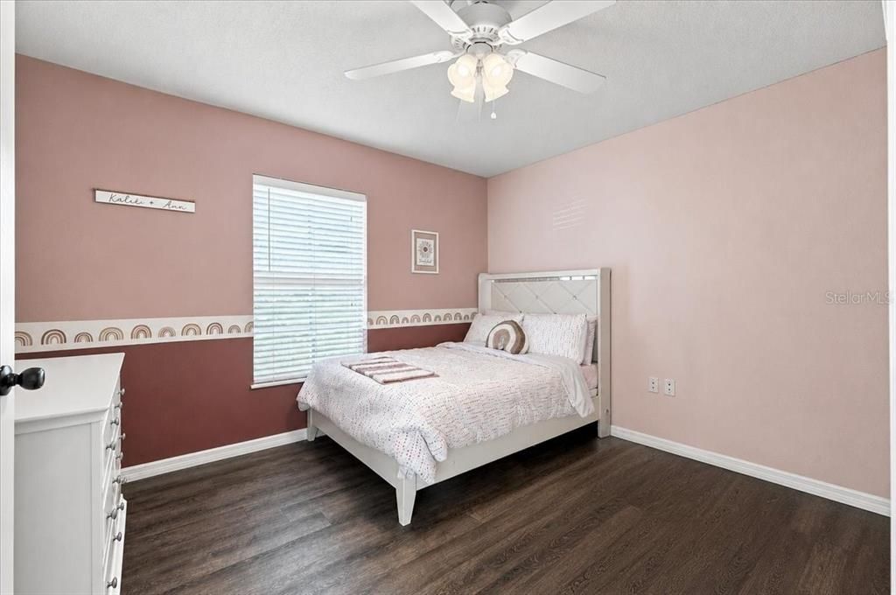
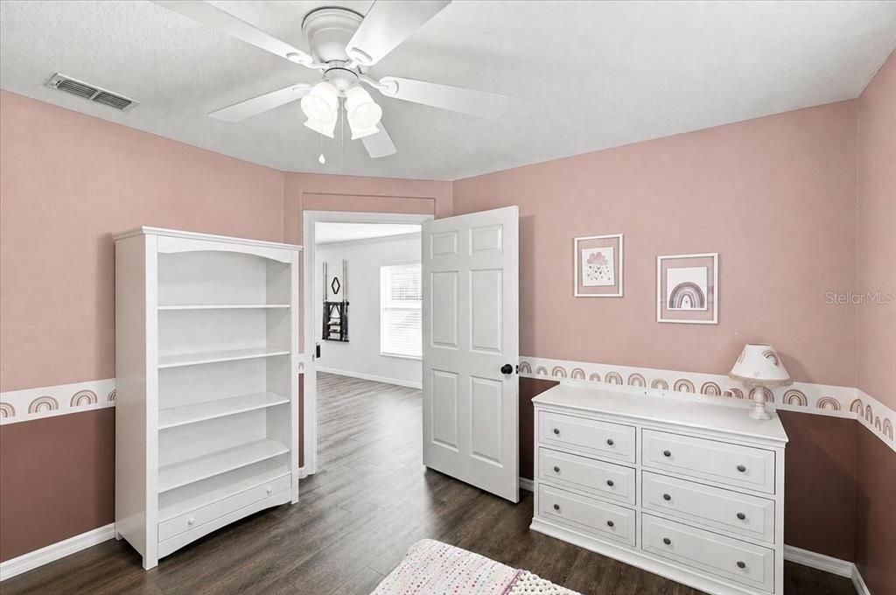
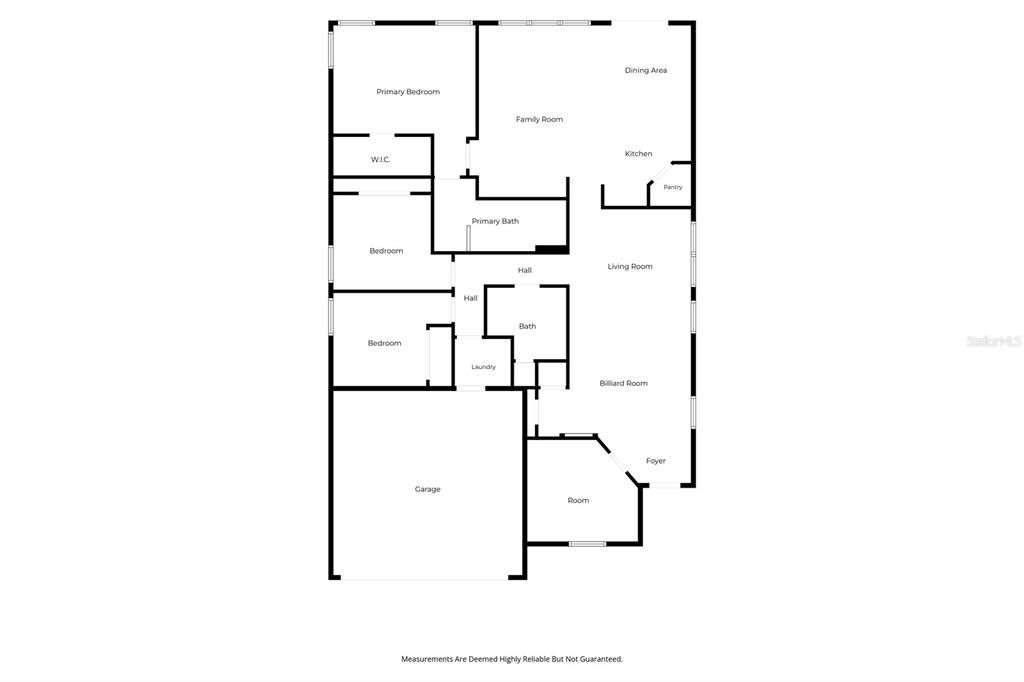
4 спален
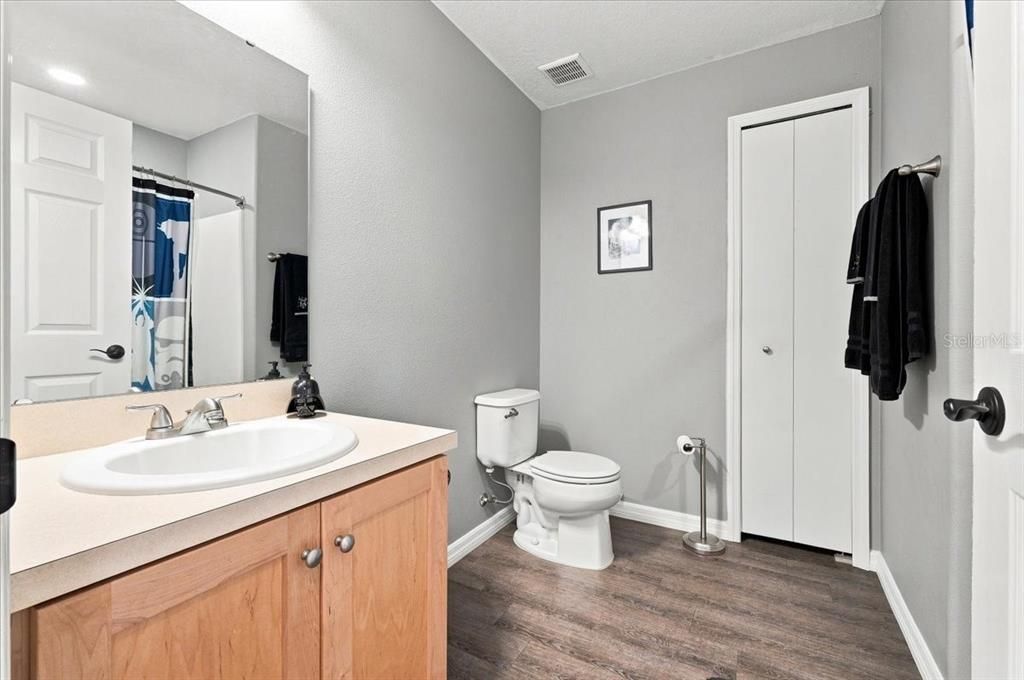
2 ванн
1,926 кв.фт.

Обзор

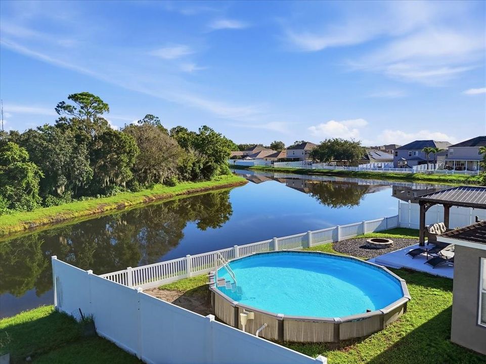
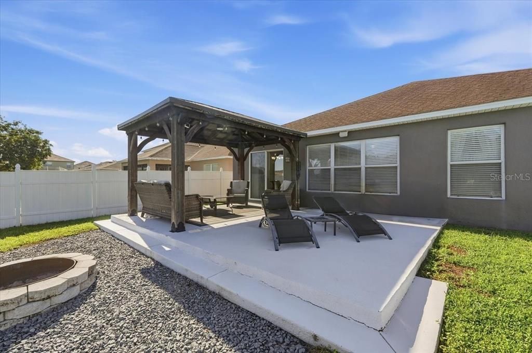
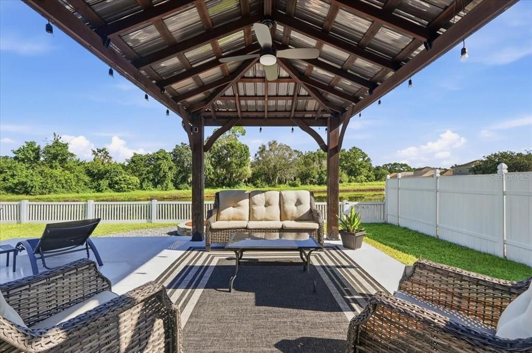
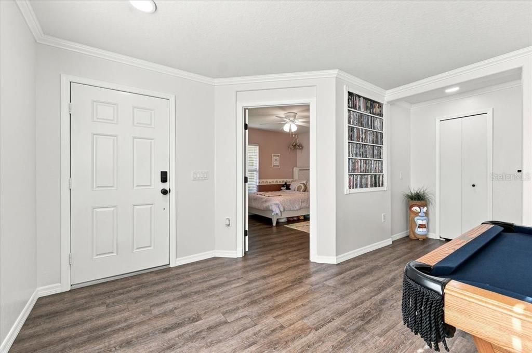
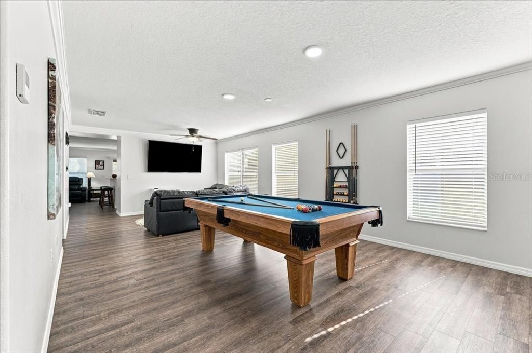
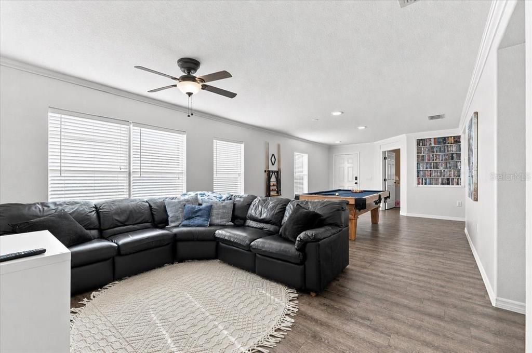
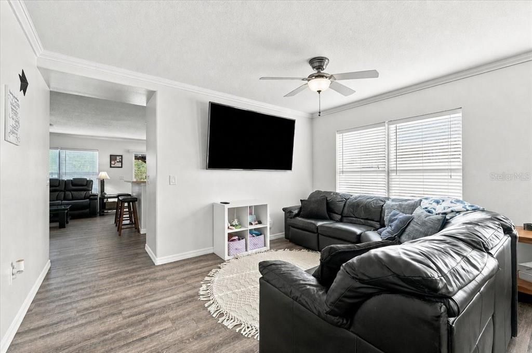
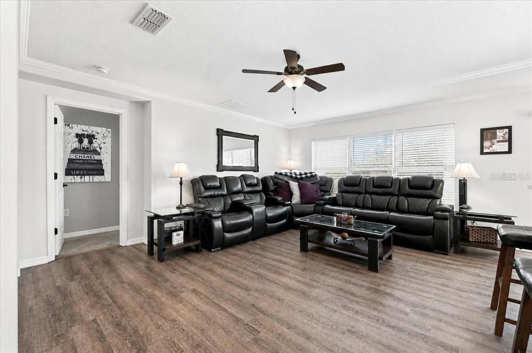
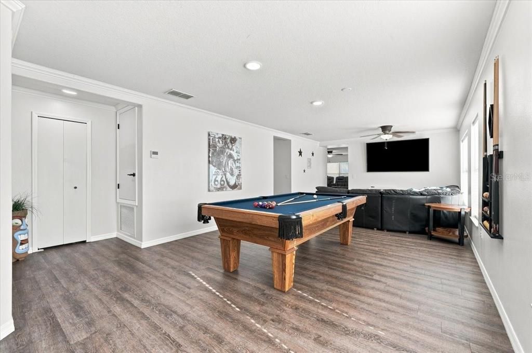
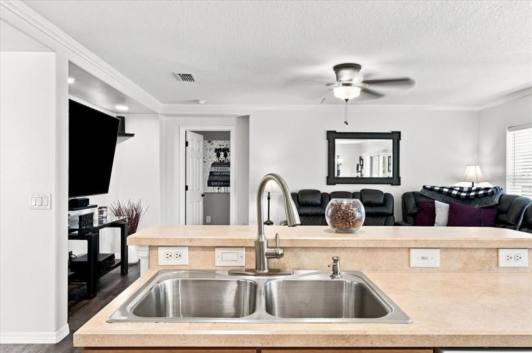
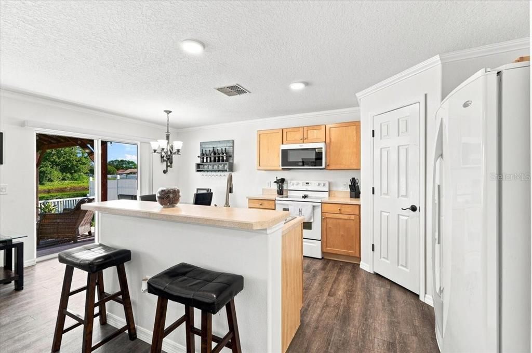
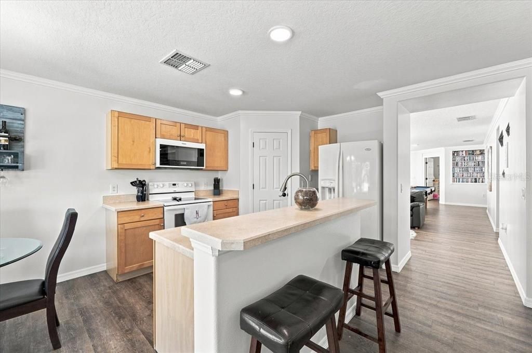
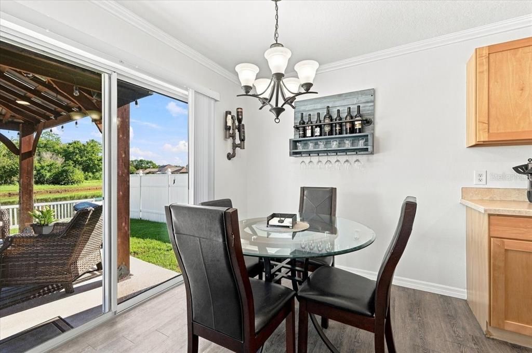
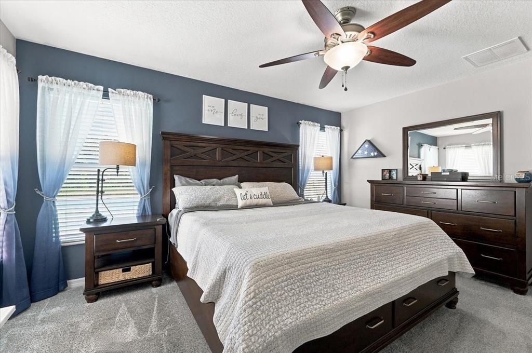
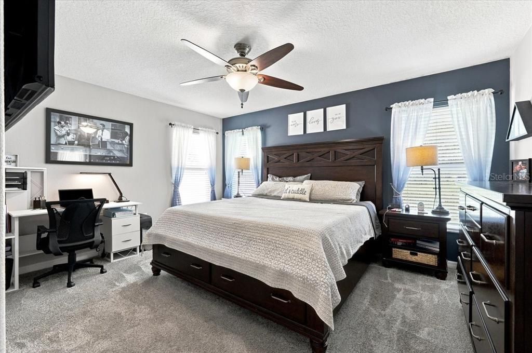
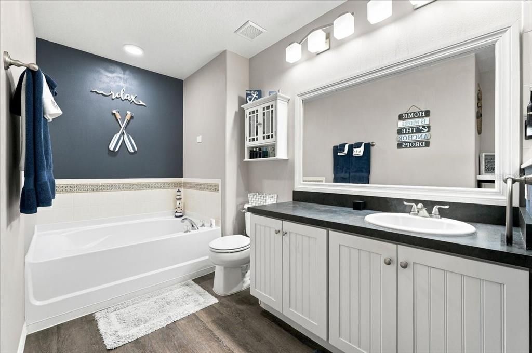
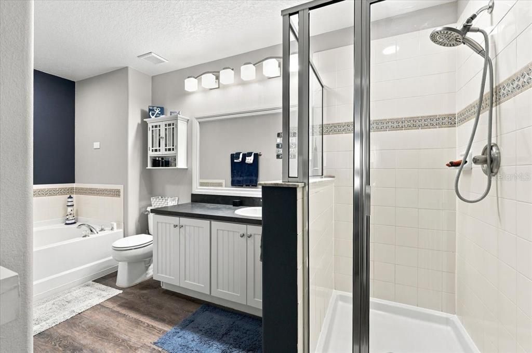
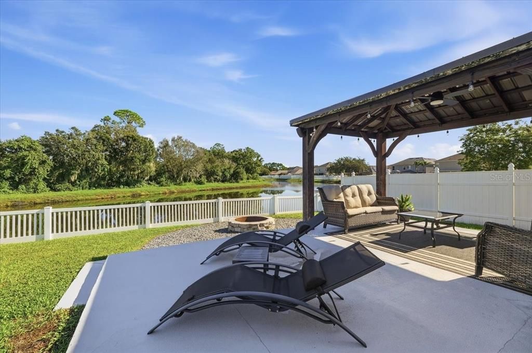
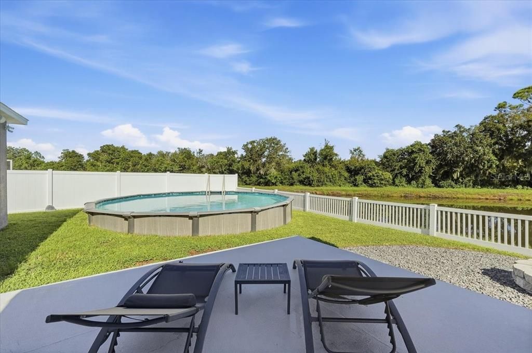
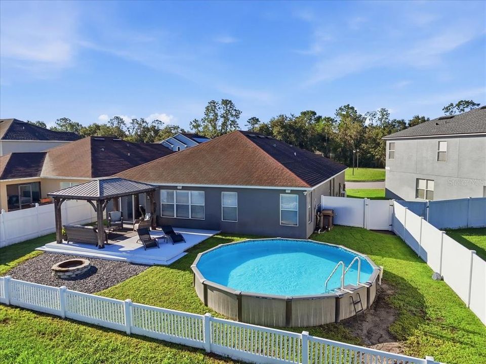
Under contract-accepting backup offers. Welcome to 3116 Kearns Road, where waterfront living, privacy, and the Florida lifestyle come along this tranquil & peaceful cul-de-sac street. Imagine the evenings of your family playing at the end of the streets until it gets dark & it's time for dinner! This 4-bedroom, 2-bathroom home is situated on a desirable waterfront lot, creating a tucked-away atmosphere with beautiful water views right outside your door. Inside, the versatile four-bedroom floor plan provides plenty of space for everyday living, guests, a home office, or growing needs. Step outside and the backyard quickly becomes the centerpiece of the home. Spend sunny afternoons relaxing beside the pool, entertaining family and friends, or unwinding at the end of the day while enjoying the peaceful waterfront setting. The location offers an appealing balance of privacy and convenience. Tucked away from busy through traffic, the home is still just minutes from the Imperial Lakes area, Publix, shopping centers, restaurants, and everyday services. The location also provides convenient access to South Lakeland, Mulberry, Bartow, and the surrounding Polk County area. Quick access to Orlando & Tampa for commuters as well. Whether you're heading into Lakeland for dining, shopping, entertainment, or work, or simply want to come home and escape the activity, this location provides the best of both worlds. With its waterfront setting, private pool, spacious four-bedroom layout, cul-de-sac location, and convenient access to the amenities of South Lakeland, 3116 Kearns Road offers an inviting place to enjoy Florida living.

Локация

Детали

Тип:
Residential
Парковка:
Garage Door Opener
Год постройки:
2008
Лот:
0.15 Акров
Отопление:
Central
Цена/кв.фут:
$169
Охлаждение:
Central Air
HOA:
$150

Valuation

Our model vs. what's actually selling nearby.
Estimate
$360,000
$325K – $383K
Confidence Medium
List vs. estimate
$35K below estimate
List $325,000 · -9.7%
Our model says this listing is priced below recent comparable activity. Expect competition.
Price per sq ft
$168
-10.2% vs. city median $187
Based on
5 MLS comparables
Median of recent comparable listings. Sold comps use closing price, active listings use list price.

Главное

Annual tax
$1,536
2025
HOA
$150/qtr
Pool
Above Ground
Waterfront
Pond
Garage
2 car garage
Pets
Allowed
Больше фактов и особенностей
  • Напольное покрытие

    • Luxury Vinyl

    Отопление

    • Central

    Охлаждение

    • Central Air

    Бытовая техника

    • Dishwasher

    • Microwave

    • Range

    • Refrigerator

    Другие особенности интерьера

    • Ceiling Fan(s)

    • Crown Molding

    • Thermostat

    Спальни и ванные комнаты

    • Спальни: 4

    • Полные ванные комнаты: 2

  • Парковка

    • Garage Door Opener

    Имущество

    • Этажи: One

    • Частный Бассейн: Да

    • Особенности Экстерьера: Lighting / Other / Sidewalk

    Лот

    • Лот: 0.15 Акров

    Другая Информация о Недвижимости

    • Номер Земельного Участка: 232927142049000520

  • Тип и стиль

    • Тип недвижимости: Residential

    • Подтип недвижимости: Single Family Residence

  • Общественное благосостояние

    • BB/HS Internet Available

    • Cable Connected

    • Electricity Connected

    • Water Connected

  • Другая финансовая информация

    • HOA: $150

    • Частота HOA: Quarterly

    • Годовая сумма налога: $1,536

  • Детали источника

    • MLS ID: L4963994

    Другие факты

    • Строительные материалы: Block / Stucco

    • Детали фундамента: Slab

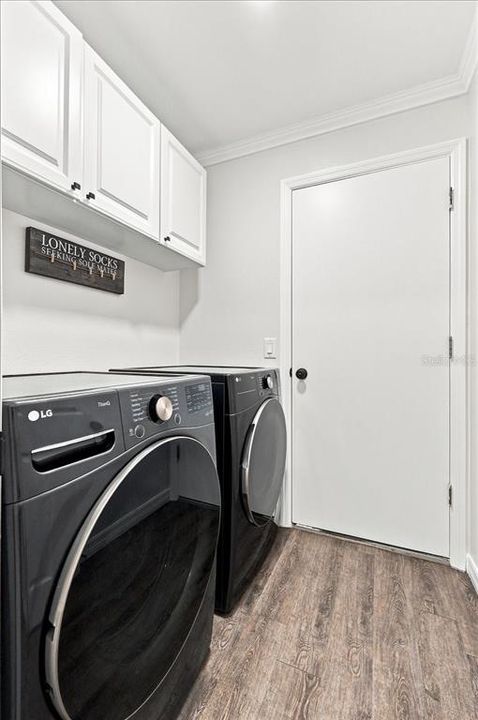
    • Особенности прачечной: In Garage

    • Особенности лота: Cul-De-Sac / In County / Landscaped / Level / Near Public Transit / Sidewalk

    • Особенности двора и крыльца: Patio / Porch / Rear Porch

    • Особенности бассейна: Above Ground

    • Особенности окна: Blinds

    • Направленные лица: South

    • Архитектурный стиль: Ranch

    • Берег: Да

    • Мест в гараже: 2

    • Прикрепленный гараж: Да

    • Гараж: Да

    • Жилая площадь: 1926

    • Источник воды: Public

    • Название подразделения: PARK RIDGE AT SUNDANCE

Частный запрос
Поговорите со специалистом по этому объекту.
Планировки, HOA-документы, off-market сравнимые объекты, частный показ — одно сообщение напрямую локальному специалисту.

Ещё такие

Под контрактом
$279,000
Дом
3 спален · 2 ванн · 1,426 кв.фт.
RIVERSTONE PH 1, LAKELAND
3945 SPRUCE CREEK DR
Новое
Под контрактом
$264,000
Таунхаус
3 спален · 2 ванн · 1,536 кв.фт.
CHELSEA OAKS, LAKELAND
6381 TORRINGTON CIRCLE
Новое
Под контрактом
$285,000
Дом
3 спален · 2 ванн · 1,420 кв.фт.
TWIN LAKES AT CHRISTINA PH 02, LAKELAND
6852 SHADOWCAST LANE
Новое
Под контрактом
$372,990
Дом
5 спален · 3 ванн · 2,447 кв.фт.
HAWTHORNE PHASE 3A-3B, LAKELAND
5335 CLOUDBERRY AVENUE
Новое
Под контрактом
$305,000
Дом
3 спален · 2 ванн · 1,554 кв.фт.
SUNDANCE VILLAGE 01 PH 02, MULBERRY
2605 SUNDANCE CIRCLE
Под контрактом
$232,500
Дом
3 спален · 2 ванн · 1,680 кв.фт.
SCHOOL HOUSE PLACE, LAKELAND
749 SCHOOLHOUSE ROAD
Под контрактом
$339,000
Дом
3 спален · 2 ванн · 1,492 кв.фт.
IMPERIALAKES PH 01, MULBERRY
4475 OLD COLONY ROAD
Под контрактом
$307,000
Дом
3 спален · 2 ванн · 1,552 кв.фт.
ASHER CRIS PROP, LAKELAND
2811 JOHN DAVID PLACE

Рынок вокруг этого адреса

Актуальные данные по району.
Смотреть все

The multiple listing information is provided by the Stellar MLS from a copyrighted compilation of listings. The compilation of listings and each individual listing are ©2026-present Stellar MLS. All Rights Reserved. The information provided is for consumers' personal, noncommercial use and may not be used for any purpose other than to identify prospective properties consumers may be interested in purchasing. All properties are subject to prior sale or withdrawal. All information provided is deemed reliable but is not guaranteed accurate, and should be independently verified. Listing courtesy of: KELLER WILLIAMS REALTY