Недвижимость
Ознакомьтесь с нашими объявлениями
Продать дом
Бесплатная оценка дома
Контакты
Расскажите нам о своих потребностях
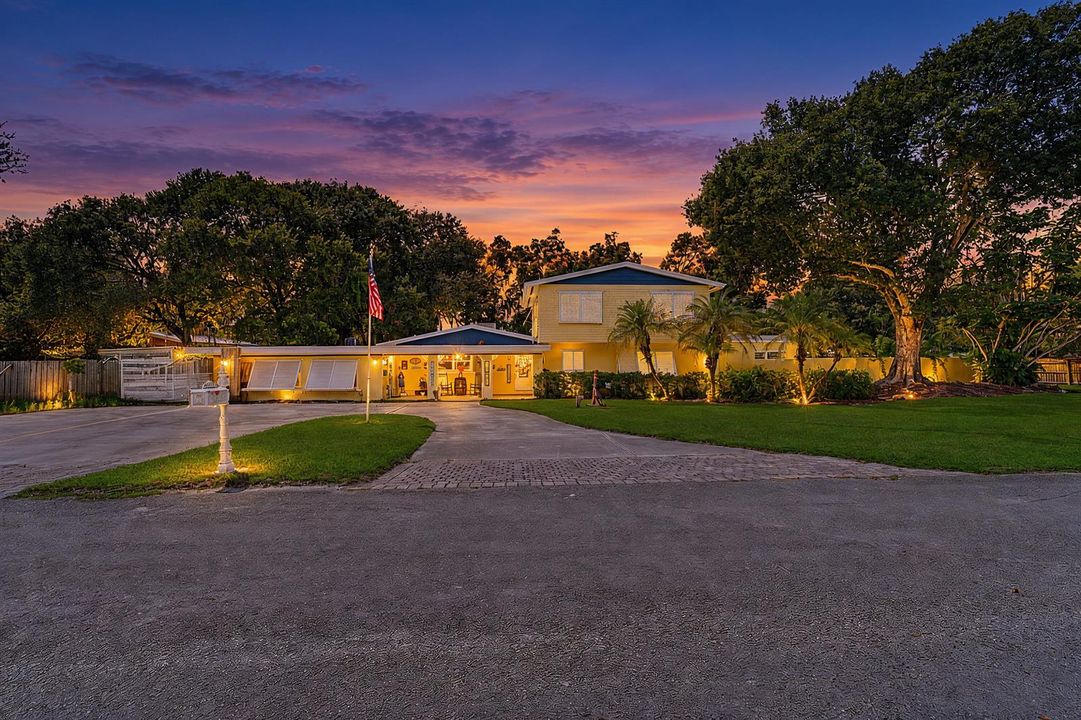
3117 Maravilla Boulevard, Fort Pierce FL 34982

Дом На продажу
$650,000

BTC: 8.55263158

ETH: 260.00000000

Новое
4 спален
3 ванн
3,430 кв.фт.

Обзор

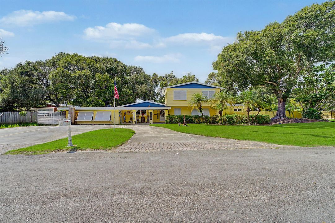
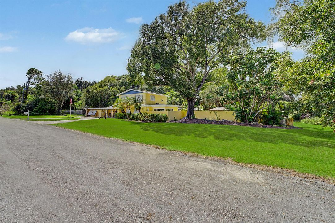
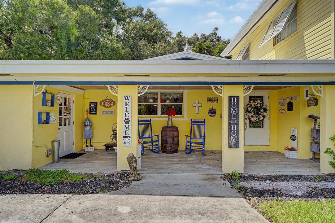
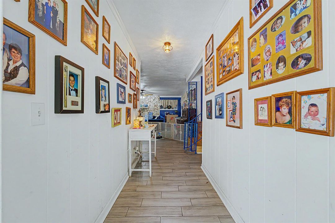
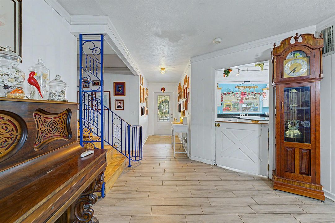
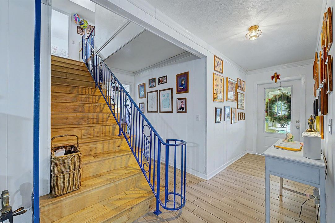
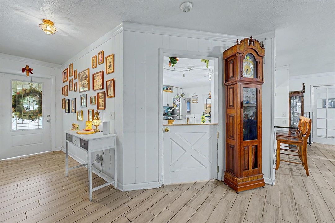
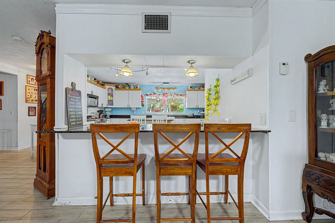
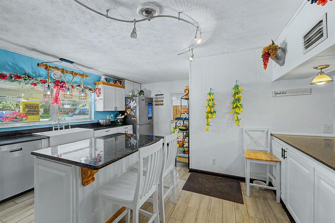
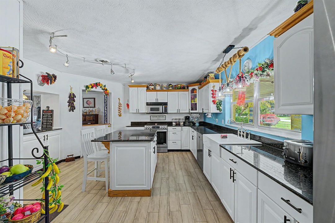
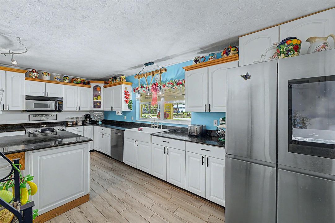
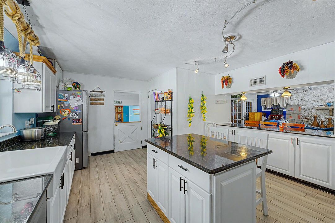
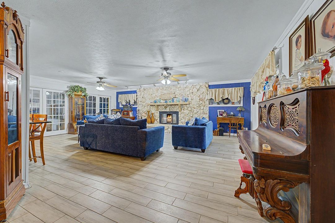
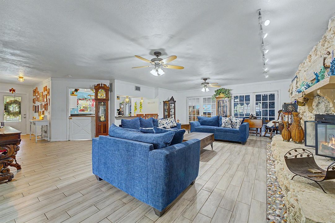
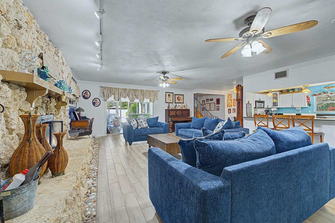
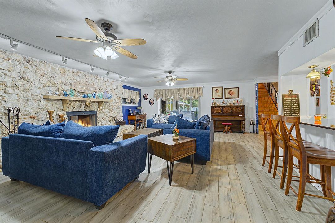
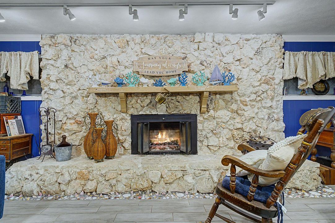
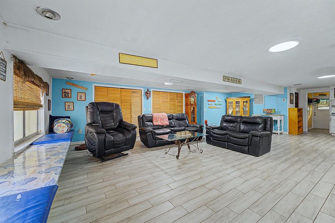
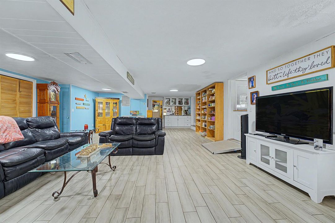
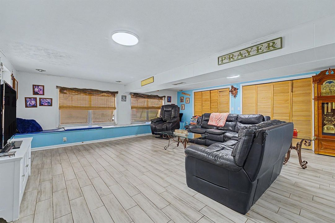
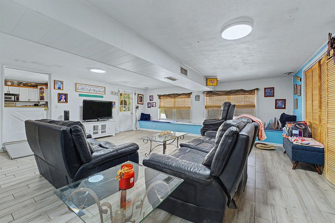
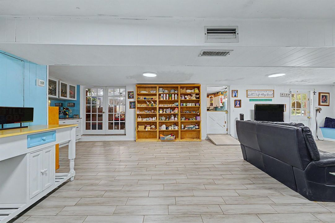
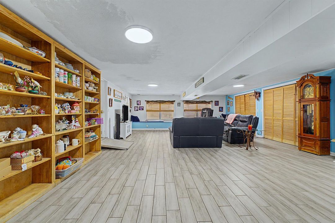
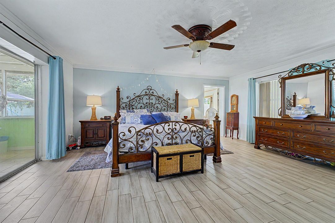
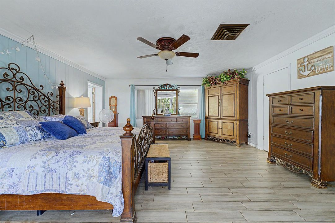
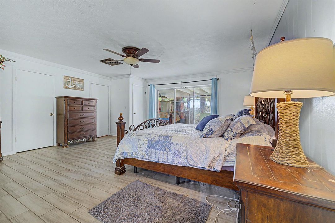
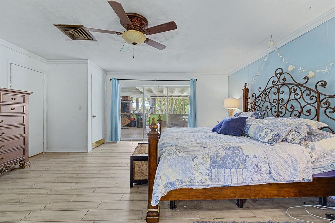
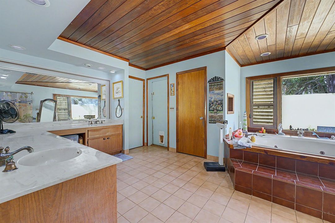
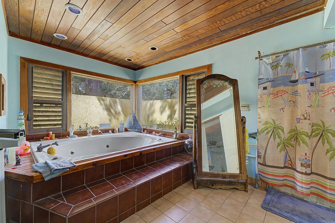
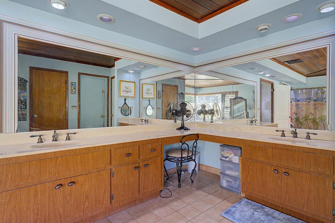
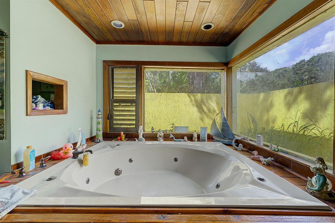
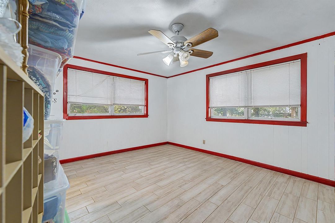
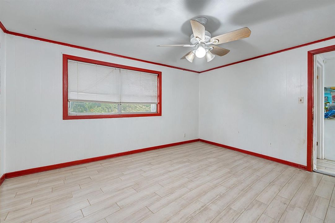
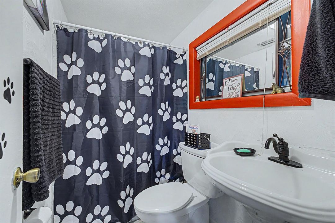
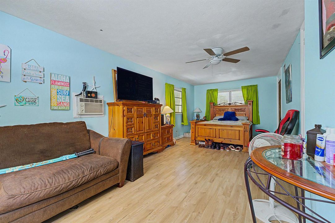
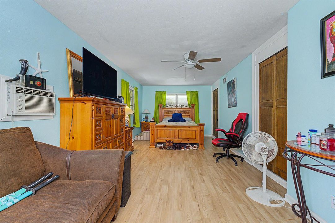
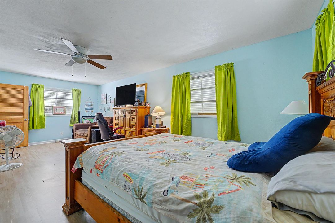
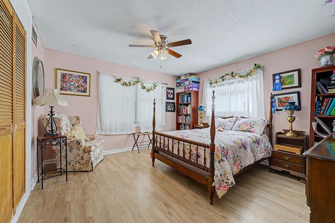
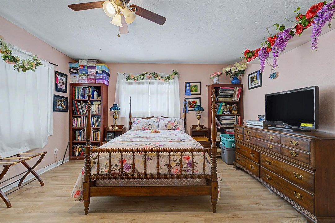
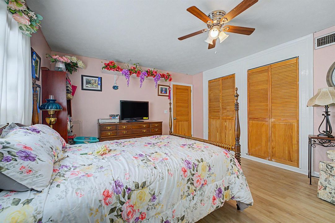
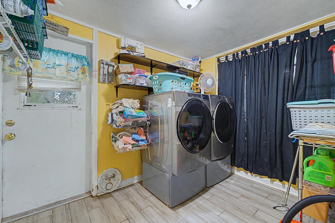
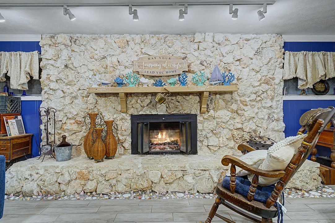
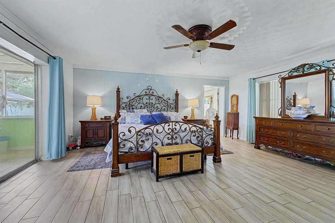
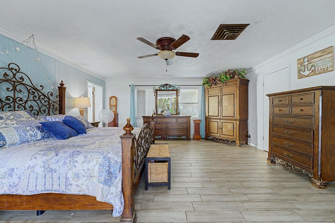
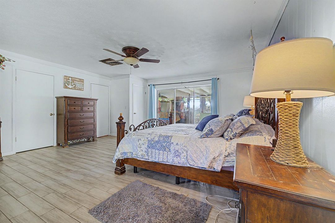
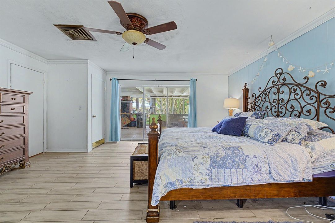
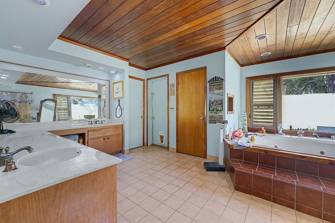
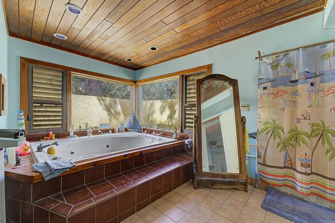
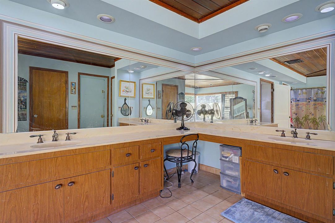
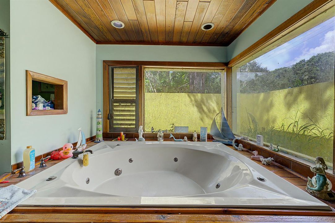
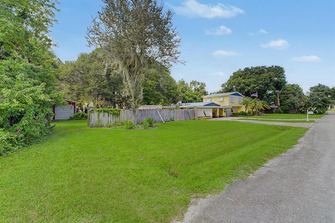
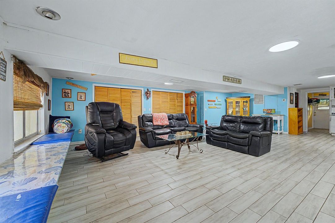
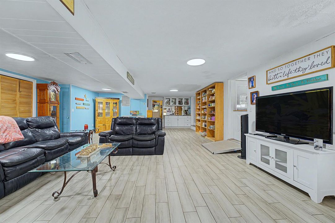
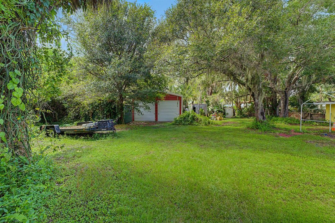
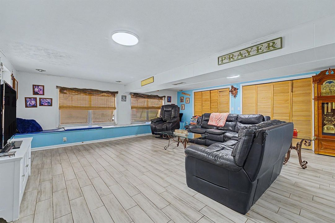
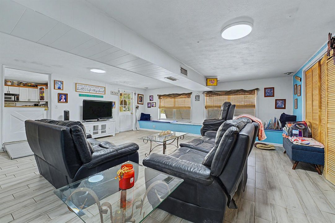
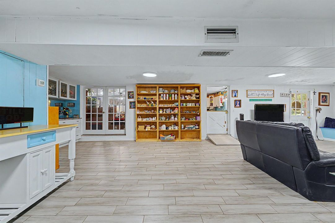
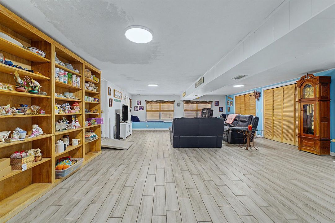
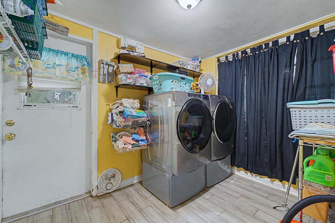
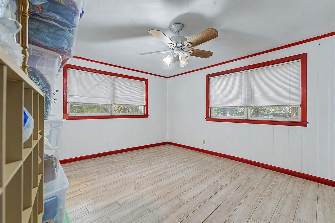
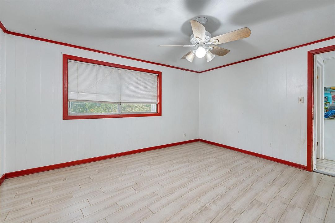
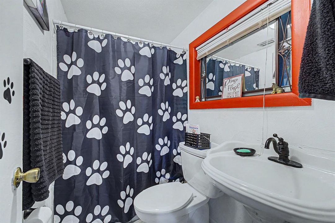
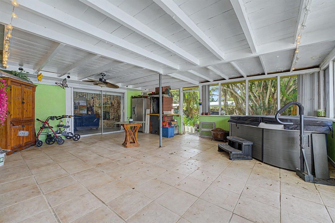
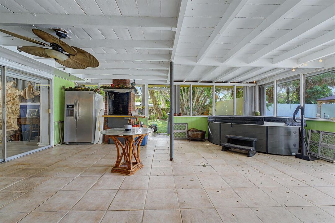
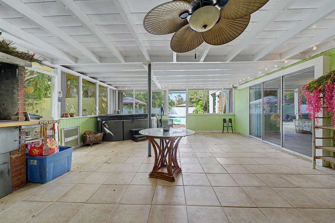
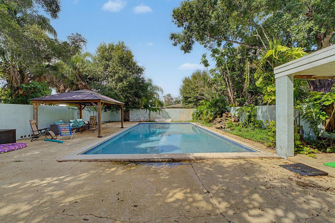
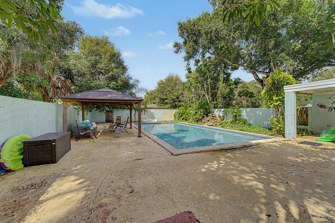
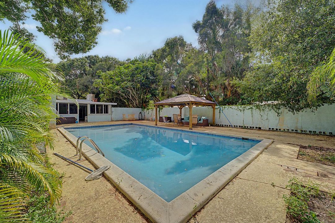
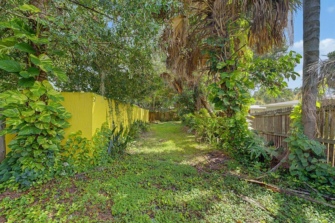
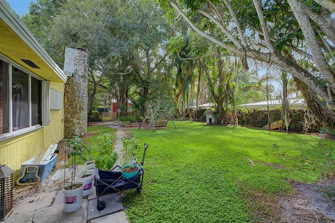
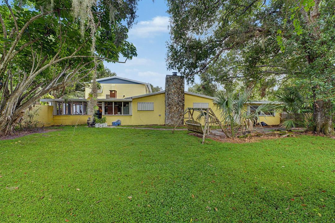
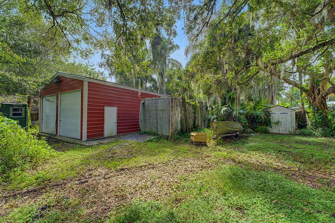
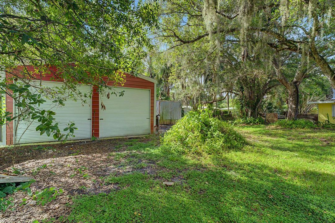
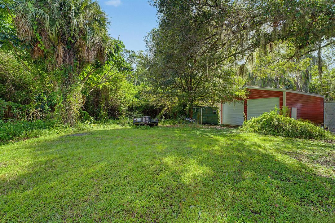
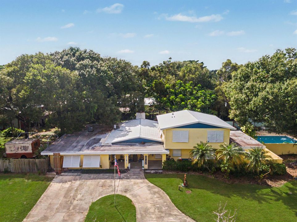
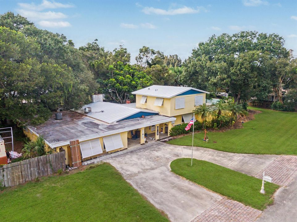
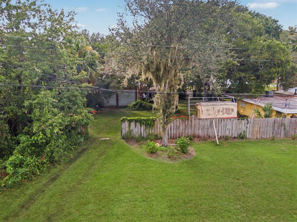
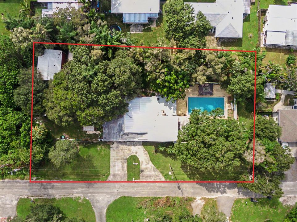
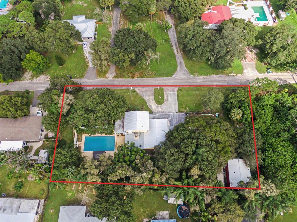
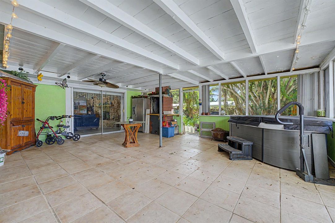
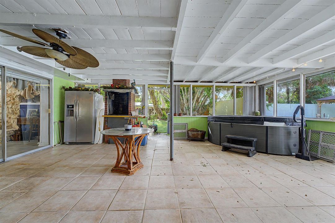
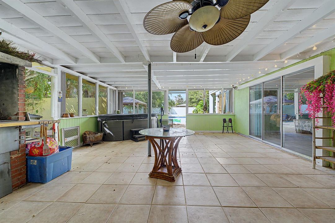
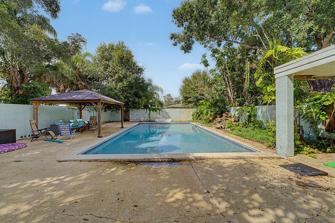
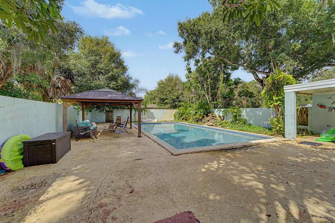
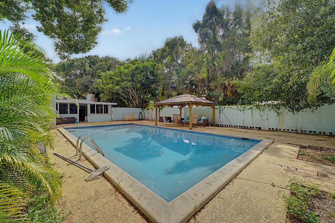
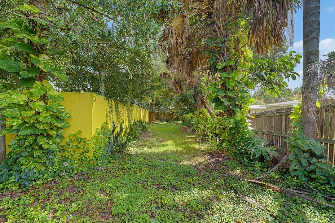
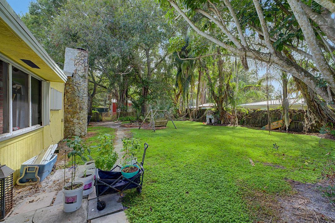
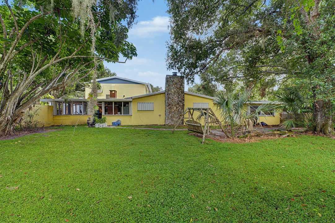
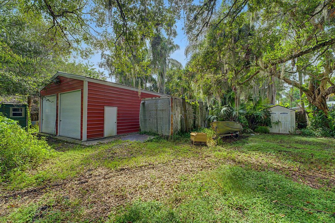
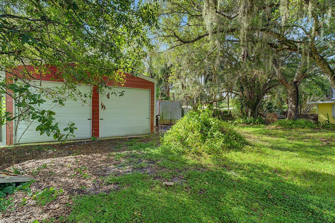
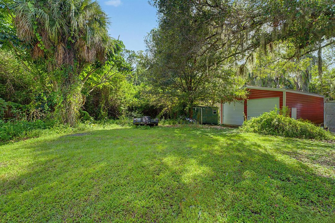
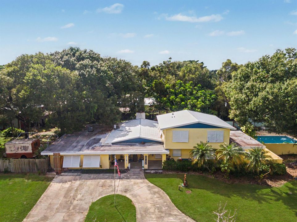
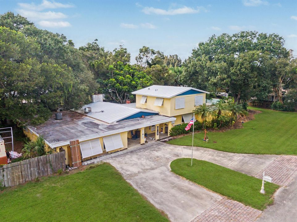
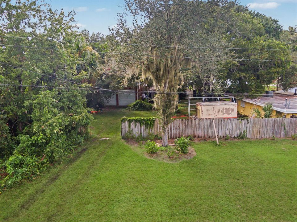
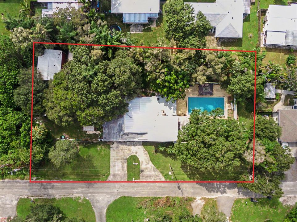
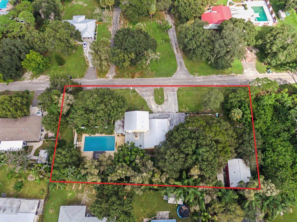
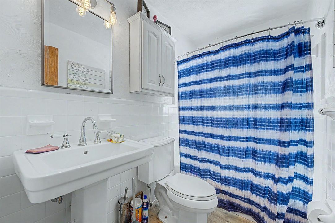
This one-of-a-kind 4-bedroom, 3-bathroom home offering generous living spaces, extensive recent upgrades, and a true resort-style backyard is ready for you! Inside, you'll find oversized bedrooms, tile flooring throughout, a wood-burning fireplace, a beautifully updated kitchen with new 2026 appliances, and a spacious primary suite featuring a relaxing Jacuzzi tub. Major improvements include a new metal roof (2026), new washer (2026), dryer (2024), a recently replaced drain field and lift station, and a septic tank serviced in 2025. The home also features a salt-free, whole-house water purification system installed approximately four to five years ago and designed for an estimated 15-year lifespan. Hurricane shutters protect every window for added peace of mind. The screened patio is designed for year-round entertaining with a built-in barbecue overlooking the expansive chlorine pool, hot tub, and poolside gazebo. The pool was resurfaced in 2026 and includes a winterized cover, updated pump and filter (2025), and pool equipment. All of this sits on 0.7 acres. A standout feature is the new 27' x 32' two-story red barn, offering approximately 750 square feet on a concrete slab with soaring peaks reaching 17 feet—ideal for a workshop, storage, hobbies, or recreational use. This distinctive property combines comfort, functionality, and exceptional indoor-outdoor living. A rare opportunity you won't want to miss!

Локация

Детали

Тип:
Residential
Парковка:
2 Or More Spaces / Circular Driveway / Detached / Driveway / Parking Garage
Год постройки:
1960
Лот:
0.70 Акров
Отопление:
Central / Electric
Цена/кв.фут:
$190
Охлаждение:
Ceiling Fan(s) / Central Air / Electric / Wall/Window Unit(s)
HOA:
Нет данных
Главное

Annual tax
$2,713
2025
Pool
Automatic Chlorination
Garage
2 car garage
Pets
Allowed
Больше фактов и особенностей
  • Напольное покрытие

    • Tile

    Отопление

    • Central

    • Electric

    Охлаждение

    • Ceiling Fan(s)

    • Central Air

    • Electric

    • Wall/Window Unit(s)

    Бытовая техника

    • Dishwasher

    • Dryer

    • Microwave

    • Water Purifier

    • Electric Range

    • Refrigerator

    • Washer

    • Water Softener Owned

    Другие особенности интерьера

    • Built-in Features

    • Cooking Island

    • French Doors

    • Pantry

    • Roman Tub

    • Split Bedroom

    • Volume Ceilings

    • Walk-In Closet(s)

    • Family Room

    • Utility Room

    Спальни и ванные комнаты

    • Спальни: 4

    • Полные ванные комнаты: 3

  • Парковка

    • 2 Or More Spaces

    • Circular Driveway

    • Detached

    • Driveway

    • Parking Garage

    Имущество

    • Этажи: 2

    • Частный Бассейн: Да

    • Особенности Экстерьера: Built-In Grill

    Лот

    • Лот: 0.70 Акров

    Другая Информация о Недвижимости

    • Номер Земельного Участка: 242860100730007

    • Зонирование: RS-4 Count

  • Тип и стиль

    • Тип недвижимости: Residential

    • Подтип недвижимости: Single Family Residence

  • Общественное благосостояние

    • Septic

    • Electricity Available

    • Water Available

  • Другая финансовая информация

    • Годовая сумма налога: $2,713

  • Детали источника

    • MLS ID: B26077484

    Другие факты

    • Строительные материалы: CBS Construction

    • Особенности лота: 1/2 To Less Than 3/4 Acre Lot / Less Than 1 Acre / Fenced / Septic

    • Особенности двора и крыльца: Patio

    • Особенности бассейна: Automatic Chlorination / Equipment Stays / Private

    • Особенности окна: Complete Panel Shutters/Awnings

    • Направленные лица: East

    • Другие структуры: Barn(s) / Livable / Extra Building/Shed / Shed(s) / Barns / Storage Shed

    • Архитектурный стиль: Two Story

    • Мест в гараже: 2

    • Гараж: Да

    • Жилая площадь: 3430

    • Источник воды: Public

    • Название подразделения: MARAVILLA HEIGHTS SUBDIVIS

Частный запрос
Поговорите со специалистом по этому объекту.
Планировки, HOA-документы, off-market сравнимые объекты, частный показ — одно сообщение напрямую локальному специалисту.

Ещё такие

Новое
На продажу
$549,900
Дом
3 спален · 3 ванн · 3,095 кв.фт.
THE TROPICS REVISED, Fort Pierce
4100 Sunrise Blvd, Fort Pierce FL 34982
Новое
На продажу
$549,000
Дом
4 спален · 4 ванн · 2,796 кв.фт.
INDIAN RIVER ESTATES UNIT, Fort Pierce
4800 MYRTLE Drive, Fort Pierce FL 34982
На продажу
$619,000
Коммерческий
0 room(s)
Fort Pierce
809 DELAWARE Avenue, Fort Pierce FL 34950
На продажу
$470,000
Дом
4 спален · 2 ванн · 1,851 кв.фт.
CELEBRATION POINTE, Fort Pierce
5342 Imagination Drive, Fort Pierce FL 34947
На продажу
$499,000
Коммерческий
0 room(s)
SILVER LAKE PARK ADDITION,SILVER LAKE PARK ADD, Fort Pierce
Tbd Mura Drive, Fort Pierce FL 34982
На продажу
$550,000
Дом
3 спален · 2 ванн · 2,348 кв.фт.
GATOR TRACE SUBDIVISION, Fort Pierce
4303 GATOR TRACE Drive, Fort Pierce FL 34982
На продажу
$549,000
Дом
3 спален · 2 ванн · 2,689 кв.фт.
LOST TREE ESTATES, Fort Pierce
3601 Cottonwood Drive, Fort Pierce FL 34981
На продажу
$576,000
Дом
4 спален · 2 ванн · 2,977 кв.фт.
PORT ST LUCIE SECTION 48 1, PORT ST LUCIE SECTI, Port St. Lucie
6509 NW OMEGA Road, Port St. Lucie FL 34983

Рынок вокруг этого адреса

Актуальные данные по району.
Смотреть все

The multiple listing information is provided by the Miami Association of REALTORS® from a copyrighted compilation of listings. The compilation of listings and each individual listing are ©2026-present Miami Association of REALTORS®. All Rights Reserved. The information provided is for consumers' personal, noncommercial use and may not be used for any purpose other than to identify prospective properties consumers may be interested in purchasing. All properties are subject to prior sale or withdrawal. All information provided is deemed reliable but is not guaranteed accurate, and should be independently verified. Listing courtesy of: EXP Realty LLC