Недвижимость
Ознакомьтесь с нашими объявлениями
Продать дом
Бесплатная оценка дома
Контакты
Расскажите нам о своих потребностях

3118 FORSYTHIA DRIVE

Дом На продажу
$779,000

BTC: 12.03646477

ETH: 409.43110625

14 Дней
3 спален
3 ванн
2,398 кв.фт.

Обзор

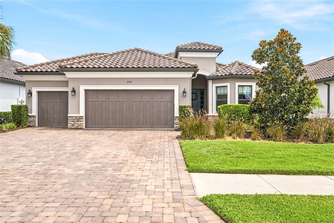
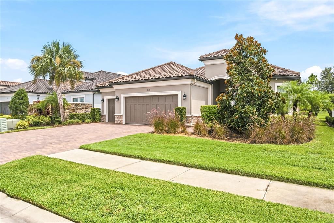
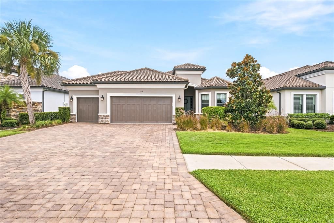
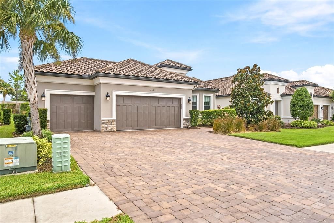
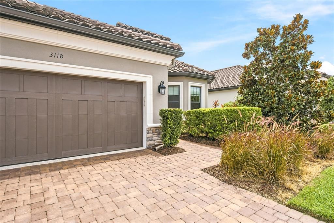
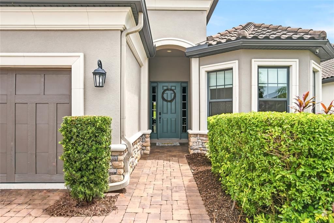
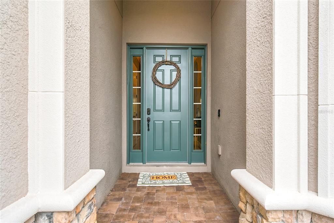
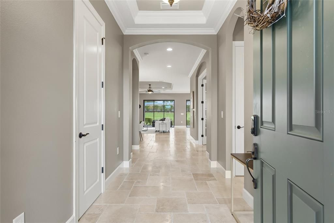
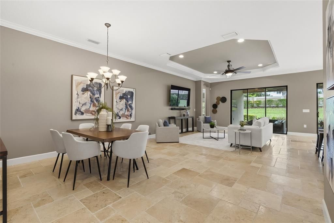
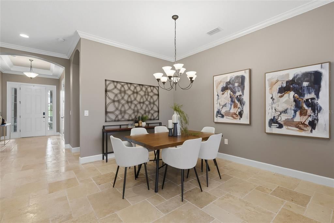
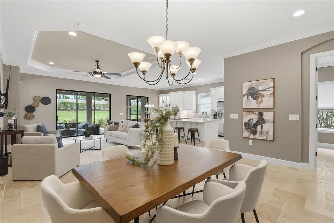
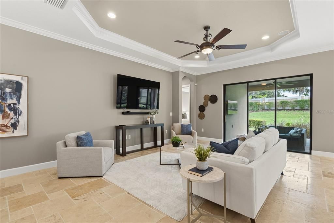
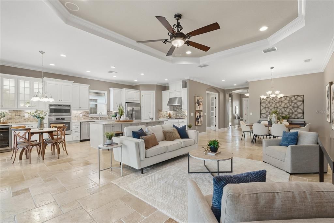
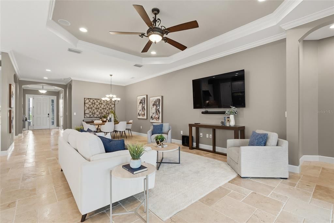
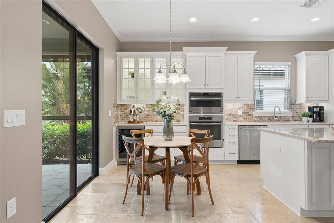
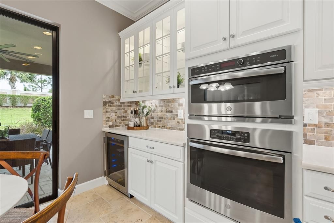
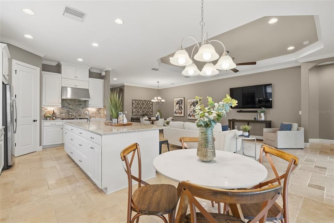
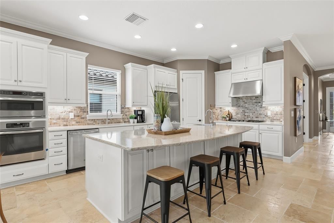
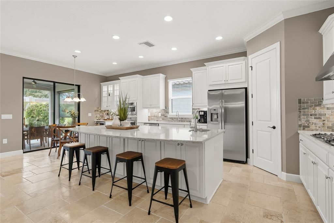
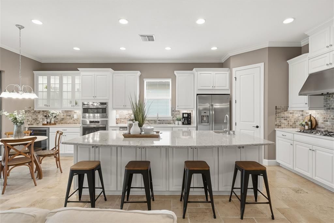
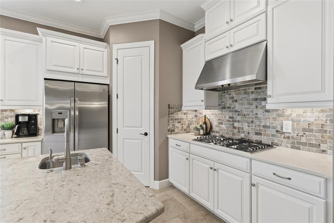
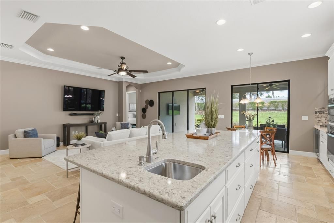
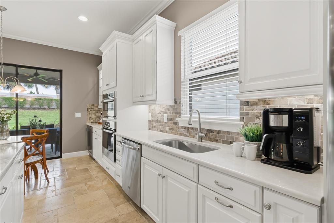
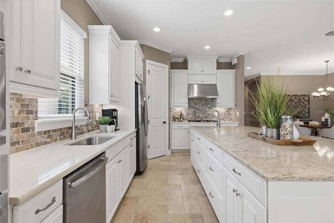
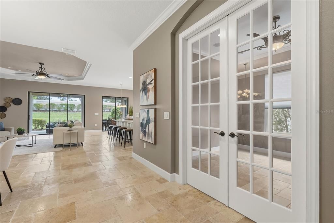
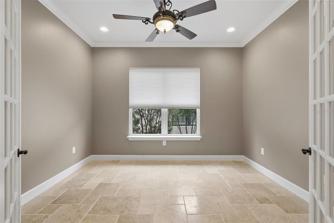
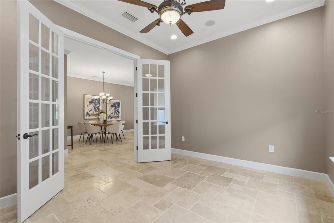
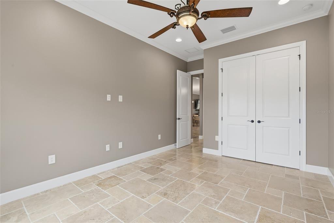
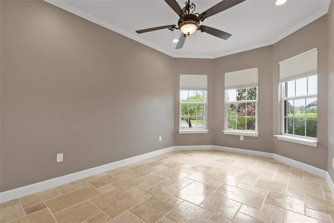
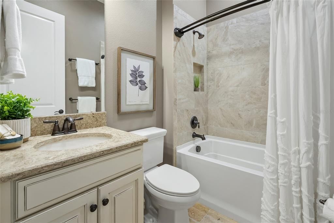
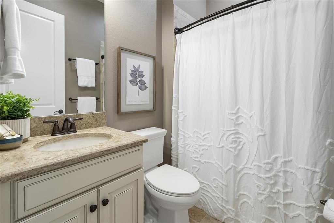
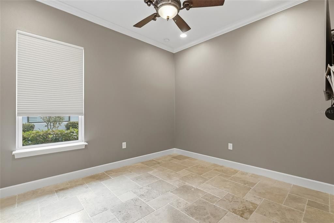
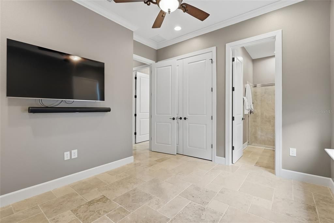
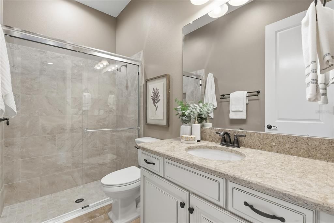
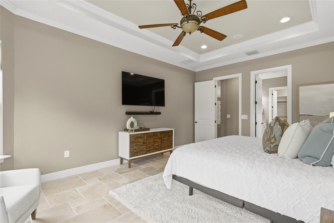
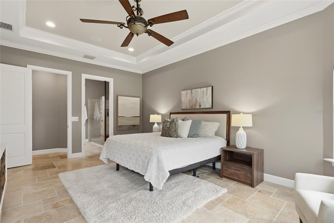
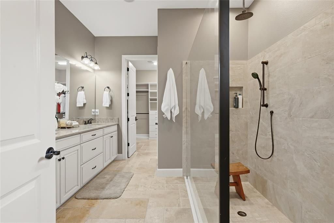
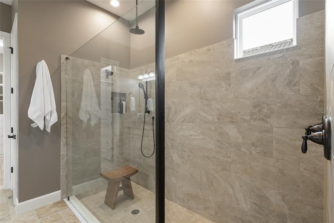
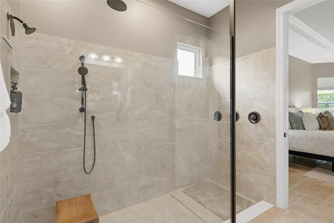
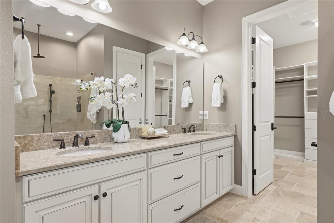

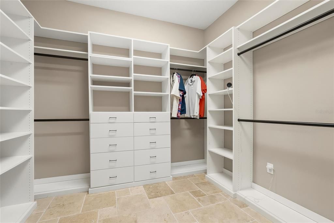
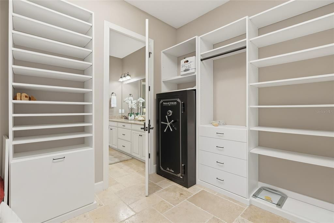
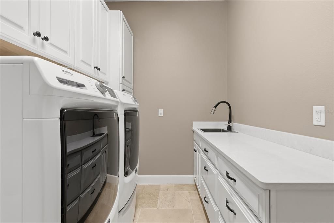
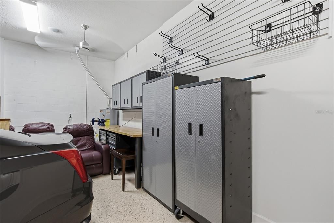
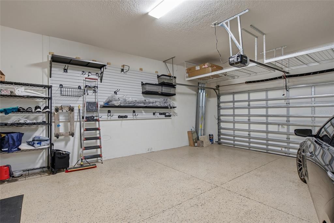
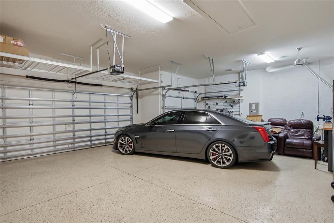
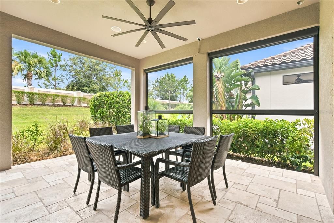
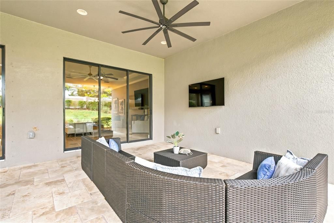
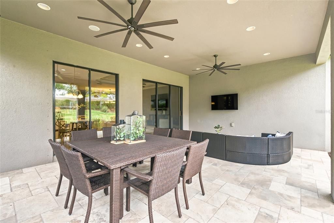
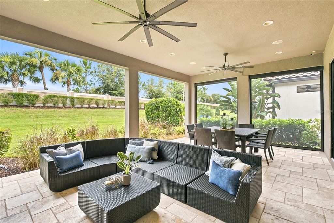
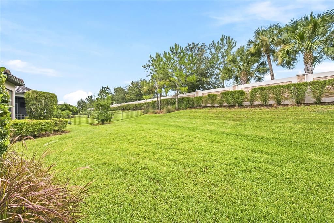
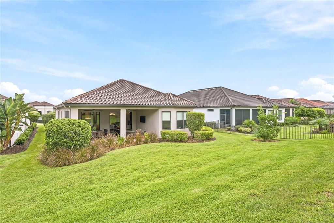
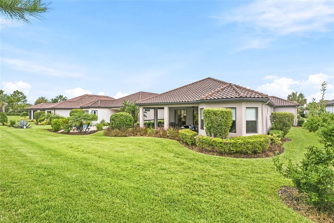
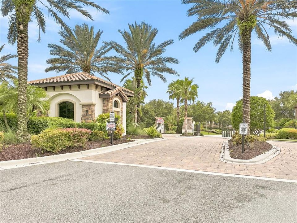
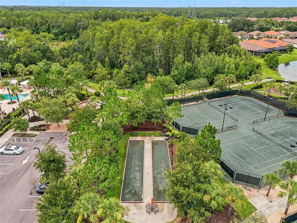
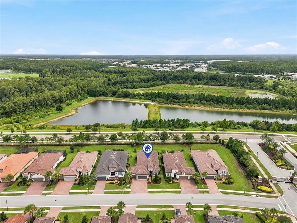
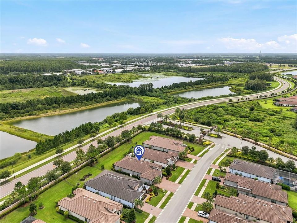
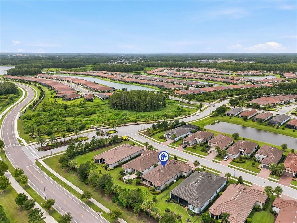
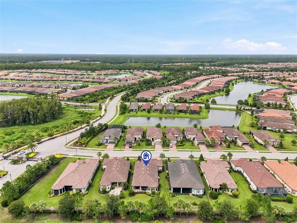
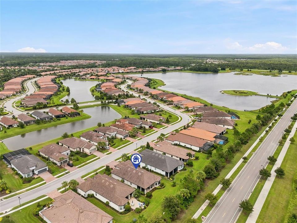
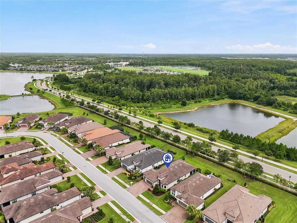
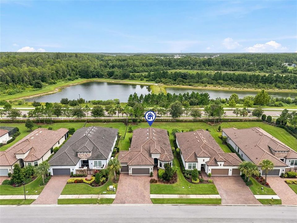
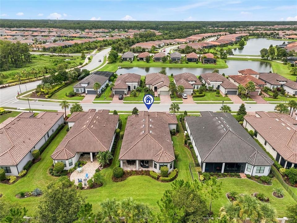
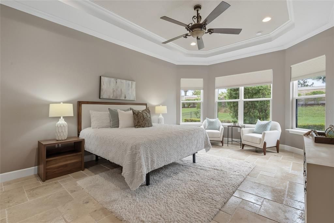
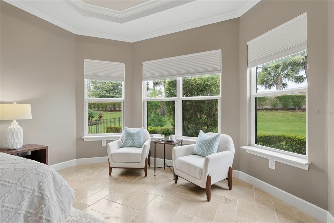
Welcome to an extraordinary private retreat where timeless elegance meets modern luxury. Nestled on a premium preserve homesite with no rear neighbors, this impeccably upgraded residence offers exceptional privacy, tranquility, and refined living. Designed for both everyday comfort and effortless entertaining, the chef's kitchen showcases premium cabinetry, luxurious quartz countertops, a gas cooktop, upgraded appliances, a wine cooler, prep sink, designer backsplash, under- and upper-cabinet lighting, and an oversized island overlooking the expanded dining area. Rich travertine flooring extends throughout the home, complemented by soaring ceilings, 8-foot interior doors, tray ceilings with custom finishes, French doors opening to a private study, and beautiful bay windows in both the owner's suite and third bedroom. The spacious owner's retreat is a true sanctuary featuring a spa-inspired bath with a frameless rain shower, designer finishes, and an oversized walk-in closet. A private en-suite bath in the second bedroom provides exceptional comfort for guests or multigenerational living. Step outside to your own backyard oasis. The expansive double travertine lanai features motorized retractable screens, blackout shades, peaceful preserve views, professionally installed gutters, and a French drain system, creating the perfect setting for year-round outdoor living. Thoughtfully appointed with today's most desirable upgrades, this home also includes a whole-house generator, Sonos whole-home audio, integrated smart home technology, security cameras, custom landscape lighting, extensive electrical upgrades, and designer ceiling fans throughout. Car enthusiasts and hobbyists will appreciate the extended 3½-car garage with an epoxy-finished floor, pull-down attic access, overhead storage, custom cabinetry, built-in workbench, rolling tool bench, and exceptional storage solutions. From the beautifully landscaped grounds to the countless designer enhancements, every detail has been carefully curated to deliver a lifestyle of luxury, comfort, and uncompromising quality.

Локация

Детали

Тип:
Residential
Парковка:
Нет данных
Год постройки:
2019
Лот:
0.21 Акров
Отопление:
Central / Electric
Цена/кв.фут:
$325
Охлаждение:
Central Air
HOA:
$1,268

Valuation

Our model vs. what's actually selling nearby.
Estimate
$739,900
$638K – $922K
Confidence Low
List vs. estimate
$39K above estimate
List $779,000 · +5.3%
Our model says this listing is priced above recent comparable activity. Room to negotiate.
Price per sq ft
$324
+14.7% vs. city median $283
Based on
7 MLS comparables
Median of recent comparable listings. Sold comps use closing price, active listings use list price.

Главное

Annual tax
$9,897
2025
HOA
$1,268/qtr
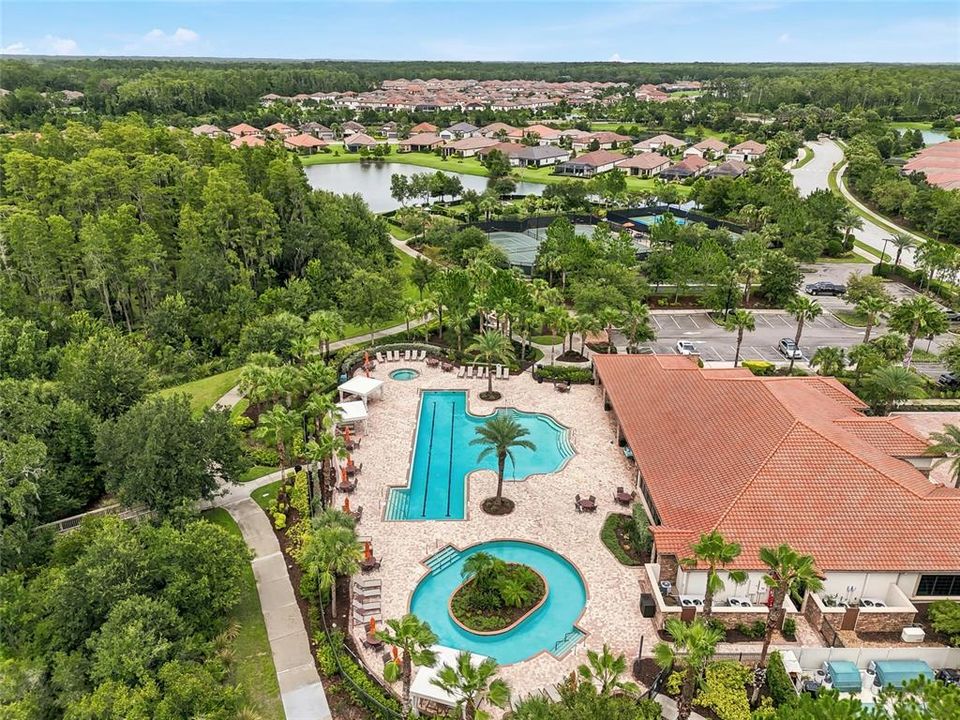
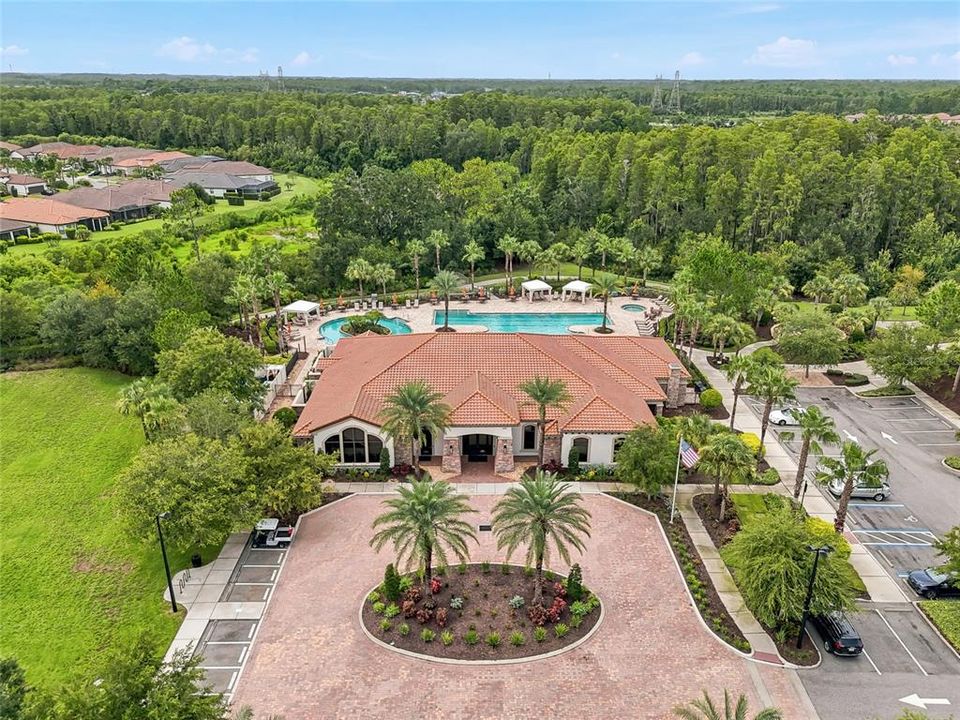
Common Area Taxes, Community Pool, Escrow Reserves Fund
View
Trees/Woods
Garage
3 car garage
Pets
Allowed
Больше фактов и особенностей
  • Напольное покрытие

    • Travertine

    Отопление

    • Central

    • Electric

    Охлаждение

    • Central Air

    Бытовая техника

    • Built-In Oven

    • Cooktop

    • Dishwasher

    • Disposal

    • Dryer

    • Electric Water Heater

    • Microwave

    • Washer

    • Wine Refrigerator

    Другие особенности интерьера

    • Ceiling Fan(s)

    • Eating Space In Kitchen

    • Kitchen/Family Room Combo

    • Living Room/Dining Room Combo

    • Solid Surface Counters

    • Solid Wood Cabinets

    • Split Bedroom

    • Stone Counters

    • Tray Ceiling(s)

    • Walk-In Closet(s)

    • Window Treatments

    Спальни и ванные комнаты

    • Спальни: 3

    • Полные ванные комнаты: 3

  • Имущество

    • Этажи: One

    • Особенности Экстерьера: Irrigation System / Lighting / Private Mailbox / Rain Gutters

    Лот

    • Лот: 0.21 Акров

    Другая Информация о Недвижимости

    • Номер Земельного Участка: 172620004.0000.00003.0

    • Зонирование: MPUD

  • Тип и стиль

    • Тип недвижимости: Residential

    • Подтип недвижимости: Single Family Residence

  • Общественное благосостояние

    • Cable Available

    • Sewer Connected

    • Water Connected

  • Другая финансовая информация

    • HOA: $1,268

    • Частота HOA: Quarterly

    • Годовая сумма налога: $9,898

  • Детали источника

    • MLS ID: TB8534560

    Другие факты

    • Строительные материалы: Block

    • Детали фундамента: Block

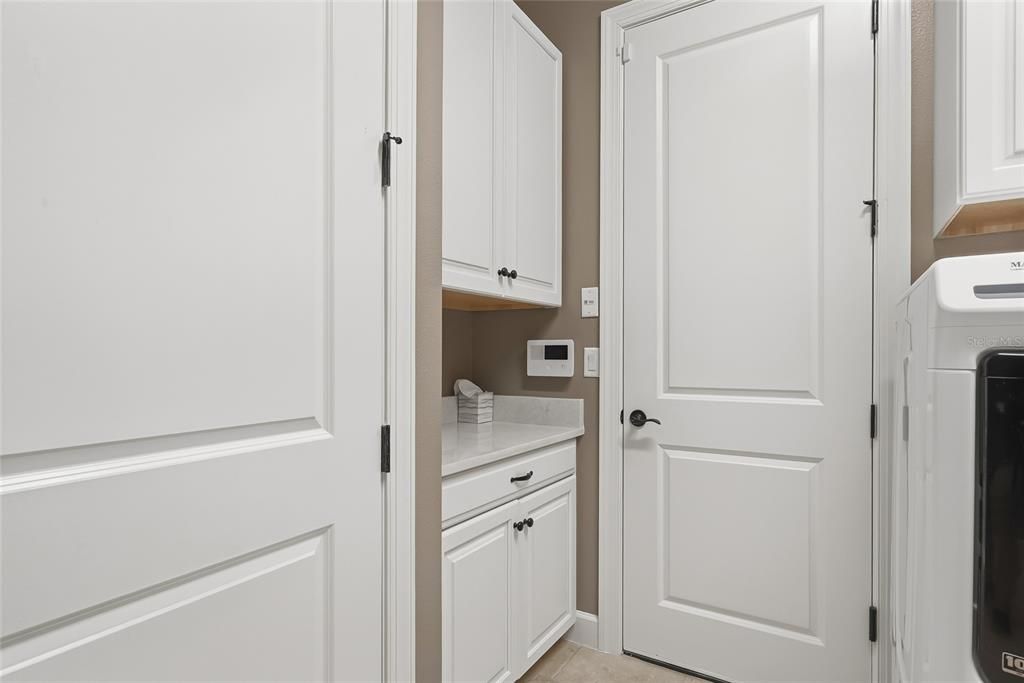
    • Особенности прачечной: Inside / Laundry Room

    • Особенности двора и крыльца: Covered / Screened

    • Направленные лица: Northwest

    • Другие структуры: Workshop

    • Мест в гараже: 3

    • Прикрепленный гараж: Да

    • Гараж: Да

    • Жилая площадь: 2398

    • Источник воды: None

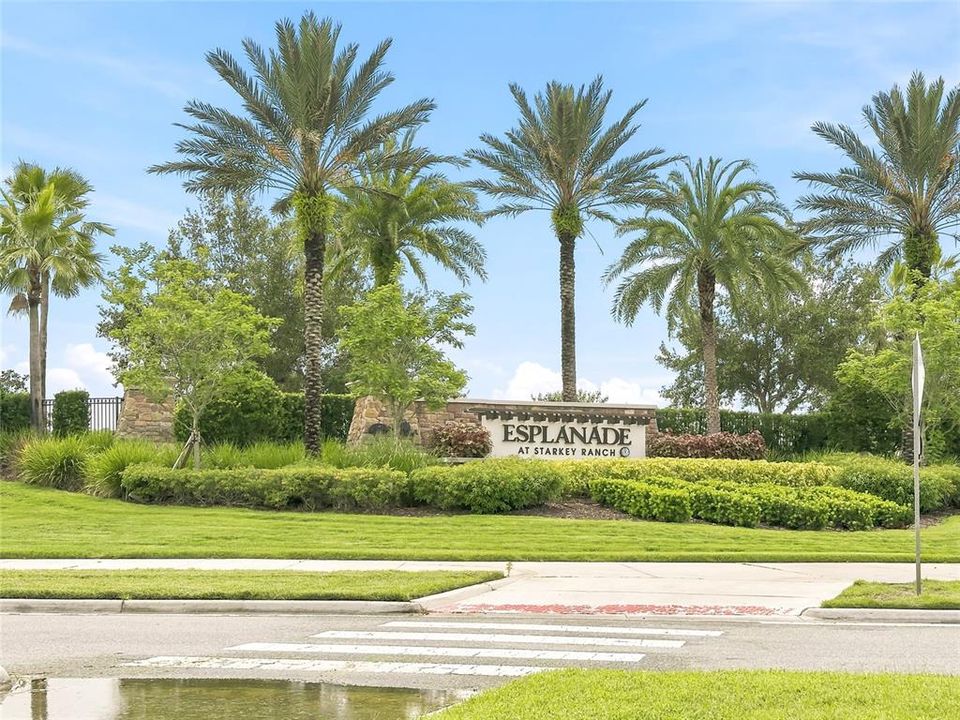
    • Название подразделения: ESPLANADE/STARKEY RANCH PH 2A

Частный запрос
Поговорите со специалистом по этому объекту.
Планировки, HOA-документы, off-market сравнимые объекты, частный показ — одно сообщение напрямую локальному специалисту.

Ещё такие

На продажу
$986,500
Дом
3 спален · 3 ванн · 3,054 кв.фт.
ESPLANADE/STARKEY RANCH PH 1, ODESSA
3456 FORSYTHIA DRIVE
На продажу
$565,000
Дом
3 спален · 2 ванн · 2,502 кв.фт.
STARKEY RANCH VILLAGE 1 PH 1-5, ODESSA
3060 CHAPIN PASS
На продажу
$649,900
Дом
4 спален · 3 ванн · 2,503 кв.фт.
TRINITY EAST REP, NEW PORT RICHEY
12820 SOLOLA WAY
Новое
На продажу
$839,500
Дом
4 спален · 3 ванн · 3,227 кв.фт.
VILLAGES AT FOX HOLLOW WEST, NEW PORT RICHEY
1021 HAGEN DRIVE
Новое
На продажу
$550,000
Дом
4 спален · 2 ванн · 2,414 кв.фт.
STARKEY RANCH VILLAGE 2 PH 1B-1, ODESSA
13105 PAYTON STREET
Новое
На продажу
$569,900
Дом
4 спален · 3 ванн · 2,470 кв.фт.
FOX WOOD PH 02, TRINITY
2318 EDELWEISS LOOP
Новое
На продажу
$599,900
Дом
4 спален · 3 ванн · 3,260 кв.фт.
TRINITY EAST REP, TRINITY
1307 KETZAL DRIVE
На продажу
$989,900
Дом
4 спален · 3 ванн · 2,812 кв.фт.
CHAMPIONS CLUB, TRINITY
1453 EL PARDO DRIVE

Рынок вокруг этого адреса

Актуальные данные по району.
Смотреть все

The multiple listing information is provided by the Stellar MLS from a copyrighted compilation of listings. The compilation of listings and each individual listing are ©2026-present Stellar MLS. All Rights Reserved. The information provided is for consumers' personal, noncommercial use and may not be used for any purpose other than to identify prospective properties consumers may be interested in purchasing. All properties are subject to prior sale or withdrawal. All information provided is deemed reliable but is not guaranteed accurate, and should be independently verified. Listing courtesy of: COLDWELL BANKER REALTY