Недвижимость
Ознакомьтесь с нашими объявлениями
Продать дом
Бесплатная оценка дома
Контакты
Расскажите нам о своих потребностях

3126 SUNCOAST BLEND DRIVE

Дом Под контрактом
$2,800

BTC: 0.04295796

ETH: 1.47163941

-$800 (2026/07/22)
92 Дней
4 спален
2 ванн
2,260 кв.фт.

Обзор

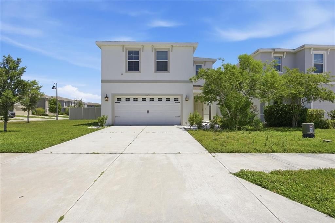
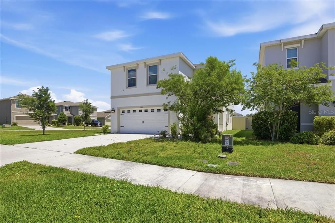
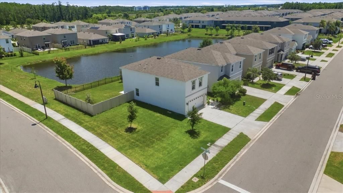
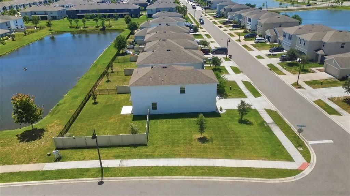
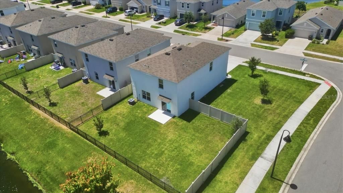
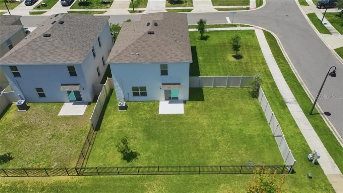
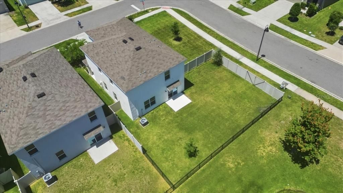
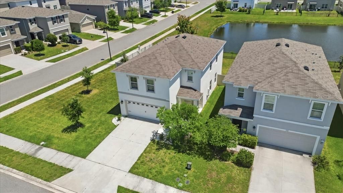
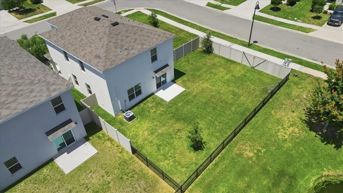
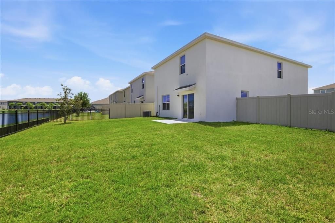
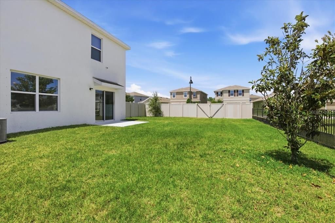
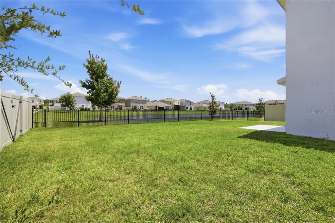
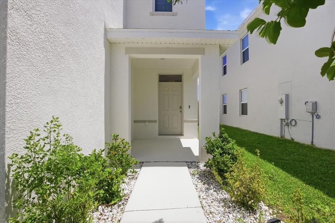
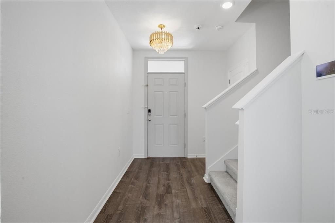
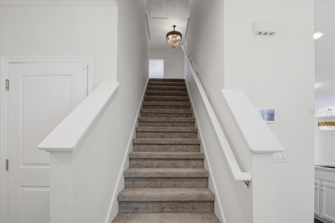
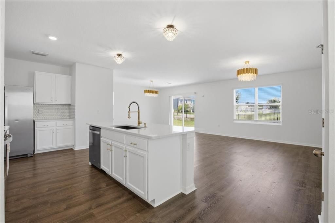
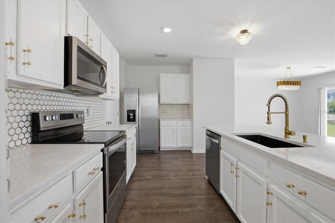
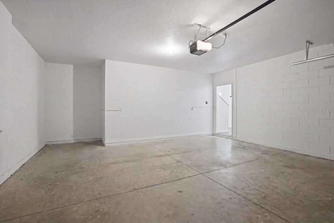
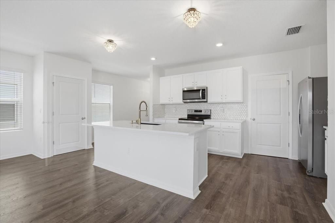
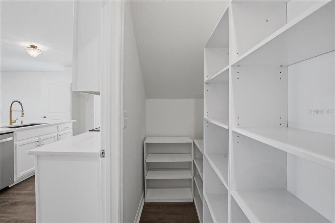
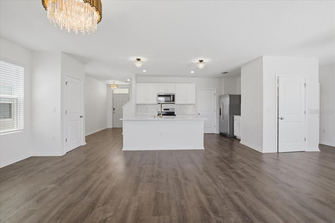
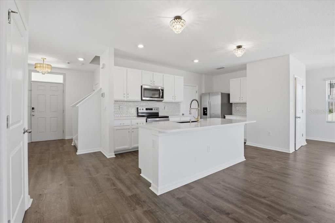
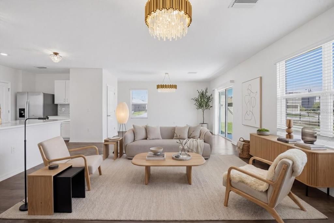
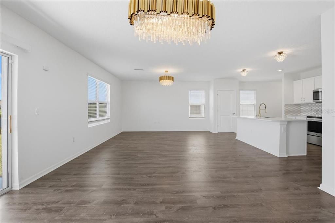
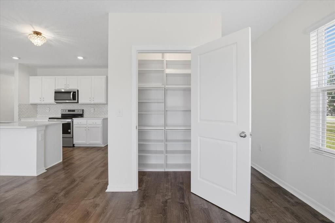
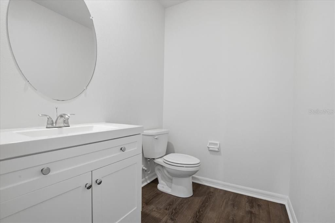
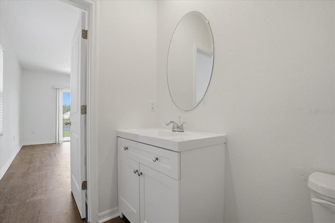
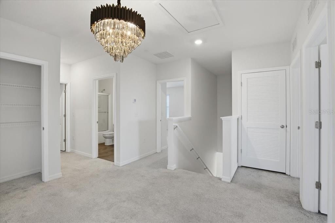
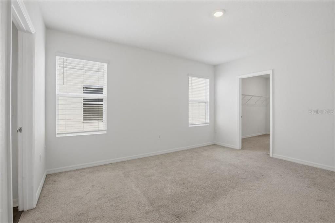
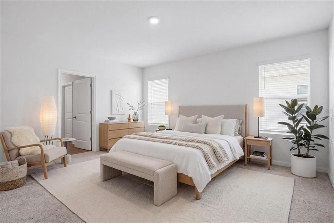
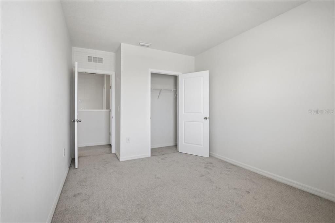
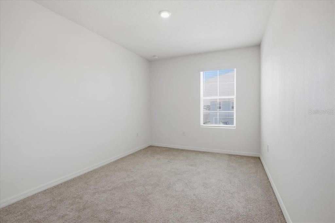
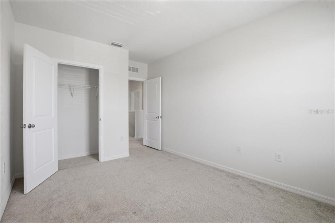
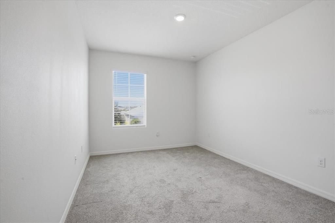
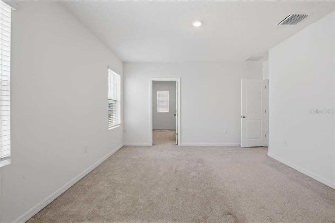
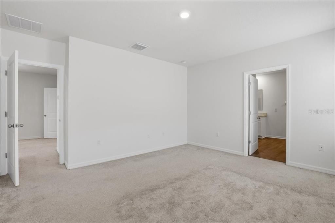
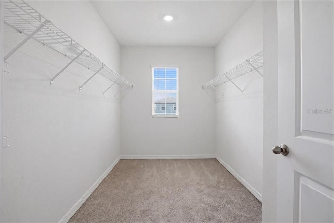
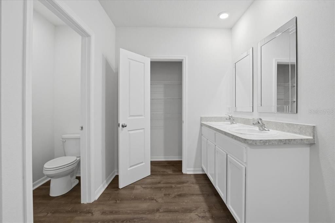
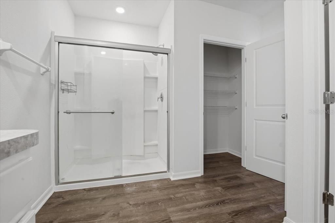
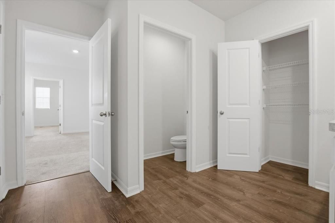
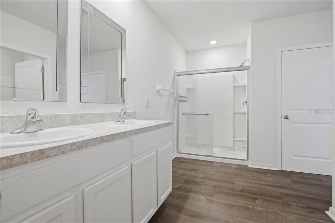
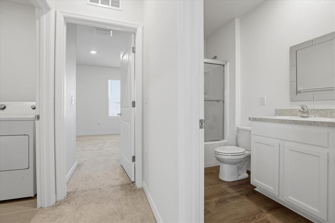
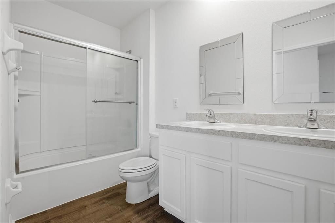
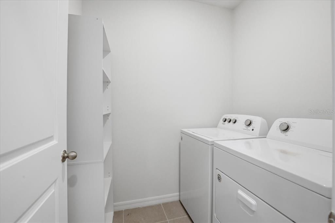
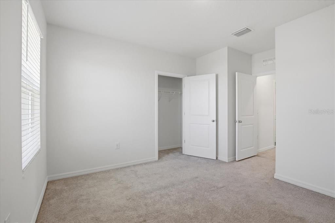
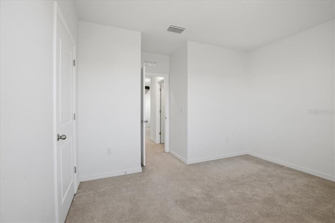
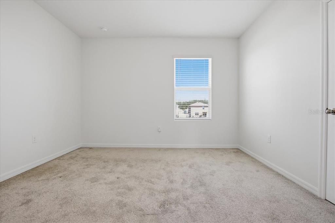
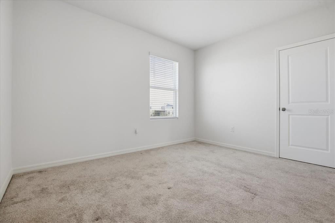
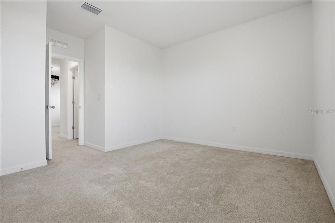
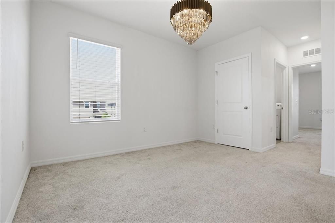
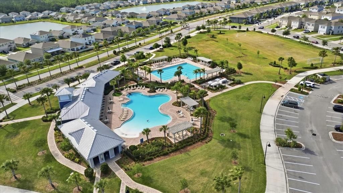
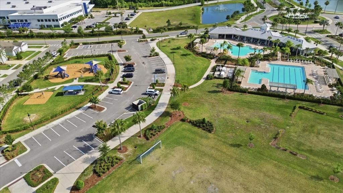
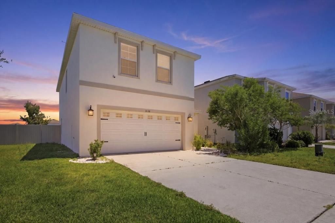
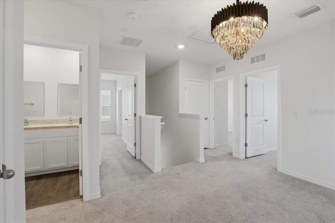
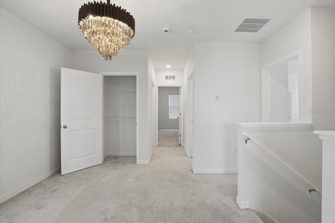
Virtually Staged. One or more photo(s) has been virtually staged. Step into modern comfort and thoughtful design with this beautifully maintained two-story home built in 2020 by DR Horton. Situated on an expansive 8,252 sq ft corner lot, this 4-bedroom, 2.5-bathroom residence offers 2,260 square feet of stylish living space and a generously sized, fully fenced backyard with serene pond views. As you enter, the hallway opens into a bright and airy open-concept living space, seamlessly connecting the kitchen, dining, and living areas—perfect for both everyday living and entertaining. The upgraded kitchen is a standout feature, boasting elegant granite countertops, gold-finish hardware, stainless steel appliances, a walk-in pantry, and an additional storage closet for maximum convenience. The dining and living areas are enhanced with eye-catching gold light fixtures, adding a modern touch throughout. A half bathroom downstairs ensures comfort and accessibility for guests. Upstairs, you’ll find a versatile loft space perfect for a home office, media room, or play area. To the left of the staircase are two well-sized bedrooms with built-in closets. On the right side, retreat to the expansive primary suite featuring a large walk-in closet and an en-suite bathroom with dual sinks, a standing shower, and a linen closet. You'll find the 4th bedroom located near the laundry room, making everyday chores a breeze. The second full bathroom includes dual sinks and a tub/shower combination. Additional highlights include fresh interior paint, durable vinyl flooring downstairs, and modern upgraded light fixtures. Located in the desirable South Branch Preserve community, this home offers the perfect balance of convenience and lifestyle. Just minutes from the bustling SR 54 corridor, you'll have quick access to a variety of shopping, dining, and daily essentials. Nearby access to the Veterans Expressway makes commuting to Tampa, Tampa International Airport, and surrounding areas simple and efficient. Residents of the community enjoy a peaceful atmosphere along with fantastic amenities, including two resort-style pools, a fitness center, sports field, basketball court, and dog park. This move-in ready home has been exceptionally well cared for and presents a wonderful opportunity to enjoy modern living in one of Odessa’s most convenient and highly desirable areas.

Локация

Детали

Тип:
Residential Lease
Парковка:
Нет данных
Год постройки:
2020
Лот:
0.19 Акров
Отопление:
Electric
Цена/кв.фут:
$1
Охлаждение:
Central Air
HOA:
Нет данных

Valuation

Our model vs. what's actually selling nearby.
Estimate
$599,450
$449K – $666K
Confidence Low
List vs. estimate
$596K below estimate
List $2,800 · -99.5%
Our model says this listing is priced below recent comparable activity. Expect competition.
Price per sq ft
$1
-99.6% vs. city median $277
Based on
18 MLS comparables
Median of recent comparable listings. Sold comps use closing price, active listings use list price.

Главное

Garage
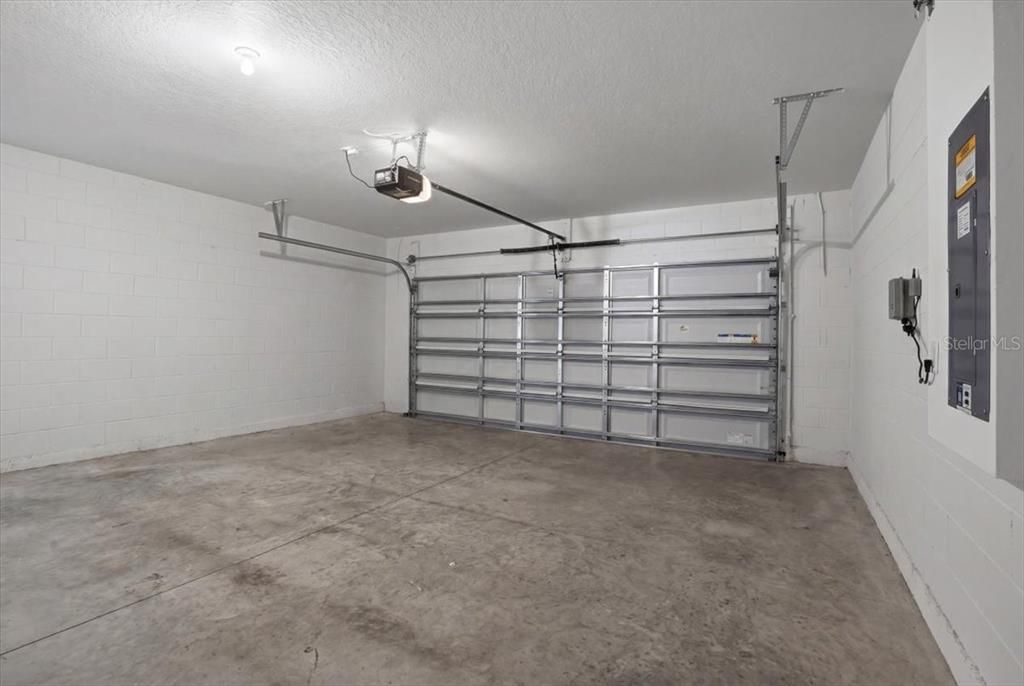
2 car garage
Pets
Allowed
Больше фактов и особенностей
  • Напольное покрытие

    • Carpet

    • Vinyl

    Отопление

    • Electric

    Охлаждение

    • Central Air

    Бытовая техника

    • Dishwasher

    • Disposal

    • Dryer

    • Microwave

    • Refrigerator

    • Washer

    Другие особенности интерьера

    • Kitchen/Family Room Combo

    • Open Floorplan

    • PrimaryBedroom Upstairs

    Спальни и ванные комнаты

    • Спальни: 4

    • Ванные: 1

    • Полные ванные комнаты: 2

  • Имущество

    • Этажи: Two

    • Особенности Экстерьера: Private Yard / Sidewalk / Sliding Doors

    Лот

    • Лот: 0.19 Акров

    Другая Информация о Недвижимости

    • Номер Земельного Участка: 1926180100023000010

  • Тип и стиль

    • Тип недвижимости: Residential Lease

    • Подтип недвижимости: Single Family Residence

  • Общественное благосостояние

    • Public

  • Детали источника

    • MLS ID: TB8502584

    Другие факты

    • Особенности прачечной: Inside / Laundry Room / Upper Level

    • Направленные лица: East

    • Мест в гараже: 2

    • Прикрепленный гараж: Да

    • Гараж: Да

    • Жилая площадь: 2260

    • Источник воды: Public

    • Название подразделения: SOUTH BRANCH PRESERVE PH 2A &

Частный запрос
Поговорите со специалистом по этому объекту.
Планировки, HOA-документы, off-market сравнимые объекты, частный показ — одно сообщение напрямую локальному специалисту.

Ещё такие

Под контрактом
$2,200
Таунхаус
3 спален · 2 ванн · 1,755 кв.фт.
BALLANTRAE VILLAGE 01, LAND O LAKES
17531 HUGH LANE
Под контрактом
$2,250
Дом
3 спален · 2 ванн · 1,640 кв.фт.
SUNCOAST MEADOWS INCREMENT 02, LAND O LAKES
3158 CLOVER BLOSSOM CIRCLE
Под контрактом
$2,795
Дом
5 спален · 3 ванн · 3,060 кв.фт.
ASHLEY LAKES PH 01, ODESSA
13807 FAREHAM ROAD
-$200
Под контрактом
$2,295
Дом
4 спален · 2 ванн · 1,825 кв.фт.
BALLANTRAE VILLAGE 2A, LAND O LAKES
3241 GIANNA WAY
Под контрактом
$2,500
Дом
3 спален · 2 ванн · 1,546 кв.фт.
SOUTH BRANCH PRESERVE 1, ODESSA
16163 SILENT SANDS LANE
Под контрактом
$3,000
Дом
6 спален · 3 ванн · 3,009 кв.фт.
CONCORD STN PH 2 UNS A & B SEC, LAND O LAKES
3627 MORGONS CASTLE COURT
-$150
Под контрактом
$3,150
Дом
5 спален · 3 ванн · 2,447 кв.фт.
THE PRESERVE, ODESSA
16091 BALBOA MIST COURT

Рынок вокруг этого адреса

Актуальные данные по району.
Смотреть все

The multiple listing information is provided by the Stellar MLS from a copyrighted compilation of listings. The compilation of listings and each individual listing are ©2026-present Stellar MLS. All Rights Reserved. The information provided is for consumers' personal, noncommercial use and may not be used for any purpose other than to identify prospective properties consumers may be interested in purchasing. All properties are subject to prior sale or withdrawal. All information provided is deemed reliable but is not guaranteed accurate, and should be independently verified. Listing courtesy of: REALTY ONE GROUP ADVANTAGE