
Недвижимость
Ознакомьтесь с нашими объявлениями
Продать дом
Бесплатная оценка дома
Контакты
Расскажите нам о своих потребностях
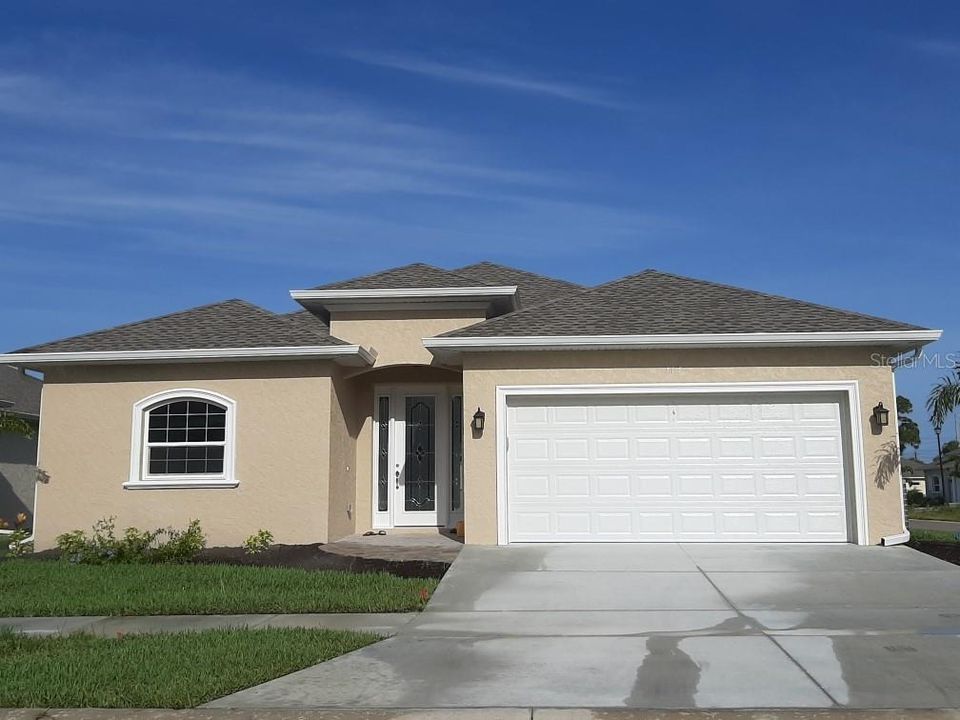
313 TALQUIN COURT

Дом Недавно продано
$322,515

BTC: 3.87917970

ETH: 121.70377358

Дата продажи: 2020-06-26
141 Дней
3 спален
2 ванн
2,060 кв.фт.

Обзор

Pre-Construction. To be built. COMPLETION DATE MAY 2020. Our Pearl model. Stunning, Elegant and very popular three bedroom home with a den, this open floor plan suits the needs of many home buyers who love to cook and entertain, and whose families will be coming to visit! There is crown molding in all common areas, granite in the kitchen as well as both bathrooms, a generous kitchen with ample room for casual dining, 42" solid wood cabinets. Porcelain tile THROUGHOUT YOUR HOME! Home comes complete with elegant light fixtures and fans. Low E thermal hurricane impact windows, and hurricane impact front door. Hurricane protection shields for the lanai . Park Forest amenities currently include a new roof every 17 years, new exterior paint every 7 years, a community pool that is heated during the chilly winter months and chilled for the warmer summer months, full ground maintenance, gray water irrigation for your yard, Verizon Fios cable and internet. Gulf beaches are less than a 10 minute drive, and Downtown Dearborn Street, hub of quaint cafes and are studios is only a 5 minute drive. Join in the fun with ever-popular, very active Park Forest, a 55+ gated community and leave your Northern worries aside! Exhibit photo is a finished Pearl AND all interior pictures are of competed models

Локация

Детали

Тип:
Residential
Парковка:
Driveway
Год постройки:
2020
Лот:
0.19 Акров
Отопление:
Electric
Цена/кв.фут:
$156
Охлаждение:
Central Air
HOA:
$963

Valuation

Our model vs. what's actually selling nearby.
Estimate
$337,324
$310K – $448K
Confidence Low
List vs. estimate
$15K below estimate
List $321,400 · -4.7%
Our model says this listing is priced below recent comparable activity. Expect competition.
Price per sq ft
$156
Based on
12 MLS comparables
Median of recent comparable listings. Sold comps use closing price, active listings use list price.

Главное

Annual tax
$750
2019
HOA
$963/qtr
Garage
2 car garage
Pets
Number Limit, Size Limit
Больше фактов и особенностей
  • Напольное покрытие

    • Carpet

    • Porcelain Tile

    Отопление

    • Electric

    Охлаждение

    • Central Air

    Бытовая техника

    • Cooktop

    • Dishwasher

    • Disposal

    • Dryer

    • Electric Water Heater

    • Ice Maker

    • Microwave

    • Range

    • Refrigerator

    • Washer

    Другие особенности интерьера

    • Ceiling Fan(s)

    • Crown Molding

    • Eating Space In Kitchen

    • High Ceilings

    • Primary Bedroom Main Floor

    • Open Floorplan

    • Solid Surface Counters

    • Solid Wood Cabinets

    • Split Bedroom

    • Stone Counters

    • Tray Ceiling(s)

    • Walk-In Closet(s)

    Спальни и ванные комнаты

    • Спальни: 3

    • Полные ванные комнаты: 2

  • Парковка

    • Driveway

    Имущество

    • Этажи: One

    • Особенности Экстерьера: Gray Water System / Irrigation System / Sidewalk / Sliding Doors

    Лот

    • Лот: 0.19 Акров

    Другая Информация о Недвижимости

    • Номер Земельного Участка: 0851020044

  • Тип и стиль

    • Тип недвижимости: Residential

    • Подтип недвижимости: Single Family Residence

  • Общественное благосостояние

    • Cable Available

    • Electricity Connected

    • Phone Available

    • Public

    • Sewer Connected

    • Sprinkler Recycled

    • Street Lights

    • Underground Utilities

  • Другая финансовая информация

    • HOA: $963

    • Частота HOA: Quarterly

    • Годовая сумма налога: $750

  • Детали источника

    • MLS ID: D6108931

    Другие факты

    • Строительные материалы: Block

    • Детали фундамента: Stem Wall

    • Особенности прачечной: Inside / Laundry Room

    • Особенности лота: Flood Insurance Required / In County / Near Public Transit / Sidewalk

    • Особенности двора и крыльца: Covered / Screened

    • Особенности окна: ENERGY STAR Qualified Windows / Thermal Windows

    • Направленные лица: East

    • Архитектурный стиль: Contemporary / Florida

    • Мест в гараже: 2

    • Прикрепленный гараж: Да

    • Гараж: Да

    • Жилая площадь: 2060

    • Источник воды: Public

    • Название подразделения: PARK FOREST SUBDIVISION PHASE 6C

Частный запрос
Поговорите со специалистом по этому объекту.
Планировки, HOA-документы, off-market сравнимые объекты, частный показ — одно сообщение напрямую локальному специалисту.

Ещё такие

Новое
Недавно продано
$330,000
Дом
2 спален · 2 ванн · 1,580 кв.фт.
LAKES AT PARK FOREST, ENGLEWOOD
533 WEKIVA RIVER COURT UNIT 90
Новое
Недавно продано
$237,755
Дом
2 спален · 1 ванн · 1,008 кв.фт.
PORT CHARLOTTE SUB SEC 13, ENGLEWOOD
Недавно продано
$200,000
2 спален · 2 ванн · 1,495 кв.фт.
LEMON BAY ISLES PH 02, ENGLEWOOD
6239 ORIOLE BOULEVARD
Недавно продано
$325,000
Дом
2 спален · 2 ванн · 1,631 кв.фт.
BOCA ROYALE UN 13, ENGLEWOOD
11120 MCDERMOTT COURT
Недавно продано
$242,000
Дом
2 спален · 2 ванн · 1,338 кв.фт.
STILLWATER, ENGLEWOOD
13506 ABERCROMBIE DRIVE
Недавно продано
$357,890
Дом
3 спален · 2 ванн · 2,060 кв.фт.
PARK FOREST SUBDIVISION PHASE 6C, ENGLEWOOD
324 TALQUIN COURT
Недавно продано
$268,000
Дом
3 спален · 2 ванн · 2,002 кв.фт.
PINE LAKE DEV, ENGLEWOOD
37 CLINTWOOD AVENUE
Недавно продано
$225,000
Дом
2 спален · 2 ванн · 1,349 кв.фт.
STILLWATER, ENGLEWOOD
13624 ABERCROMBIE DRIVE

Рынок вокруг этого адреса

Актуальные данные по району.
Смотреть все

The multiple listing information is provided by the Stellar MLS from a copyrighted compilation of listings. The compilation of listings and each individual listing are ©2026-present Stellar MLS. All Rights Reserved. The information provided is for consumers' personal, noncommercial use and may not be used for any purpose other than to identify prospective properties consumers may be interested in purchasing. All properties are subject to prior sale or withdrawal. All information provided is deemed reliable but is not guaranteed accurate, and should be independently verified. Listing courtesy of: RE/MAX ALLIANCE GROUP