Недвижимость
Ознакомьтесь с нашими объявлениями
Продать дом
Бесплатная оценка дома
Контакты
Расскажите нам о своих потребностях
314 STETSON RISE COURT

Дом На продажу
$571,862

BTC: 7.39795602

ETH: 233.50837076

+$4K (2026/08/27)
88 Дней
4 спален
3 ванн
2,635 кв.фт.

Обзор

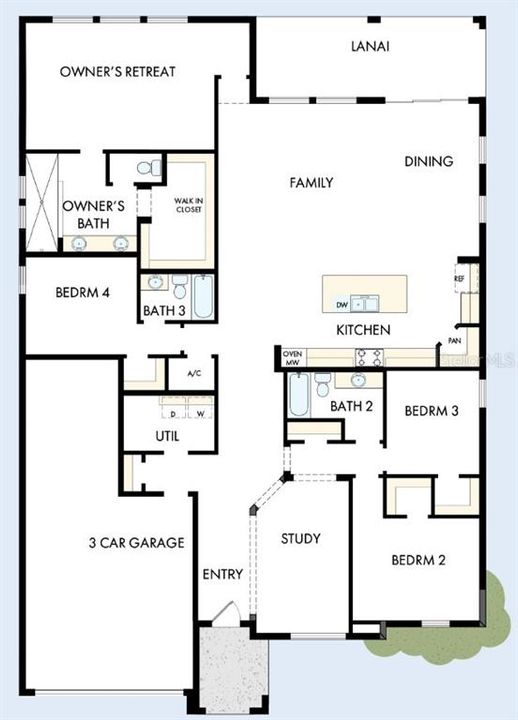
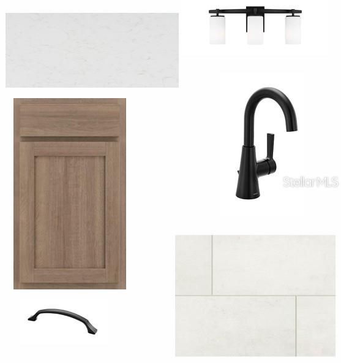
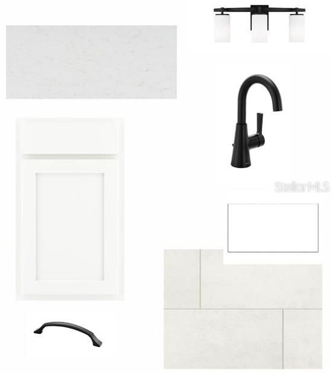
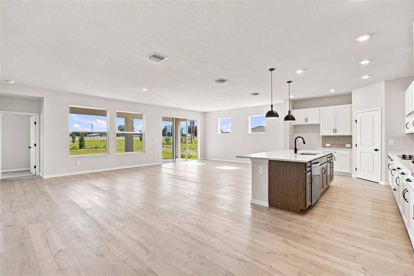
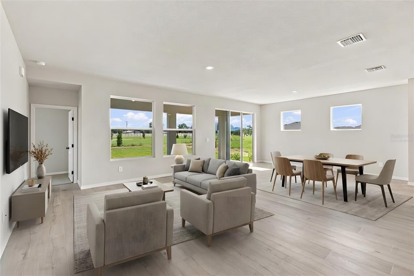
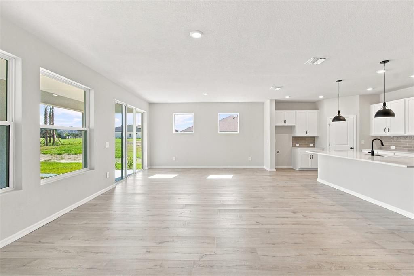
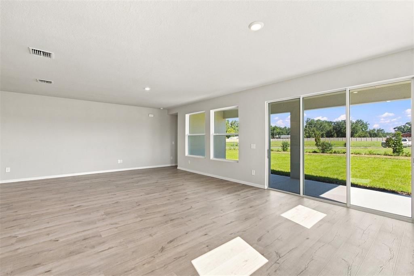
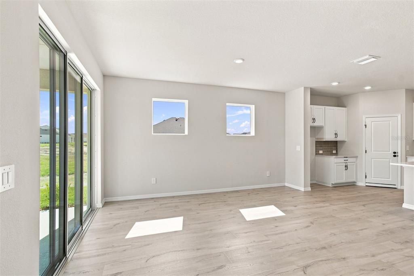
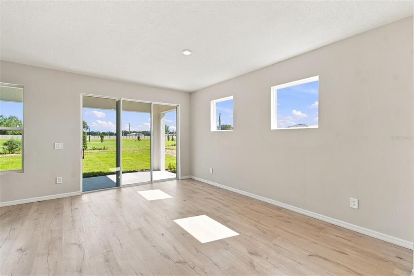
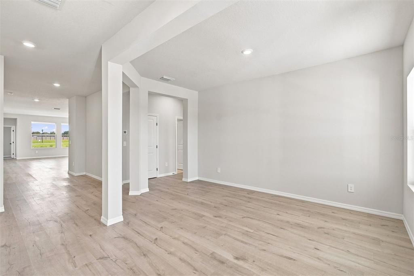
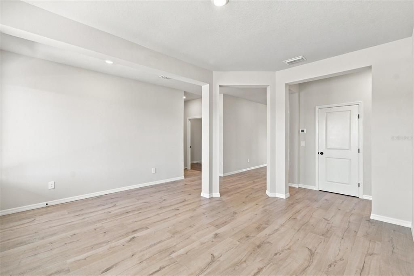
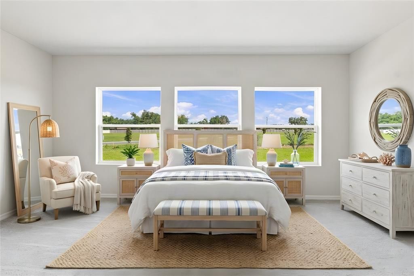
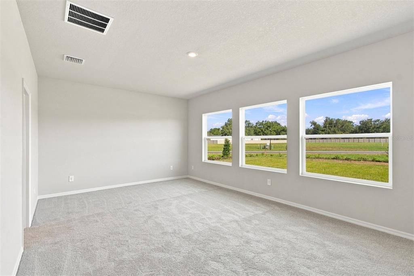
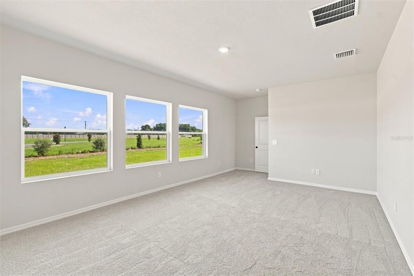
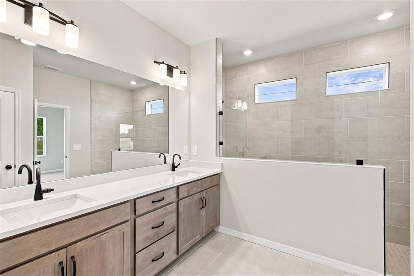
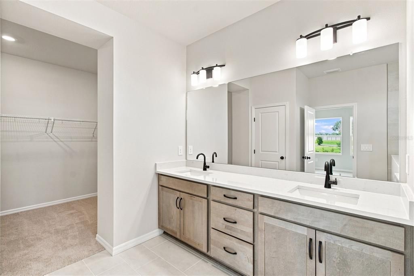
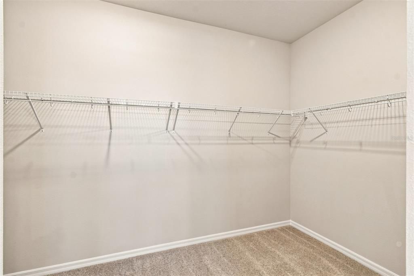
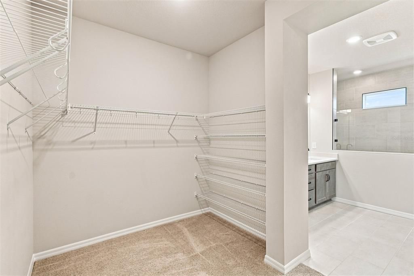
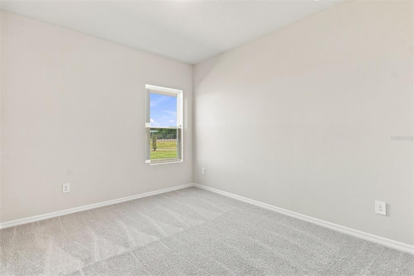
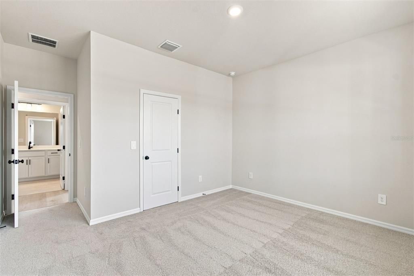
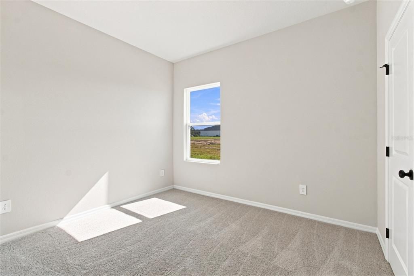
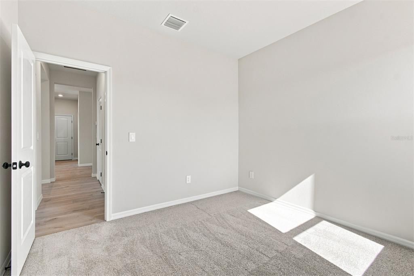
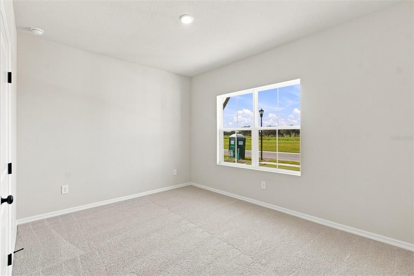
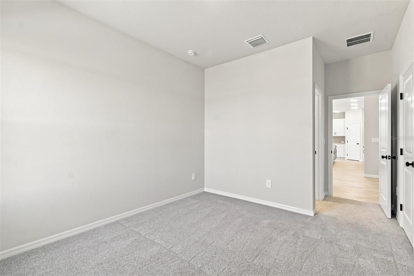
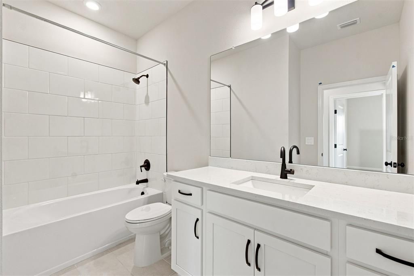
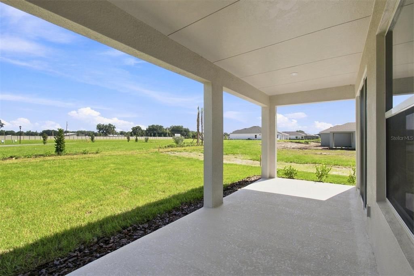
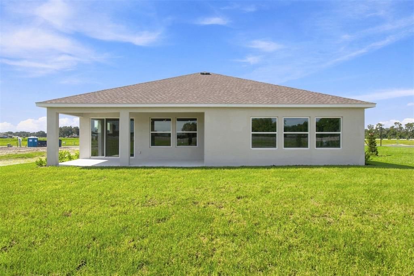
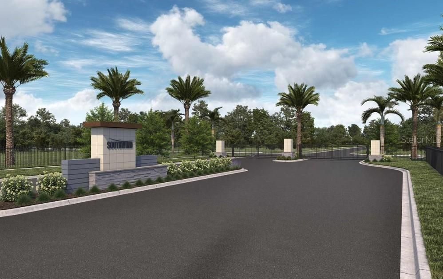
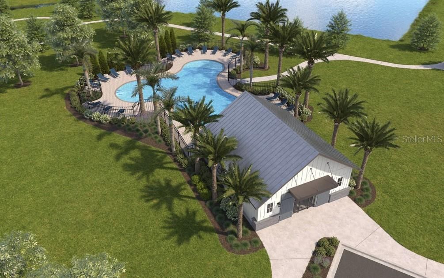
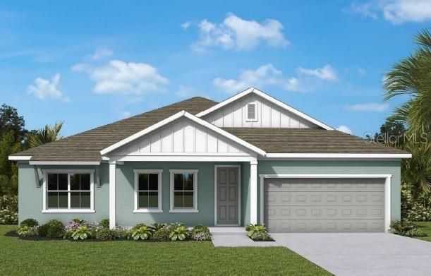
Welcome to the beautifully designed Chadworth floor plan by David Weekley Homes, located in Southwind, a brand-new gated community in Plant City, FL. Ideally situated with convenient access to major roadways, dining, and everyday essentials, Southwind offers the perfect blend of peaceful living and accessibility. Residents will enjoy thoughtfully planned amenities, including a future community pool designed for relaxation and connection. This spacious single-story home offers 2,635 square feet of well-designed living space, featuring 4 bedrooms, 3 full bathrooms, and a 3-car garage. Situated on a desirable 75-foot corner homesite, this home provides added space, privacy, and curb appeal. Designed with both comfort and style in mind, the open-concept layout seamlessly connects the gourmet kitchen, dining area, and family room—creating an inviting space ideal for everyday living and entertaining. The large lanai extends your living outdoors, offering the perfect setting to relax or host gatherings. The private Owner’s Retreat is a true sanctuary, highlighted by a luxurious super shower and thoughtfully designed bath layout. Secondary bedrooms are well-appointed, offering flexibility for guests, family, or a home office. Built with the quality craftsmanship David Weekley Homes is known for and backed by a comprehensive new home warranty, the Chadworth delivers both style and peace of mind. Experience single-story living, modern design, and the exclusivity of a gated community—all in one exceptional home. **This property offers a limited time 7% employee pricing incentive.

Локация

Детали

Тип:
Residential
Парковка:
Driveway
Год постройки:
2026
Лот:
0.22 Акров
Отопление:
Central
Цена/кв.фут:
$217
Охлаждение:
Central Air
HOA:
$474

Valuation

Our model vs. what's actually selling nearby.
Estimate
$508,990
$402K – $612K
Confidence Low
List vs. estimate
$62K above estimate
List $571,862 · +12.4%
Our model says this listing is priced above recent comparable activity. Room to negotiate.
Price per sq ft
$217
+0.7% vs. city median $215
Based on
9 MLS comparables
Median of recent comparable listings. Sold comps use closing price, active listings use list price.

Главное

Annual tax
$8,831
2026
HOA
$474/qtr
Garage
3 car garage
Pets
Allowed
Больше фактов и особенностей
  • Напольное покрытие

    • Carpet

    • Laminate

    • Tile

    Отопление

    • Central

    Охлаждение

    • Central Air

    Бытовая техника

    • Built-In Oven

    • Cooktop

    • Dishwasher

    • Disposal

    • Microwave

    • Range Hood

    Другие особенности интерьера

    • High Ceilings

    • In Wall Pest System

    • Kitchen/Family Room Combo

    • Open Floorplan

    • Primary Bedroom Main Floor

    • Walk-In Closet(s)

    Спальни и ванные комнаты

    • Спальни: 4

    • Полные ванные комнаты: 3

  • Парковка

    • Driveway

    Имущество

    • Этажи: One

    • Особенности Экстерьера: Irrigation System / Sidewalk / Sliding Doors

    Лот

    • Лот: 0.22 Акров

    Другая Информация о Недвижимости

    • Номер Земельного Участка: P162922E1C00000000229.0

    • Зонирование: RESI

  • Тип и стиль

    • Тип недвижимости: Residential

    • Подтип недвижимости: Single Family Residence

  • Общественное благосостояние

    • Cable Available

    • Electricity Available

    • Street Lights

    • Underground Utilities

    • Water Available

  • Другая финансовая информация

    • HOA: $474

    • Частота HOA: Quarterly

    • Годовая сумма налога: $8,831

  • Детали источника

    • MLS ID: TB8510249

    Другие факты

    • Строительные материалы: Block / Stucco / Wood Frame (FSC Certified)

    • Детали фундамента: Slab

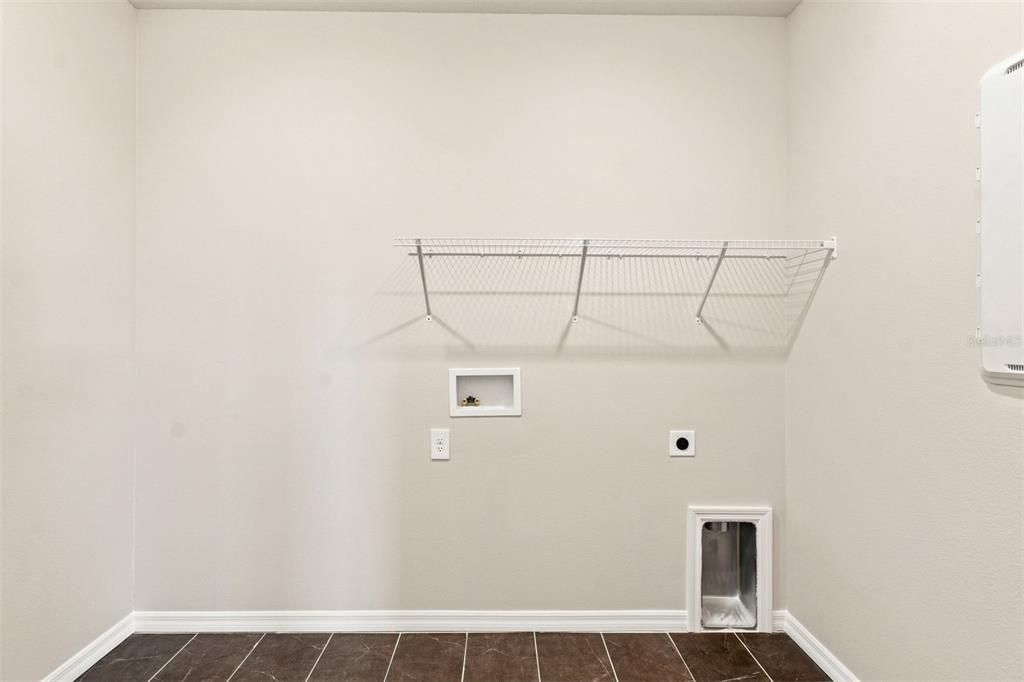
    • Особенности прачечной: Inside / Laundry Room

    • Направленные лица: South

    • Мест в гараже: 3

    • Прикрепленный гараж: Да

    • Гараж: Да

    • Жилая площадь: 2635

    • Источник воды: Public

    • Название подразделения: SOUTHWIND

Частный запрос
Поговорите со специалистом по этому объекту.
Планировки, HOA-документы, off-market сравнимые объекты, частный показ — одно сообщение напрямую локальному специалисту.

Ещё такие

Новое
На продажу
$450,000
Дом
4 спален · 3 ванн · 2,186 кв.фт.
WALDEN LAKE UNIT 20, PLANT CITY
2814 HAMMOCK DRIVE
На продажу
$424,900
Дом
4 спален · 2 ванн · 2,065 кв.фт.
WALDEN LAKE, PLANT CITY
1703 PADDOCK DRIVE
-$15K
На продажу
$445,000
Дом
3 спален · 2 ванн · 2,067 кв.фт.
WALDEN LAKE UNIT 29 PH TWO, PLANT CITY
2803 BROOKE PINES COURT
-$21K
На продажу
$699,000
Дом
4 спален · 3 ванн · 2,562 кв.фт.
ROBICHAUD PLATTED SUB, PLANT CITY
408 HOLLOWAY ROAD
На продажу
$485,550
Дом
3 спален · 2 ванн · 2,242 кв.фт.
SOUTHWIND, PLANT CITY
3714 JONS LAKEVIEW STREET
На продажу
$540,000
Дом
4 спален · 3 ванн · 2,467 кв.фт.
WINDMILL POINTE, PLANT CITY
2206 WOODEN SHOE WAY
-$15K
На продажу
$410,000
Дом
3 спален · 2 ванн · 1,504 кв.фт.
TOWER GROVE ESTATES, PLANT CITY
708 TOWER GROVE DRIVE
-$14K
На продажу
$455,555
Дом
3 спален · 2 ванн · 2,269 кв.фт.
WALDEN POINTE, PLANT CITY
2206 VIA CORTONA STREET

Рынок вокруг этого адреса

Актуальные данные по району.
Смотреть все

The multiple listing information is provided by the Stellar MLS from a copyrighted compilation of listings. The compilation of listings and each individual listing are ©2026-present Stellar MLS. All Rights Reserved. The information provided is for consumers' personal, noncommercial use and may not be used for any purpose other than to identify prospective properties consumers may be interested in purchasing. All properties are subject to prior sale or withdrawal. All information provided is deemed reliable but is not guaranteed accurate, and should be independently verified. Listing courtesy of: WEEKLEY HOMES REALTY COMPANY