Недвижимость
Ознакомьтесь с нашими объявлениями
Продать дом
Бесплатная оценка дома
Контакты
Расскажите нам о своих потребностях
319 TRIESTE DRIVE

Дом На продажу
$1,099,900

BTC: 13.51892822

ETH: 452.26151316

1 Дней
Набережная
3 спален
3 ванн
2,517 кв.фт.

Обзор

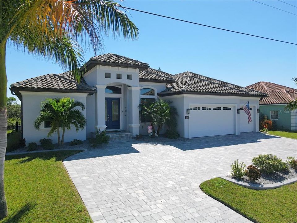
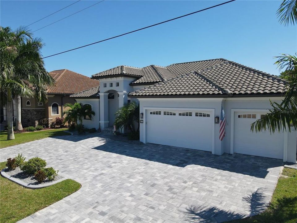
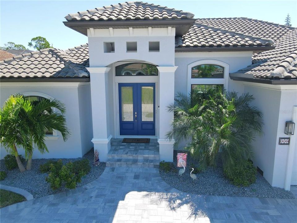
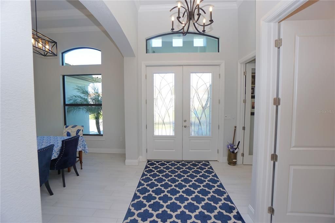
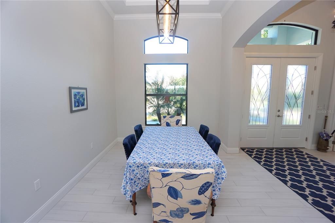
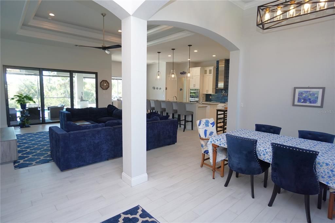
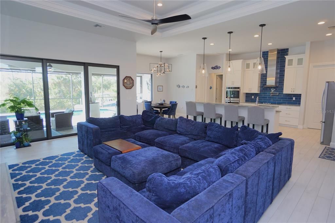
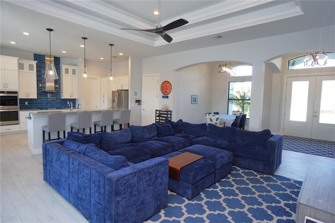
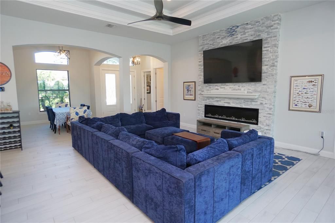
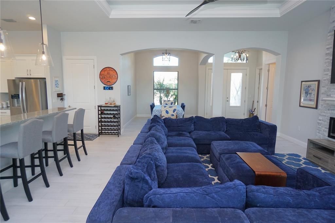
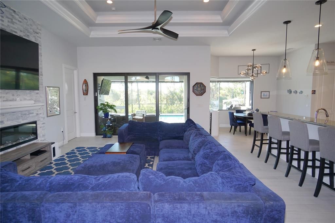
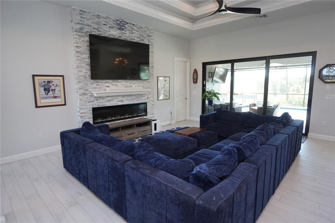
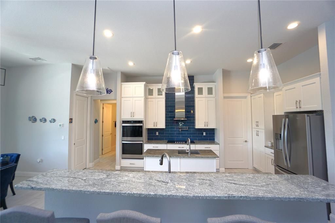
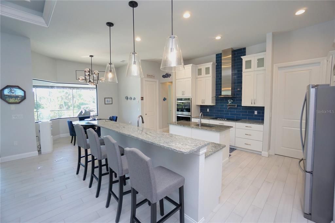
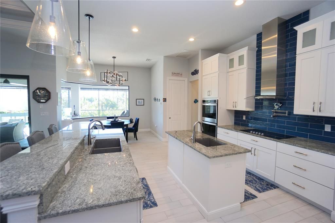
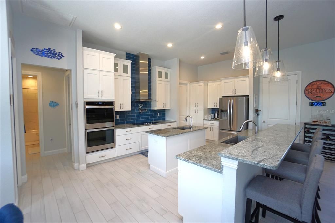
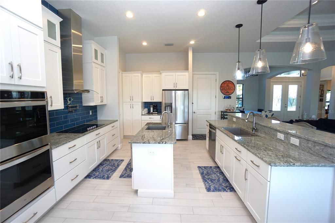
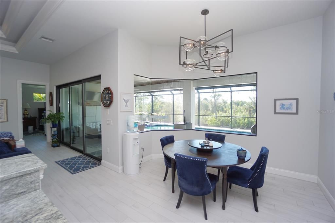
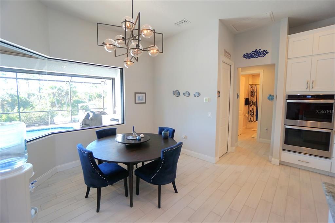
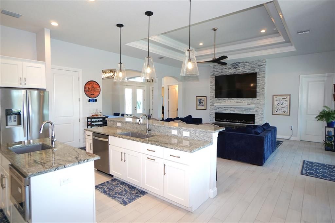
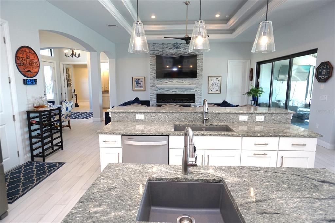
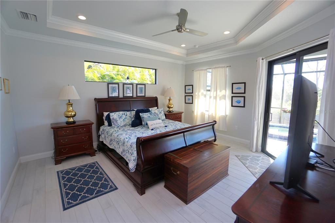
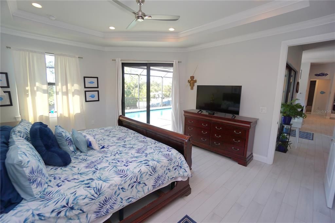
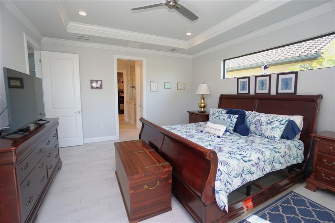
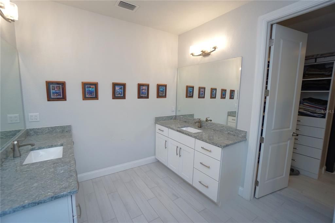
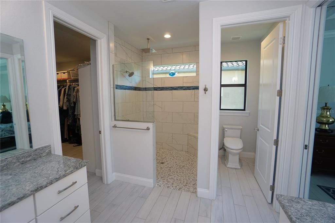
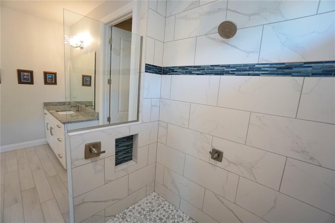
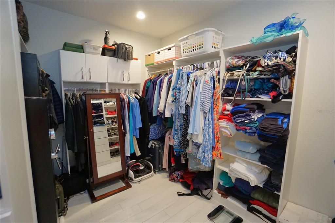
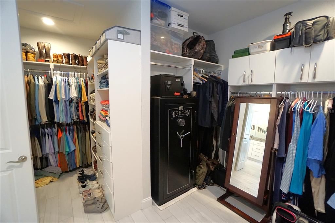
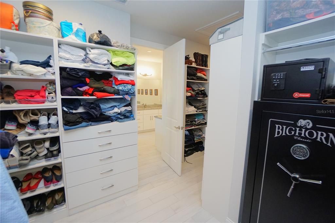
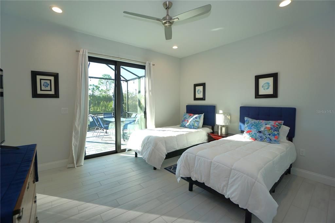
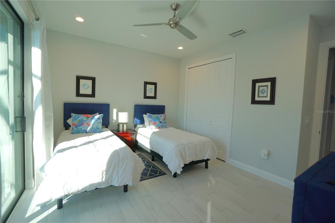
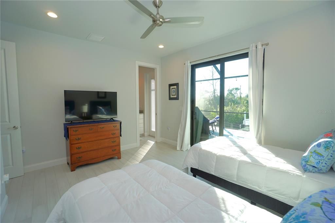
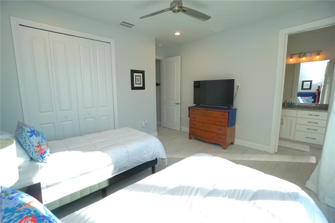
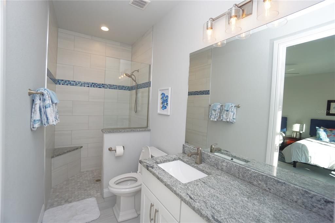
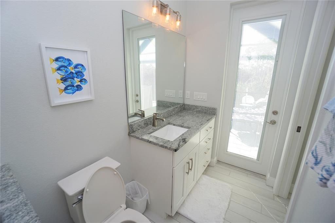
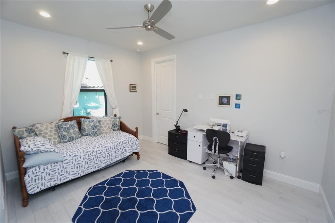
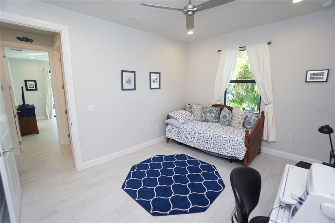
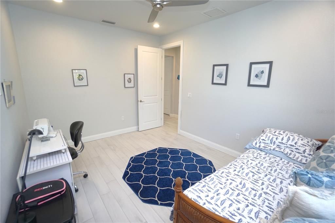
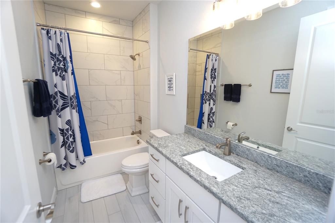
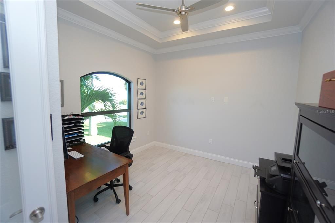
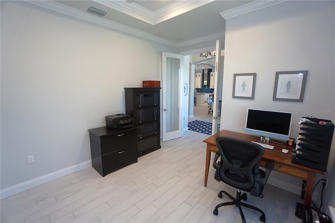
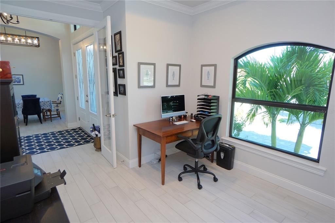
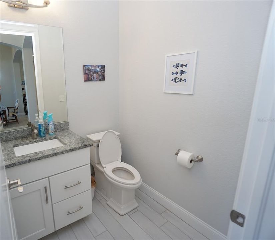
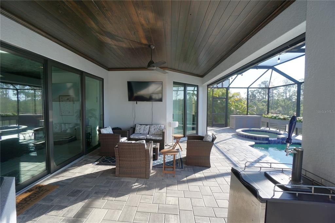
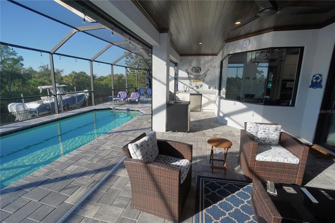
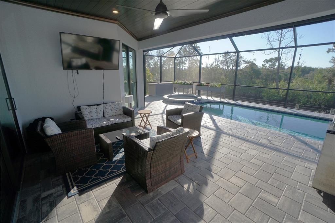
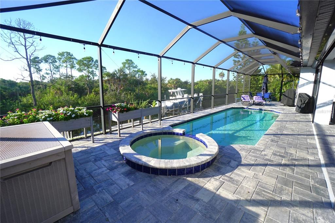
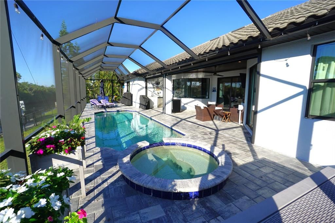
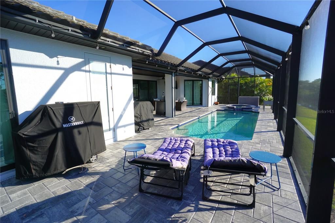
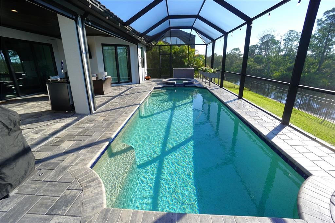
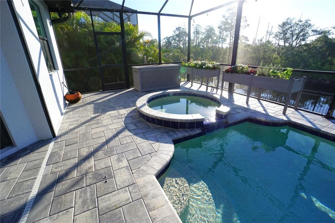
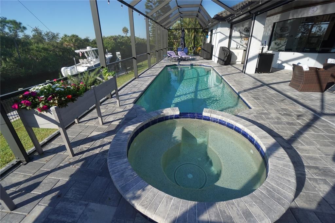
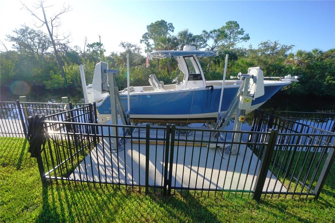
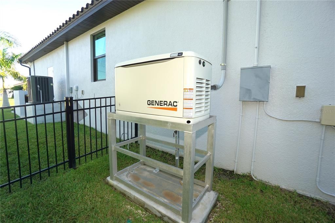
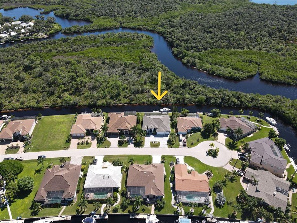
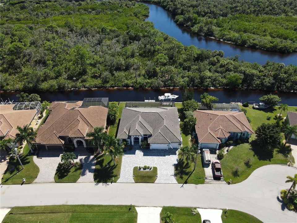
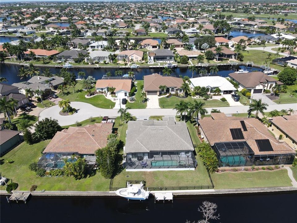
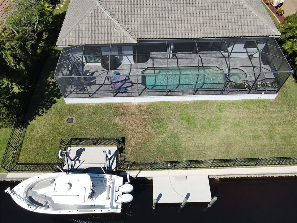
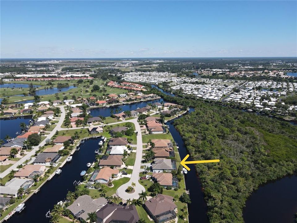
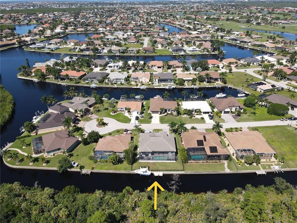
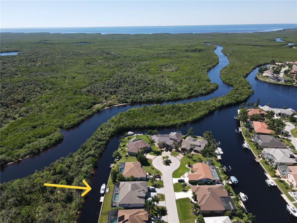
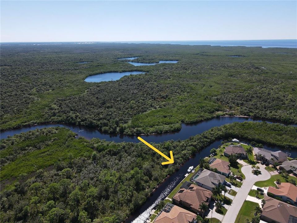
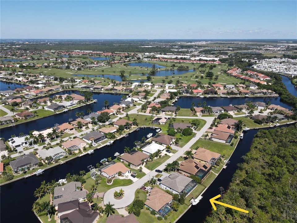
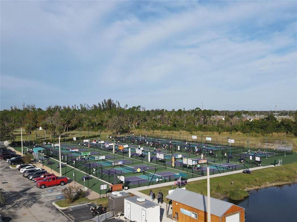
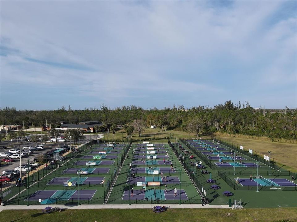
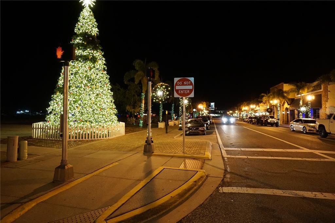
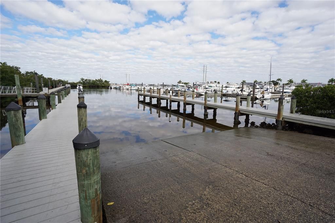
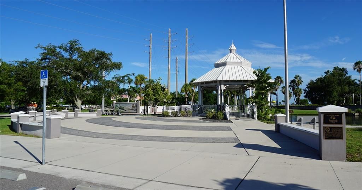
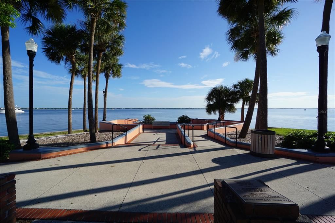
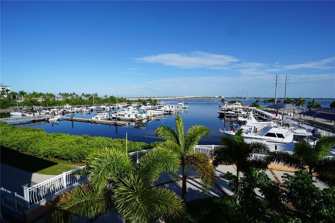
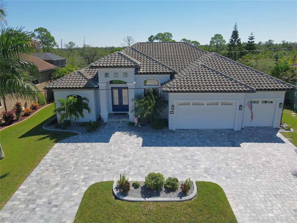
Welcome to Burnt Store Isles subdivision and this amazing custom built home that has so many extras that I hope not to miss any. A 10,000 lb. elevator boat lift with a completely fenced in back yard are already installed so that you can enjoy all that this waterfront home has to give. A whole house 20 kw generator is already installed with a 250 gallon propane tank. Already equipped with a complete water softening system. Once you pull into the driveway, you will immediately notice that this 3 car garage home has one of the widest circle driveways in the entire subdivision making all those tight turns much easier to make. The curb appeal will be obvious when you first pull into the driveway. Once inside, you will be met with very high ceilings that make this home feel even larger. The view of the pool area and the ultimate privacy out back will be immediate as soon as you walk into the foyer and see through the family room. With an open layout, this home is ideal for family get togethers and parties. There is both a dinette and a formal dining room to accommodate the entire family. The primary bedroom is situated next to the pool and lanai area and has immediate access through a sliding door. The primary bathroom has a large walk in shower and a his and her sink set up. The walk in closet is simply huge with fully finished closet organizers. A separate office is immediately to the left of the front foyer and has a 1/2 bath right next to it. Bedroom #2 has its own private full bathroom with a a walk in shower and immediate access to the pool area that can also be used as a mother in law suite. Bedroom #3 has a very nice size walk in closet and is right next to a 3rd full bathroom. It is hard to find a home with 3 1/2 bathrooms, both a dinette and formal dining room and an office. So at 2517 sq. ft., this home has it all. The gourmet kitchen is simply awesome as it has plenty of cabinet and countertop space for any get together. A dual sink set up allows for prepping and cleaning at the same time and this entire area is wide open to both the outside and the large living room area. The living room area is finished off with a double tray ceiling with crown molding and a stacked stone T.V wall that has an electric fireplace. Porcelain planked tile runs through the entire home as well. 8ft. interior doors add that little extra touch. The pool area has a large covered lanai with wood ceiling and with can lighting and a ceiling fan. The pool and spa are both salt water and heated for your enjoyment and are tastefully finished with a brick paver decking. The view out back is as private as it gets with all the nature that you can imagine every day. The boat lift is very easy to use and an additional dock is also already installed. Both have access through a fenced in back yard that has 4 gates. Location of this neighborhood is second to none as a Publix shopping center and a Home Depot are just 2 minutes away. 8 different golf courses within a 20 minute drive with Twin Isles Country Club running through the neighborhood. Downtown Punta Gorda and all the fun sport bars and pubs are withing minutes plus a variety of restaurants so you can pick your favorite cuisine. Pickleball courts all around, plus the fan favorite Saturday morning farmers market. Walk around downtown and enjoy the miles long walking and biking path along the Charlotte Harbor water front and enjoy seeing all our historic areas. See you soon!

Локация

Детали

Тип:
Residential
Парковка:
Circular Driveway / Driveway / Garage Door Opener / Oversized / Workshop in Garage
Год постройки:
2021
Лот:
0.24 Акров
Отопление:
Electric
Цена/кв.фут:
$437
Охлаждение:
Central Air
HOA:
$50

Valuation

Our model vs. what's actually selling nearby.
Estimate
$1,099,900
$897K – $1.5M
Confidence Low
List vs. estimate
At estimate
List $1,099,900 · +0.0%
List is in line with recent comparable activity.
Price per sq ft
$436
+100.4% vs. city median $218
Based on
5 MLS comparables
Median of recent comparable listings. Sold comps use closing price, active listings use list price.

Главное

Annual tax
$14,805
2025
HOA
$50/yr
Pool
In Ground
View
Pool, Water
Waterfront
Canal - Saltwater
Garage
3 car garage
Pets
Allowed
Больше фактов и особенностей
  • Напольное покрытие

    • Porcelain Tile

    Отопление

    • Electric

    Охлаждение

    • Central Air

    Бытовая техника

    • Cooktop

    • Dishwasher

    • Disposal

    • Dryer

    • Electric Water Heater

    • Microwave

    • Refrigerator

    • Washer

    Другие особенности интерьера

    • Ceiling Fan(s)

    • Crown Molding

    • Eating Space In Kitchen

    • High Ceilings

    • Living Room/Dining Room Combo

    • Open Floorplan

    • Solid Surface Counters

    • Stone Counters

    • Tray Ceiling(s)

    • Walk-In Closet(s)

    • Window Treatments

    Спальни и ванные комнаты

    • Спальни: 3

    • Ванные: 1

    • Полные ванные комнаты: 3

  • Парковка

    • Circular Driveway

    • Driveway

    • Garage Door Opener

    • Oversized

    • Workshop in Garage

    Имущество

    • Этажи: One

    • Частный Бассейн: Да

    • Особенности Экстерьера: Irrigation System / Lighting / Outdoor Shower / Private Mailbox / Rain Gutters / Sliding Doors

    Лот

    • Лот: 0.24 Акров

    Другая Информация о Недвижимости

    • Номер Земельного Участка: 412329326005

    • Зонирование: GS-3.5

  • Тип и стиль

    • Тип недвижимости: Residential

    • Подтип недвижимости: Single Family Residence

  • Общественное благосостояние

    • Cable Connected

    • Electricity Connected

    • Public

    • Sewer Connected

    • Street Lights

    • Water Connected

  • Другая финансовая информация

    • HOA: $50

    • Частота HOA: Annually

    • Годовая сумма налога: $14,805

  • Детали источника

    • MLS ID: C7531949

    Другие факты

    • Строительные материалы: Block / Stucco

    • Детали фундамента: Slab

    • Особенности камина: Electric

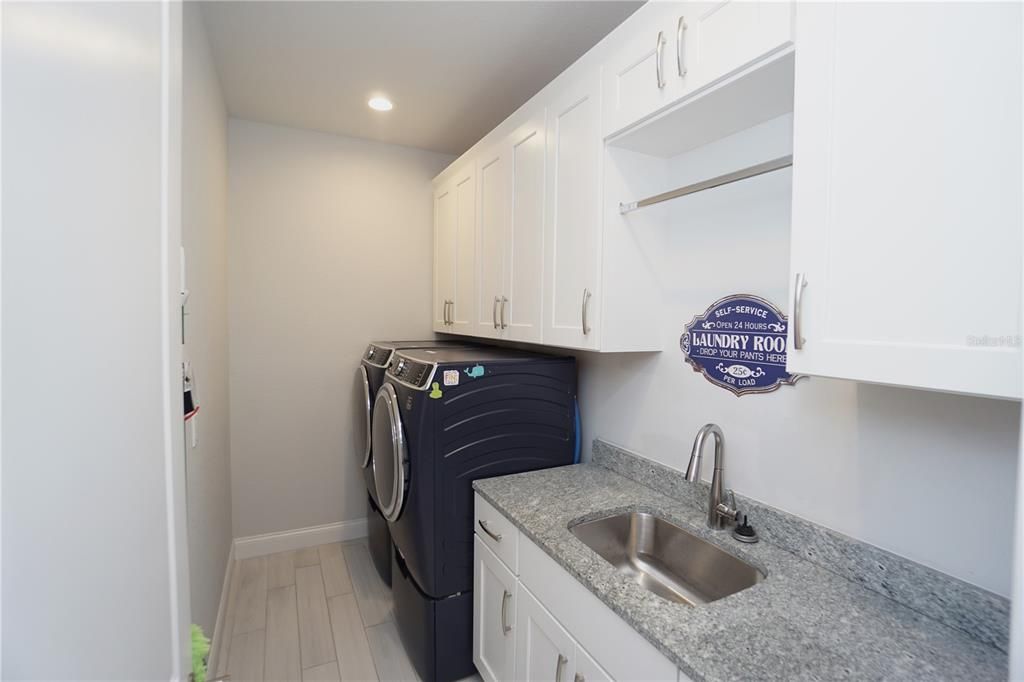
    • Особенности прачечной: Electric Dryer Hookup / Inside / Laundry Room / Washer Hookup

    • Особенности лота: City Lot / Landscaped / Near Golf Course / Near Marina

    • Особенности двора и крыльца: Covered / Enclosed / Front Porch / Rear Porch / Screened

    • Особенности бассейна: In Ground / Gunite / Heated / Lighting / Screen Enclosure

    • Особенности окна: Blinds / Insulated Windows

    • Направленные лица: North

    • Берег: Да

    • Камин: Да

    • Мест в гараже: 3

    • Прикрепленный гараж: Да

    • Гараж: Да

    • Жилая площадь: 2517

    • Источник воды: Public

    • Название подразделения: PUNTA GORDA ISLES SEC 15

Частный запрос
Поговорите со специалистом по этому объекту.
Планировки, HOA-документы, off-market сравнимые объекты, частный показ — одно сообщение напрямую локальному специалисту.

Ещё такие

Новое
На продажу
$1,100,000
Дом
3 спален · 3 ванн · 2,951 кв.фт.
PUNTA GORDA ISLES SEC 18, PUNTA GORDA
434 E CASHEW
Новое
На продажу
$875,000
Дом
3 спален · 2 ванн · 2,533 кв.фт.
WATERWAY COLONY, PUNTA GORDA
614 RIO VILLA DRIVE
На продажу
$1,150,000
Дом
3 спален · 2 ванн · 2,457 кв.фт.
PUNTA GORDA ISLES SEC 15, PUNTA GORDA
325 SEGOVIA DRIVE
На продажу
$1,315,000
Дом
3 спален · 2 ванн · 2,579 кв.фт.
PUNTA GORDA ISLES SEC 14, PUNTA GORDA
3615 TOWHEE COURT
На продажу
$949,000
Дом
3 спален · 2 ванн · 2,418 кв.фт.
PUNTA GORDA ISLES SEC 14, PUNTA GORDA
1448 KIWI COURT
На продажу
$795,000
Дом
3 спален · 2 ванн · 2,196 кв.фт.
PUNTA GORDA ISLES SEC 15, PUNTA GORDA
4007 MALTESE COURT
На продажу
$799,999
Дом
3 спален · 2 ванн · 1,633 кв.фт.
PUNTA GORDA ISLES SEC 14, PUNTA GORDA
1217 SEA BREEZE COURT
-$95K
На продажу
$1,195,000
Дом
4 спален · 3 ванн · 2,638 кв.фт.
PUNTA GORDA ISLES SEC 14, PUNTA GORDA
3736 WHIPPOORWILL BOULEVARD

Рынок вокруг этого адреса

Актуальные данные по району.
Смотреть все

The multiple listing information is provided by the Stellar MLS from a copyrighted compilation of listings. The compilation of listings and each individual listing are ©2026-present Stellar MLS. All Rights Reserved. The information provided is for consumers' personal, noncommercial use and may not be used for any purpose other than to identify prospective properties consumers may be interested in purchasing. All properties are subject to prior sale or withdrawal. All information provided is deemed reliable but is not guaranteed accurate, and should be independently verified. Listing courtesy of: ALLISON JAMES ESTATES & HOMES