Недвижимость
Ознакомьтесь с нашими объявлениями
Продать дом
Бесплатная оценка дома
Контакты
Расскажите нам о своих потребностях
341 VERACLIFF COURT

Дом На продажу
$750,000

BTC: 11.50659712

ETH: 394.18912669

-$45K (2026/07/27)
30 Дней
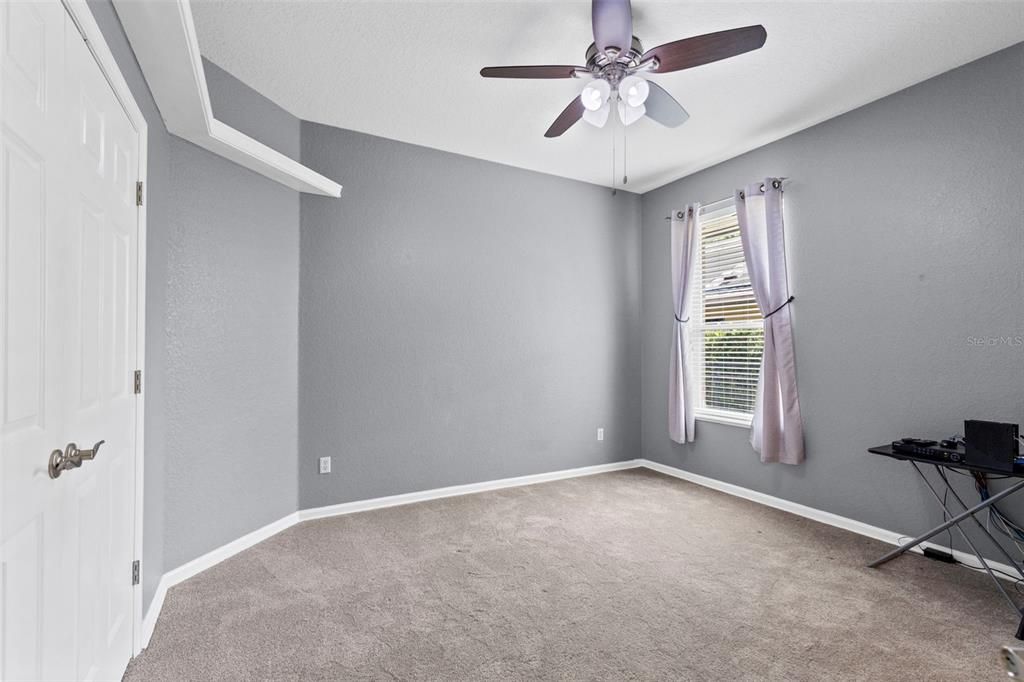
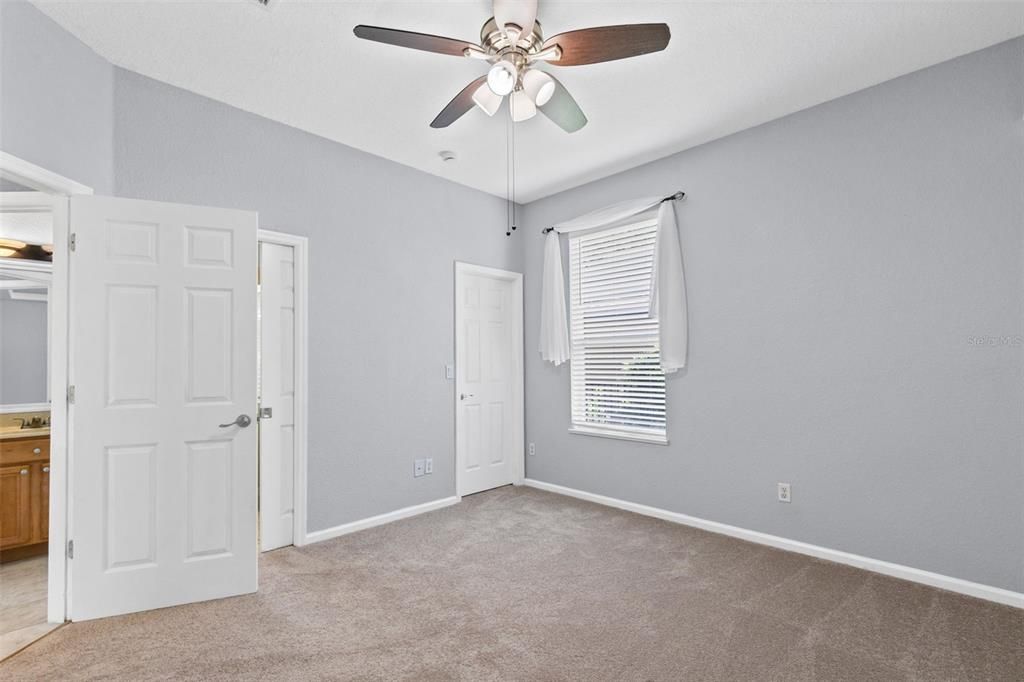
4 спален
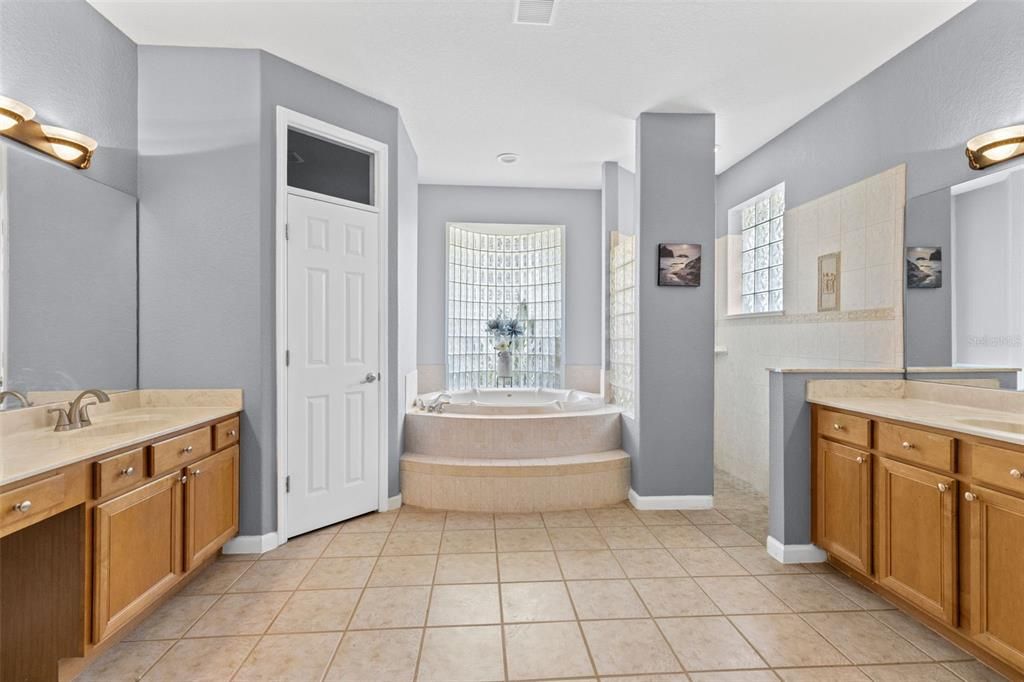
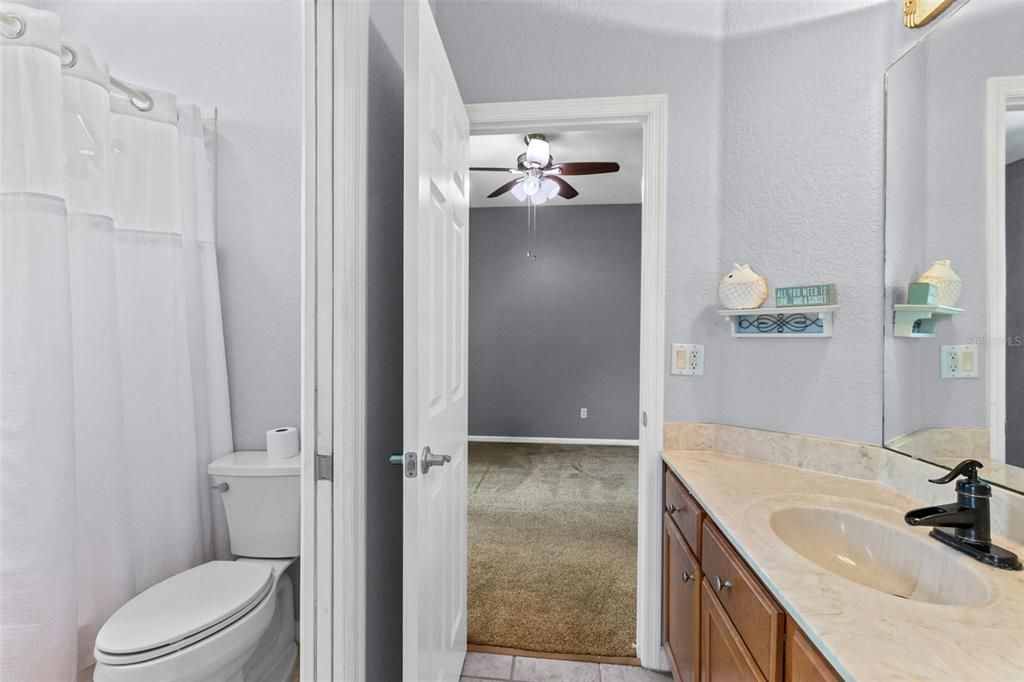
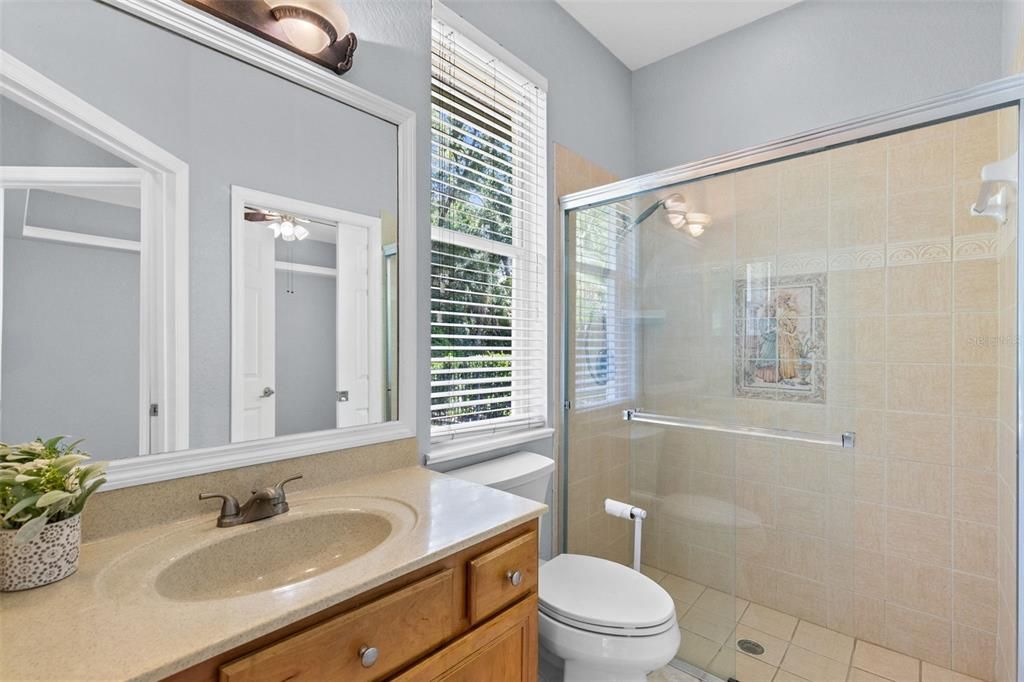
3 ванн
2,816 кв.фт.

Обзор

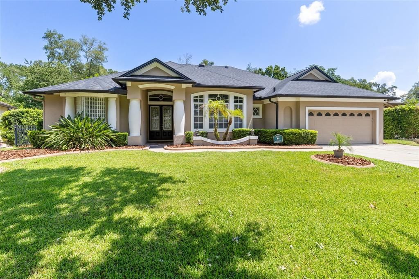
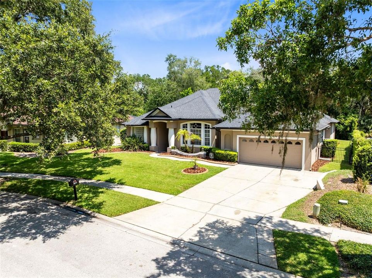
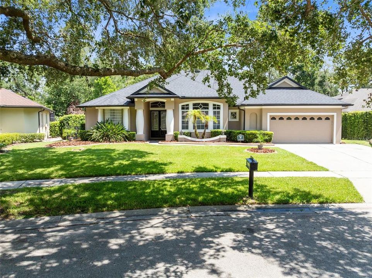
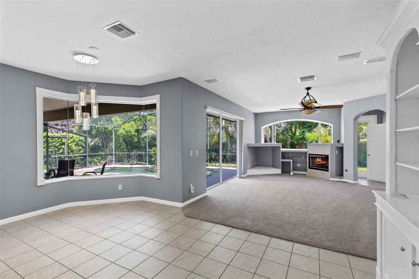
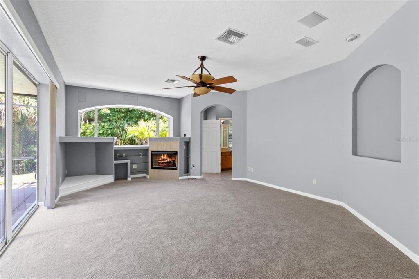
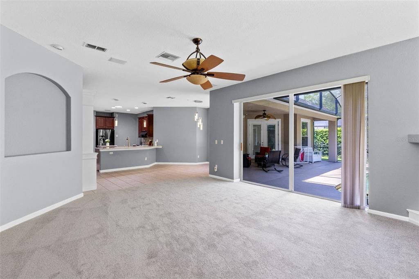
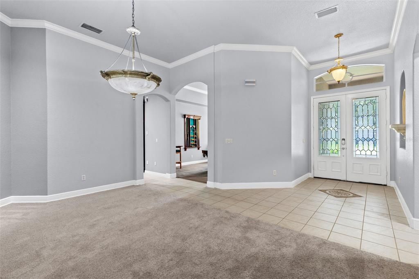
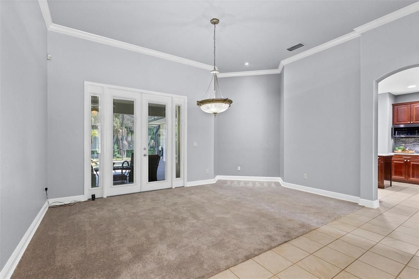
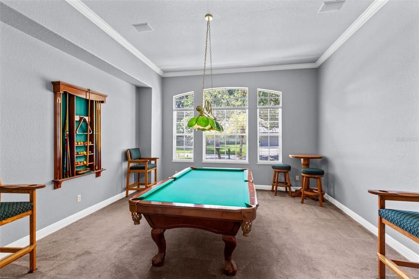
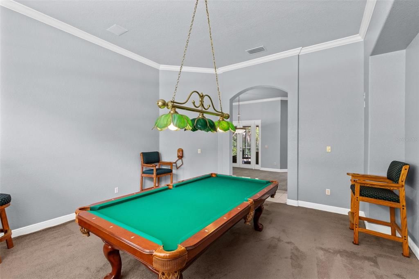
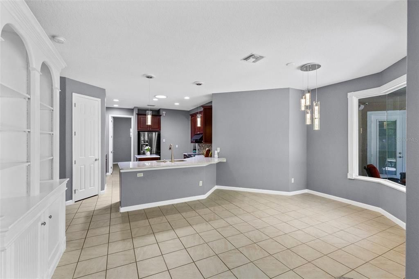
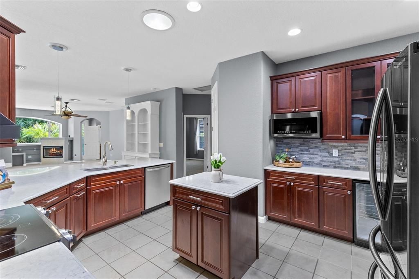
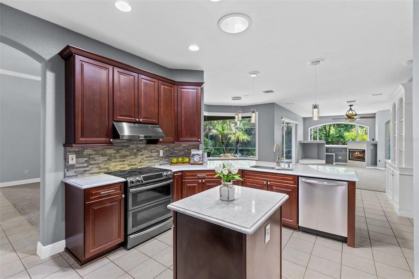
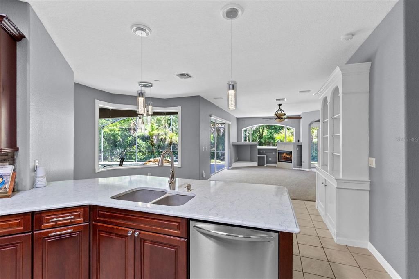
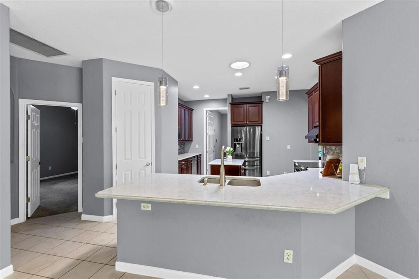
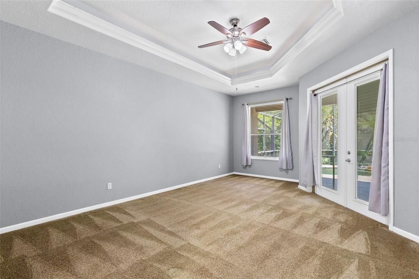
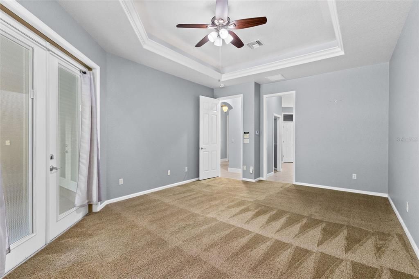
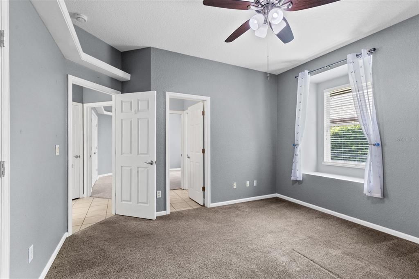
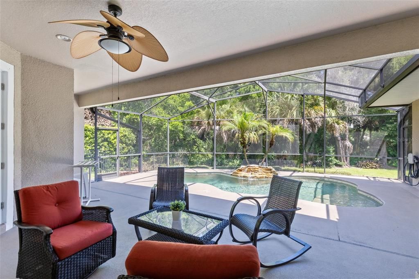
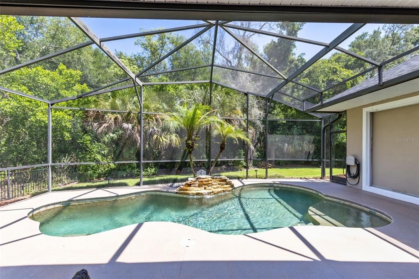
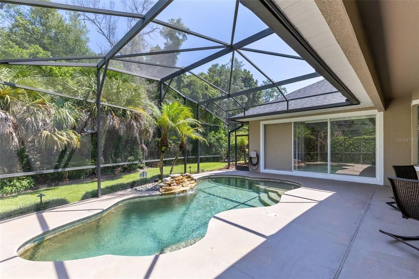
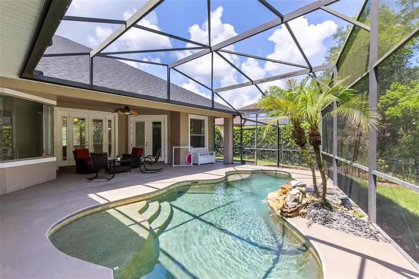
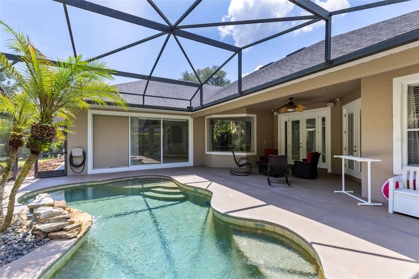
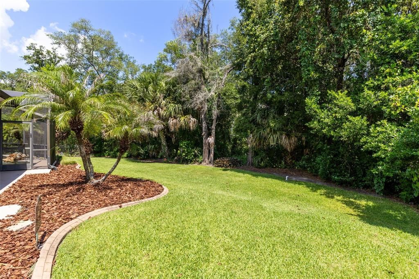
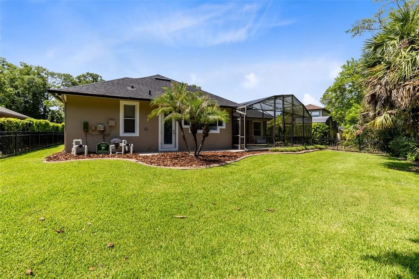
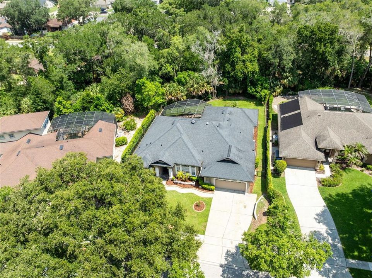
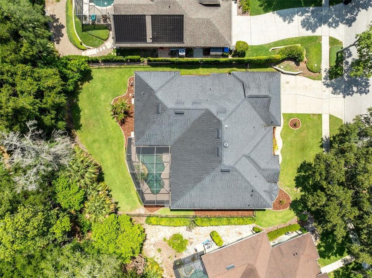
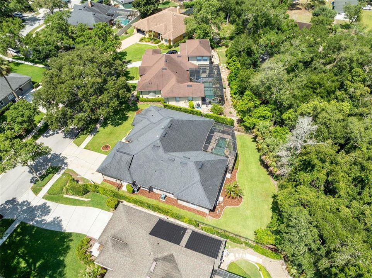
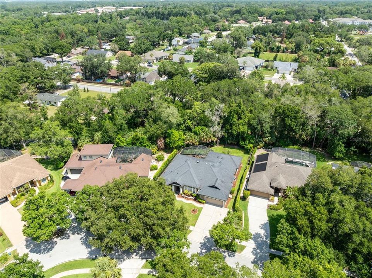
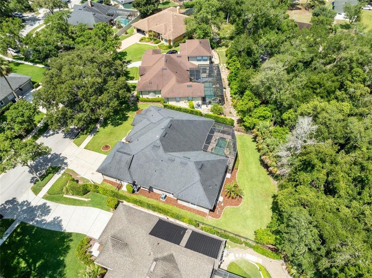
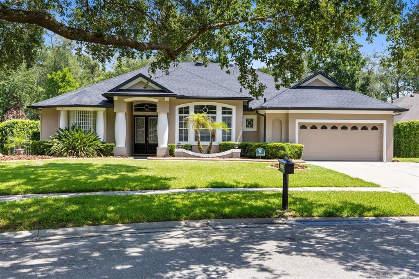
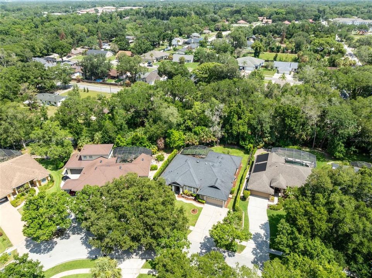
Virtually Staged. Welcome to 341 Veracliff Court, a beautifully maintained 4 bedroom, 3 bathroom pool home offering 2,816 square feet in one of Oviedo's most desirable communities. Set on a private homesite that backs directly to a conservation area and the Seminole Trail, this property offers exceptional privacy, peaceful views, and direct access to miles of walking and biking trails. Inside, the open floor plan is filled with natural light and designed for both everyday living and entertaining. The updated kitchen features quartz countertops with an OG edge, a deep double sink, updated faucet, newer refrigerator, microwave, range, custom vent hood, and updated lighting that flows into the dinette. The spacious family room overlooks the screened lanai and PebbleTec pool, creating a seamless connection between indoor and outdoor living. Recent updates include new carpet in four rooms installed in June 2026. The screened outdoor living area is a true highlight, featuring a PebbleTec pool with a beach entry, swim out ledge, decorative water feature, underground pool drain, outdoor shower, and an expansive covered lanai overlooking the conservation area. Mature landscaping and towering oak trees create a private backyard setting that is difficult to find. Additional improvements include an architectural shingle roof installed in 2018, two air conditioning systems with surge protectors, and three exterior hose bibs for added convenience. Located just minutes from top rated Seminole County schools, shopping, dining, and major commuter routes, this home offers the perfect combination of privacy, quality updates, and an outstanding Oviedo location.

Локация

Детали

Тип:
Residential
Парковка:
Нет данных
Год постройки:
1999
Лот:
0.23 Акров
Отопление:
Central / Electric
Цена/кв.фут:
$266
Охлаждение:
Central Air
HOA:
$40

Valuation

Our model vs. what's actually selling nearby.
Estimate
$629,950
$471K – $736K
Confidence Low
List vs. estimate
$120K above estimate
List $750,000 · +19.1%
Our model says this listing is priced above recent comparable activity. Room to negotiate.
Price per sq ft
$266
+3.4% vs. city median $257
Based on
8 MLS comparables
Median of recent comparable listings. Sold comps use closing price, active listings use list price.

Главное

Annual tax
$4,377
2025
HOA
$40/mo
Pool
Gunite
Garage
2 car garage
Pets
Allowed
Больше фактов и особенностей
  • Напольное покрытие

    • Carpet

    • Ceramic Tile

    Отопление

    • Central

    • Electric

    Охлаждение

    • Central Air

    Бытовая техника

    • Bar Fridge

    • Dishwasher

    • Disposal

    • Microwave

    • Range

    • Refrigerator

    • Wine Refrigerator

    Другие особенности интерьера

    • Built-in Features

    • Ceiling Fan(s)

    • Central Vacuum

    • Eating Space In Kitchen

    • High Ceilings

    • Kitchen/Family Room Combo

    • Open Floorplan

    • Primary Bedroom Main Floor

    • PrimaryBedroom Upstairs

    • Split Bedroom

    • Tray Ceiling(s)

    Спальни и ванные комнаты

    • Спальни: 4

    • Полные ванные комнаты: 3

  • Имущество

    • Этажи: One

    • Частный Бассейн: Да

    • Особенности Экстерьера: French Doors / Irrigation System / Sidewalk

    Лот

    • Лот: 0.23 Акров

    Другая Информация о Недвижимости

    • Номер Земельного Участка: 16213152000000130

    • Зонирование: R-1

  • Тип и стиль

    • Тип недвижимости: Residential

    • Подтип недвижимости: Single Family Residence

  • Общественное благосостояние

    • Cable Connected

    • Electricity Connected

    • Sewer Connected

  • Другая финансовая информация

    • HOA: $40

    • Частота HOA: Monthly

    • Годовая сумма налога: $4,377

  • Детали источника

    • MLS ID: O6421613

    Другие факты

    • Строительные материалы: Block / Brick / Stucco

    • Детали фундамента: Slab

    • Особенности камина: Family Room / Gas

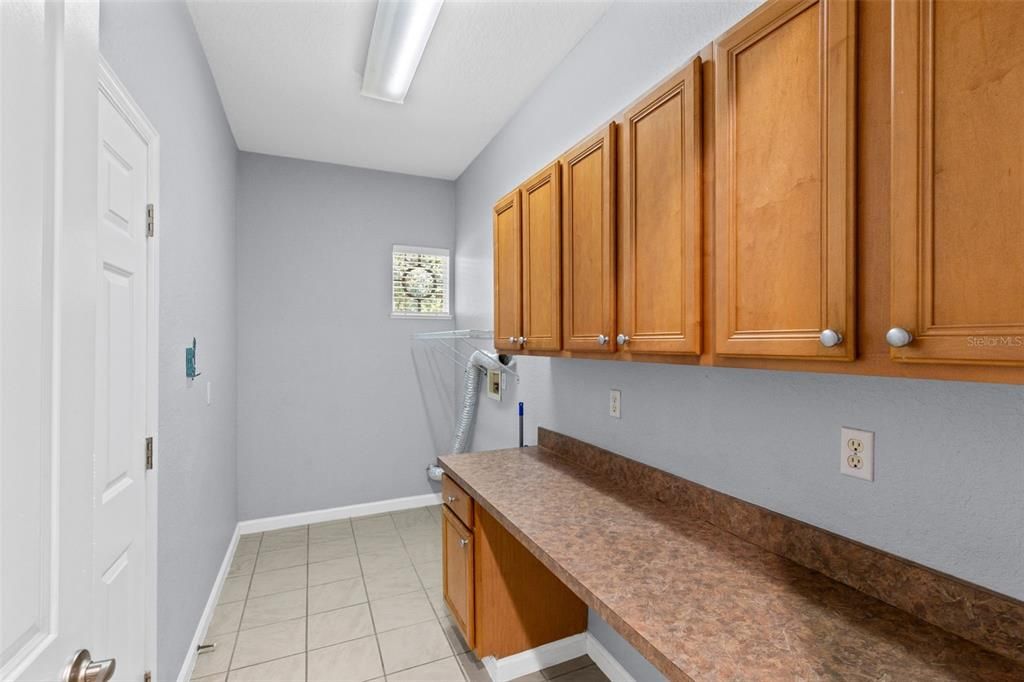
    • Особенности прачечной: Inside / Laundry Room

    • Особенности бассейна: Gunite / In Ground

    • Особенности окна: Window Treatments

    • Направленные лица: South

    • Мест в гараже: 2

    • Прикрепленный гараж: Да

    • Гараж: Да

    • Жилая площадь: 2816

    • Источник воды: Public

    • Название подразделения: MOSS CREEK

Частный запрос
Поговорите со специалистом по этому объекту.
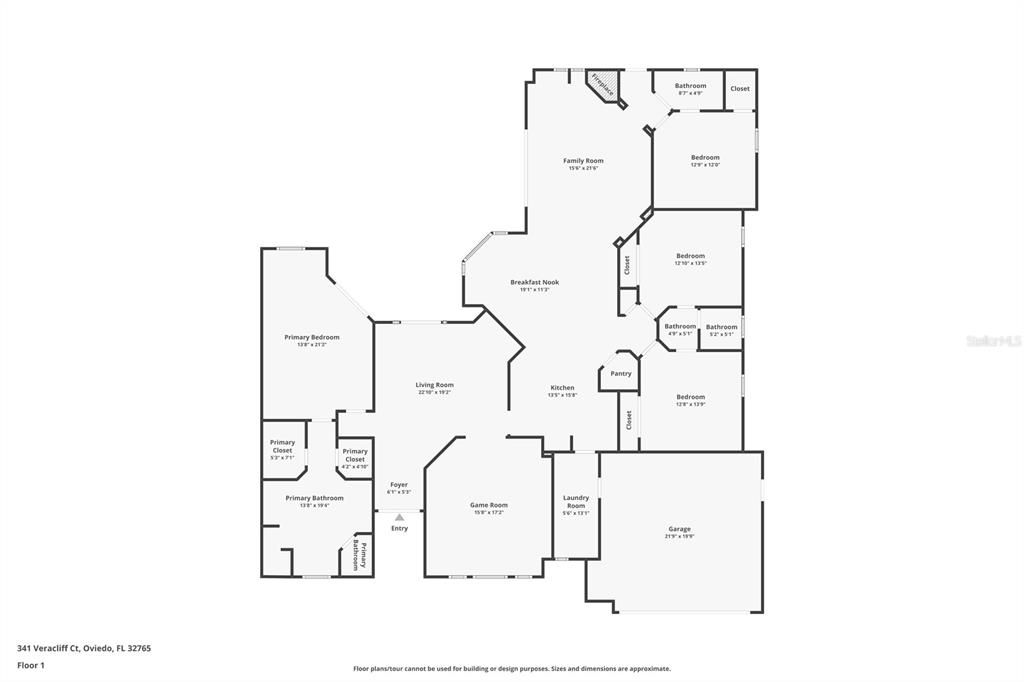
Планировки, HOA-документы, off-market сравнимые объекты, частный показ — одно сообщение напрямую локальному специалисту.

Ещё такие

Новое
На продажу
$665,000
Дом
4 спален · 4 ванн · 2,464 кв.фт.
BENTLEY WOODS, OVIEDO
623 YORKSHIRE DRIVE
Новое
На продажу
$730,000
Дом
4 спален · 4 ванн · 2,835 кв.фт.
VILLAGES AT KINGSBRIDGE WEST TR D, OVIEDO
635 LONG LAKE DRIVE
Новое
На продажу
$529,990
Таунхаус
4 спален · 3 ванн · 2,059 кв.фт.
TOWNES AT NORTHLAKE, OVIEDO
238 PASQUALA
На продажу
$590,000
Дом
3 спален · 2 ванн · 1,912 кв.фт.
LUKAS LANDING, OVIEDO
1211 TURNBRIDGE PLACE
На продажу
$775,000
Дом
4 спален · 2 ванн · 2,826 кв.фт.
TERRALAGO, OVIEDO
426 TERRAVISTA PL
На продажу
$695,000
Дом
4 спален · 3 ванн · 2,724 кв.фт.
CHESTNUT ESTATES PH 2, WINTER SPRINGS
223 BLUE CREEK DRIVE
На продажу
$569,900
Дом
3 спален · 2 ванн · 1,913 кв.фт.
LITTLE CREEK PH 1A, OVIEDO
2743 RUNNING SPRINGS LOOP
-$5K
На продажу
$840,000
Дом
5 спален · 4 ванн · 4,204 кв.фт.
HAMMOCK RESERVE, OVIEDO
280 CHANDLER CIRCLE

Рынок вокруг этого адреса

Актуальные данные по району.
Смотреть все

The multiple listing information is provided by the Stellar MLS from a copyrighted compilation of listings. The compilation of listings and each individual listing are ©2026-present Stellar MLS. All Rights Reserved. The information provided is for consumers' personal, noncommercial use and may not be used for any purpose other than to identify prospective properties consumers may be interested in purchasing. All properties are subject to prior sale or withdrawal. All information provided is deemed reliable but is not guaranteed accurate, and should be independently verified. Listing courtesy of: RE/MAX TOWN & COUNTRY REALTY