Недвижимость
Ознакомьтесь с нашими объявлениями
Продать дом
Бесплатная оценка дома
Контакты
Расскажите нам о своих потребностях
3444 LUMBER FALLS DRIVE

Дом На продажу
$526,259

BTC: 8.07393372

ETH: 276.59410083

-$25K (2026/07/17)
65 Дней
4 спален
3 ванн
3,053 кв.фт.

Обзор

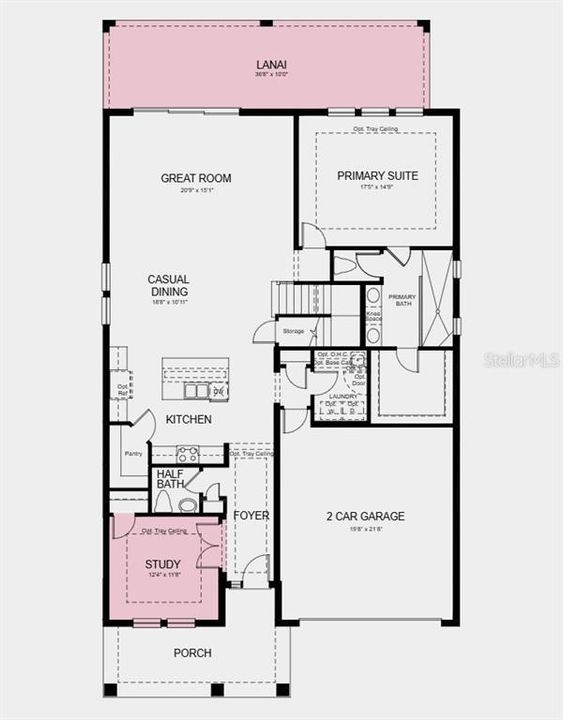
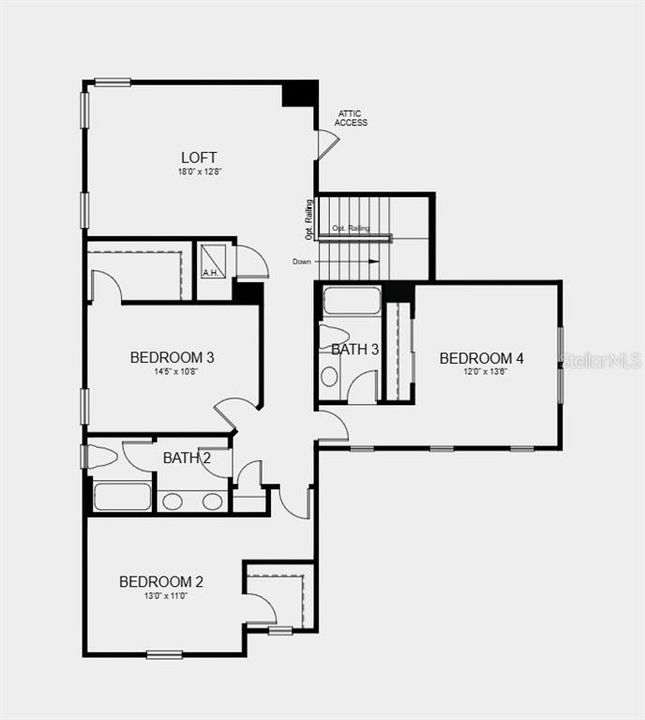
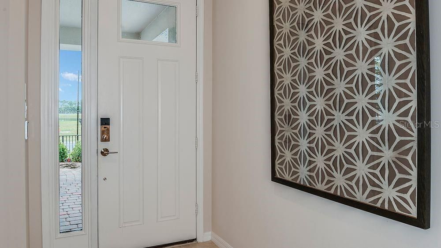
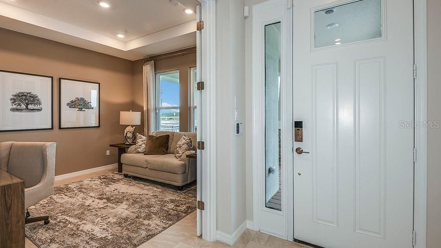
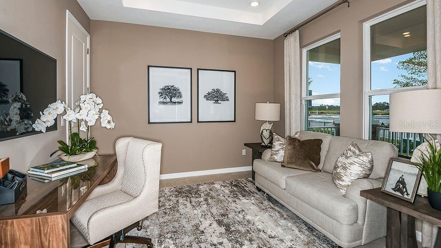
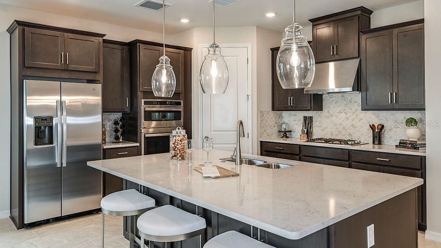
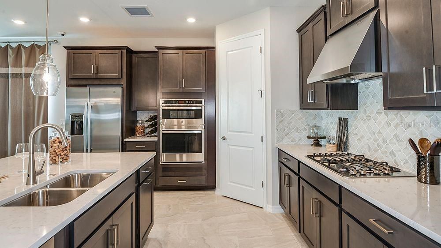
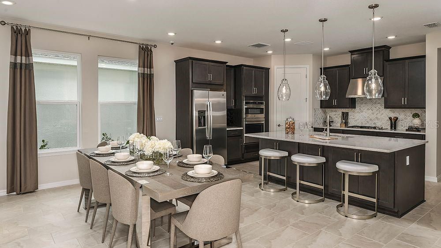
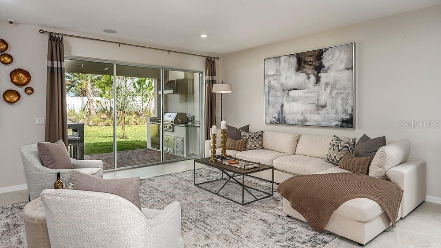
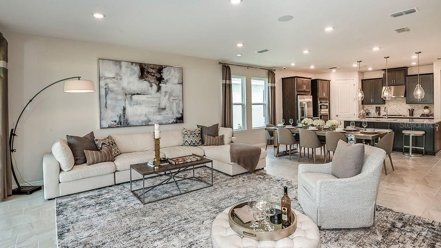
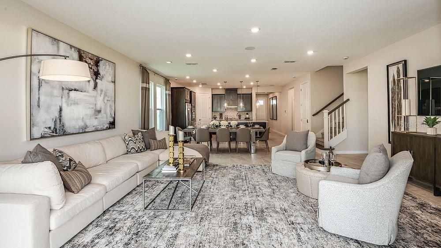
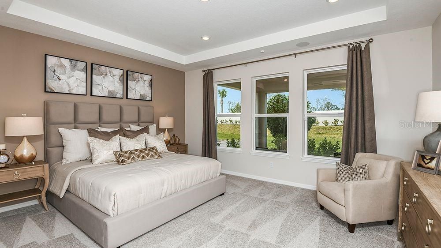
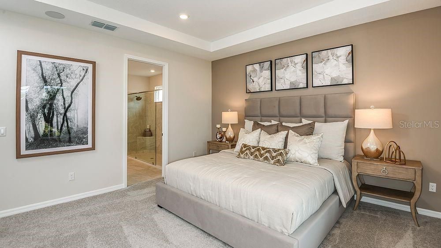
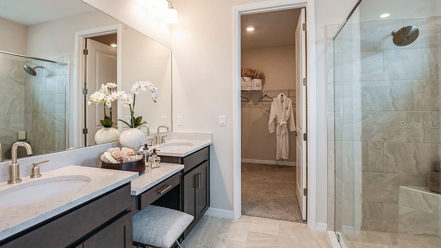
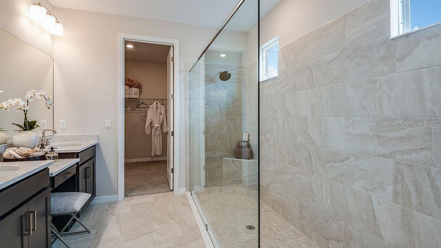
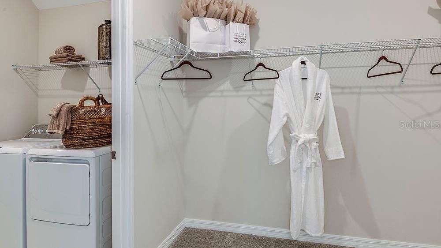
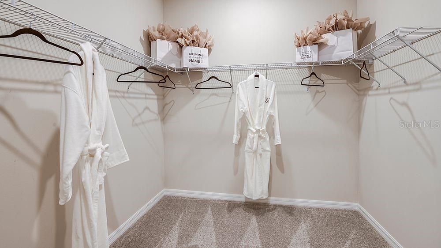
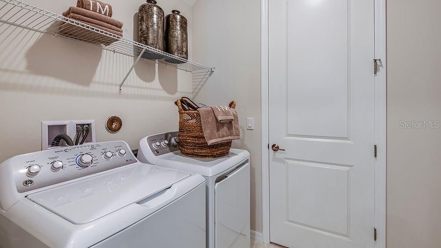
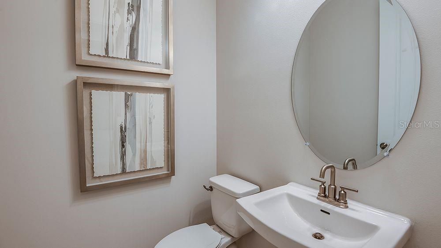
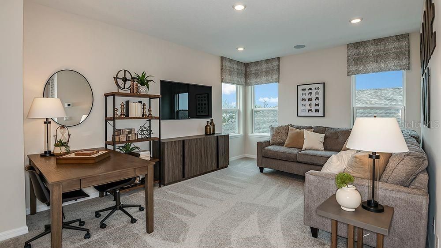
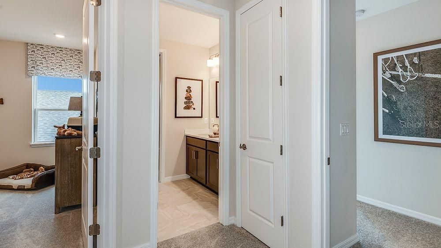
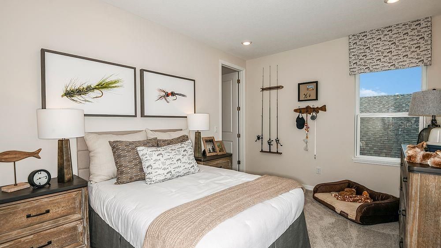
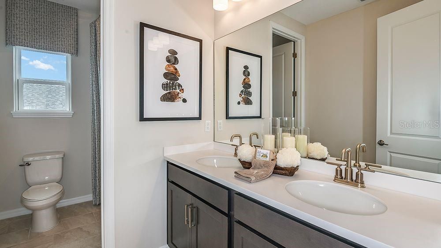
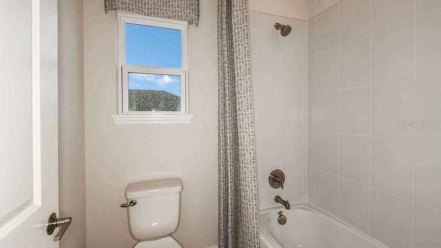
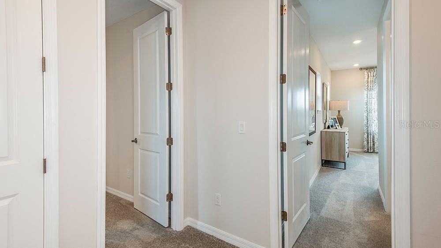
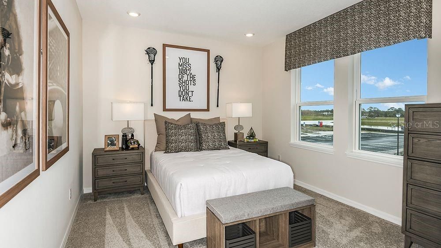
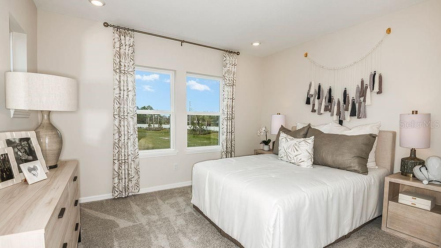
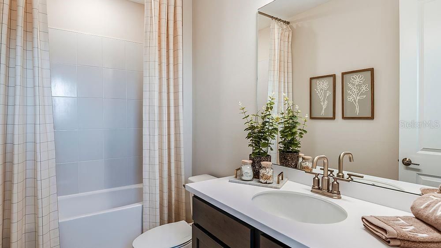
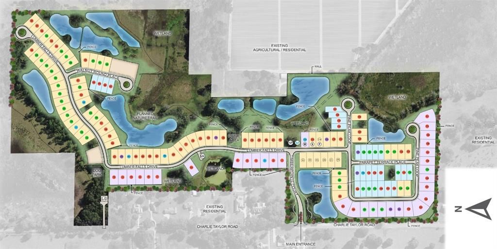
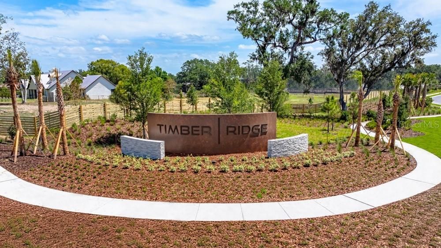
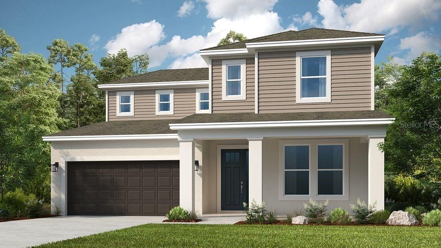
Under Construction. What's Special: Corner Lot | Dedicated Study | Oversized Lot | Covered Extended Lanai | Backs to Open Space. New Construction - October Completion! Welcome to the Bermuda at 3444 Lumber Falls Drive in Timber Ridge! This new home offers an open-concept design that welcomes you from the moment you step into the foyer, with sightlines extending all the way to the extended covered lanai at the rear of the home. Just off the foyer, a study with French doors provides a quiet and functional space. Moving into the heart of the home, the open kitchen and casual dining area create an ideal setting for everyday living and entertaining, with ample room for meals and conversation to flow effortlessly. The kitchen features generous counter space, a large center island, and a spacious walk-in pantry. Beyond the dining area, the expansive great room opens seamlessly to the covered lanai for indoor-outdoor living. Also on the first floor, the private primary suite includes a well-appointed bath with a dual-sink vanity, oversized shower, and large walk-in closet. Upstairs, three secondary bedrooms and a cozy loft provide flexible living space, with one bedroom featuring an ensuite bath and two additional bedrooms sharing a conveniently located full bath. Timber Ridge offers a convenient location just minutes from I-4, close to major employment hubs and top attractions in fast-growing Hillsborough County. Planned community amenities include a National Wildlife Federation–certified Nature Play Space, a dog park, and a walking trail, creating a welcoming place to enjoy the outdoors. Additional Highlights Include: a covered extended lanai, 8' interior doors, a study, and pre-plumbed for a future laundry room sink. Photos are for representative purposes only. MLS#TB8513198

Локация

Детали

Тип:
Residential
Парковка:
Driveway / Garage Door Opener
Год постройки:
2026
Лот:
0.18 Акров
Отопление:
Central
Цена/кв.фут:
$172
Охлаждение:
Central Air
HOA:
$445

Valuation

Our model vs. what's actually selling nearby.
Estimate
$489,990
$442K – $549K
Confidence Medium
List vs. estimate
$36K above estimate
List $526,259 · +7.4%
Our model says this listing is priced above recent comparable activity. Room to negotiate.
Price per sq ft
$172
-20.4% vs. city median $216
Based on
7 MLS comparables
Median of recent comparable listings. Sold comps use closing price, active listings use list price.

Главное

HOA
$445/qtr
Maintenance Grounds
Garage
3 car garage
Pets
Allowed
Больше фактов и особенностей
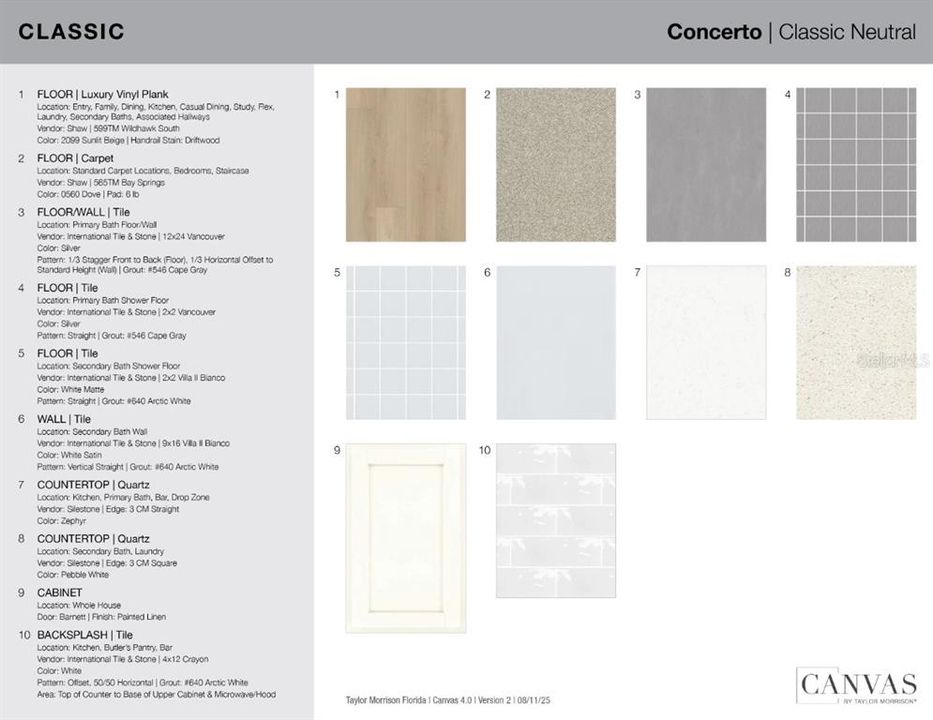
  • Напольное покрытие

    • Carpet

    • Luxury Vinyl

    • Tile

    • Vinyl

    Отопление

    • Central

    Охлаждение

    • Central Air

    Бытовая техника

    • Dishwasher

    • Disposal

    • Electric Water Heater

    • Exhaust Fan

    • Microwave

    • Range

    Другие особенности интерьера

    • Open Floorplan

    • Primary Bedroom Main Floor

    • Walk-In Closet(s)

    • Window Treatments

    Спальни и ванные комнаты

    • Спальни: 4

    • Ванные: 1

    • Полные ванные комнаты: 3

  • Парковка

    • Driveway

    • Garage Door Opener

    Имущество

    • Этажи: Two

    • Особенности Экстерьера: Irrigation System / Sliding Doors

    Лот

    • Лот: 0.18 Акров

    Другая Информация о Недвижимости

    • Номер Земельного Участка: P 13 28 22 D9C 000000 00054.0

    • Зонирование: RES

  • Тип и стиль

    • Тип недвижимости: Residential

    • Подтип недвижимости: Single Family Residence

  • Общественное благосостояние

    • BB/HS Internet Available

    • Cable Connected

    • Electricity Connected

    • Fire Hydrant

    • Phone Available

    • Public

    • Sewer Connected

    • Sprinkler Meter

    • Street Lights

    • Underground Utilities

    • Water Connected

  • Другая финансовая информация

    • HOA: $445

    • Частота HOA: Quarterly

  • Детали источника

    • MLS ID: TB8513198

    Другие факты

    • Строительные материалы: Cement Siding / Stucco

    • Детали фундамента: Slab

    • Особенности прачечной: Inside / Laundry Room

    • Особенности лота: Corner Lot / Oversized Lot

    • Особенности двора и крыльца: Covered / Front Porch / Patio

    • Особенности окна: Window Treatments

    • Направленные лица: North

    • Архитектурный стиль: Craftsman

    • Мест в гараже: 3

    • Прикрепленный гараж: Да

    • Гараж: Да

    • Жилая площадь: 3053

    • Источник воды: Public

    • Название подразделения: TIMBER RIDGE

Частный запрос
Поговорите со специалистом по этому объекту.
Планировки, HOA-документы, off-market сравнимые объекты, частный показ — одно сообщение напрямую локальному специалисту.

Ещё такие

Новое
На продажу
$479,997
Дом
4 спален · 3 ванн · 2,738 кв.фт.
VARREA PH 2A, PLANT CITY
3817 SUNNY SPRING STREET
На продажу
$369,900
Дом
3 спален · 2 ванн · 1,567 кв.фт.
ITCHEPACKESASSA CREEK, LAKELAND
1609 ITCHEPACKESASSA DRIVE
На продажу
$499,999
Дом
3 спален · 2 ванн · 1,327 кв.фт.
UNPLATTED, PLANT CITY
2911 WILLIAMS ROAD
-$20K
На продажу
$499,900
Дом
4 спален · 3 ванн · 2,471 кв.фт.
APPLEWOOD RESERVE, LAKELAND
4360 WINESAP WAY
На продажу
$599,900
Дом
4 спален · 3 ванн · 3,282 кв.фт.
APPLEWOOD RESERVE, LAKELAND
3454 WINESAP WAY
На продажу
$377,990
Дом
4 спален · 2 ванн · 2,305 кв.фт.
FARM AT VARREA, PLANT CITY
4536 HIDDEN FARM DRIVE
На продажу
$407,740
Дом
4 спален · 2 ванн · 2,045 кв.фт.
VARREA, PLANT CITY
4325 HIDDEN FARM DRIVE
На продажу
$514,240
Дом
4 спален · 3 ванн · 2,794 кв.фт.
VARREA, PLANT CITY
3513 HAZY GLEN LANE

Рынок вокруг этого адреса

Актуальные данные по району.
Смотреть все

The multiple listing information is provided by the Stellar MLS from a copyrighted compilation of listings. The compilation of listings and each individual listing are ©2026-present Stellar MLS. All Rights Reserved. The information provided is for consumers' personal, noncommercial use and may not be used for any purpose other than to identify prospective properties consumers may be interested in purchasing. All properties are subject to prior sale or withdrawal. All information provided is deemed reliable but is not guaranteed accurate, and should be independently verified. Listing courtesy of: TAYLOR MORRISON REALTY OF FL