Недвижимость
Ознакомьтесь с нашими объявлениями
Продать дом
Бесплатная оценка дома
Контакты
Расскажите нам о своих потребностях

3480 TANGLEWOOD TRAIL

Дом Под контрактом
$850,000

BTC: 13.04081006

ETH: 446.74767691

Новое
5 спален
4 ванн
3,833 кв.фт.

Обзор

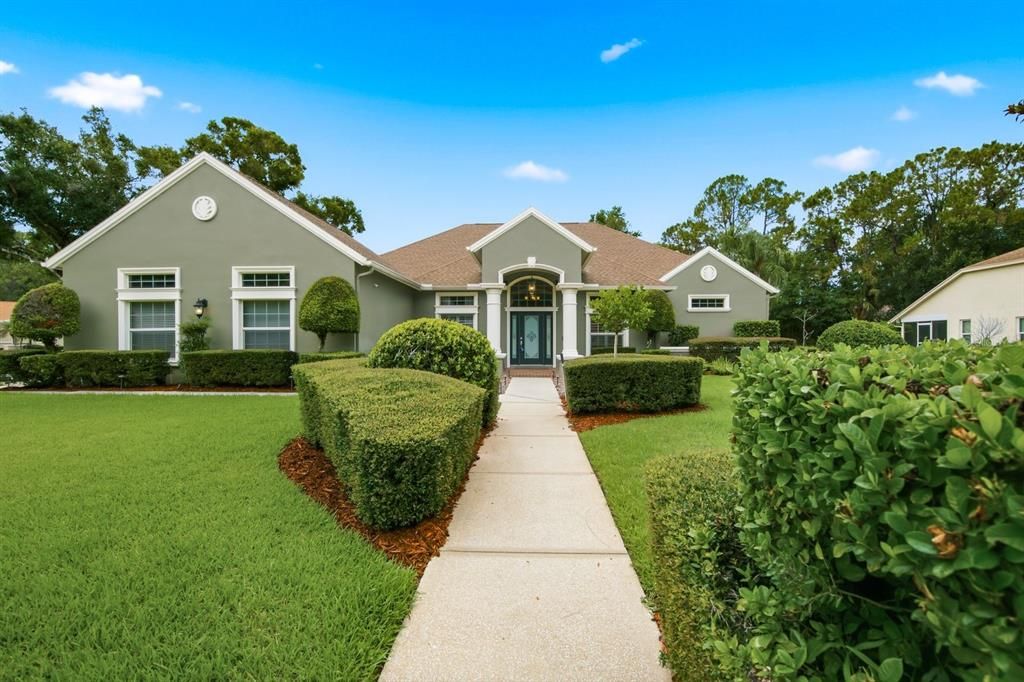
Under contract-accepting backup offers. A rare offering in the heart of East Lake, this extraordinary golf course home was originally built as the showcase for the Tarpon Woods community, thoughtfully designed to highlight the finest craftsmanship, architectural details, and luxury features available within the development. Situated on two oversized lots totaling nearly half an acre, the property enjoys sweeping golf course views, a natural preserve backdrop, and frequent visits from deer and local wildlife, creating a setting that feels both private and picturesque. From the moment you enter the dramatic foyer, you'll appreciate the home's unique design, which seamlessly wraps around the resort-style outdoor living area. Plantation shutters throughout add timeless elegance, while the spacious floor plan offers an exceptional blend of sophistication and functionality. Designed for entertaining on a grand scale, the impressive 24' x 24' gathering room features a stunning coffered beam ceiling, custom built-ins, media center, and a luxurious cherry wood wet bar. Rich oak flooring flows through the formal living room and elegant columned dining area, while a private home office provides a quiet space for work or study. The expansive kitchen and family room serve as the heart of the home, showcasing soaring vaulted ceilings, a fireplace, custom built-ins, center island, abundant cabinetry, and granite surfaces throughout. Whether hosting large gatherings or enjoying everyday living, the space was designed to bring family and friends together. A private bonus room with a full bath is tucked above the grand gathering room, offering endless possibilities as a guest retreat, fitness studio, media room, game room, yoga space, or private suite for extended family and visitors. The spacious primary suite offers a spa-inspired bath with split vanities, a relaxing garden tub, and a separate glass-enclosed shower. Three additional bedrooms feature generous closets, custom built-ins, and charming architectural details. Outdoor living is nothing short of spectacular. The screened paver lanai surrounds a PebbleTec pool with a cascading waterfall feature, creating a true backyard retreat overlooking the fairways of Tarpon Woods Golf Course. Whether entertaining guests or enjoying a quiet evening under the stars, this outdoor oasis was designed to be enjoyed year-round. Additional highlights include three newer HVAC systems with extended warranties, an oversized side-entry three-car garage, expanded parking, and a low-maintenance lifestyle with HOA services that include lawn care, shrub maintenance, sidewalks, cable service, and access to the community pool. Ideally located near top-rated East Lake schools, John Chesnut Sr. Park, Lake Tarpon, boat ramps, playgrounds, dog parks, shopping, dining, and Gulf Coast beaches, this one-of-a-kind residence combines exceptional craftsmanship, resort-style amenities, and an unparalleled setting to create a truly remarkable Florida lifestyle. This is more than a home—it's one of Tarpon Woods' signature properties.

Локация

Детали

Тип:
Residential
Парковка:
Driveway / Garage Door Opener / Garage Faces Side
Год постройки:
1996
Лот:
0.42 Акров
Отопление:
Central / Electric
Цена/кв.фут:
$222
Охлаждение:
Central Air / Zoned
HOA:
$750

Valuation

Our model vs. what's actually selling nearby.
Estimate
$950,000
$725K – $1.3M
Confidence Low
List vs. estimate
$100K below estimate
List $850,000 · -10.5%
Our model says this listing is priced below recent comparable activity. Expect competition.
Price per sq ft
$221
-21.7% vs. city median $283
Based on
11 MLS comparables
Median of recent comparable listings. Sold comps use closing price, active listings use list price.

Главное

Annual tax
$8,846
2025
HOA
$750/qtr
Cable TV, Community Pool, Internet
Pool
Gunite
View
Golf Course
Garage
3 car garage
Pets
Allowed
Больше фактов и особенностей
  • Напольное покрытие

    • Carpet

    • Ceramic Tile

    • Hardwood

    Отопление

    • Central

    • Electric

    Охлаждение

    • Central Air

    • Zoned

    Бытовая техника

    • Bar Fridge

    • Dishwasher

    • Disposal

    • Dryer

    • Electric Water Heater

    • Exhaust Fan

    • Kitchen Reverse Osmosis System

    • Microwave

    • Range

    • Refrigerator

    • Washer

    • Water Purifier

    Другие особенности интерьера

    • Cathedral Ceiling(s)

    • Ceiling Fan(s)

    • Coffered Ceiling(s)

    • Crown Molding

    • Kitchen/Family Room Combo

    • Living Room/Dining Room Combo

    • Primary Bedroom Main Floor

    • Split Bedroom

    • Walk-In Closet(s)

    • Wet Bar

    • Window Treatments

    Спальни и ванные комнаты

    • Спальни: 5

    • Полные ванные комнаты: 4

  • Парковка

    • Driveway

    • Garage Door Opener

    • Garage Faces Side

    Имущество

    • Этажи: Two

    • Частный Бассейн: Да

    • Особенности Экстерьера: French Doors / Irrigation System / Private Mailbox / Rain Gutters / Sidewalk / Sliding Doors

    Лот

    • Лот: 0.42 Акров

    Другая Информация о Недвижимости

    • Номер Земельного Участка: 342716900150000370

    • Зонирование: RPD-5

  • Тип и стиль

    • Тип недвижимости: Residential

    • Подтип недвижимости: Single Family Residence

  • Общественное благосостояние

    • Cable Connected

    • Electricity Connected

    • Sewer Connected

    • Water Connected

  • Другая финансовая информация

    • HOA: $750

    • Частота HOA: Quarterly

    • Годовая сумма налога: $8,846

  • Детали источника

    • MLS ID: TB8522161

    Другие факты

    • Строительные материалы: Block / Stucco

    • Детали фундамента: Slab

    • Особенности камина: Family Room / Wood Burning

    • Особенности прачечной: Inside / Laundry Room

    • Особенности лота: Cul-De-Sac / Landscaped / Near Golf Course

    • Особенности бассейна: Gunite / In Ground / Screen Enclosure

    • Особенности окна: Shutters

    • Направленные лица: Northwest

    • Камин: Да

    • Мест в гараже: 3

    • Прикрепленный гараж: Да

    • Гараж: Да

    • Жилая площадь: 3833

    • Источник воды: Public

    • Размеры участка: 107 x 180

    • Название подразделения: TARPON WOODS 2ND ADD REP

Частный запрос
Поговорите со специалистом по этому объекту.
Планировки, HOA-документы, off-market сравнимые объекты, частный показ — одно сообщение напрямую локальному специалисту.

Ещё такие

Новое
Под контрактом
$709,900
Дом
4 спален · 3 ванн · 3,154 кв.фт.
WESTMONTE ESTATES, PALM HARBOR
3792 WINDBER BOULEVARD
Новое
Под контрактом
$605,000
Дом
4 спален · 2 ванн · 2,300 кв.фт.
SHADOWLAKE VILLAGE AT WOODFIELD, TARPON SPRINGS
785 CENTERWOOD DRIVE
Новое
Под контрактом
$859,900
Дом
4 спален · 3 ванн · 2,745 кв.фт.
LYNNWOOD PH 1, PALM HARBOR
5287 KERNWOOD COURT
Новое
Под контрактом
$939,000
Дом
4 спален · 3 ванн · 3,342 кв.фт.
HAWKS LANDING, PALM HARBOR
2880 WATERS EDGE ROAD
Новое
Под контрактом
$659,700
Дом
4 спален · 3 ванн · 2,276 кв.фт.
RESERVE AT LAKE TARPON, THE, PALM HARBOR
3848 TARIAN COURT
Под контрактом
$825,000
Дом
4 спален · 3 ванн · 2,336 кв.фт.
DEVONSHIRE, PALM HARBOR
4703 DEVONSHIRE BOULEVARD
Под контрактом
$745,000
Дом
4 спален · 3 ванн · 2,826 кв.фт.
DEVONSHIRE, PALM HARBOR
3951 BRIGHTSIDE LANE
Под контрактом
$1,049,000
Дом
4 спален · 3 ванн · 3,108 кв.фт.
CARLYLE, PALM HARBOR
3926 SAYWOOD COURT

Рынок вокруг этого адреса

Актуальные данные по району.
Смотреть все

The multiple listing information is provided by the Stellar MLS from a copyrighted compilation of listings. The compilation of listings and each individual listing are ©2026-present Stellar MLS. All Rights Reserved. The information provided is for consumers' personal, noncommercial use and may not be used for any purpose other than to identify prospective properties consumers may be interested in purchasing. All properties are subject to prior sale or withdrawal. All information provided is deemed reliable but is not guaranteed accurate, and should be independently verified. Listing courtesy of: TREASURED HOME COLLECTION