Недвижимость
Ознакомьтесь с нашими объявлениями
Продать дом
Бесплатная оценка дома
Контакты
Расскажите нам о своих потребностях

3527 QUIVER COURT

Дом На продажу
$1,649,000

BTC: 19.83401491

ETH: 622.26415094

11 Дней
3 спален
3 ванн
3,010 кв.фт.

Обзор

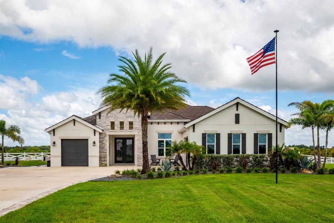
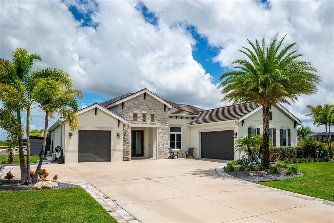
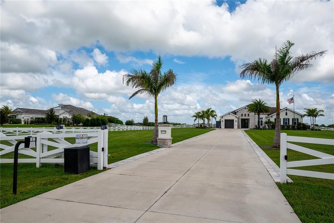
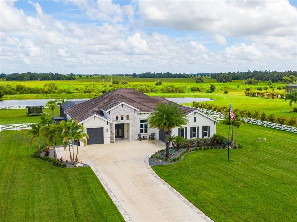
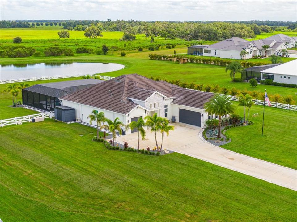
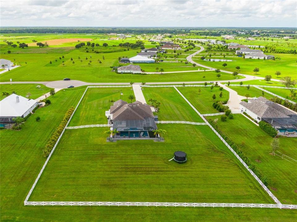
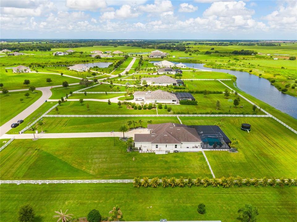
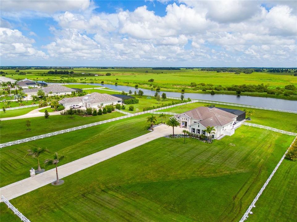
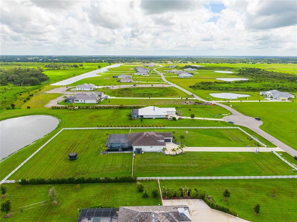
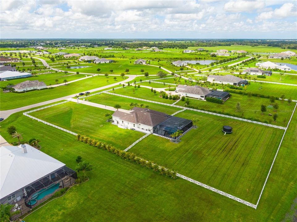
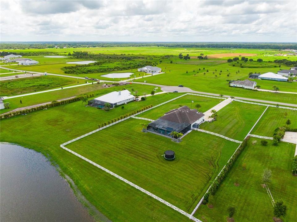
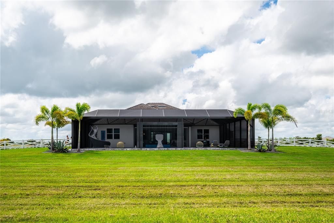
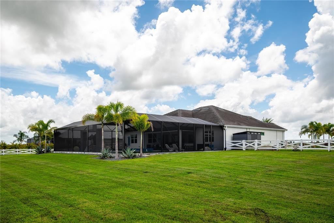
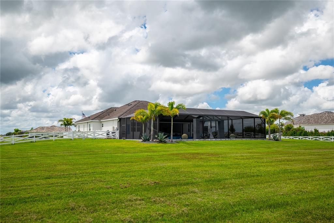
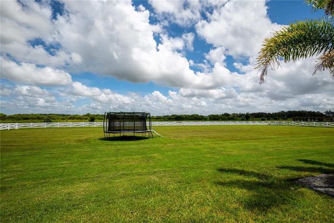
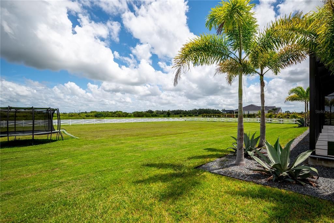
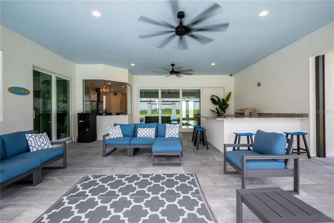
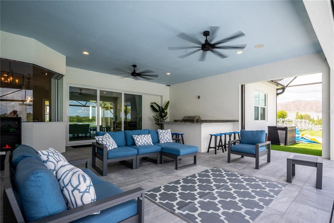
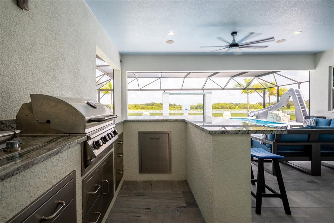
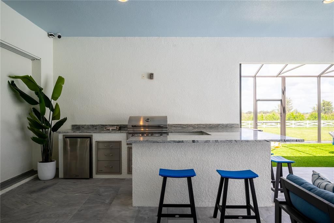
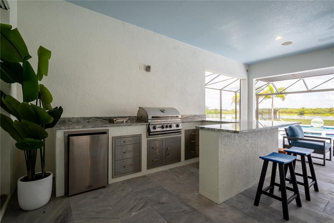
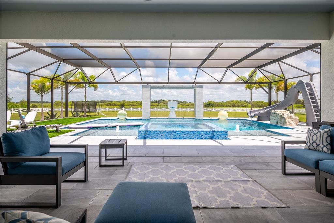
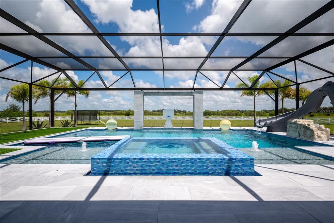
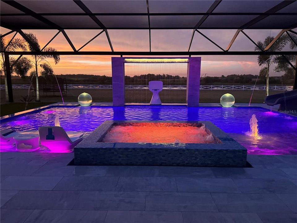
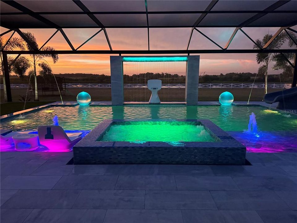
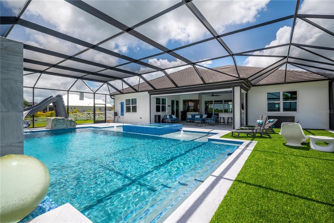
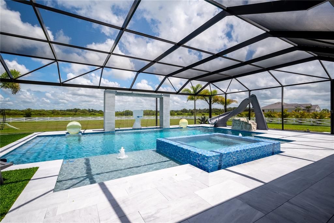
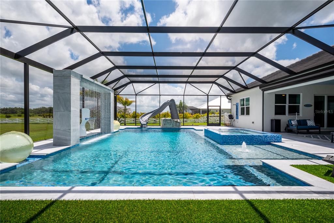
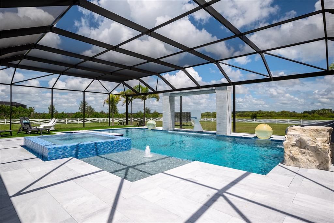
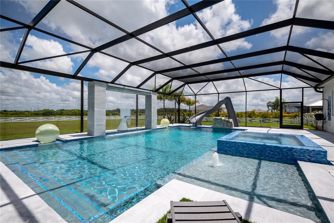
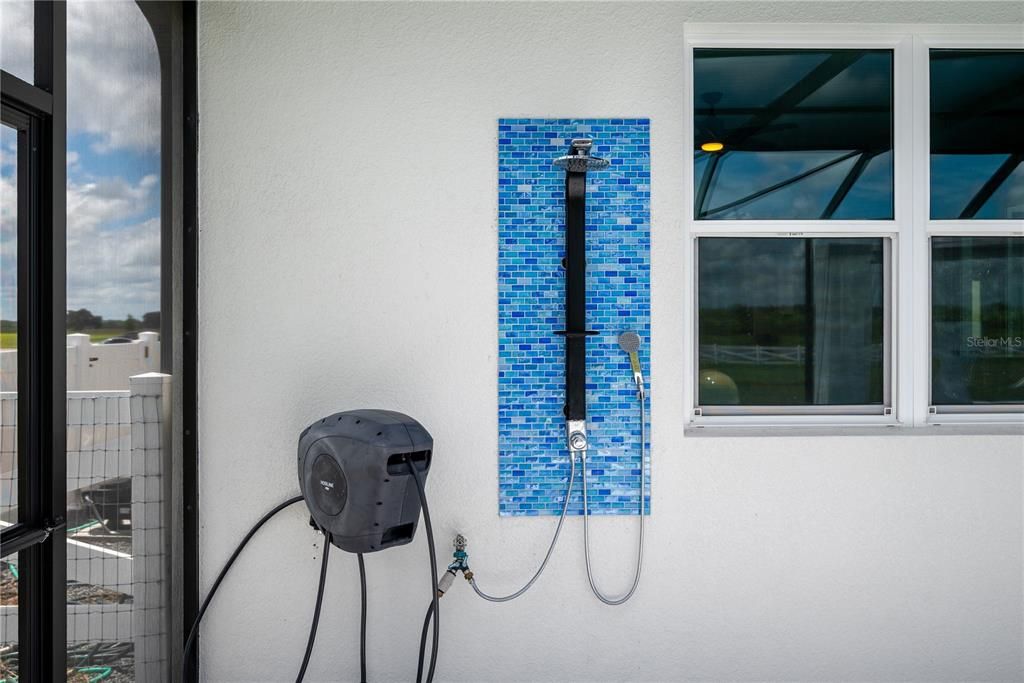
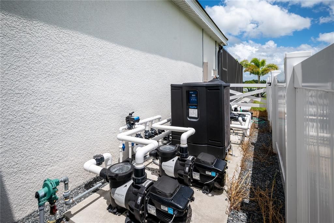
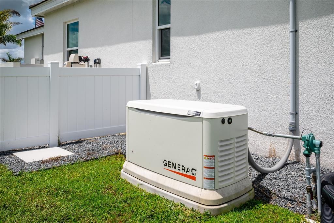
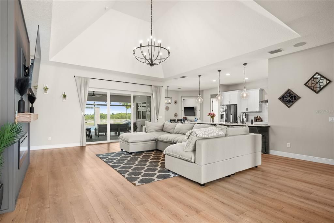
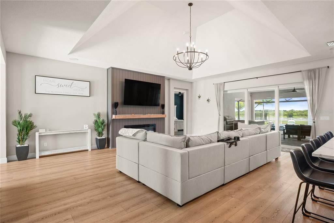
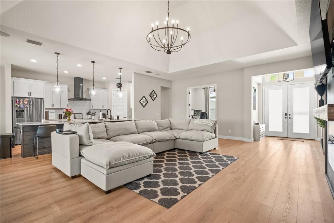
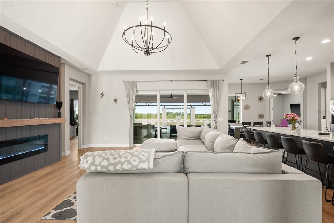
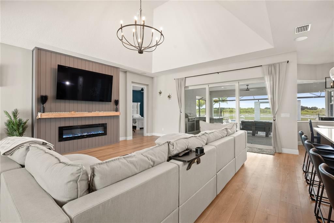
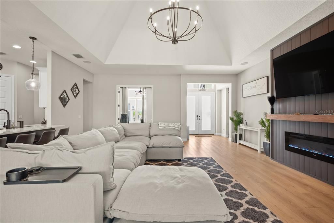
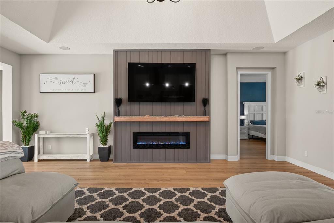
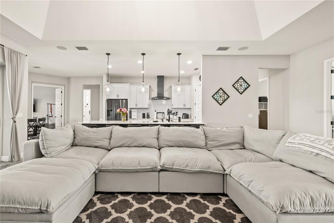
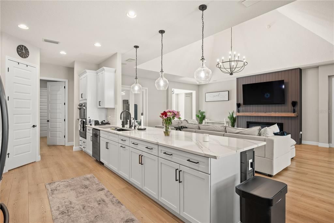
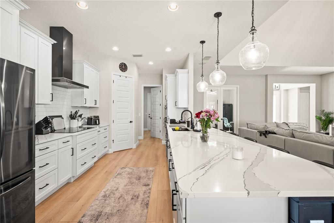
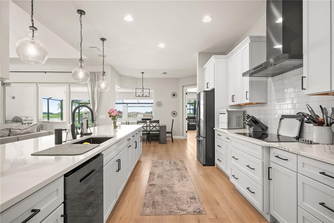
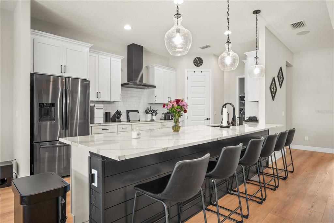
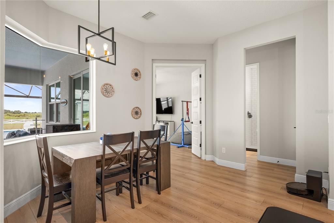
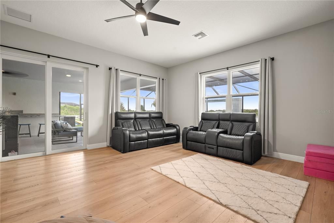
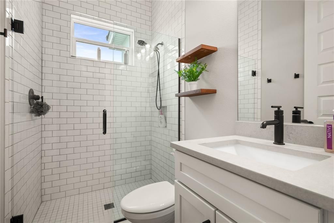
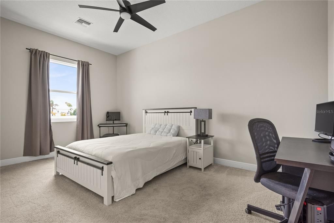
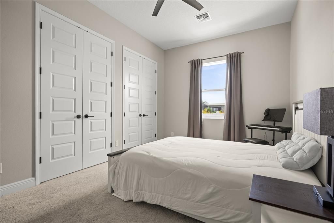
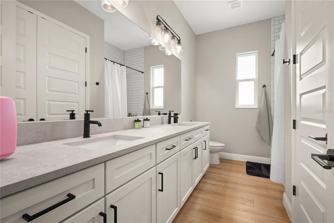
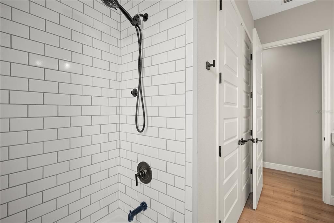
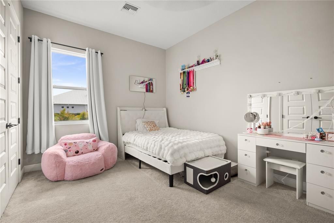
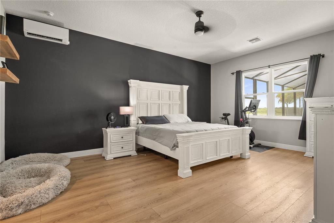
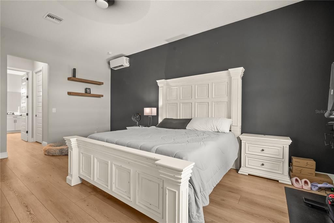
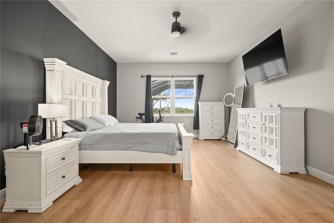
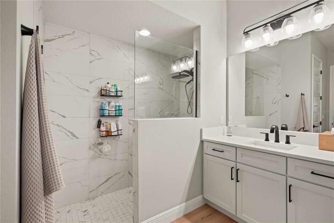
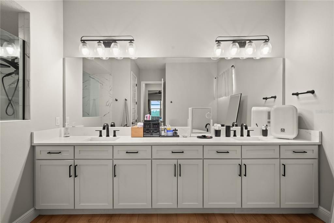
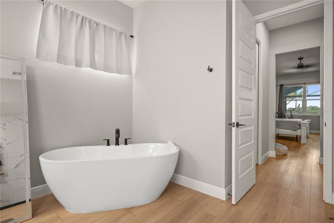
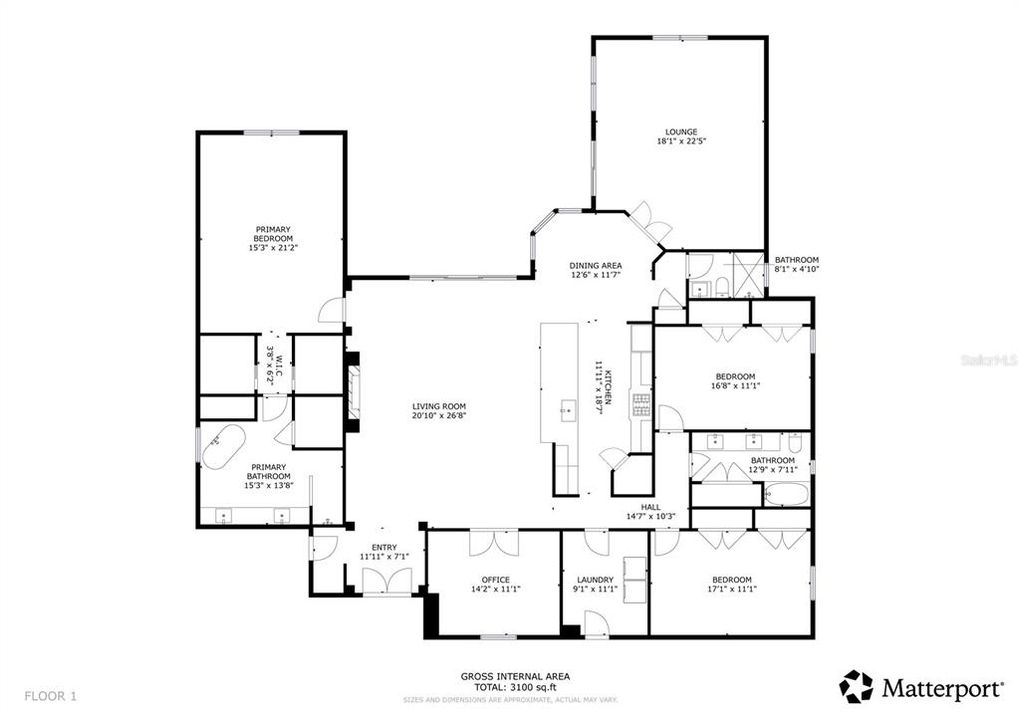
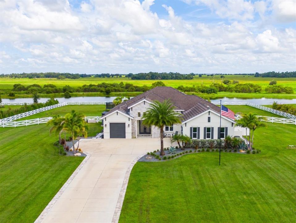
Welcome to 3527 Quiver Ct., a remarkable private estate in the gated community of Hampton Lakes. Set on more than 4 acres, this Medallion-built residence offers exceptional privacy, peaceful lake and greenbelt views, and more than $500,000 in owner-invested improvements and upgrades. The home also features hurricane-impact windows and doors, storm shutters, and a durable tile roof. Hampton Lakes offers the rare flexibility of permitting farm animals, including horses, chickens, and cows, subject to applicable community rules, zoning, and regulations. The newly installed resort-style pool is an extraordinary centerpiece, representing an approximate $280,000 retail-value addition. Designed for both relaxation and entertaining, the fully screened pool area features a built-in spa with striking blue mosaic tile, multiple water features and illuminated fountains, a spacious sun shelf with in-water lounge chairs and table, a dramatic waterslide, a poolside basketball hoop, and a dedicated outdoor kitchen. Hurricane-rated solar shades at the pool deck provide additional comfort and protection, while color-changing lighting creates an unforgettable atmosphere after sunset. The expansive paved deck offers abundant room for lounging, dining, and entertaining against a beautiful private backdrop. The extensive owner improvements continue with a new septic system and lift station, upgraded water system, new irrigation, professional landscaping and sod, front and rear fencing, an automated front gate, three mini-split A/C systems, upgraded attic insulation, finished garage flooring, a whole-home generator, permanent outdoor trim lighting, and upgraded kitchen appliances. Inside, the open-concept floor plan features soaring cathedral ceilings, a fireplace, spacious living areas, and an updated chef’s kitchen with solid-wood cabinetry, granite countertops, and upgraded appliances. The luxurious primary suite includes dual closets with custom built-ins and a spa-inspired bath with dual vanities, soaking tub, and oversized walk-in shower. Three bedrooms, an office, and a flexible bonus room provide ample space for family, guests, or work-from-home living. The split three-car garage includes a climate-controlled bay ideal for a gym, workshop, or hobby space. Enjoy peaceful estate living approximately 15 minutes from Waterside, 20 minutes from UTC, and 30 minutes from downtown Sarasota and area beaches. This extensively upgraded property delivers exceptional value, comfort, security, and resort-style living.

Локация

Детали

Тип:
Residential
Парковка:
Driveway
Год постройки:
2021
Лот:
4.06 Акров
Отопление:
Electric
Цена/кв.фут:
$548
Охлаждение:
Central Air / Mini-Split Unit(s)
HOA:
$540

Главное

Annual tax
$11,544
2025
HOA
$540/qtr
Other, Private Road
Pool
Fiber Optic Lighting
View
Pool, Water
Garage
3 car garage
Pets
Allowed
Больше фактов и особенностей
  • Напольное покрытие

    • Ceramic Tile

    • Luxury Vinyl

    Отопление

    • Electric

    Охлаждение

    • Central Air

    • Mini-Split Unit(s)

    Бытовая техника

    • Dishwasher

    • Disposal

    • Dryer

    • Microwave

    • Range

    • Refrigerator

    • Washer

    • Water Filtration System

    Другие особенности интерьера

    • Cathedral Ceiling(s)

    • Ceiling Fan(s)

    • Open Floorplan

    • Stone Counters

    • Vaulted Ceiling(s)

    • Walk-In Closet(s)

    Спальни и ванные комнаты

    • Спальни: 3

    • Полные ванные комнаты: 3

  • Парковка

    • Driveway

    Имущество

    • Этажи: One

    • Частный Бассейн: Да

    • Особенности Экстерьера: Hurricane Shutters / Irrigation System / Outdoor Grill / Outdoor Kitchen

    Лот

    • Лот: 4.06 Акров

    Другая Информация о Недвижимости

    • Номер Земельного Участка: 0532010250

    • Зонирование: OUE1

  • Тип и стиль

    • Тип недвижимости: Residential

    • Подтип недвижимости: Single Family Residence

  • Общественное благосостояние

    • Cable Connected

    • Electricity Connected

    • Propane

    • Public

    • Sprinkler Well

    • Underground Utilities

  • Другая финансовая информация

    • HOA: $540

    • Частота HOA: Quarterly

    • Годовая сумма налога: $11,544

  • Детали источника

    • MLS ID: TB8540645

    Другие факты

    • Строительные материалы: Block

    • Детали фундамента: Slab

    • Особенности камина: Electric / Family Room

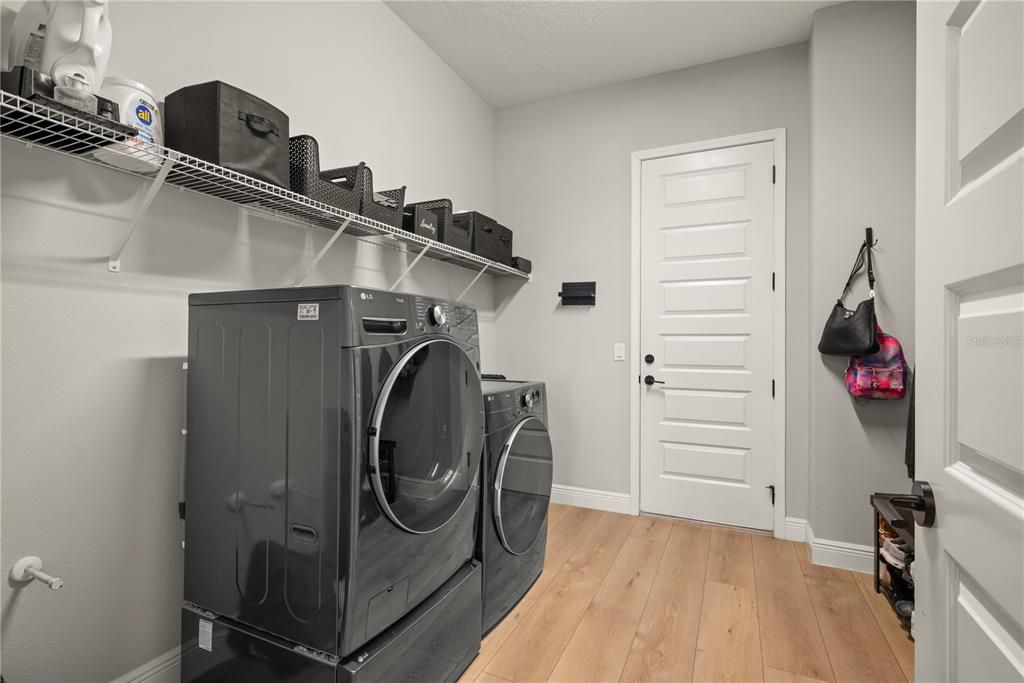
    • Особенности прачечной: Inside

    • Особенности лота: Oversized Lot / Zoned for Horses

    • Особенности двора и крыльца: Rear Porch / Screened

    • Особенности бассейна: Fiber Optic Lighting / Gunite / Heated / In Ground / Lighting / Salt Water / Screen Enclosure

    • Особенности окна: Solar Screens / Storm Window(s)

    • Направленные лица: Southeast

    • Другие структуры: Shed(s) / Storage

    • Архитектурный стиль: Florida

    • Камин: Да

    • Мест в гараже: 3

    • Прикрепленный гараж: Да

    • Гараж: Да

    • Жилая площадь: 3010

    • Источник воды: Well

    • Название подразделения: HAMPTON LAKES

Частный запрос
Поговорите со специалистом по этому объекту.
Планировки, HOA-документы, off-market сравнимые объекты, частный показ — одно сообщение напрямую локальному специалисту.

Ещё такие

-$125K
На продажу
$1,175,000
Дом
3 спален · 3 ванн · 2,963 кв.фт.
MAGNOLIA HILL, MYAKKA CITY
28401 104TH DR E
-$223K
На продажу
$1,775,000
Дом
4 спален · 3 ванн · 3,696 кв.фт.
HAMPTON LAKES, SARASOTA
3503 RECURVE CIRCLE
На продажу
$1,650,000
Дом
3 спален · 4 ванн · 3,532 кв.фт.
SARASOTA RANCH CLUB, MYAKKA CITY
15986 CUTTING HORSE TRAIL

Рынок вокруг этого адреса

Актуальные данные по району.
Смотреть все

The multiple listing information is provided by the Stellar MLS from a copyrighted compilation of listings. The compilation of listings and each individual listing are ©2026-present Stellar MLS. All Rights Reserved. The information provided is for consumers' personal, noncommercial use and may not be used for any purpose other than to identify prospective properties consumers may be interested in purchasing. All properties are subject to prior sale or withdrawal. All information provided is deemed reliable but is not guaranteed accurate, and should be independently verified. Listing courtesy of: REK REALTY