Недвижимость
Ознакомьтесь с нашими объявлениями
Продать дом
Бесплатная оценка дома
Контакты
Расскажите нам о своих потребностях

3703 MOON DANCER PLACE

Дом Под контрактом
$425,000

BTC: 5.49805951

ETH: 173.54022050

4 Дней
4 спален
3 ванн
2,190 кв.фт.

Обзор

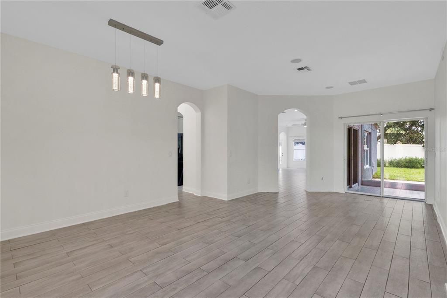
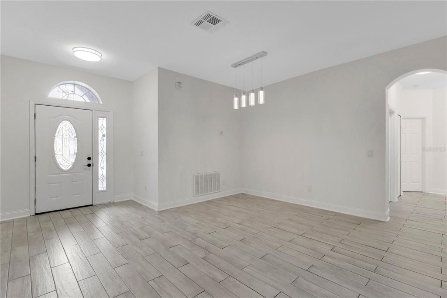
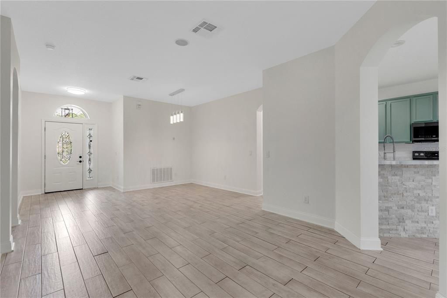
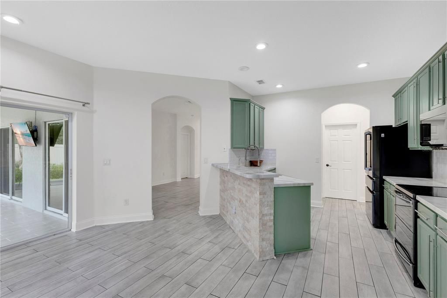
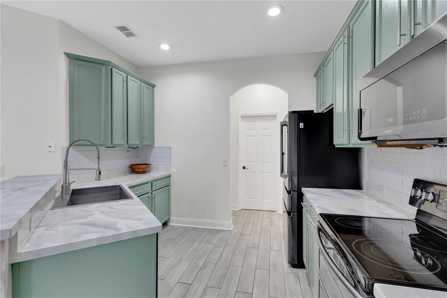
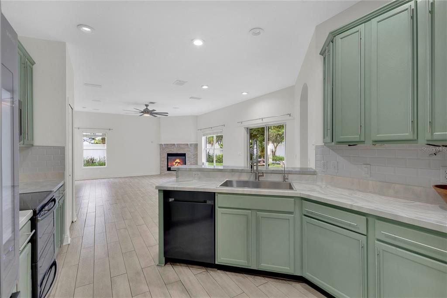
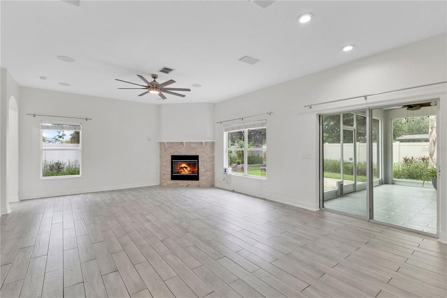
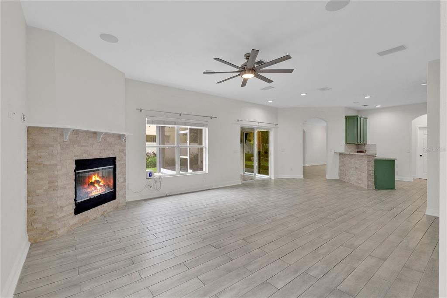
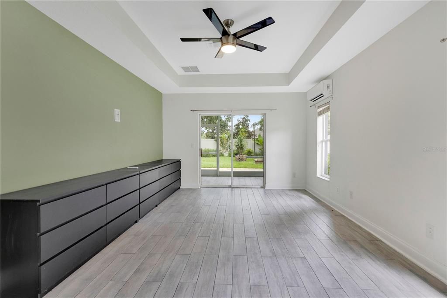
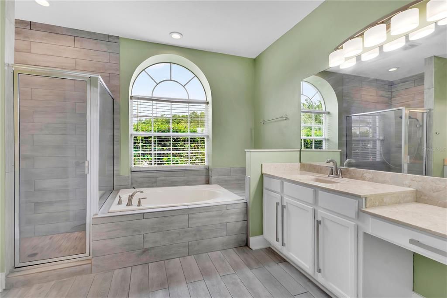
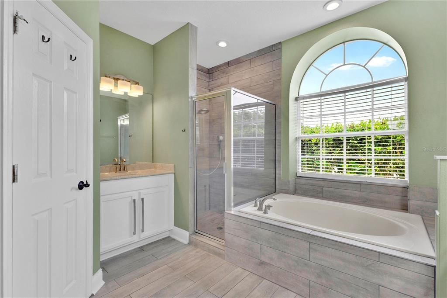
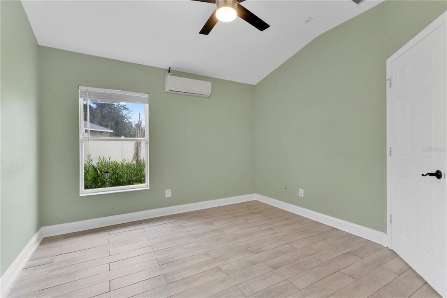
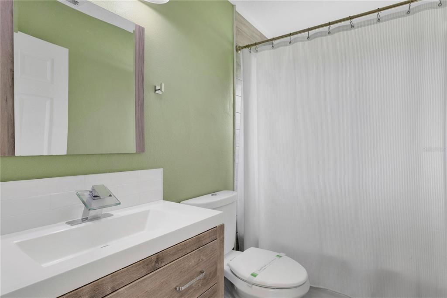
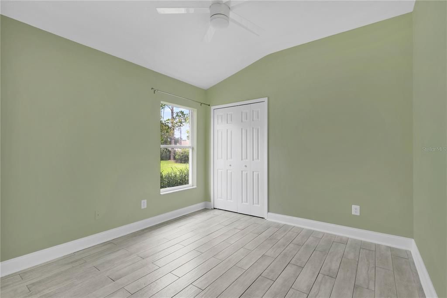
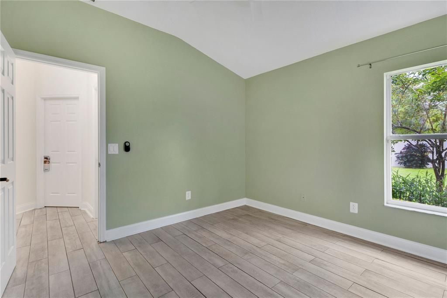
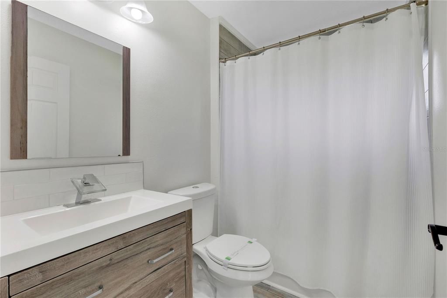
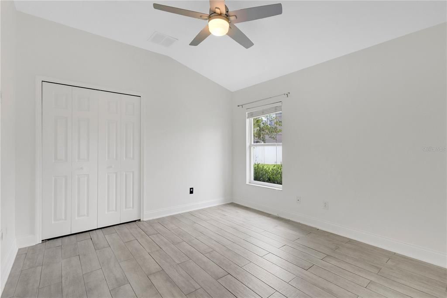
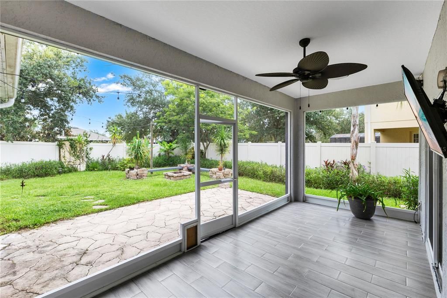
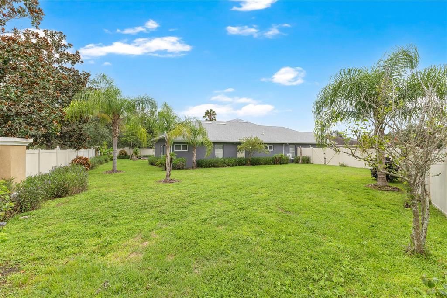
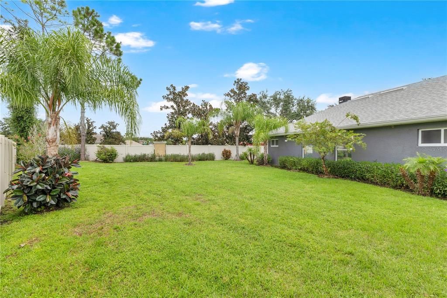
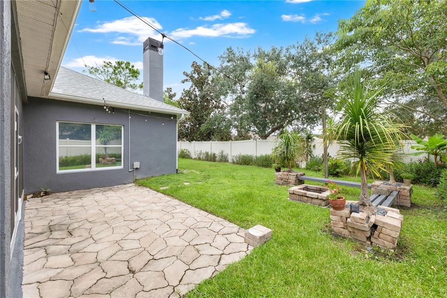
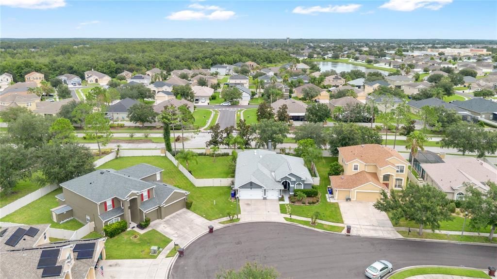
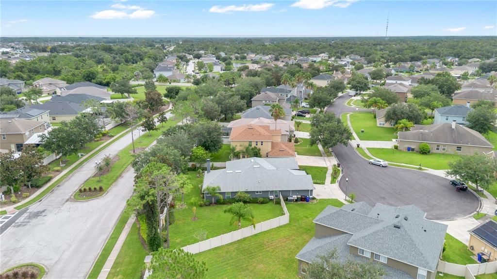
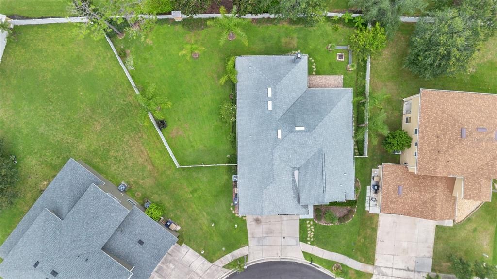
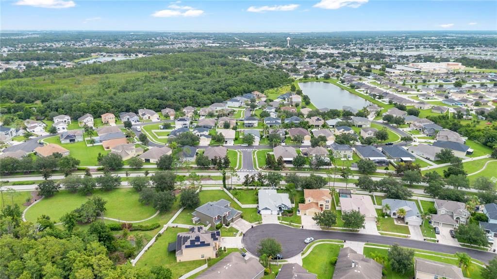
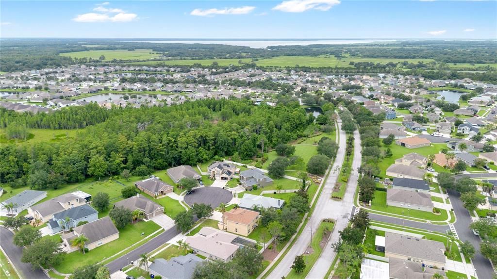
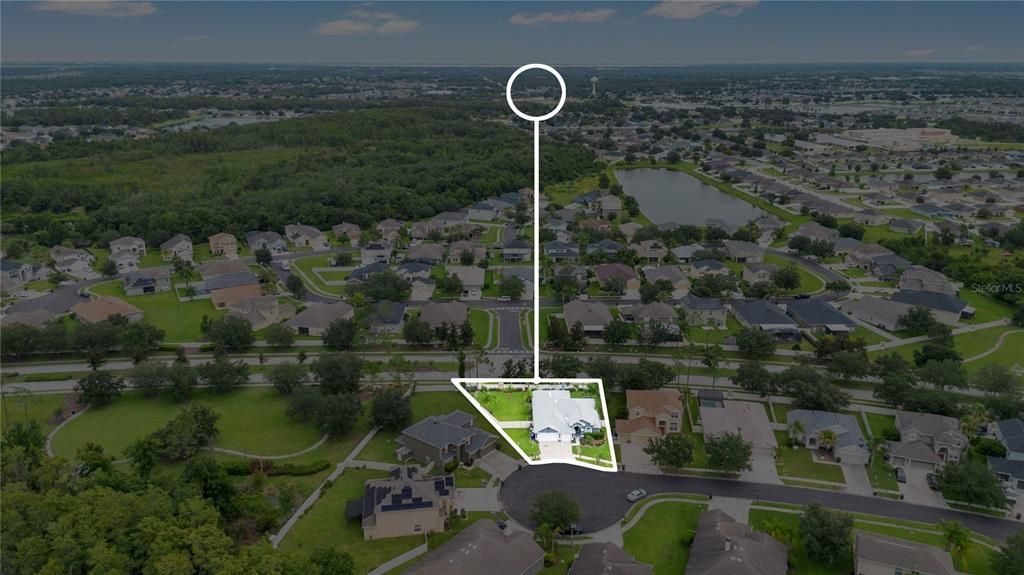
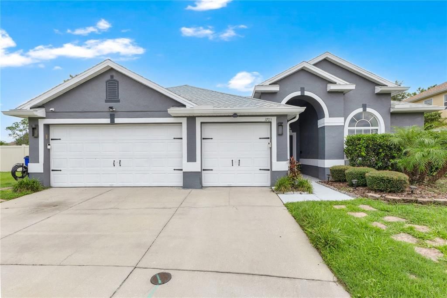
Welcome to this beautifully maintained 4-bedroom, 3-bathroom home situated on an oversized cul-de-sac lot in the desirable Esprit community. Offering a spacious split-bedroom floor plan, soaring ceilings, and over 2,100 square feet of living space, this home is designed for both comfortable everyday living and effortless entertaining. Step inside to find separate formal living and dining rooms that provide flexible space for hosting guests, working from home, or creating additional sitting areas. Toward the back of the home, the expansive family room features a cozy corner fireplace and opens seamlessly to the kitchen, creating the perfect gathering space for family and friends. The kitchen is equipped with granite countertops, stainless steel appliances, abundant cabinetry, a breakfast bar, pantry, and a separate dining area overlooking the backyard. Sliding glass doors lead to the screened lanai, extending your living space outdoors. The spacious primary suite offers a peaceful retreat with tray ceilings, private access to the lanai, dual walk-in closets, and an en-suite bathroom featuring dual vanities, a soaking tub, and a separate walk-in shower. Three additional bedrooms are thoughtfully positioned throughout the home, including one with convenient access to a full bathroom, making it ideal for guests or multi-generational living. Enjoy Florida living year-round from the screened lanai overlooking the oversized backyard, complete with a patio area perfect for outdoor dining, entertaining, or relaxing. The generous lot provides plenty of room for pets, play, or future outdoor enhancements while offering added privacy with no rear neighbors. Additional highlights include a 3-car garage, indoor laundry room, and a location just minutes from shopping, dining, schools, parks, and major roadways. Residents of Esprit also enjoy access to community amenities, including a pool, playground, and park. Whether you're looking for extra space to entertain, room to grow, or a home with a functional layout in a convenient St. Cloud location, this one checks all the boxes.

Локация

Детали

Тип:
Residential
Парковка:
Нет данных
Год постройки:
2006
Лот:
0.25 Акров
Отопление:
Central
Цена/кв.фут:
$194
Охлаждение:
Central Air
HOA:
$510

Valuation

Our model vs. what's actually selling nearby.
Estimate
$419,900
$348K – $464K
Confidence Low
List vs. estimate
At estimate
List $425,000 · +1.2%
List is in line with recent comparable activity.
Price per sq ft
$194
-11.2% vs. city median $218
Based on
7 MLS comparables
Median of recent comparable listings. Sold comps use closing price, active listings use list price.

Главное

Annual tax
$4
2025
HOA
$510/6mo
Garage
3 car garage
Pets
Allowed
Больше фактов и особенностей
  • Напольное покрытие

    • Vinyl

    Отопление

    • Central

    Охлаждение

    • Central Air

    Бытовая техника

    • Dishwasher

    • Dryer

    • Microwave

    • Range

    • Refrigerator

    • Washer

    Другие особенности интерьера

    • Ceiling Fan(s)

    • Eating Space In Kitchen

    • Kitchen/Family Room Combo

    • Living Room/Dining Room Combo

    Спальни и ванные комнаты

    • Спальни: 4

    • Полные ванные комнаты: 3

  • Имущество

    • Этажи: One

    • Особенности Экстерьера: Lighting / Sidewalk

    Лот

    • Лот: 0.25 Акров

    Другая Информация о Недвижимости

    • Номер Земельного Участка: 342630005600010360

    • Зонирование: SPUD

  • Тип и стиль

    • Тип недвижимости: Residential

    • Подтип недвижимости: Single Family Residence

  • Общественное благосостояние

    • Public

  • Другая финансовая информация

    • HOA: $510

    • Частота HOA: Semi-Annually

    • Годовая сумма налога: $4

  • Детали источника

    • MLS ID: S5154771

    Другие факты

    • Строительные материалы: Block / Concrete / Stucco

    • Детали фундамента: Slab

    • Особенности прачечной: Inside

    • Направленные лица: South

    • Мест в гараже: 3

    • Прикрепленный гараж: Да

    • Гараж: Да

    • Жилая площадь: 2190

    • Источник воды: Public

    • Название подразделения: ESPRIT PH 1

Частный запрос
Поговорите со специалистом по этому объекту.
Планировки, HOA-документы, off-market сравнимые объекты, частный показ — одно сообщение напрямую локальному специалисту.

Ещё такие

Под контрактом
$493,358
Дом
4 спален · 2 ванн · 2,111 кв.фт.
WATERLIN 45'S, ST CLOUD
4405 FIREFLY LANE
Под контрактом
$388,900
Дом
3 спален · 2 ванн · 1,658 кв.фт.
SAWGRASS, ST CLOUD
3350 COUNTRYSIDE VIEW DRIVE
Под контрактом
$370,000
Дом
4 спален · 2 ванн · 1,859 кв.фт.
ESPRIT PH 3B, ST CLOUD
3906 ETERNITY CIRCLE
Под контрактом
$319,900
Дом
3 спален · 2 ванн · 1,062 кв.фт.
CANOE CREEK ESTATES, ST CLOUD
2918 CANOE CIRCLE
Под контрактом
$390,000
Дом
4 спален · 2 ванн · 1,960 кв.фт.
MALLARD POND PH 1, ST CLOUD
3428 PERCHING ROAD
-$2K
Под контрактом
$395,000
Дом
4 спален · 2 ванн · 2,011 кв.фт.
THE MEADOW AT CROSSPRAIRIE BUNGALOWS, ST CLOUD
4689 CROSS PRAIRIE PARKWAY
+$1K
Под контрактом
$311,370
Таунхаус
3 спален · 2 ванн · 1,566 кв.фт.
THE MEADOW AT CROSSPRAIRIE TOWNES, ST CLOUD
4593 RANGELAND WAY
-$36K
Под контрактом
$465,000
Дом
4 спален · 3 ванн · 2,623 кв.фт.
THE MEADOW AT CROSSPRAIRIE, ST CLOUD
4524 EAGLE PERCH COURT

Рынок вокруг этого адреса

Актуальные данные по району.
Смотреть все

The multiple listing information is provided by the Stellar MLS from a copyrighted compilation of listings. The compilation of listings and each individual listing are ©2026-present Stellar MLS. All Rights Reserved. The information provided is for consumers' personal, noncommercial use and may not be used for any purpose other than to identify prospective properties consumers may be interested in purchasing. All properties are subject to prior sale or withdrawal. All information provided is deemed reliable but is not guaranteed accurate, and should be independently verified. Listing courtesy of: EXP REALTY LLC