Недвижимость
Ознакомьтесь с нашими объявлениями
Продать дом
Бесплатная оценка дома
Контакты
Расскажите нам о своих потребностях
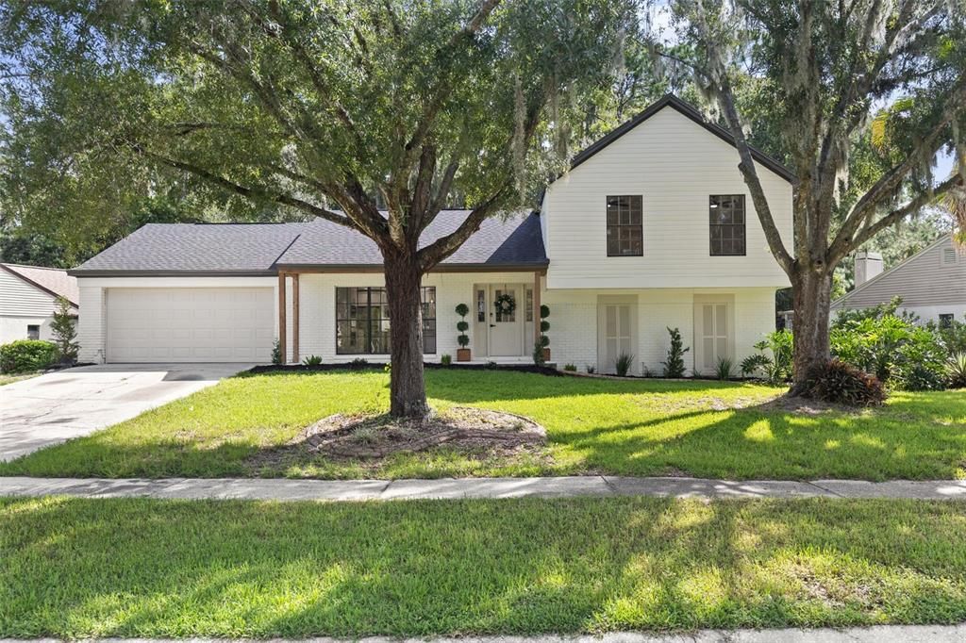
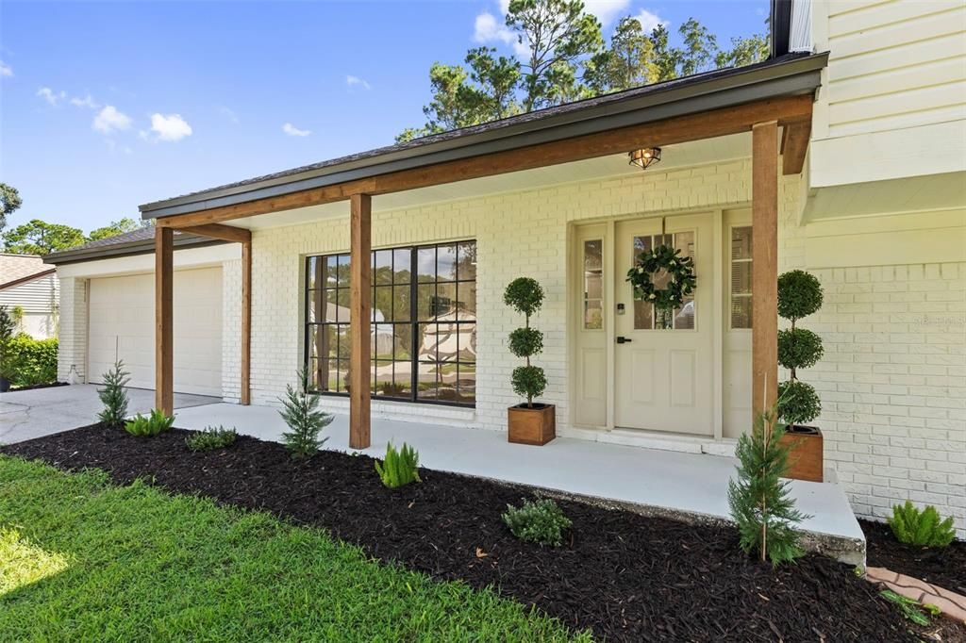
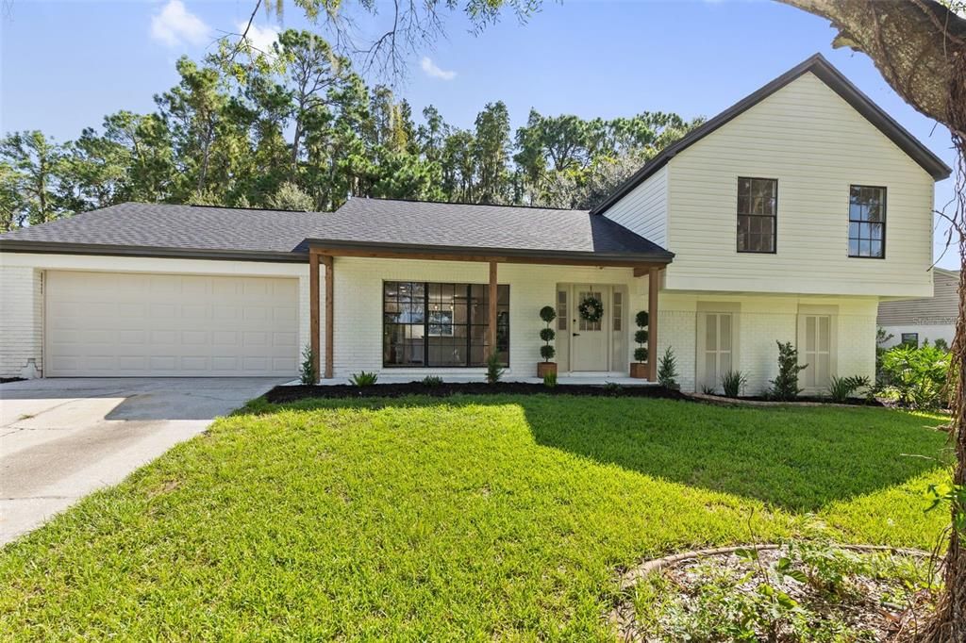
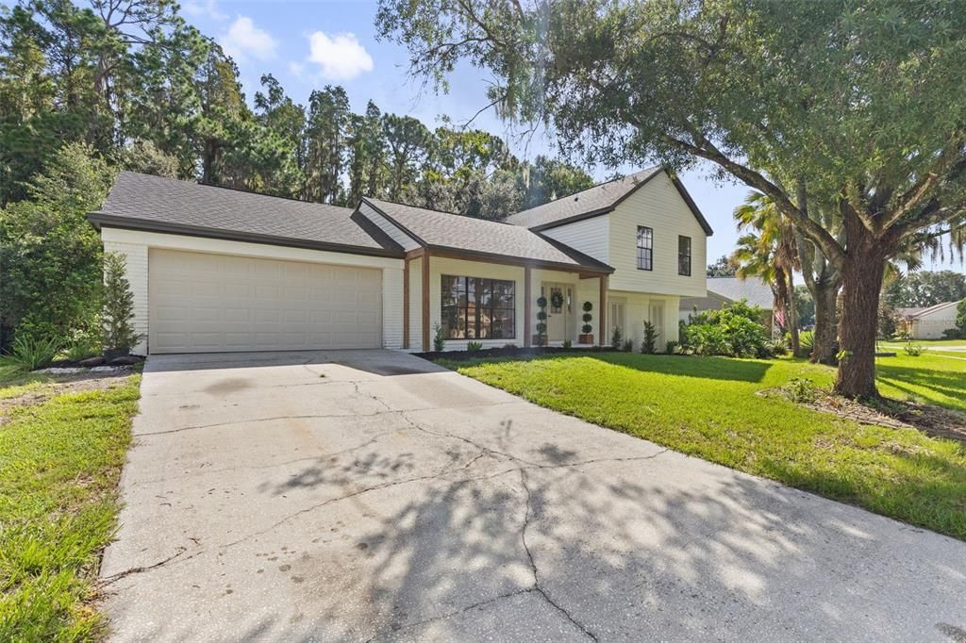
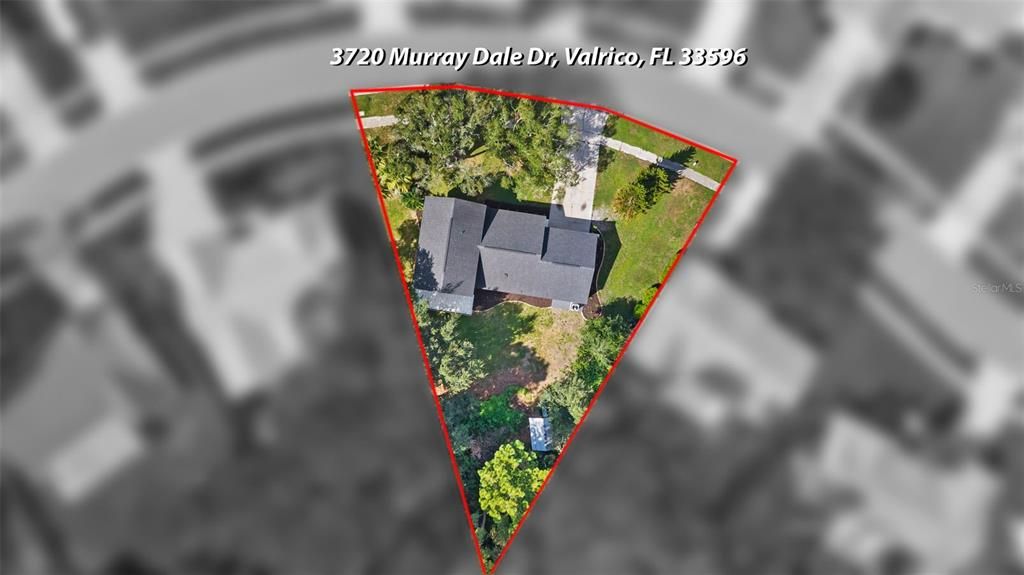
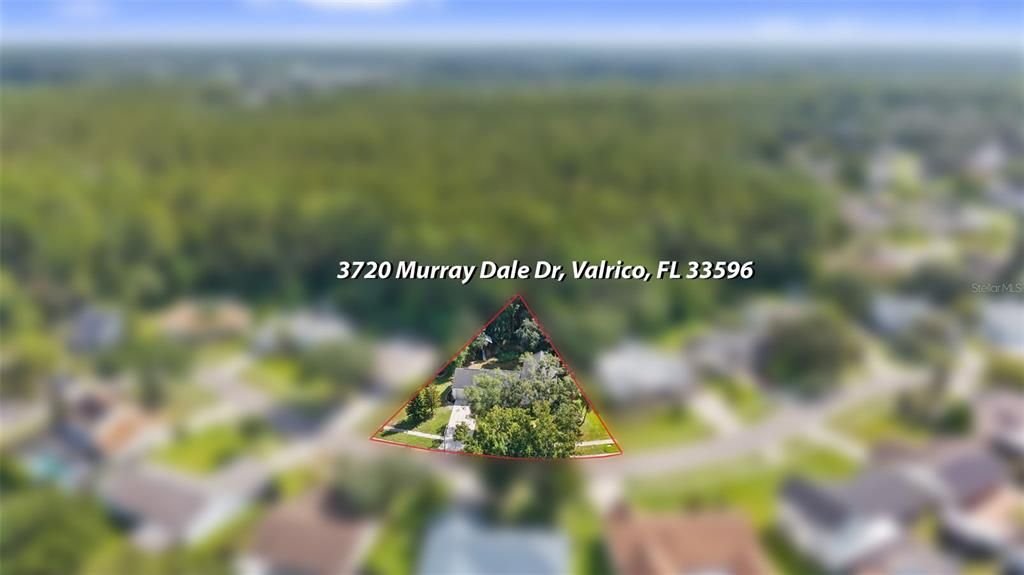
3720 MURRAY DALE DRIVE

Дом На продажу
$429,900

BTC: 5.61960784

ETH: 179.12500000

1 Дней
4 спален
3 ванн
1,735 кв.фт.

Обзор

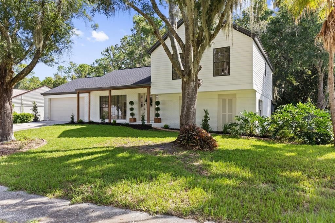
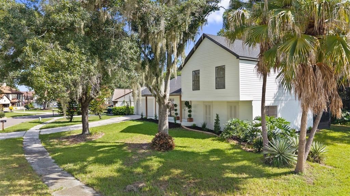
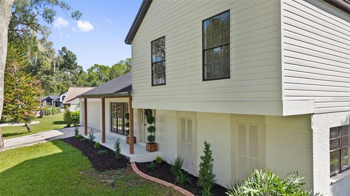
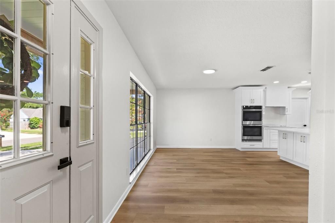
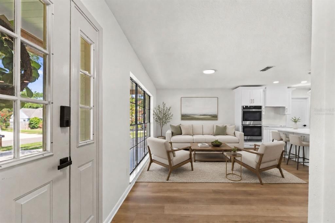
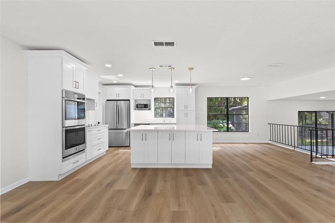
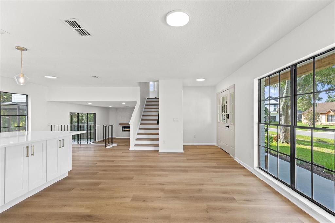
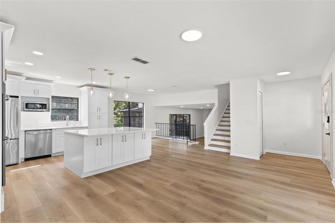
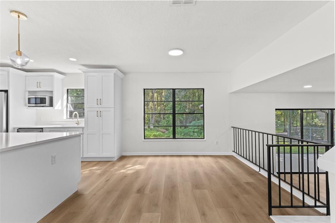
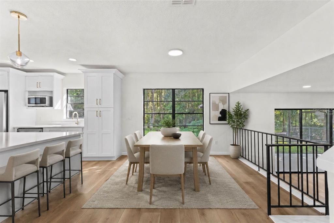
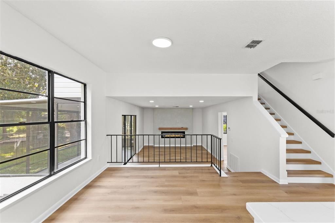
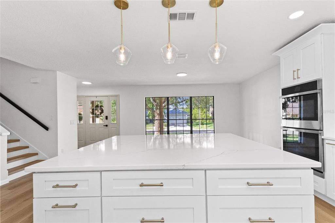
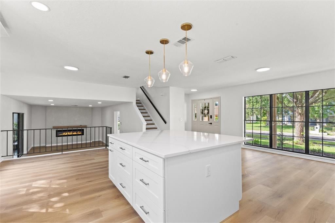
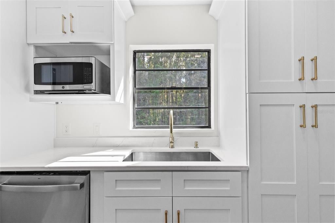
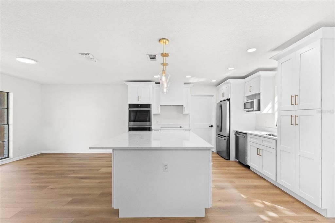
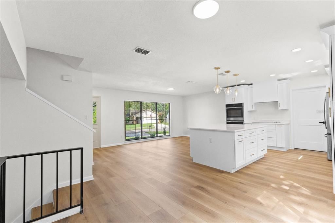
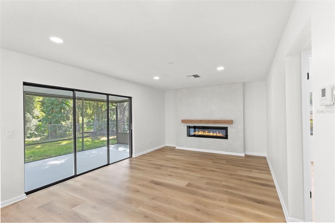
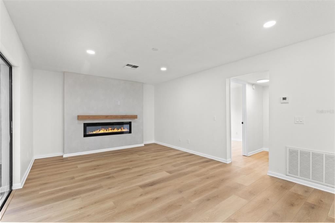
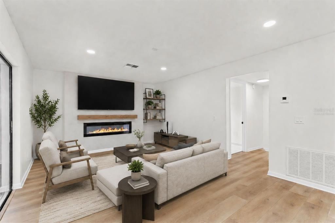
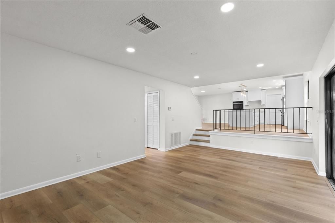
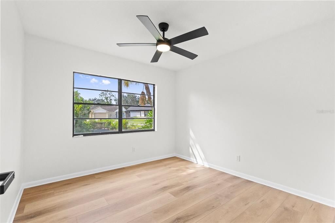
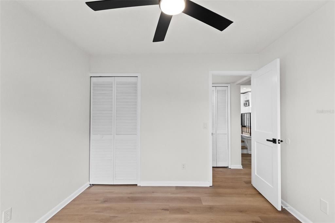
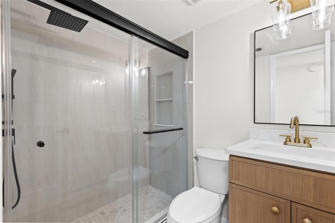
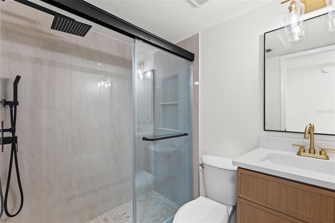
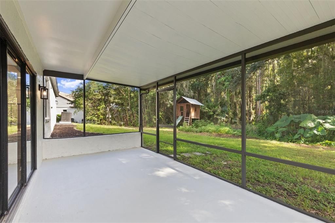
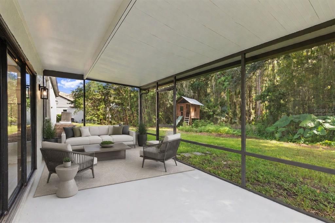
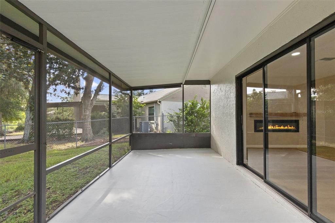
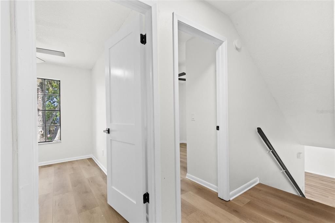
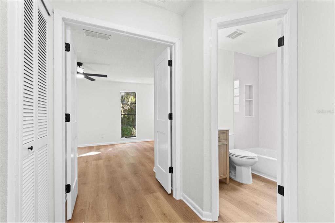
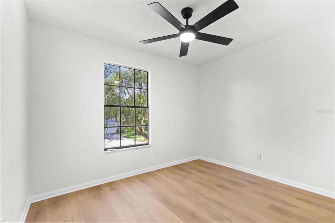
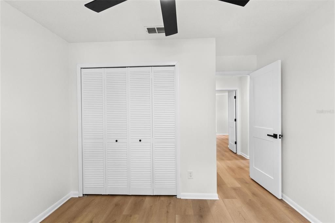
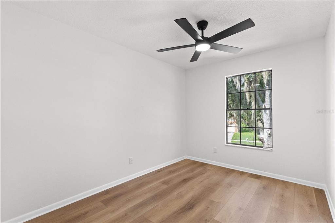
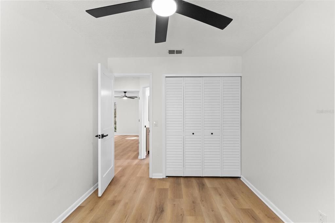
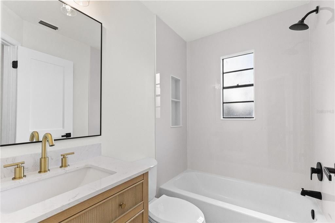
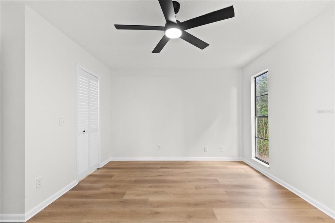
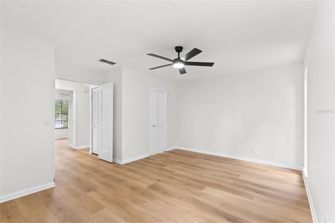
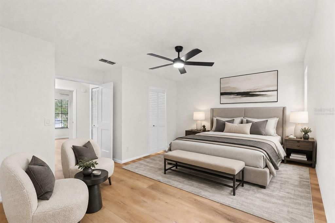
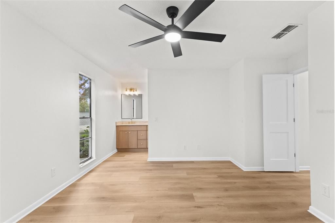
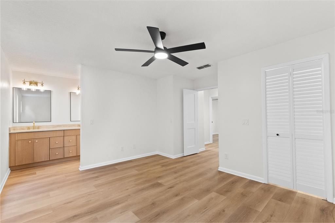
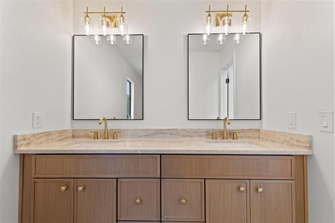
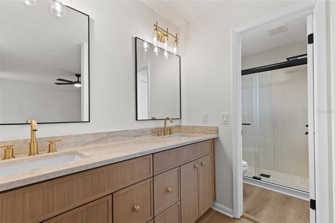
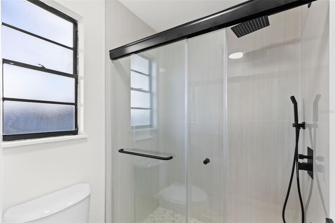
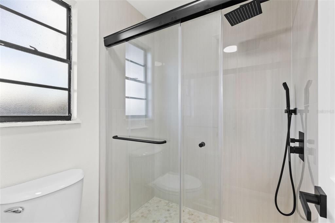
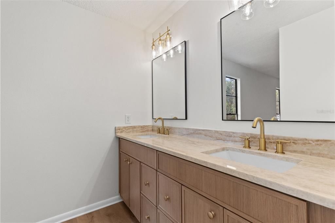
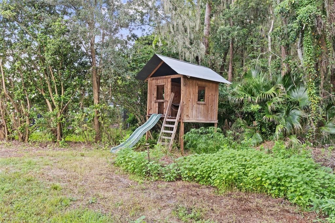
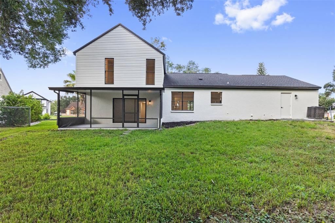
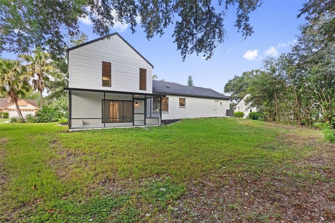
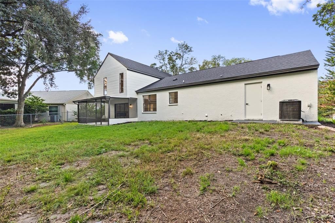
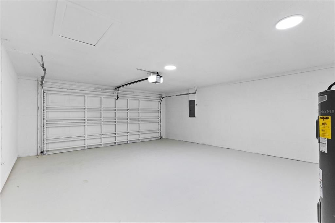
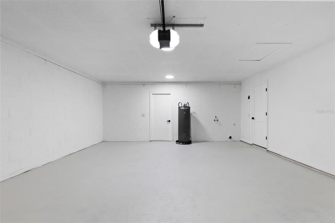
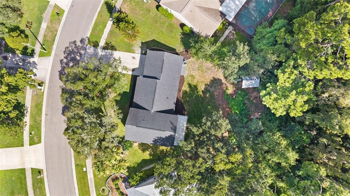
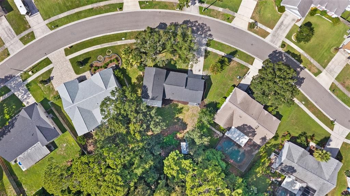
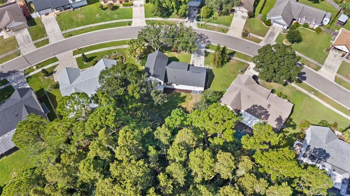
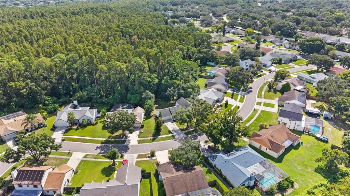
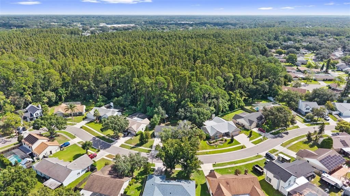
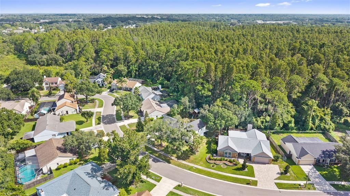
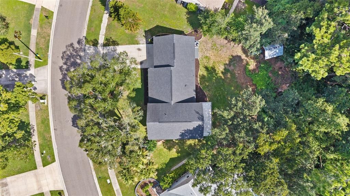
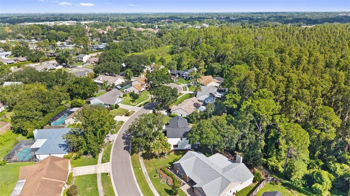
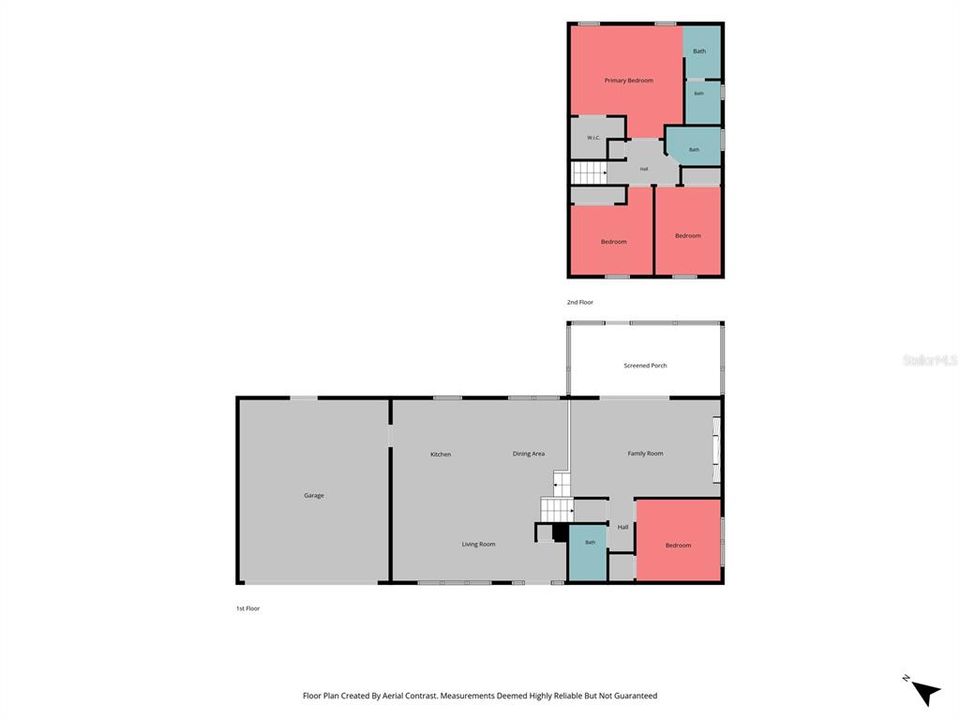
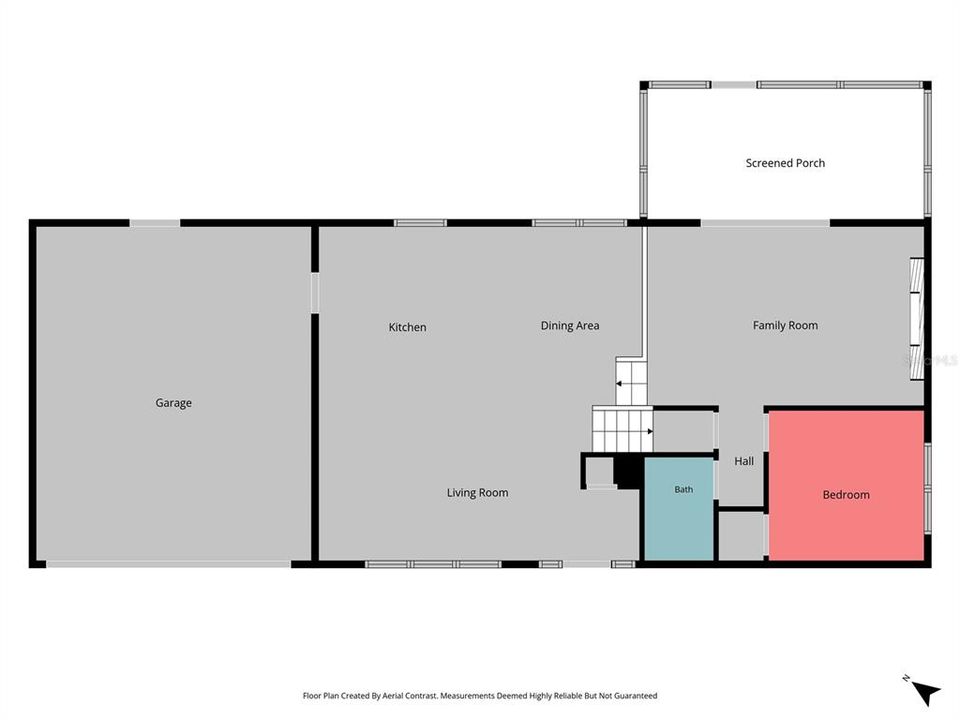
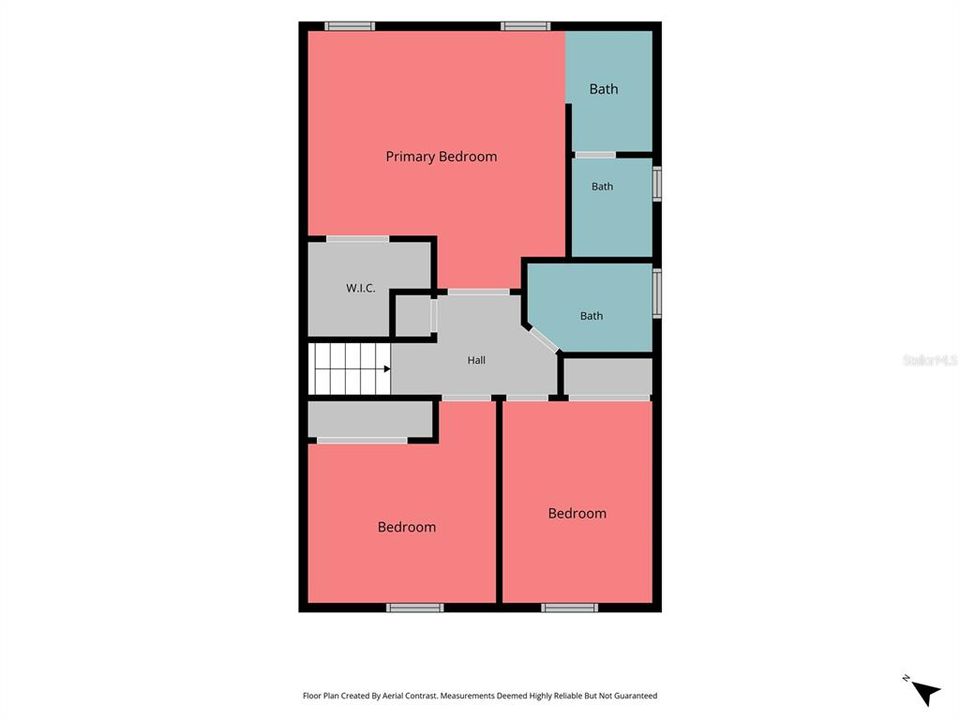
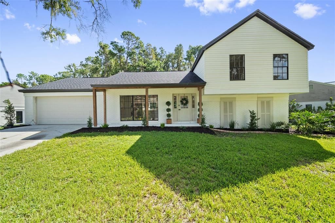
Virtually Staged. STUNNING FULLY RENOVATED CONTEMPORARY HOME IN BLOOMINGDALE! Step into a redesigned open-concept masterpiece, where modern luxury meets total layout versatility! This 4-bedroom, 3-bath home boasts a chef-inspired kitchen, featuring brand-new soft-close wood cabinetry, sleek GE appliances, double wall-oven, and an expansive 5-foot quartz island with bar seating—perfect for entertaining! The open floor plan offers incredible flexibility, allowing you to customize your living and dining spaces to fit your lifestyle! Past the accent handrail lies the sunken family room, highlighted by a built-in electric fireplace that creates the ultimate cozy focal point. Luxury Vinyl Plank flooring runs through every room, tying the entire home together beautifully. Every bedroom features fresh paint, new doors, and updated ceiling fans. All bathrooms have been completely remodeled with modern vanities, new fixtures, and new exhaust fans, featuring two walk-in showers and a soaking tub. Out back, relax in your screened-in lanai overlooking a lushly landscaped backyard complete with a charming outdoor playhouse and plenty of space to create your dream pool or outdoor oasis. MAJOR UPGRADES INCLUDE: Roof replaced in 2021 (permit attached in MLS), 2021 HVAC equipment including air handler and condenser, new garage door opener, new outlets and switches, and new light fixtures throughout. NO MANDATORY HOA & NO DEED RESTRICTIONS! Minutes to Bloomingdale East Park (tennis, pickleball, playground) and Bloomingdale Golfers Club. This completely renovated home is truly move-in ready—schedule your tour today!

Локация

Детали

Тип:
Residential
Парковка:
Driveway / Garage Door Opener
Год постройки:
1985
Лот:
0.22 Акров
Отопление:
Central / Electric / Heat Pump
Цена/кв.фут:
$248
Охлаждение:
Central Air
HOA:
$42

Valuation

Our model vs. what's actually selling nearby.
Estimate
$369,000
$275K – $431K
Confidence Low
List vs. estimate
$60K above estimate
List $429,900 · +16.5%
Our model says this listing is priced above recent comparable activity. Room to negotiate.
Price per sq ft
$247
+15.5% vs. city median $214
Based on
27 MLS comparables
Median of recent comparable listings. Sold comps use closing price, active listings use list price.

Главное

Annual tax
$2,410
2025
HOA
$42/yr
Garage
2 car garage
Pets
Allowed
Больше фактов и особенностей
  • Напольное покрытие

    • Luxury Vinyl

    Отопление

    • Central

    • Electric

    • Heat Pump

    Охлаждение

    • Central Air

    Бытовая техника

    • Built-In Oven

    • Cooktop

    • Dishwasher

    • Disposal

    • Electric Water Heater

    • Microwave

    • Range Hood

    • Refrigerator

    Другие особенности интерьера

    • Ceiling Fan(s)

    • Open Floorplan

    • PrimaryBedroom Upstairs

    Спальни и ванные комнаты

    • Спальни: 4

    • Полные ванные комнаты: 3

  • Парковка

    • Driveway

    • Garage Door Opener

    Имущество

    • Этажи: Two

    • Особенности Экстерьера: Irrigation System / Sidewalk

    Лот

    • Лот: 0.22 Акров

    Другая Информация о Недвижимости

    • Номер Земельного Участка: U1230202PP00000300010.0

    • Зонирование: PD

  • Тип и стиль

    • Тип недвижимости: Residential

    • Подтип недвижимости: Single Family Residence

  • Общественное благосостояние

    • BB/HS Internet Available

    • Cable Available

    • Electricity Connected

    • Public

    • Sewer Connected

    • Water Connected

  • Другая финансовая информация

    • HOA: $42

    • Частота HOA: Annually

    • Годовая сумма налога: $2,410

  • Детали источника

    • MLS ID: O6434626

    Другие факты

    • Строительные материалы: Block / Stucco / Wood Frame

    • Детали фундамента: Slab

    • Особенности камина: Electric / Family Room / Non Wood Burning

    • Особенности прачечной: Electric Dryer Hookup / In Garage / Washer Hookup

    • Направленные лица: West

    • Архитектурный стиль: Contemporary

    • Камин: Да

    • Мест в гараже: 2

    • Гараж: Да

    • Жилая площадь: 1735

    • Источник воды: Public

    • Размеры участка: 95 x 100

    • Название подразделения: BLOOMINGDALE SEC J

Частный запрос
Поговорите со специалистом по этому объекту.
Планировки, HOA-документы, off-market сравнимые объекты, частный показ — одно сообщение напрямую локальному специалисту.

Ещё такие

На продажу
$399,900
Дом
3 спален · 2 ванн · 1,912 кв.фт.
BUCKHORN UNIT 2, VALRICO
2537 ARBORWOOD DRIVE
На продажу
$335,000
Таунхаус
3 спален · 2 ванн · 1,707 кв.фт.
DISTRICT/BLOOMINGDALE, BRANDON
3349 PLEASANT WILLOW COURT
Новое
На продажу
$480,000
Дом
4 спален · 2 ванн · 2,244 кв.фт.
BRENTWOOD HILLS TRCT B UN 2, VALRICO
811 SAND RIDGE DRIVE
Новое
На продажу
$525,000
Дом
4 спален · 2 ванн · 2,112 кв.фт.
RIVERGLEN UNIT 3, RIVERVIEW
12020 RUNNING FOX CIRCLE
Новое
На продажу
$475,000
Дом
4 спален · 2 ванн · 1,913 кв.фт.
BRANDON PRESERVE, BRANDON
826 VINO VERDE CIRCLE
Новое
На продажу
$375,000
Дом
2 спален · 2 ванн · 1,295 кв.фт.
UNPLATTED, RIVERVIEW
7806 ALAFIA RIDGE ROAD
Новое
На продажу
$424,900
Дом
4 спален · 2 ванн · 1,879 кв.фт.
BUCKHORN TRACE, VALRICO
2423 BUCKHORN MANOR DRIVE
Новое
На продажу
$369,900
Таунхаус
3 спален · 2 ванн · 1,713 кв.фт.
BLOOMINGDALE TOWNES, BRANDON
3216 MOONLIT LILY PLACE

Рынок вокруг этого адреса

Актуальные данные по району.
Смотреть все

The multiple listing information is provided by the Stellar MLS from a copyrighted compilation of listings. The compilation of listings and each individual listing are ©2026-present Stellar MLS. All Rights Reserved. The information provided is for consumers' personal, noncommercial use and may not be used for any purpose other than to identify prospective properties consumers may be interested in purchasing. All properties are subject to prior sale or withdrawal. All information provided is deemed reliable but is not guaranteed accurate, and should be independently verified. Listing courtesy of: LPT REALTY, LLC