Недвижимость
Ознакомьтесь с нашими объявлениями
Продать дом
Бесплатная оценка дома
Контакты
Расскажите нам о своих потребностях

3730 SANTA CATERINA BOULEVARD

Дом На продажу
$1,379,000

BTC: 17.72151899

ETH: 574.58333333

7 Дней
Набережная
3 спален
3 ванн
2,313 кв.фт.

Обзор

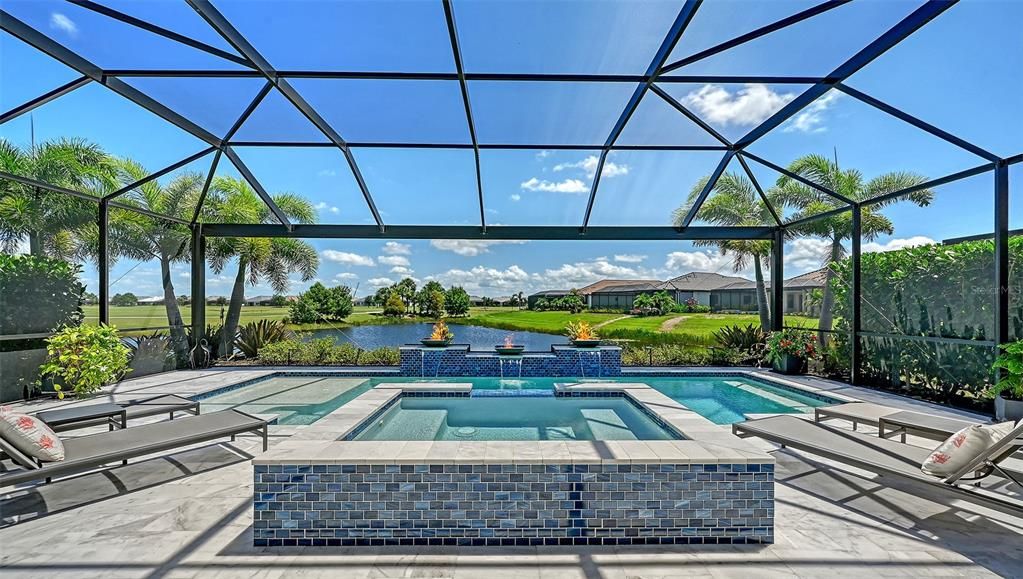
WELCOME HOME TO THE LAZIO, REIMAGINED. The Lazio is one of Esplanade at Azario’s most sought-after floor plans, and this SOUTHERN REAR EXPOSURE, GOLF-DEEDED, 2,313 SF residence has been completely reimagined in a refined European-modern aesthetic while preserving its sought-after functionality. The transformation begins with Kährs engineered hardwood flooring and a completely redesigned European-modern kitchen. Custom cabinetry features touch-latch operation, soft-close drawers & doors, opaque-glass lift-up double-stack cabinetry, built-in pull-out pantry, and walk-in pantry with built-in shelving. At the center is a striking 5’ x 10’ Cambria Quartz waterfall-edge island with expansive drawer & cabinet storage. A suite of GE Monogram appliances delivers chef-caliber performance, including a 6-burner gas range, externally vented hood, 48” built-in refrigerator, convection oven, convection microwave & warming drawer. The architectural aesthetic continues with 10’ ceilings, 8’ doors, flat-profile baseboards, designer lighting & fans, custom window shades and Legrand Adorne switches & outlets. The primary suite features a bay window framing spectacular water & golf course views, while bedroom three offers its own spacious bay-window extension. The redesigned spa-inspired primary bath features dual vessel sinks, all-drawer touch-latch vanities, Toto bidet toilet, 24” x 48” floor-to-ceiling porcelain tile, dual shower heads & ADF Australian Designed Faucets. Approximately 600 SF of covered outdoor living creates a seamless extension of the interior. The lanai features a custom-tiled outdoor fireplace, concrete & stained wood inlay outdoor kitchen, and wraparound bar. The approximately 12’6” x 30’ saltwater pool reaches 6’ deep and features a sun shelf with bubbler & umbrella sleeve, three waterfalls & in-floor cleaning system. A raised 5’ x 7’ spa and Mykonos leathered marble throughout the lanai & pool deck complete an exceptional outdoor living space for everyday enjoyment & entertaining. Then there is the asset that simply cannot be replicated: THE VIEW. A coveted SOUTHERN REAR EXPOSURE delivers all-day sun over the private pool & abundant natural light, with glistening water and golf course views toward holes 2 & 8. The private setting creates an exceptional sense of seclusion for relaxing, entertaining, or enjoying the Florida skies. Combined with GOLF-DEEDED privileges and the resort-style lifestyle of Esplanade at Azario, this is a rare combination of European-modern design, exceptional indoor-outdoor living & an irreplaceable homesite. Enjoy the 18-hole championship golf course, resort-style pool, five food & beverage venues including the 15,000 s.f. Culinary Center, full-service fitness & wellness center, and aquatic programs—all right outside your door. The home is equally well prepared for peace of mind, with a transfer switch and 2024 DuroMax dual-fuel portable generator, impact glass, and aluminum shutters. The garage features a coated and sealed floor, ceiling mount garage storage racks and practical New Age shelving for maximum storage and organization. This Lazio offers something increasingly difficult to find: a home where the design is complete, the work is done, and the view is irreplaceable. No planning, construction delays, or costly post-closing upgrades. Are you ready to enjoy the lifestyle you deserve now? This one won’t last!

Локация

Детали

Тип:
Residential
Парковка:
Driveway / Garage Door Opener
Год постройки:
2023
Лот:
0.19 Акров
Отопление:
Electric / Natural Gas
Цена/кв.фут:
$596
Охлаждение:
Central Air
HOA:
$2,200

Valuation

Our model vs. what's actually selling nearby.
Estimate
$705,596
$497K – $1.2M
Confidence Low
List vs. estimate
$673K above estimate
List $1,379,000 · +95.4%
Our model says this listing is priced above recent comparable activity. Room to negotiate.
Price per sq ft
$596
+118.5% vs. city median $272
Based on
103 MLS comparables
Median of recent comparable listings. Sold comps use closing price, active listings use list price.

Главное

Annual tax
$10,532
2025
HOA
$2,200/qtr
Community Pool, Maintenance Grounds, Recreational Facilities
Pool
Deck
View
Golf Course, Water
Waterfront
Pond
Garage
2 car garage
Pets
Breed Restrictions
Больше фактов и особенностей
  • Напольное покрытие

    • Tile

    • Hardwood

    Отопление

    • Electric

    • Natural Gas

    Охлаждение

    • Central Air

    Бытовая техника

    • Built-In Oven

    • Convection Oven

    • Cooktop

    • Dishwasher

    • Disposal

    • Gas Water Heater

    • Microwave

    • Range Hood

    • Refrigerator

    • Tankless Water Heater

    Другие особенности интерьера

    • Ceiling Fan(s)

    • High Ceilings

    • Living Room/Dining Room Combo

    • Open Floorplan

    • Smart Home

    • Solid Wood Cabinets

    • Stone Counters

    • Thermostat

    • Tray Ceiling(s)

    • Walk-In Closet(s)

    • Window Treatments

    Спальни и ванные комнаты

    • Спальни: 3

    • Полные ванные комнаты: 3

  • Парковка

    • Driveway

    • Garage Door Opener

    Имущество

    • Этажи: One

    • Частный Бассейн: Да

    • Особенности Экстерьера: Hurricane Shutters / Irrigation System / Outdoor Kitchen / Sidewalk / Sliding Doors

    Лот

    • Лот: 0.19 Акров

    Другая Информация о Недвижимости

    • Номер Земельного Участка: 576096809

    • Зонирование: PD-R

  • Тип и стиль

    • Тип недвижимости: Residential

    • Подтип недвижимости: Single Family Residence

  • Общественное благосостояние

    • Cable Connected

    • Electricity Connected

    • Natural Gas Connected

    • Sewer Connected

    • Sprinkler Recycled

    • Street Lights

    • Underground Utilities

    • Water Connected

  • Другая финансовая информация

    • HOA: $2,200

    • Частота HOA: Quarterly

    • Годовая сумма налога: $10,532

  • Детали источника

    • MLS ID: A4702645

    Другие факты

    • Строительные материалы: Block

    • Детали фундамента: Slab

    • Особенности камина: Outside

    • Особенности прачечной: Electric Dryer Hookup / Gas Dryer Hookup / Inside / Laundry Room / Washer Hookup

    • Особенности лота: Landscaped / Near Golf Course / Private / Sidewalk

    • Особенности двора и крыльца: Covered / Patio / Screened

    • Особенности бассейна: Deck / Gunite / Heated / In Ground / Salt Water / Screen Enclosure / Tile

    • Направленные лица: North

    • Другие структуры: Outdoor Kitchen

    • Берег: Да

    • Камин: Да

    • Мест в гараже: 2

    • Прикрепленный гараж: Да

    • Гараж: Да

    • Жилая площадь: 2313

    • Источник воды: Public

    • Название подразделения: AZARIO ESPLANADE PH V

Частный запрос
Поговорите со специалистом по этому объекту.
Планировки, HOA-документы, off-market сравнимые объекты, частный показ — одно сообщение напрямую локальному специалисту.

Ещё такие

Новое
На продажу
$1,095,000
Дом
5 спален · 4 ванн · 4,404 кв.фт.
SAPPHIRE POINT PH I & II SUBPH 1A, 1B, 1, BRADENTON
5855 SILVERSIDE PINE COURT
Новое
На продажу
$1,499,000
Дом
4 спален · 4 ванн · 3,717 кв.фт.
STAR FARMS PH V SUBPHASES ABCD, BRADENTON
17122 RANCHSIDE PLACE
Новое
На продажу
$1,599,000
Дом
5 спален · 4 ванн · 3,751 кв.фт.
MILL CREEK PH VII-A, BRADENTON
1614 145TH STREET E
На продажу
$980,000
Дом
3 спален · 3 ванн · 2,100 кв.фт.
ESPLANADE PH VIII SUBPH A & B, BRADENTON
12758 SORRENTO WAY
На продажу
$979,000
Дом
2 спален · 2 ванн · 2,101 кв.фт.
ESPLANADE PH V SUBPHASES A,B,C,D,E&F, BRADENTON
13321 SORRENTO WAY
На продажу
$1,074,990
Дом
3 спален · 3 ванн · 2,764 кв.фт.
CRESSWIND LAKEWOOD RANCH, LAKEWOOD RANCH
5060 SIMONS COURT
На продажу
$999,000
Дом
5 спален · 4 ванн · 3,807 кв.фт.
SWEETWATER AT LAKEWOOD RANCH PH I & II, LAKEWOOD RANCH
17703 SAVORY MIST CIRCLE
На продажу
$1,250,000
Дом
4 спален · 4 ванн · 5,380 кв.фт.
MILL CREEK PH VII-B, BRADENTON
1911 148TH COURT E

Рынок вокруг этого адреса

Актуальные данные по району.
Смотреть все

The multiple listing information is provided by the Stellar MLS from a copyrighted compilation of listings. The compilation of listings and each individual listing are ©2026-present Stellar MLS. All Rights Reserved. The information provided is for consumers' personal, noncommercial use and may not be used for any purpose other than to identify prospective properties consumers may be interested in purchasing. All properties are subject to prior sale or withdrawal. All information provided is deemed reliable but is not guaranteed accurate, and should be independently verified. Listing courtesy of: ROGUE REALTY