Недвижимость
Ознакомьтесь с нашими объявлениями
Продать дом
Бесплатная оценка дома
Контакты
Расскажите нам о своих потребностях

3806 MOLERA BEACH STREET

Дом Под контрактом
$336,590

BTC: 5.16400736

ETH: 176.90682420

2 Дней
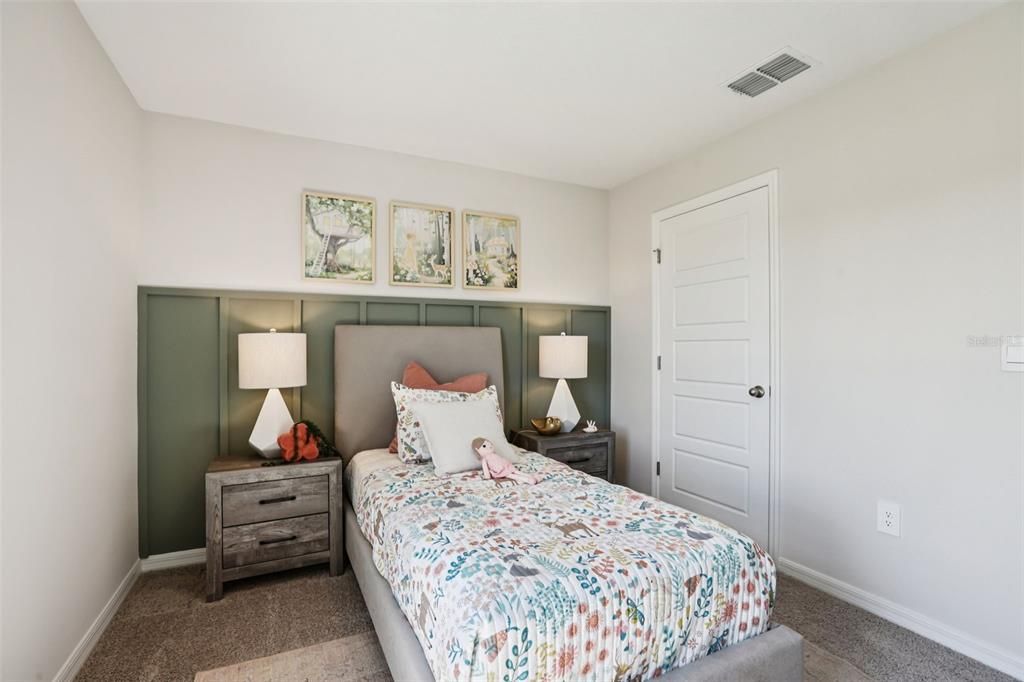
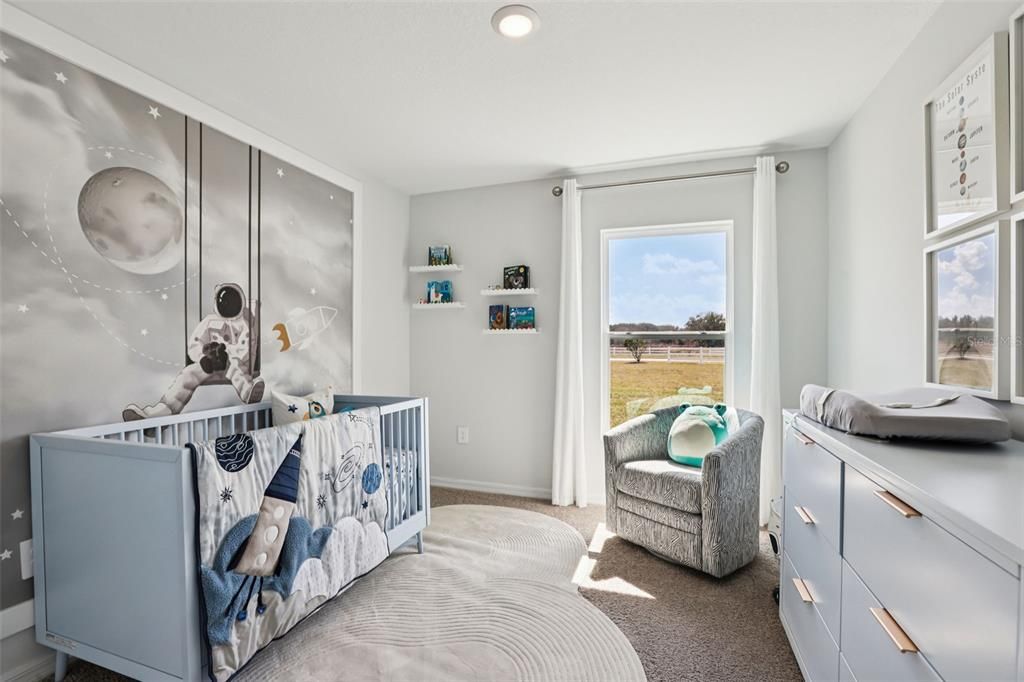
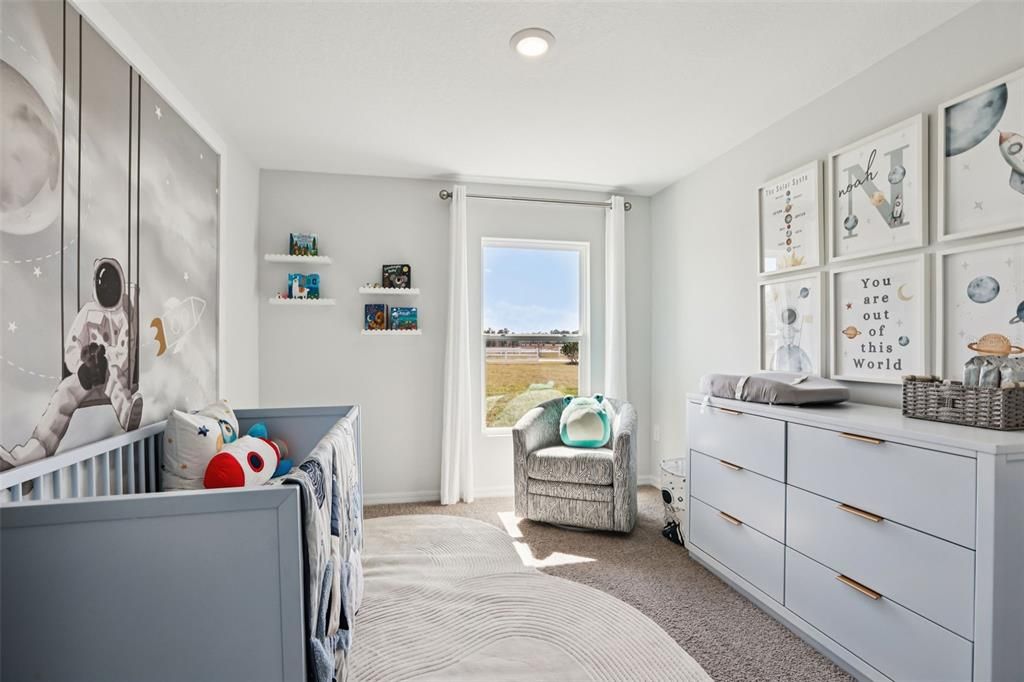
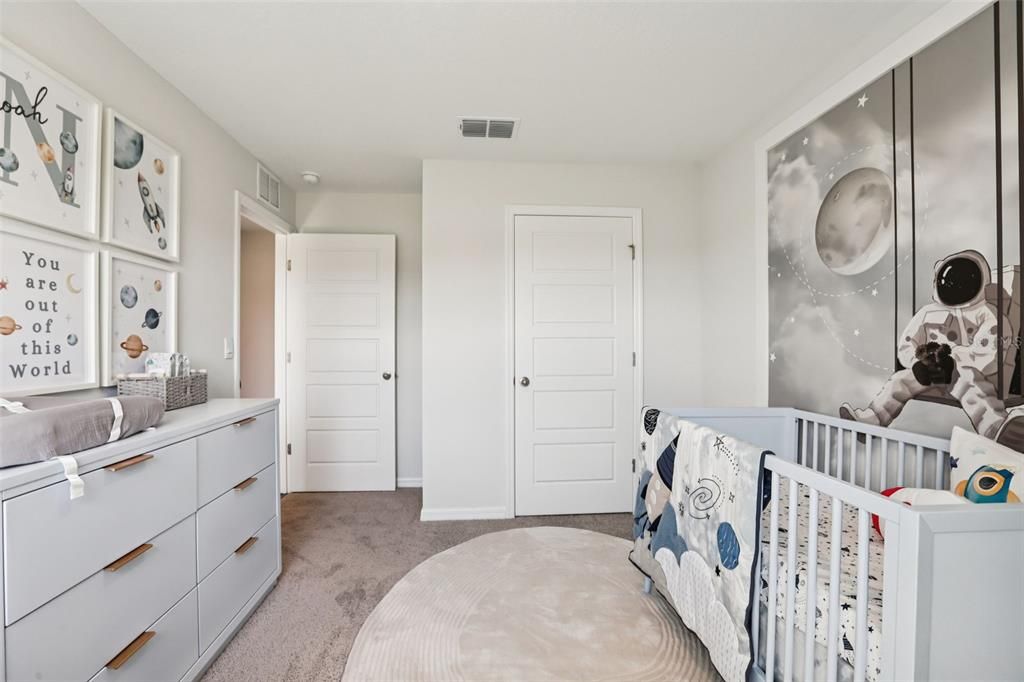
4 спален
2 ванн
1,665 кв.фт.

Обзор

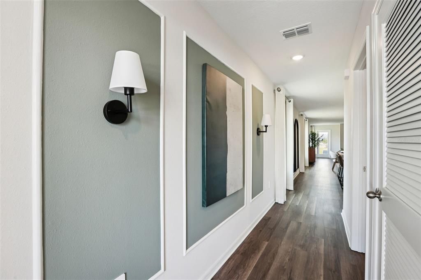
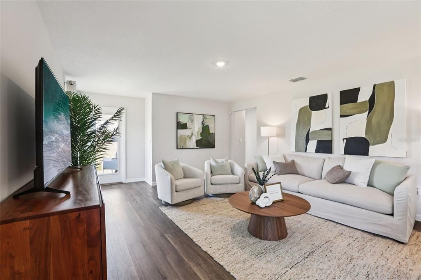
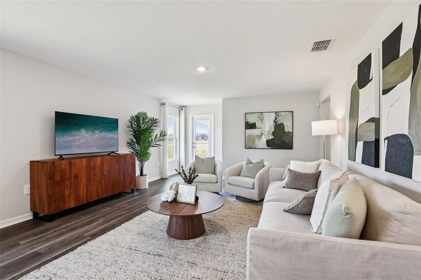
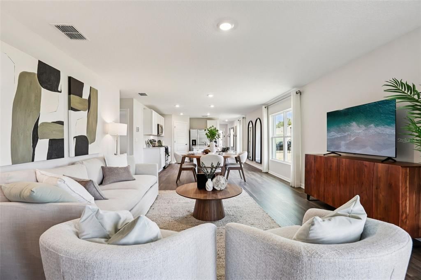
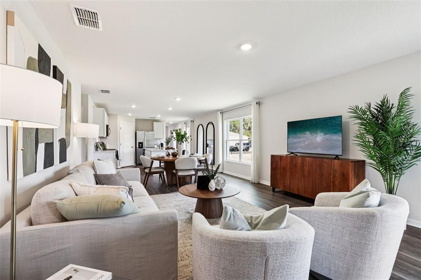
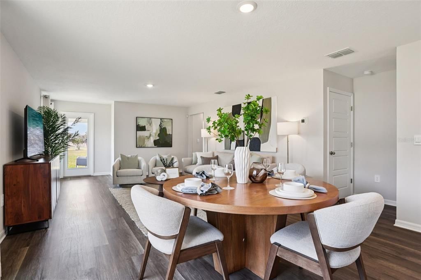
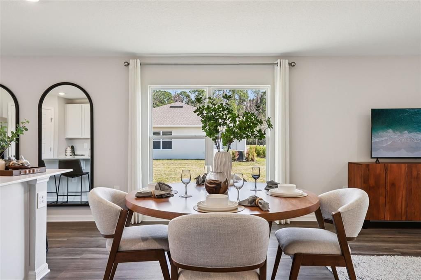
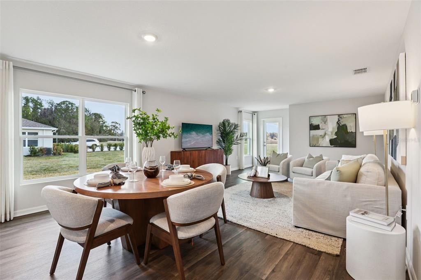
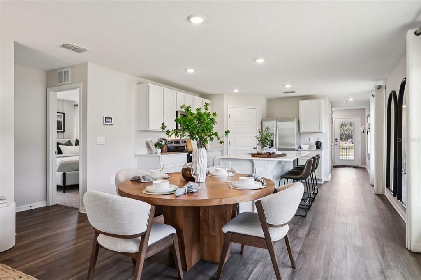
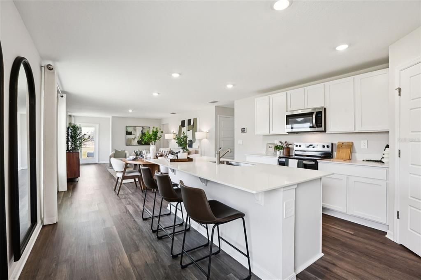
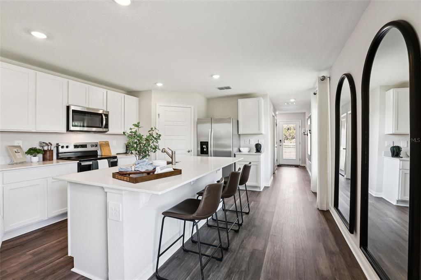
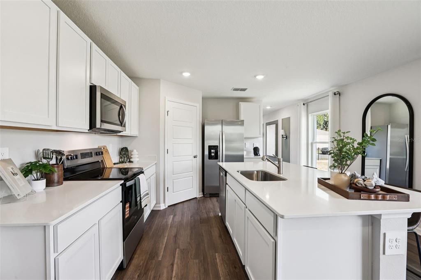
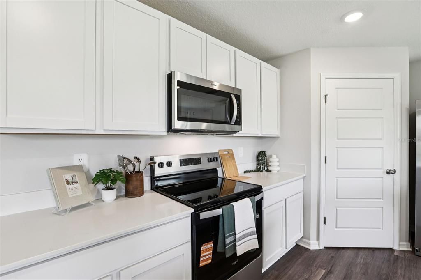
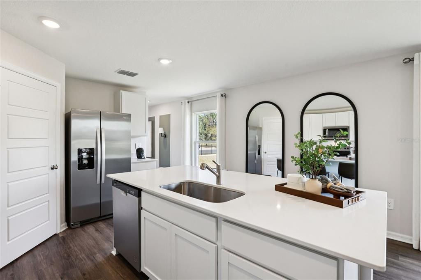
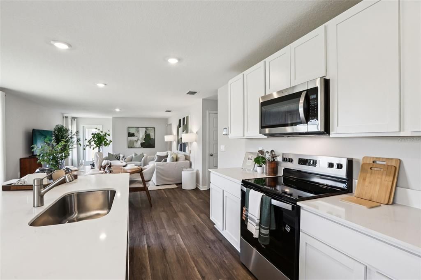
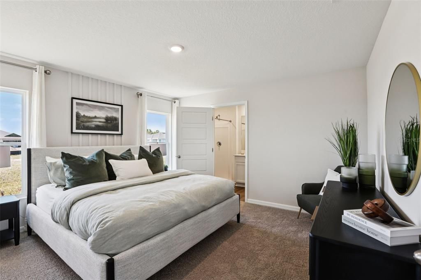
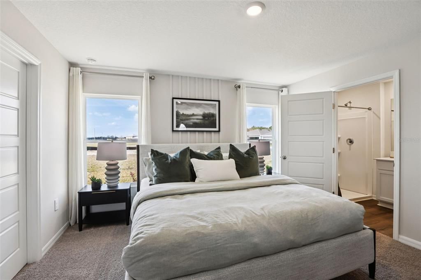
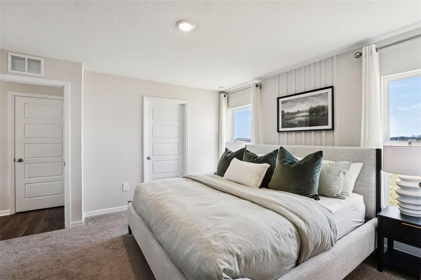
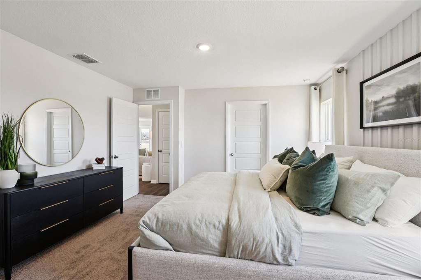
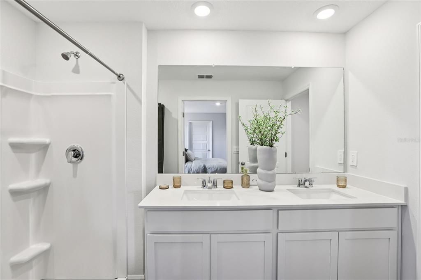
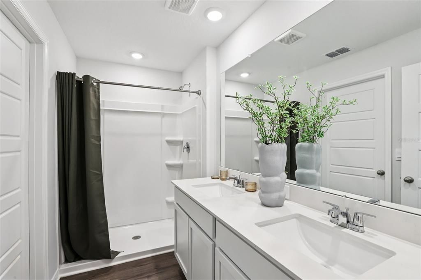
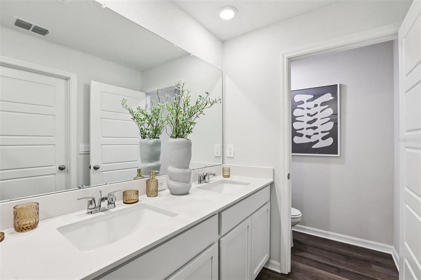
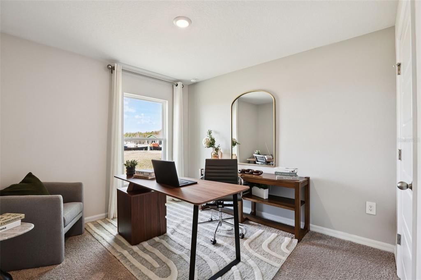
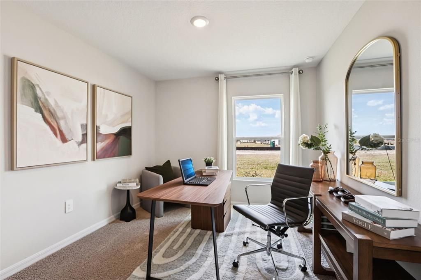
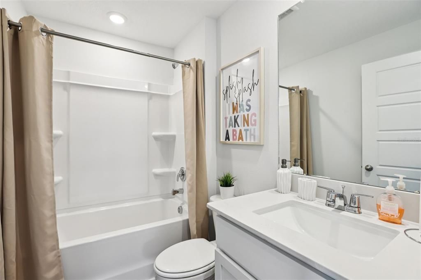
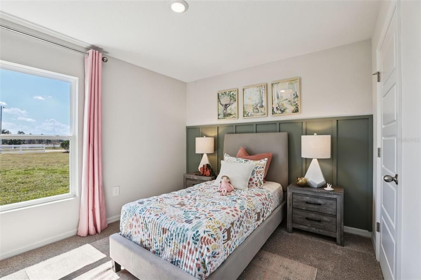
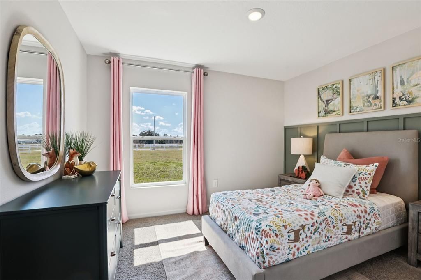
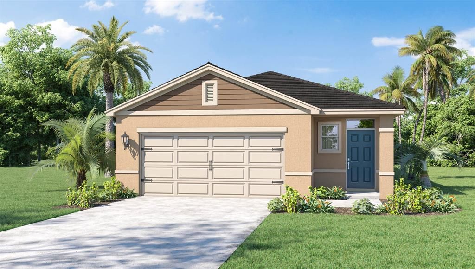
Introducing the Harper floorplan at Cascades, where every square foot is put to use with sophistication and comfort. Inside this 4-bedroom, 2-bathroom home, you’ll find 1,665 square feet of comfortable living. This meticulously designed residence combines modern convenience with timeless elegance, showcasing quartz in the kitchen and bathrooms and luxury vinyl plank floors in the main living areas, primary bedroom, and bathrooms. As you step inside, you are greeted by an inviting foyer that leads you into the heart of the home. The open-concept layout seamlessly connects the living room, dining area, and kitchen, creating a perfect space for entertaining family and friends. The spacious living room features abundant natural light, thanks to large windows that provide picturesque views of the surrounding landscape. With ample room for seating, it's an ideal spot for relaxation and gatherings. The chef's kitchen is a true highlight, boasting quartz countertops, sleek stainless-steel appliances, and an oversized island with a breakfast bar. Whether you're preparing a casual meal or hosting a formal dinner, this kitchen is well-equipped to meet your culinary needs. The four generously sized bedrooms provide flexibility for various lifestyles. The primary suite is a tranquil retreat, featuring a private ensuite bathroom with dual sinks, a separate shower, and a walk-in closet. The remaining three bedrooms share one well-appointed bathroom, making morning routines a breeze. Like all homes in Cascades, the Harper includes all concrete block and also smart home technology, which allows you to control your home anytime with your smart device while near or away. *Photos are of similar model but not that of the exact house. Pictures, photographs, colors, features, and sizes are for illustration purposes only and will vary from the homes as built. Home and community information including pricing, included features, terms, availability, and amenities are subject to change and prior sale at any time without notice or obligation. Please note that no representations or warranties are made regarding school districts or school assignments; you should conduct your own investigation regarding current and future schools and school boundaries.*

Локация

Детали

Тип:
Residential
Парковка:
Нет данных
Год постройки:
2026
Лот:
0.10 Акров
Отопление:
Central / Electric / Heat Pump
Цена/кв.фут:
$202
Охлаждение:
Central Air
HOA:
$166

Valuation

Our model vs. what's actually selling nearby.
Estimate
$338,990
$324K – $389K
Confidence Medium
List vs. estimate
At estimate
List $336,590 · -0.7%
List is in line with recent comparable activity.
Price per sq ft
$202
+5.0% vs. city median $192
Based on
111 MLS comparables
Median of recent comparable listings. Sold comps use closing price, active listings use list price.

Главное

Annual tax
$3,648
2025
HOA
$166/qtr
Internet
Garage
2 car garage
Pets
Allowed
Больше фактов и особенностей
  • Напольное покрытие

    • Carpet

    • Luxury Vinyl

    Отопление

    • Central

    • Electric

    • Heat Pump

    Охлаждение

    • Central Air

    Бытовая техника

    • Dishwasher

    • Disposal

    • Dryer

    • Electric Water Heater

    • Microwave

    • Range

    • Refrigerator

    • Washer

    Другие особенности интерьера

    • Living Room/Dining Room Combo

    • Open Floorplan

    • Smart Home

    • Stone Counters

    • Thermostat

    • Walk-In Closet(s)

    • Window Treatments

    Спальни и ванные комнаты

    • Спальни: 4

    • Полные ванные комнаты: 2

  • Имущество

    • Этажи: One

    • Особенности Экстерьера: Irrigation System / Lighting / Sidewalk

    Лот

    • Лот: 0.10 Акров

    Другая Информация о Недвижимости

    • Номер Земельного Участка: 272630708006006200

  • Тип и стиль

    • Тип недвижимости: Residential

    • Подтип недвижимости: Single Family Residence

  • Общественное благосостояние

    • BB/HS Internet Available

    • Cable Connected

    • Electricity Connected

    • Fiber Optics

    • Phone Available

    • Sewer Connected

    • Street Lights

    • Underground Utilities

    • Water Connected

  • Другая финансовая информация

    • HOA: $166

    • Частота HOA: Quarterly

    • Годовая сумма налога: $3,648

  • Детали источника

    • MLS ID: O6425446

    Другие факты

    • Строительные материалы: Block / Stucco

    • Детали фундамента: Slab

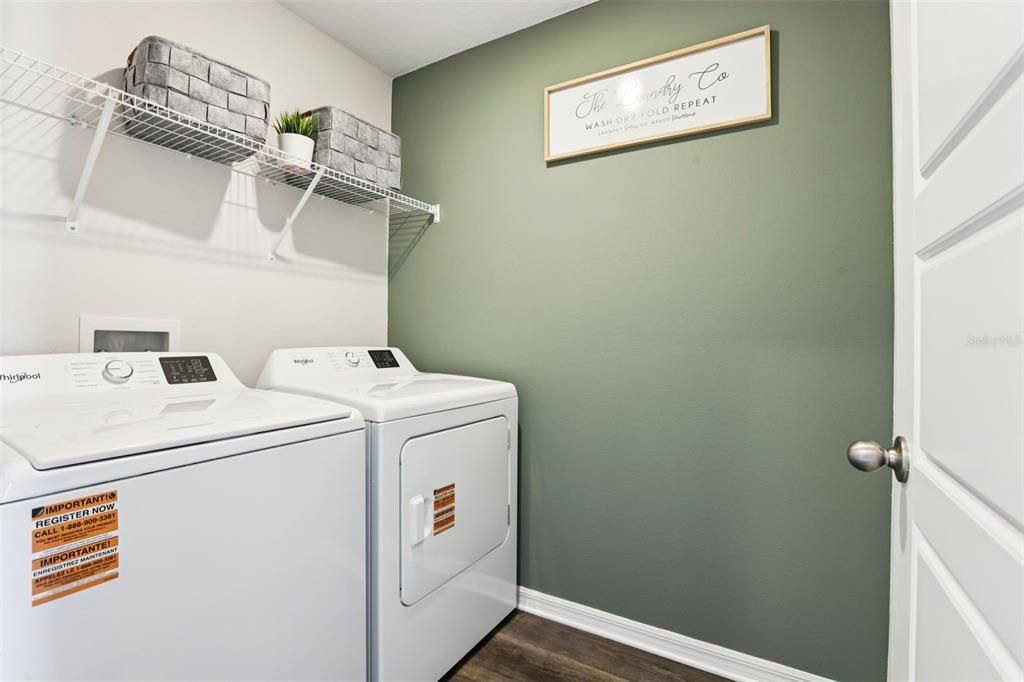
    • Особенности прачечной: Inside / Laundry Room

    • Особенности лота: City Lot / Sidewalk

    • Особенности двора и крыльца: Covered / Rear Porch

    • Особенности окна: Blinds / Double Pane Windows / ENERGY STAR Qualified Windows

    • Направленные лица: West

    • Архитектурный стиль: Traditional

    • Мест в гараже: 2

    • Прикрепленный гараж: Да

    • Гараж: Да

    • Жилая площадь: 1665

    • Источник воды: Public

    • Название подразделения: CASCADES PHASE 3

Частный запрос
Поговорите со специалистом по этому объекту.
Планировки, HOA-документы, off-market сравнимые объекты, частный показ — одно сообщение напрямую локальному специалисту.

Ещё такие

Под контрактом
$253,140
Таунхаус
3 спален · 2 ванн · 1,378 кв.фт.
BRENTWOOD TH, DAVENPORT
2488 BEVEL LANE
Под контрактом
$249,690
Таунхаус
3 спален · 2 ванн · 1,378 кв.фт.
BRENTWOOD TH, DAVENPORT
3346 WANDEL TERRACE
Под контрактом
$350,990
Дом
4 спален · 2 ванн · 1,665 кв.фт.
WYNNSTONE PHASE 1, DAVENPORT
5168 NATIVE MILE LOOP
Под контрактом
$258,140
Таунхаус
3 спален · 2 ванн · 1,378 кв.фт.
BRENTWOOD TH, DAVENPORT
1491 PLANK PLACE
Под контрактом
$250,890
Таунхаус
3 спален · 2 ванн · 1,378 кв.фт.
BRENTWOOD TH, DAVENPORT
3338 WANDEL TERRACE
Под контрактом
$341,045
Дом
3 спален · 2 ванн · 1,545 кв.фт.
GENEVA LANDINGS, DAVENPORT
1984 NOBLE DRIVE
Под контрактом
$250,390
Таунхаус
3 спален · 2 ванн · 1,378 кв.фт.
BRENTWOOD TH, DAVENPORT
3350 WANDEL TERRACE
Под контрактом
$298,900
Таунхаус
3 спален · 2 ванн · 1,673 кв.фт.
BRENTWOOD TOWNHOMES PHASES 2 & 3, DAVENPORT
2542 OLYMPIC COURT

Рынок вокруг этого адреса

Актуальные данные по району.
Смотреть все

The multiple listing information is provided by the Stellar MLS from a copyrighted compilation of listings. The compilation of listings and each individual listing are ©2026-present Stellar MLS. All Rights Reserved. The information provided is for consumers' personal, noncommercial use and may not be used for any purpose other than to identify prospective properties consumers may be interested in purchasing. All properties are subject to prior sale or withdrawal. All information provided is deemed reliable but is not guaranteed accurate, and should be independently verified. Listing courtesy of: DR HORTON REALTY OF CENTRAL FLORIDA LLC