Недвижимость
Ознакомьтесь с нашими объявлениями
Продать дом
Бесплатная оценка дома
Контакты
Расскажите нам о своих потребностях

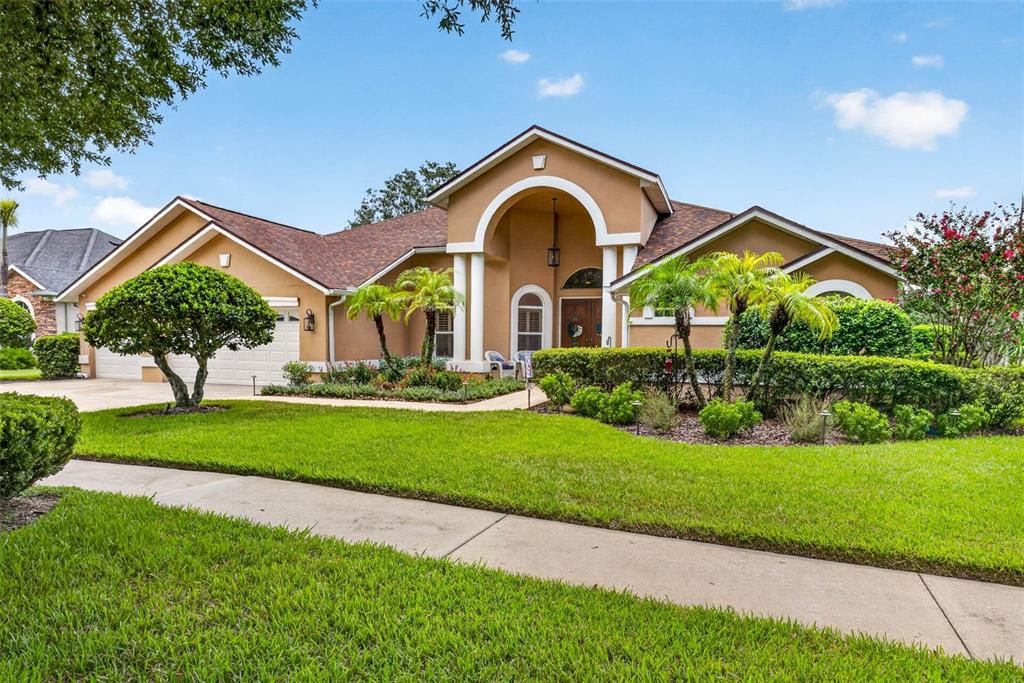
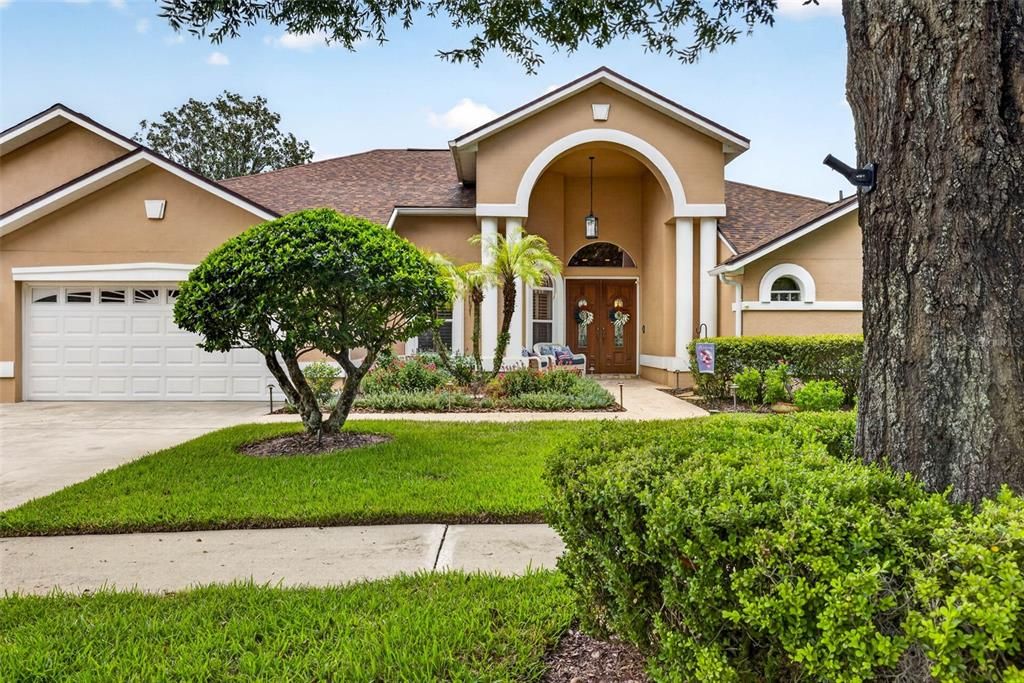
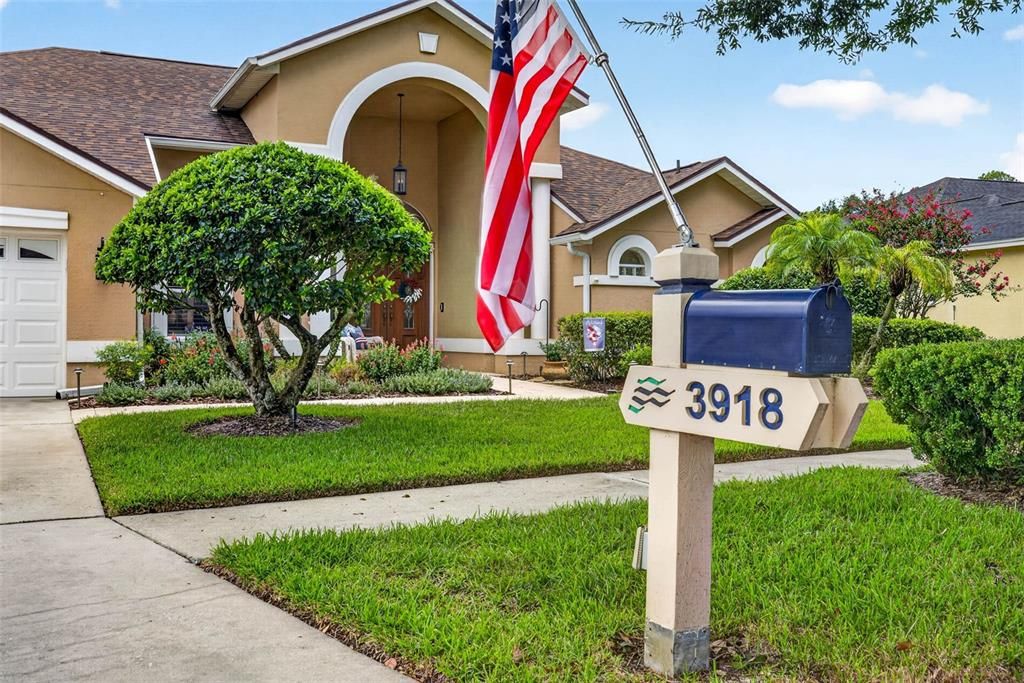
3918 S NINE DRIVE

Дом На продажу
$875,000

BTC: 13.51977750

ETH: 459.88731447

2 Дней
4 спален
3 ванн
2,918 кв.фт.

Обзор

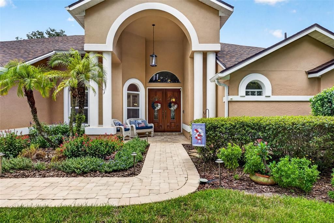
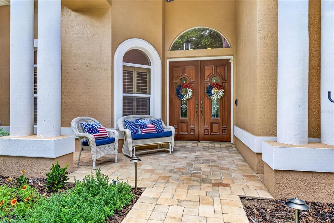
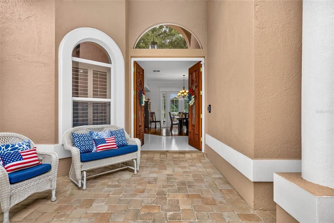
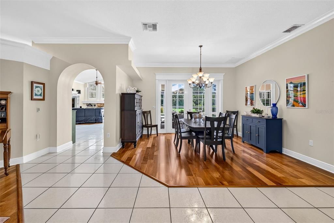
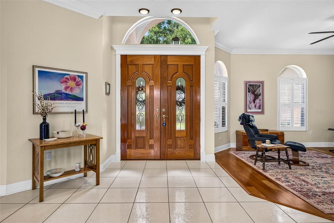
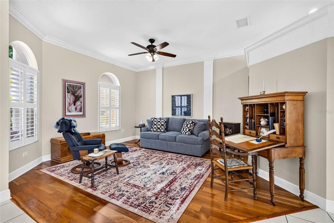
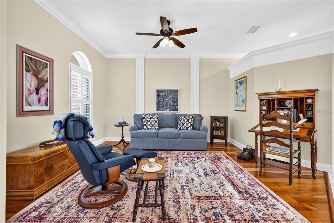
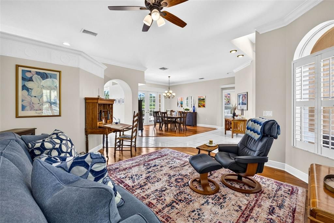
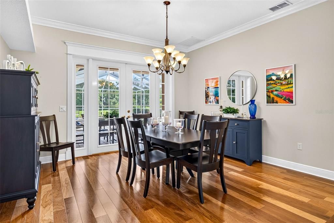
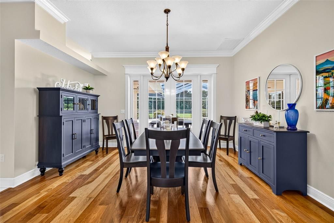
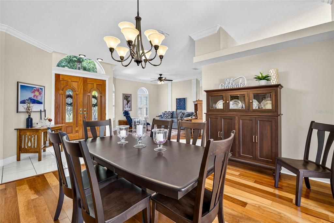
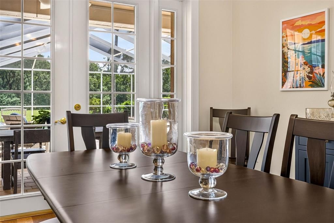
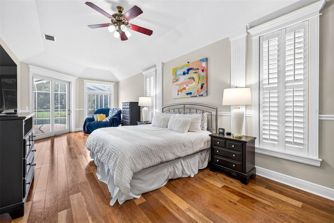
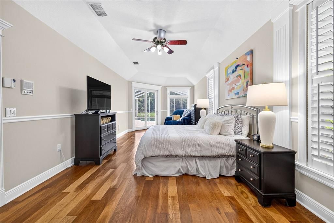
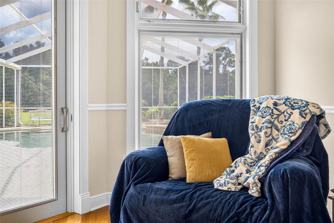
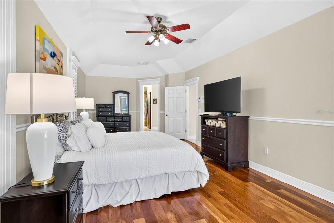
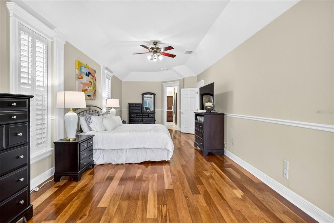
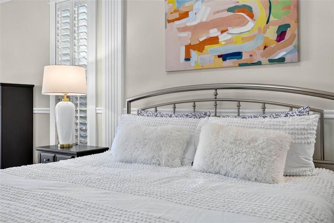
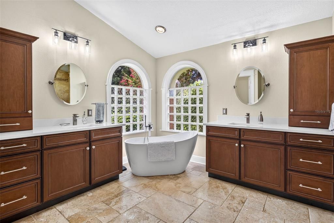
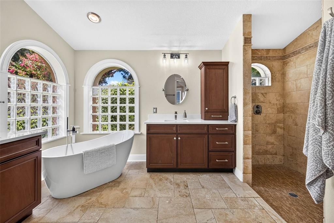
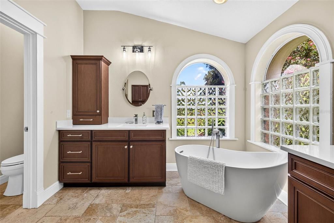
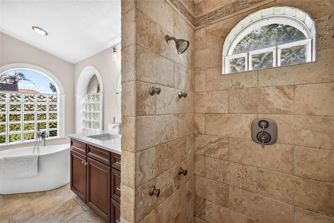
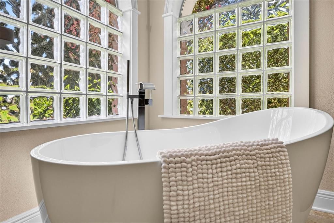
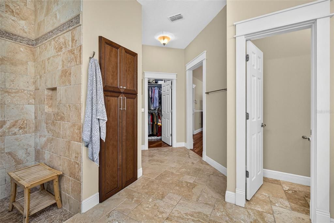
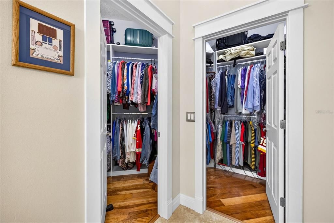
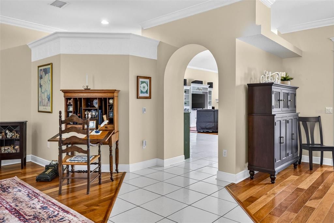
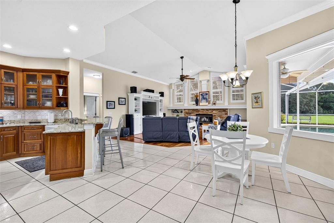
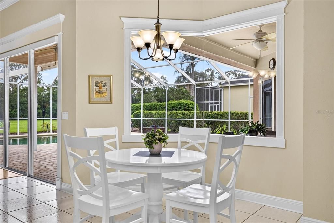
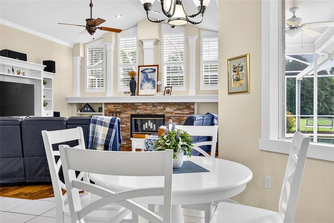
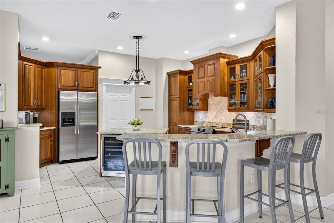
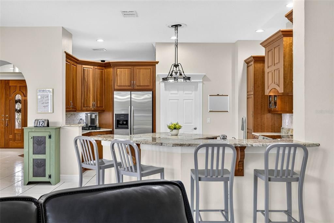
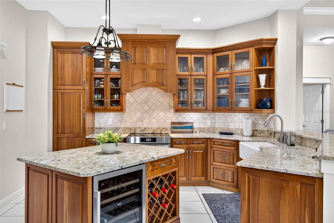
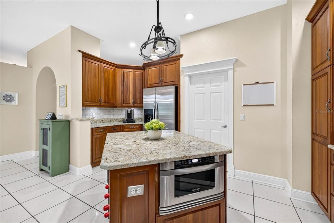
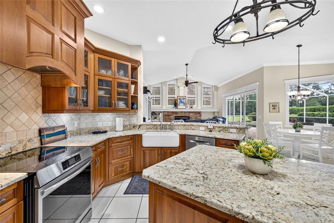
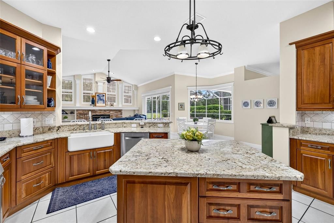
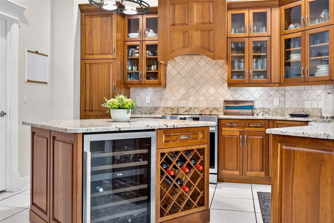
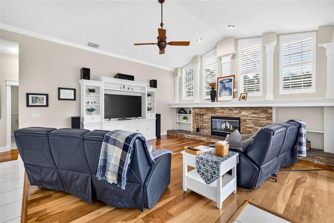
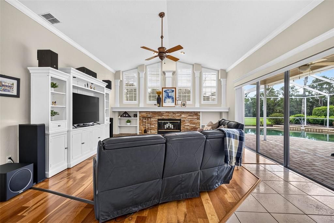
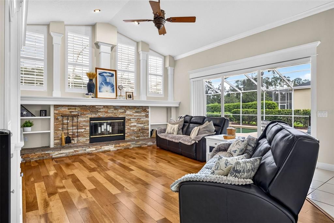
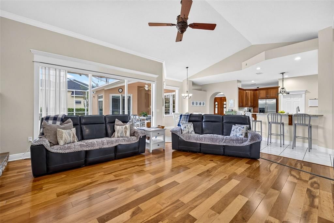
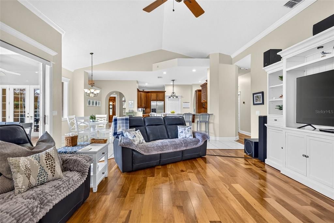
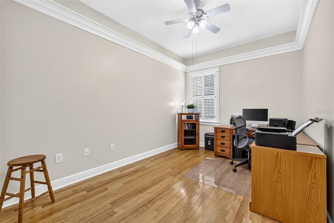
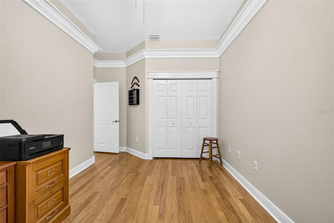
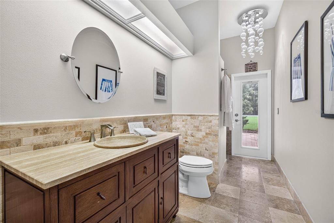
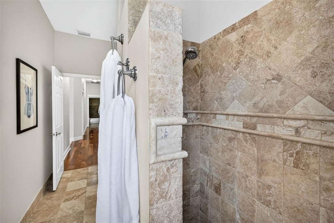
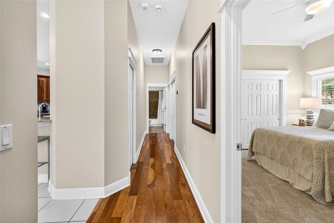
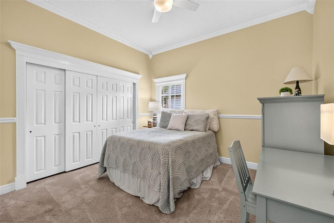
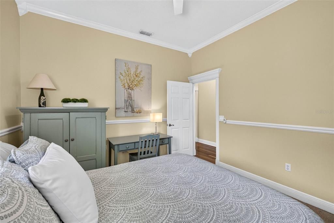
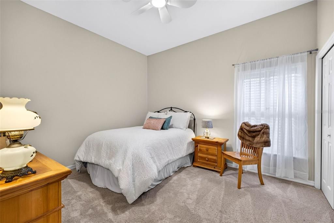
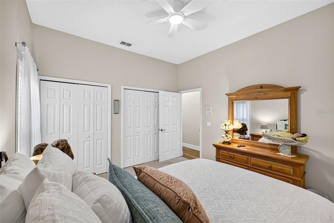
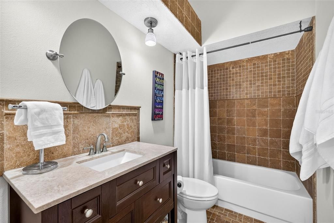
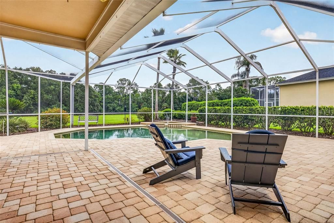
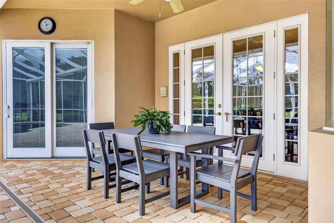
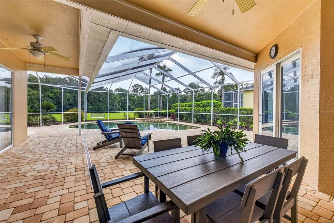
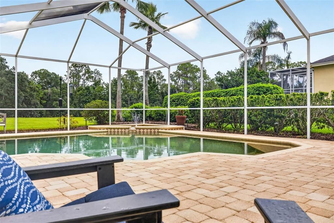
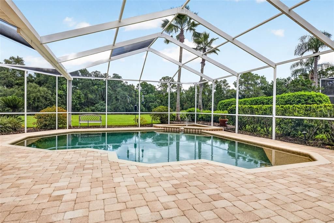
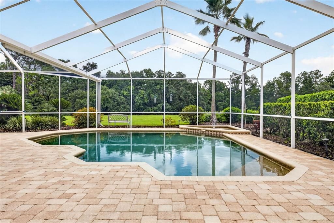
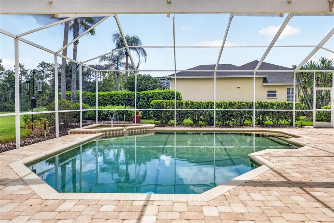
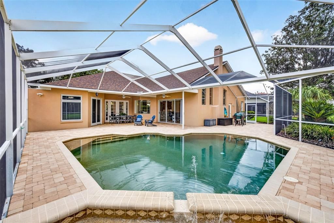
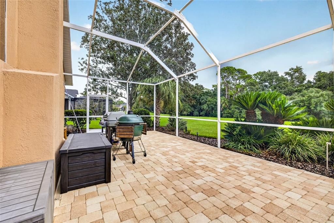
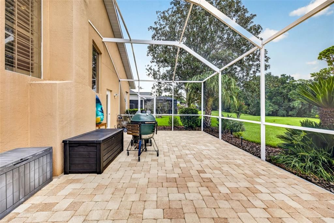
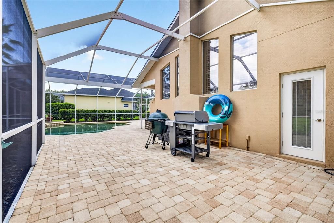
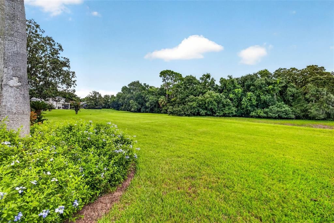
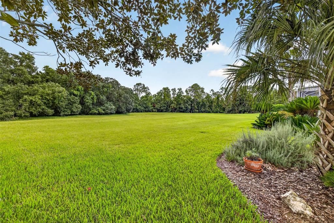
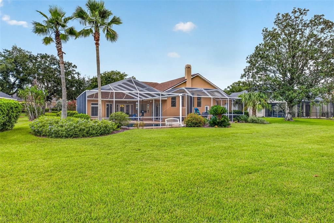
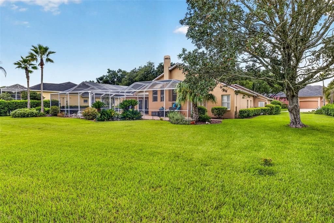
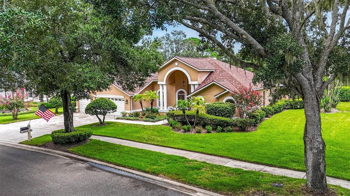
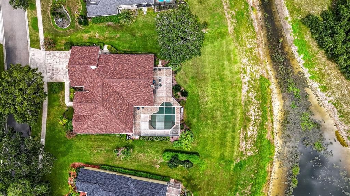
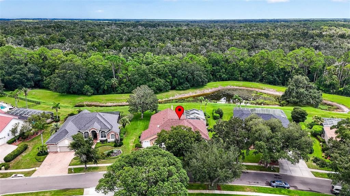
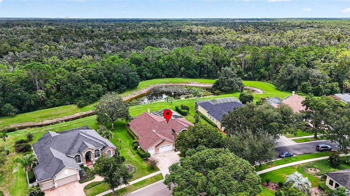
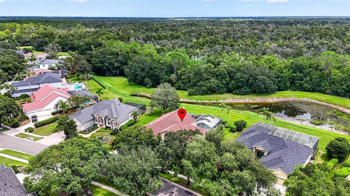
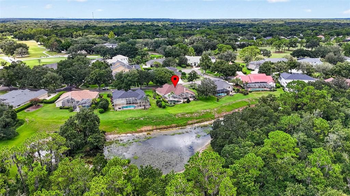
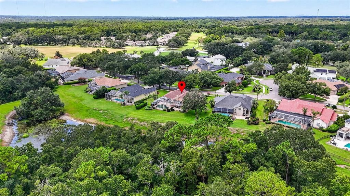
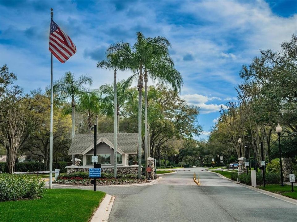
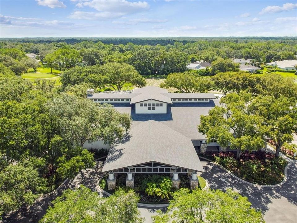
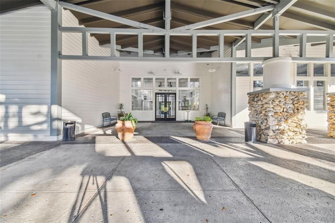
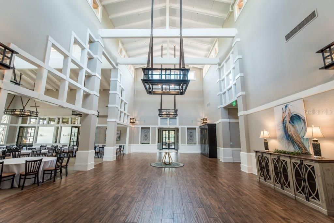
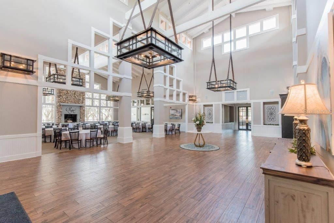
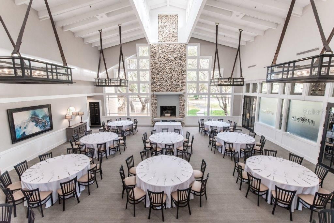
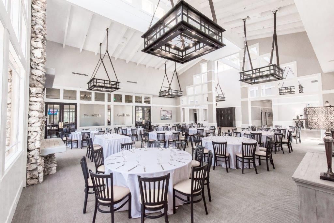
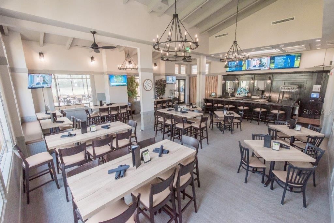
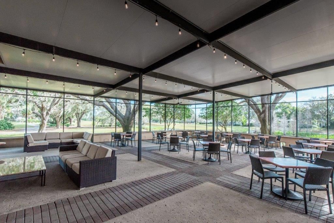
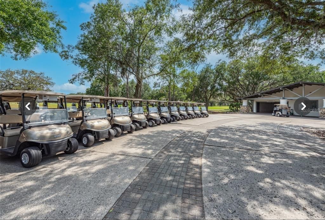
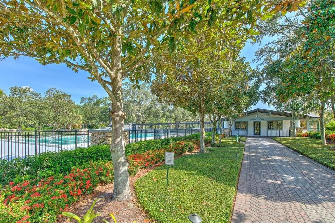
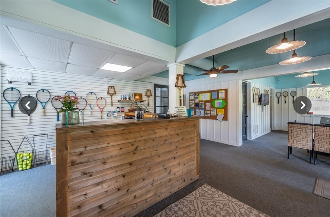
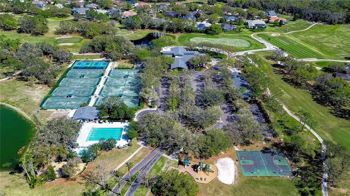
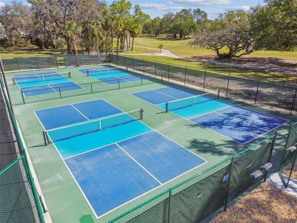
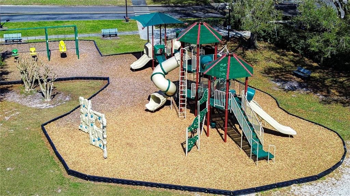
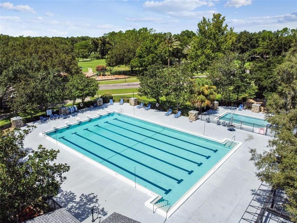
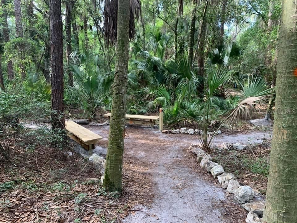
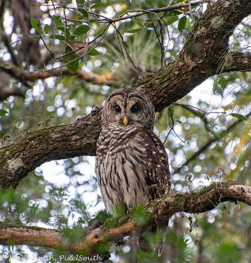
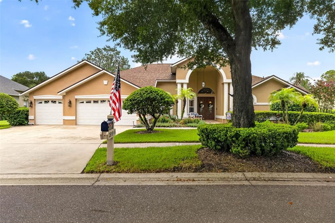
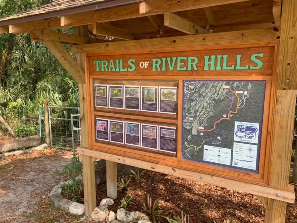
Welcome to Player’s Club, one of the most desirable villages in River Hills Country Club! This beautiful 4-bedroom, 3-bath pool home sits on a premium .36-acre lot with no backyard neighbors, offering incredible privacy and peaceful views of conservation. The home faces east, giving you the morning sun while avoiding the harsh afternoon glare. A paver walkway leads to the impressive two-story entryway, where you’ll find a bright, open interior filled with natural light. Beautiful hardwood and tile flooring, crown molding, decorative trim, and updated bathrooms add style throughout the home. The heart of the home is the stunning remodeled kitchen, complete with 42-inch wood cabinets, stainless-steel appliances, and a huge center island with extra storage, a wine rack, and wine refrigerator. The kitchen opens to the spacious family room, featuring a cathedral ceiling, tall windows, a wood-burning stone fireplace, and triple sliding glass doors. Open the sliders and enjoy a seamless connection between the indoor living space and the screened lanai. The primary suite is a true retreat, offering plenty of natural light, sliding glass doors to the lanai, a comfortable sitting area, two custom walk-in closets, and a beautifully remodeled bathroom with dual vanities, a soaking tub, and a walk-in shower. A desirable split-bedroom floor plan places three additional bedrooms on the opposite side of the home. They share two full bathrooms, including a completely remodeled pool bath with exterior access. Step outside and you’ll find your own private oasis. The oversized screened lanai, brick-paver pool deck, HEATED saltwater pool with upgraded Pebble Tec finish all situated on a spacious 1/3-acre lot. The home backs up to serene conservation land teeming with wildlife, including frequent deer sightings, offering peaceful, private views and a true connection to nature. This move-in-ready home combines luxury, location, and lifestyle in one of the most sought-after neighborhoods in the area. LIVING in River Hills Golf and Country Club Community provides “A” rated schools with easy access to the local elementary school and beyond on a golf cart if desired. The community boasts miles of sidewalks, 4 miles of scenic nature trails along the Alafia River, and two secure gated entrances for privacy and convenience. The community buzzes with social activities, including holiday parades and festivities while fostering a strong sense of camaraderie and community spirit. Stay active with a brand-new fitness center and savor live music and delicious meals at the on-site restaurant. Memberships are available for golf, tennis, and pickleball, catering to sports enthusiasts of all levels. This is more than a place to live—it's a lifestyle of connection, recreation, and natural beauty. Just a short drive away, the pristine Gulf beaches invite you to enjoy sun-soaked shores and tranquil waters. MacDill Air Force Base is conveniently close, ideal for military personnel or visitors. The vibrant Tampa Riverwalk and bustling downtown Tampa are nearby, offering dining, entertainment, and cultural attractions. This location perfectly balances coastal relaxation, theme park thrills, military convenience, and city energy, making it an ideal home base for every lifestyle. ROOF 2024, Tankless Water heater, Water softener 2025, Pool Salt system 2025, Wired landscape lighting 2026, 120 Gallon Propane Tank for portable Generator.

Локация

Детали

Тип:
Residential
Парковка:
Driveway / Garage Door Opener
Год постройки:
1993
Лот:
0.36 Акров
Отопление:
Electric
Цена/кв.фут:
$300
Охлаждение:
Central Air
HOA:
$670

Valuation

Our model vs. what's actually selling nearby.
Estimate
$712,000
$579K – $849K
Confidence Low
List vs. estimate
$163K above estimate
List $875,000 · +22.9%
Our model says this listing is priced above recent comparable activity. Room to negotiate.
Price per sq ft
$299
+39.6% vs. city median $214
Based on
6 MLS comparables
Median of recent comparable listings. Sold comps use closing price, active listings use list price.

Главное

Annual tax
$11,334
2025
HOA
$670/qtr
Community Pool, Escrow Reserves Fund, Private Road
Pool
Gunite
View
Trees/Woods
Garage
3 car garage
Pets
Allowed
Больше фактов и особенностей
  • Напольное покрытие

    • Engineered Hardwood

    • Porcelain Tile

    • Travertine

    Отопление

    • Electric

    Охлаждение

    • Central Air

    Бытовая техника

    • Dishwasher

    • Disposal

    • Dryer

    • Microwave

    • Range

    • Range Hood

    • Refrigerator

    • Tankless Water Heater

    • Washer

    • Wine Refrigerator

    Другие особенности интерьера

    • Ceiling Fan(s)

    • Crown Molding

    • High Ceilings

    • Kitchen/Family Room Combo

    • Solid Surface Counters

    • Solid Wood Cabinets

    • Walk-In Closet(s)

    • Window Treatments

    Спальни и ванные комнаты

    • Спальни: 4

    • Полные ванные комнаты: 3

  • Парковка

    • Driveway

    • Garage Door Opener

    Имущество

    • Этажи: One

    • Частный Бассейн: Да

    • Особенности Экстерьера: French Doors / Irrigation System / Lighting / Private Mailbox / Private Yard / Rain Gutters / Sidewalk / Sliding Doors

    Лот

    • Лот: 0.36 Акров

    Другая Информация о Недвижимости

    • Номер Земельного Участка: U09302137500001000033.0

    • Зонирование: PD

  • Тип и стиль

    • Тип недвижимости: Residential

    • Подтип недвижимости: Single Family Residence

  • Общественное благосостояние

    • Electricity Connected

    • Propane

    • Sewer Connected

    • Underground Utilities

    • Water Connected

  • Другая финансовая информация

    • HOA: $670

    • Частота HOA: Quarterly

    • Годовая сумма налога: $11,334

  • Детали источника

    • MLS ID: TB8538886

    Другие факты

    • Строительные материалы: Block / Stucco

    • Детали фундамента: Slab

    • Особенности камина: Family Room / Wood Burning

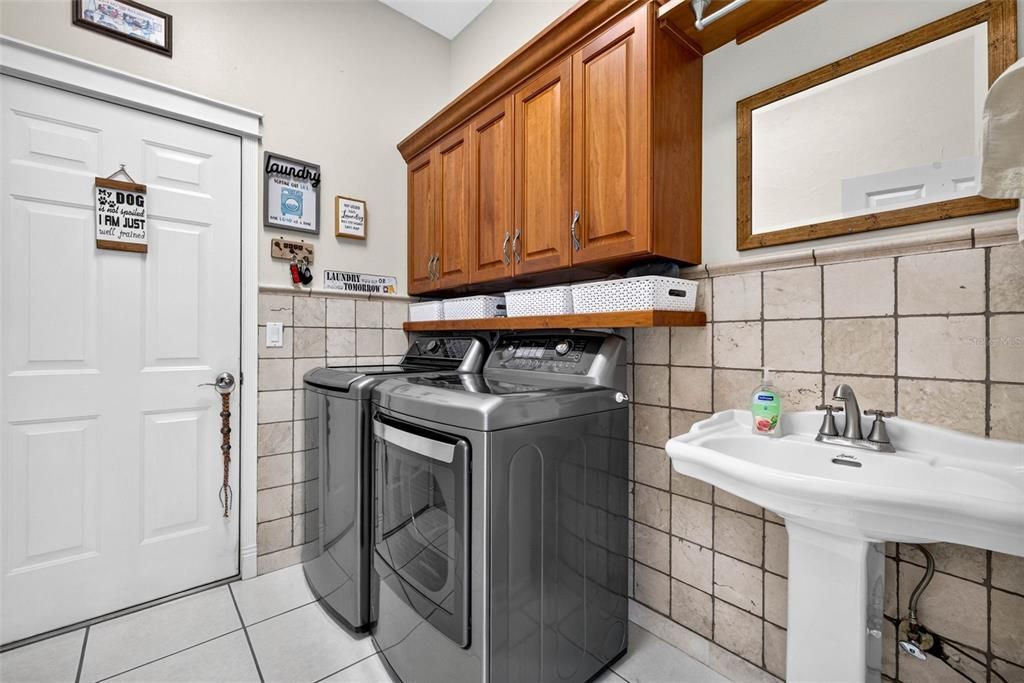
    • Особенности прачечной: Laundry Room

    • Особенности двора и крыльца: Covered / Front Porch / Rear Porch / Screened

    • Особенности бассейна: Gunite / Heated / In Ground / Outside Bath Access / Salt Water / Screen Enclosure

    • Направленные лица: West

    • Камин: Да

    • Мест в гараже: 3

    • Прикрепленный гараж: Да

    • Гараж: Да

    • Жилая площадь: 2918

    • Источник воды: Public

    • Размеры участка: 101 x 154

    • Название подразделения: RIVER HILLS COUNTRY CLUB PH

Частный запрос
Поговорите со специалистом по этому объекту.
Планировки, HOA-документы, off-market сравнимые объекты, частный показ — одно сообщение напрямую локальному специалисту.

Ещё такие

Новое
На продажу
$875,000
Дом
4 спален · 3 ванн · 2,840 кв.фт.
RIVER HILLS COUNTRY CLUB PH, VALRICO
5103 BROKEN SOUND LANE
Новое
На продажу
$649,000
Дом
4 спален · 3 ванн · 2,958 кв.фт.
RIVER HILLS COUNTRY CLUB PARCE, VALRICO
5846 BENT GRASS DRIVE
На продажу
$650,000
Дом
4 спален · 3 ванн · 2,721 кв.фт.
ST CLOUD LANDINGS, VALRICO
3825 MISTY LANDING DRIVE
На продажу
$739,000
Дом
4 спален · 3 ванн · 3,334 кв.фт.
MARTINS GARDENS, DOVER
2823 COLEWOOD LANE
На продажу
$850,000
Дом
5 спален · 4 ванн · 3,182 кв.фт.
RIVER HILLS COUNTRY CLUB PARCE, VALRICO
5429 BURNT HICKORY DRIVE
На продажу
$615,000
Дом
5 спален · 4 ванн · 3,091 кв.фт.
BLOOMINGDALE, VALRICO
2202 LONGMORE CIRCLE
-$24K
На продажу
$625,000
Дом
4 спален · 2 ванн · 2,408 кв.фт.
FISHHAWK RANCH PH 2 TR 1, LITHIA
15601 STARLING WATER DRIVE
На продажу
$628,800
Дом
5 спален · 3 ванн · 3,256 кв.фт.
FISHHAWK RANCH PH 2 PRCL, LITHIA
14722 HERONGLEN DRIVE

Рынок вокруг этого адреса

Актуальные данные по району.
Смотреть все

The multiple listing information is provided by the Stellar MLS from a copyrighted compilation of listings. The compilation of listings and each individual listing are ©2026-present Stellar MLS. All Rights Reserved. The information provided is for consumers' personal, noncommercial use and may not be used for any purpose other than to identify prospective properties consumers may be interested in purchasing. All properties are subject to prior sale or withdrawal. All information provided is deemed reliable but is not guaranteed accurate, and should be independently verified. Listing courtesy of: YELLOWFIN REALTY