Недвижимость
Ознакомьтесь с нашими объявлениями
Продать дом
Бесплатная оценка дома
Контакты
Расскажите нам о своих потребностях
3954 LIMEKLIN FALLS LOOP

Дом На продажу
$413,490

BTC: 6.43564202

ETH: 217.32434933

2 Дней
5 спален
3 ванн
2,077 кв.фт.

Обзор

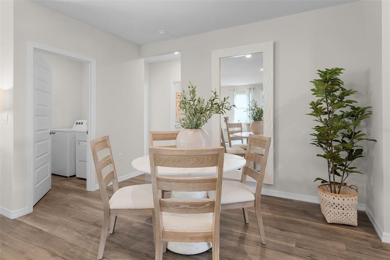
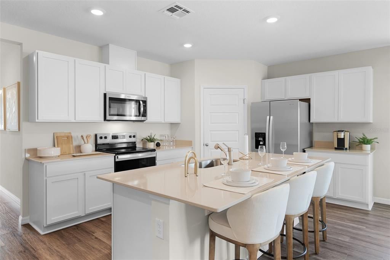
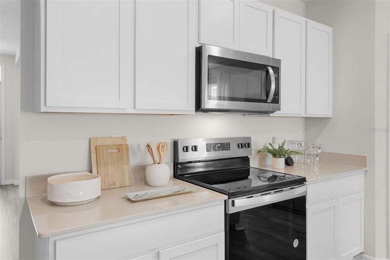
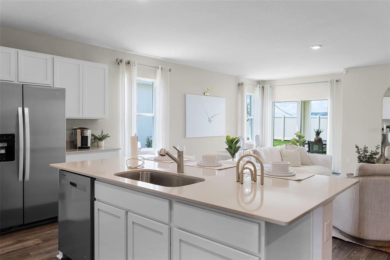
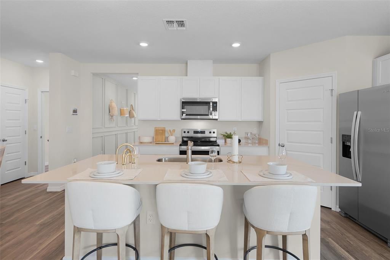
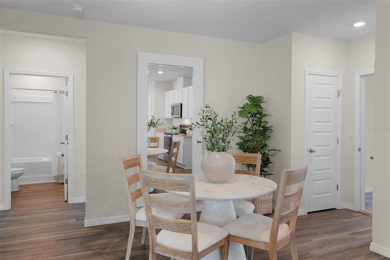
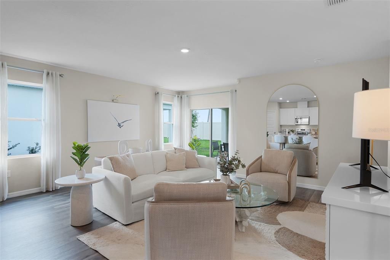
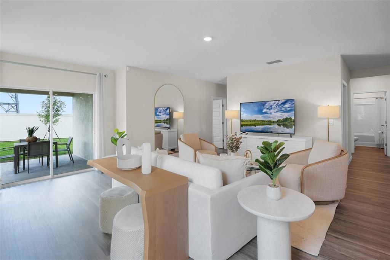
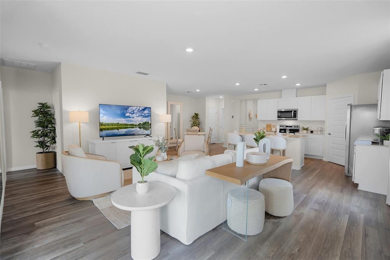
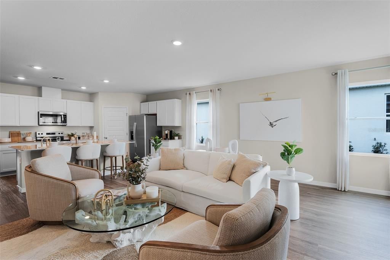
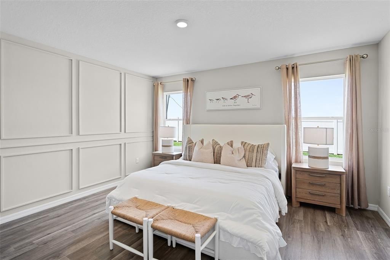
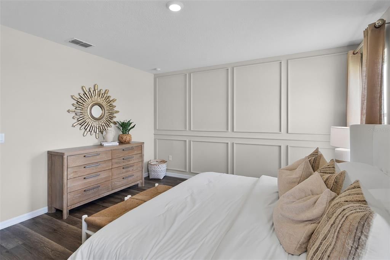
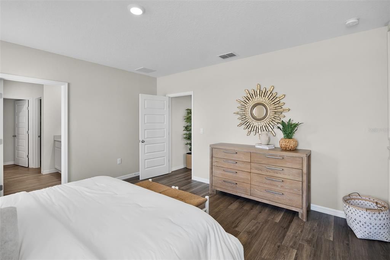
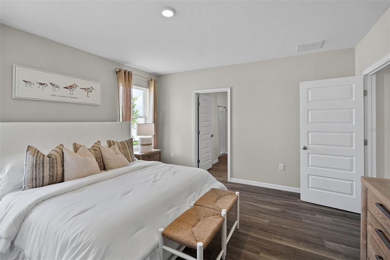
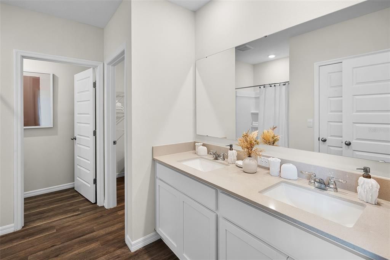
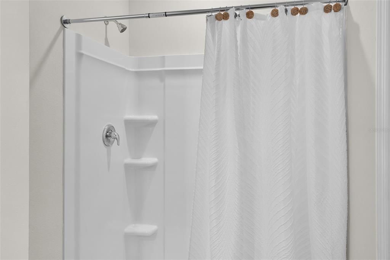
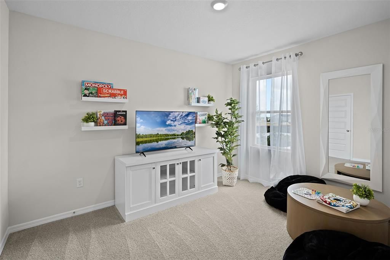
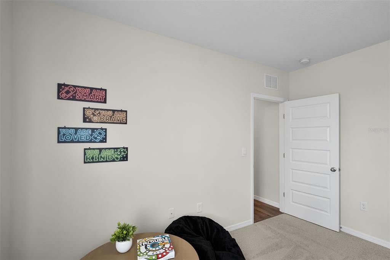
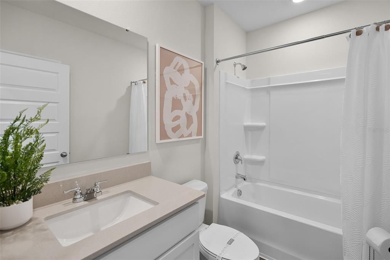
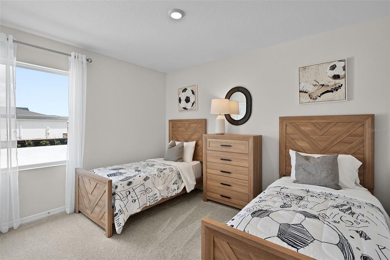
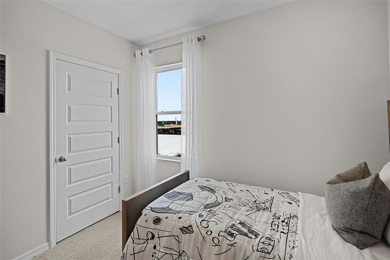
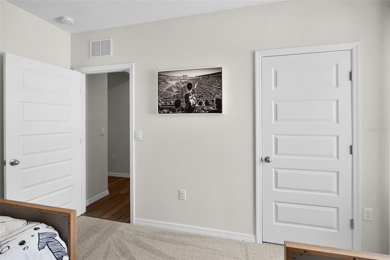
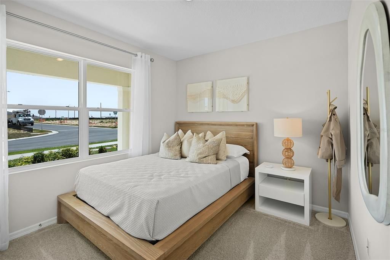
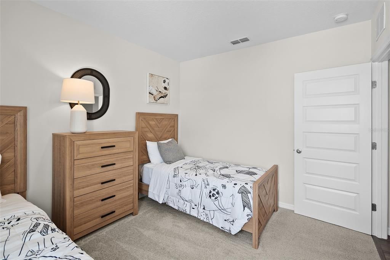
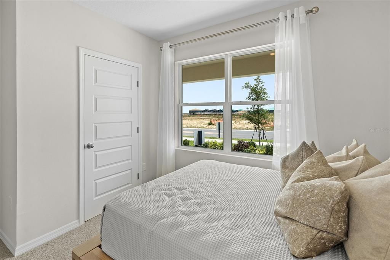
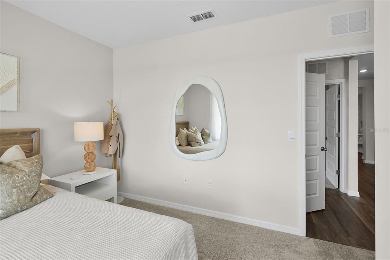
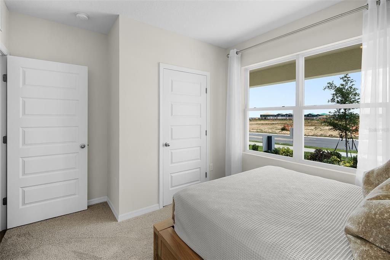
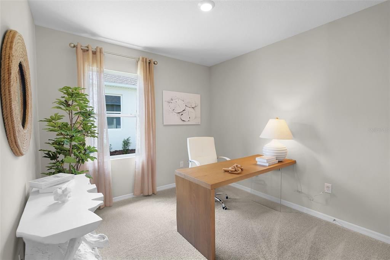
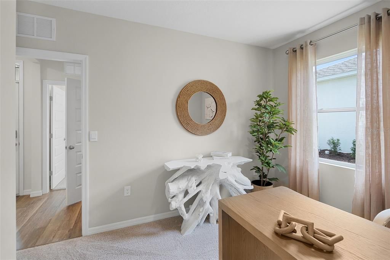
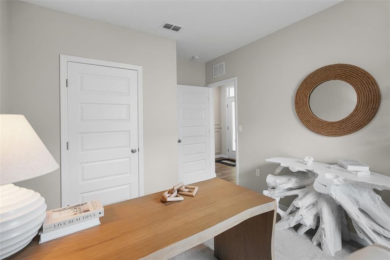
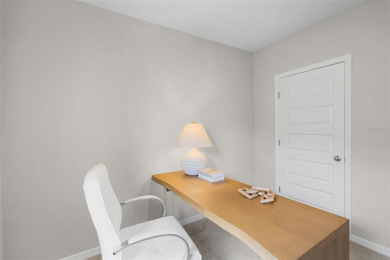
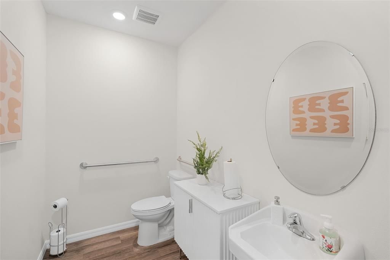
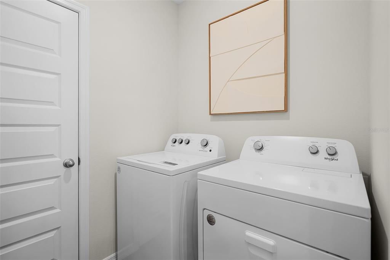
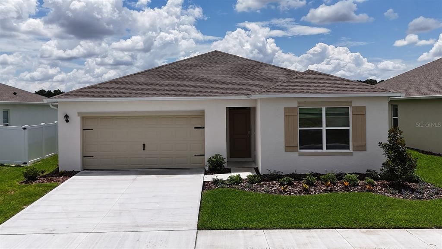
Under Construction. Under Construction. Welcome to the Lakeside, one of our one-story floorplans featured in our Cascades in Davenport, Florida. Take your pick between two artfully designed exteriors. Inside this beautiful 4-bedroom, 3-bathroom home Multi-Gen home, you'll find 2,077 square feet of comfortable living. The living area is an open concept, where your kitchen, living, and dining areas blend seamlessly into a space perfect for everyday living and entertaining. The kitchen features modern cabinets, quartz countertops, and sleek stainless-steel appliances, which are sure to both turn heads and make meal prep easy. You'll never be too far from the action with the living and dining area right there. Find luxury vinyl plank flooring throughout a majority of the home including the family room, primary bedroom, kitchen, bathrooms, laundry and foyer. Bedrooms 2, 3 and 4 will have carpeted floors and a closet in each room. Whether these rooms become bedrooms, office spaces, or other bonus rooms, there is sure to be comfort. The 2nd bedroom is a private suite with bedroom, full bathroom, and kitchenette. The primary bedroom has its own attached bathroom that features a walk-in closet and all the space you need to get ready in the morning. Privacy is guaranteed with a separate door for the toilet and shower. *Photos are of similar model but not that of the exact house. Pictures, photographs, colors, features, and sizes are for illustration purposes only and will vary from the homes as built. Home and community information including pricing, included features, terms, availability, and amenities are subject to change and prior sale at any time without notice or obligation. Please note that no representations or warranties are made regarding school districts or school assignments; you should conduct your own investigation regarding current and future schools and school boundaries.*

Локация

Детали

Тип:
Residential
Парковка:
Нет данных
Год постройки:
2026
Лот:
0.13 Акров
Отопление:
Central
Цена/кв.фут:
$199
Охлаждение:
Central Air
HOA:
$166

Valuation

Our model vs. what's actually selling nearby.
Estimate
$395,000
$375K – $446K
Confidence Medium
List vs. estimate
$18K above estimate
List $413,490 · +4.7%
Our model says this listing is priced above recent comparable activity. Room to negotiate.
Price per sq ft
$199
+3.4% vs. city median $192
Based on
113 MLS comparables
Median of recent comparable listings. Sold comps use closing price, active listings use list price.

Главное

Annual tax
$3,745
2025
HOA
$165/qtr
Community Pool, Internet
Garage
2 car garage
Pets
Allowed
Больше фактов и особенностей
  • Напольное покрытие

    • Carpet

    • Luxury Vinyl

    Отопление

    • Central

    Охлаждение

    • Central Air

    Бытовая техника

    • Dishwasher

    • Dryer

    • Microwave

    • Range

    • Refrigerator

    • Washer

    Другие особенности интерьера

    • Open Floorplan

    • Skylight(s)

    • Smart Home

    • Stone Counters

    • Thermostat

    Спальни и ванные комнаты

    • Спальни: 5

    • Полные ванные комнаты: 3

  • Имущество

    • Этажи: One

    • Особенности Экстерьера: Lighting / Sidewalk / Sliding Doors

    Лот

    • Лот: 0.13 Акров

    Другая Информация о Недвижимости

    • Номер Земельного Участка: 272630708006004180

  • Тип и стиль

    • Тип недвижимости: Residential

    • Подтип недвижимости: Single Family Residence

  • Общественное благосостояние

    • BB/HS Internet Available

    • Cable Available

    • Electricity Connected

    • Public

    • Street Lights

    • Water Connected

  • Другая финансовая информация

    • HOA: $166

    • Частота HOA: Quarterly

    • Годовая сумма налога: $3,745

  • Детали источника

    • MLS ID: O6429534

    Другие факты

    • Строительные материалы: Block / Stucco

    • Детали фундамента: Slab

    • Особенности прачечной: Laundry Room

    • Направленные лица: North

    • Мест в гараже: 2

    • Прикрепленный гараж: Да

    • Гараж: Да

    • Жилая площадь: 2077

    • Источник воды: Public

    • Название подразделения: CASCADES PHASE 3 PB 208 PGS 9-20 BLK 4 LOT 18

Частный запрос
Поговорите со специалистом по этому объекту.
Планировки, HOA-документы, off-market сравнимые объекты, частный показ — одно сообщение напрямую локальному специалисту.

Ещё такие

Новое
На продажу
$440,000
Дом
6 спален · 3 ванн · 3,434 кв.фт.
GOLDEN RIDGE, DAVENPORT
822 OPAL COURT
Новое
На продажу
$325,000
Дом
3 спален · 2 ванн · 1,771 кв.фт.
CROWS NEST ESTATES, DAVENPORT
510 PETER PAN BOULEVARD
Новое
На продажу
$369,190
Дом
4 спален · 3 ванн · 2,203 кв.фт.
HARTFORD TERRACE PHASE 1PB, DAVENPORT
3741 HADDON AVE
Новое
На продажу
$409,190
Дом
5 спален · 3 ванн · 2,615 кв.фт.
HARTFORD TERRACE PHASE 2A, DAVENPORT
3948 MARBURY COURT
Новое
На продажу
$387,990
Дом
4 спален · 2 ванн · 2,305 кв.фт.
CASCADES PHASE 3, DAVENPORT
4007 LIMEKLIN LOOP
Новое
На продажу
$339,990
Дом
4 спален · 2 ванн · 1,665 кв.фт.
CASCADES, DAVENPORT
4011 LIMEKLIN FALLS LOOP
Новое
На продажу
$369,900
Дом
4 спален · 3 ванн · 2,248 кв.фт.
FOREST LAKE PH 1, DAVENPORT
1055 SUGARWOOD STREET
Новое
На продажу
$329,990
Дом
3 спален · 2 ванн · 1,504 кв.фт.
CASCADES, DAVENPORT
3999 LIMEKLIN FALLS LOOP

Рынок вокруг этого адреса

Актуальные данные по району.
Смотреть все

The multiple listing information is provided by the Stellar MLS from a copyrighted compilation of listings. The compilation of listings and each individual listing are ©2026-present Stellar MLS. All Rights Reserved. The information provided is for consumers' personal, noncommercial use and may not be used for any purpose other than to identify prospective properties consumers may be interested in purchasing. All properties are subject to prior sale or withdrawal. All information provided is deemed reliable but is not guaranteed accurate, and should be independently verified. Listing courtesy of: DR HORTON REALTY OF CENTRAL FLORIDA LLC