Недвижимость
Ознакомьтесь с нашими объявлениями
Продать дом
Бесплатная оценка дома
Контакты
Расскажите нам о своих потребностях
3957 PENTAS ROAD

Дом На продажу
$368,990

BTC: 4.57236679

ETH: 153.74583333

Новое
4 спален
2 ванн
2,160 кв.фт.

Обзор

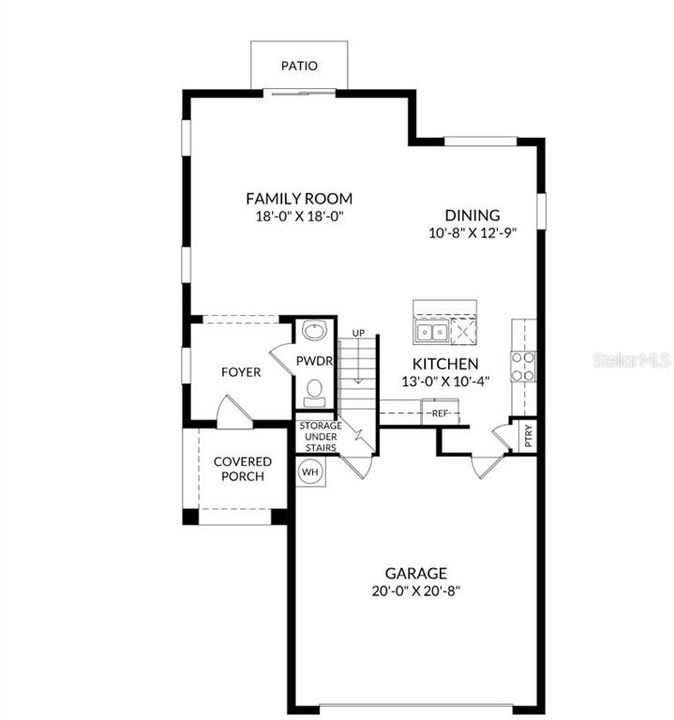
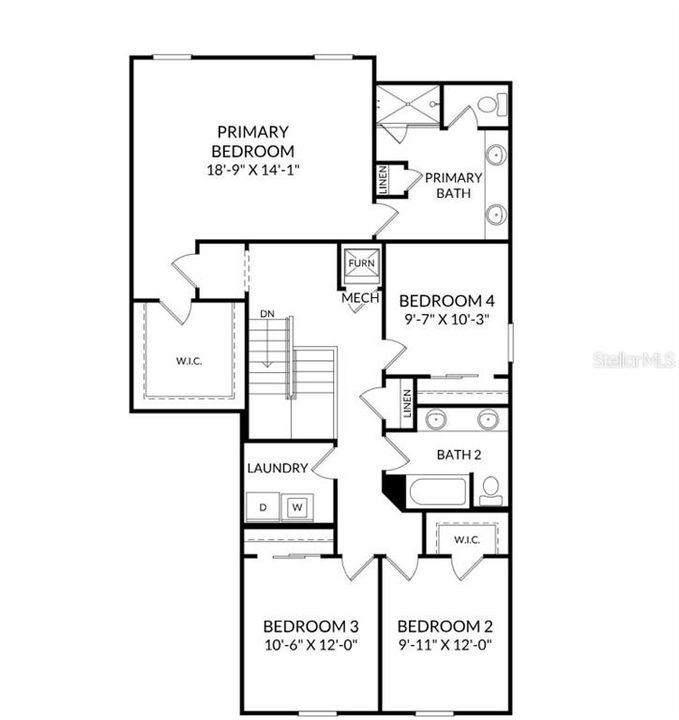
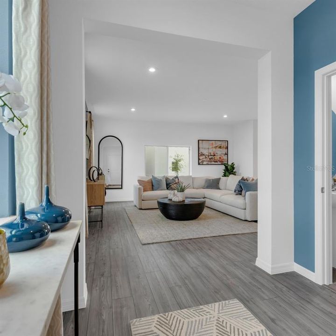
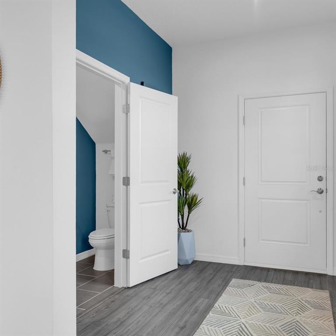
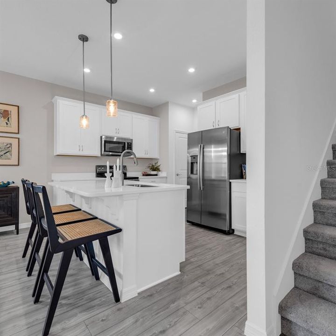
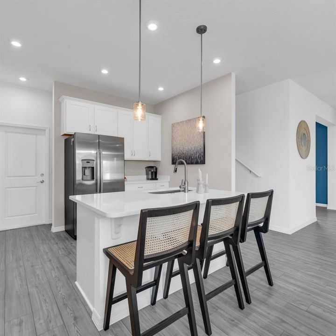
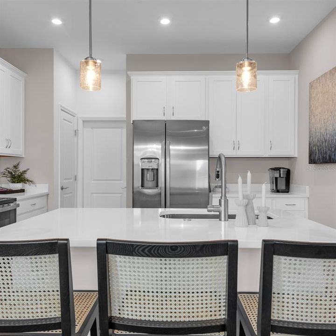
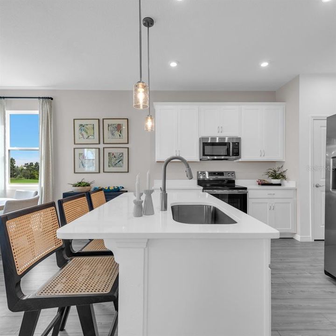
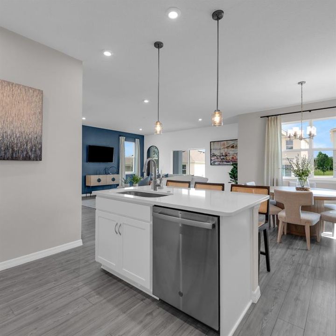
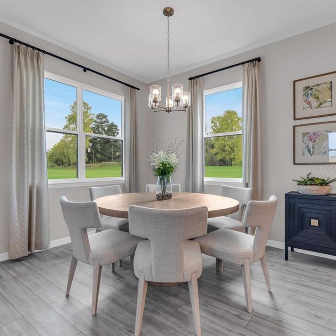
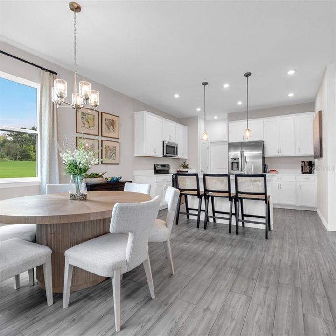
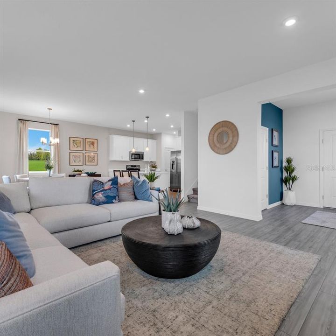
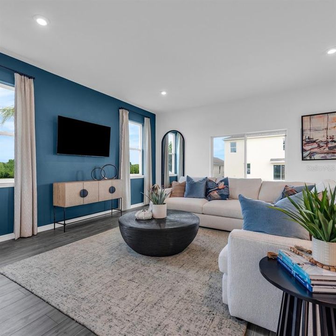
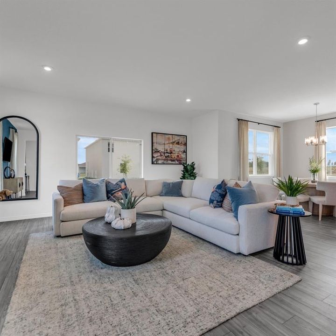
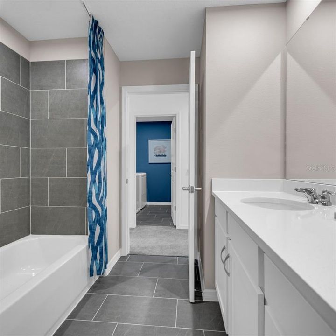
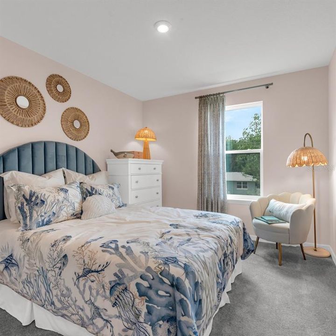
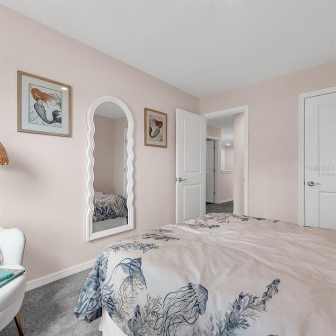
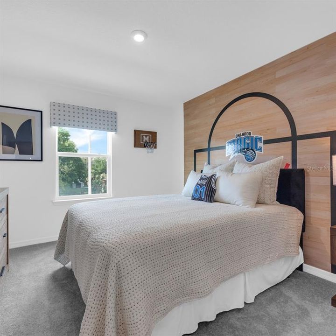
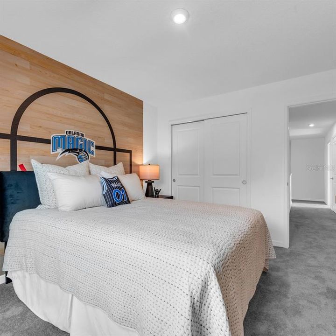
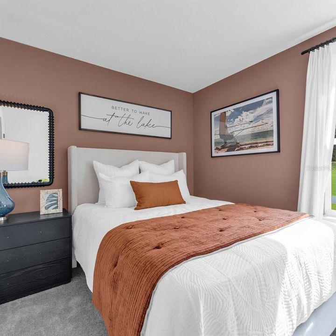
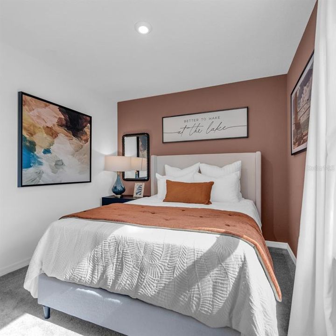
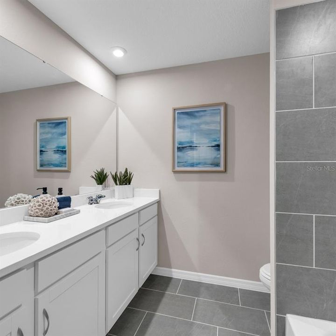
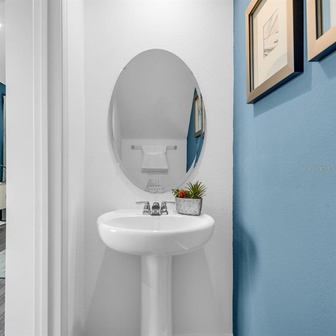
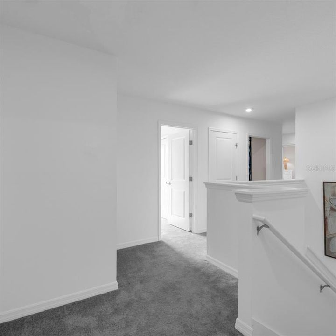
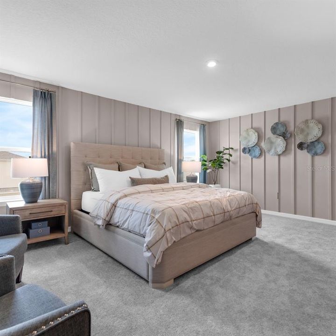
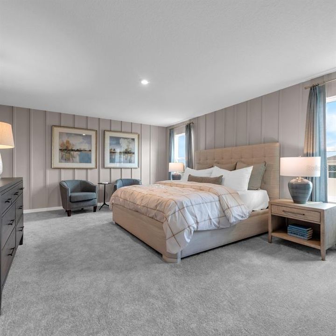
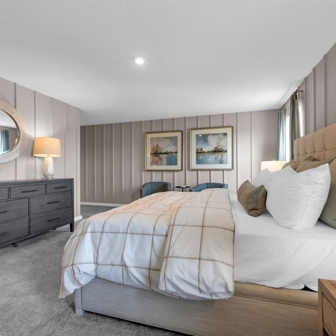
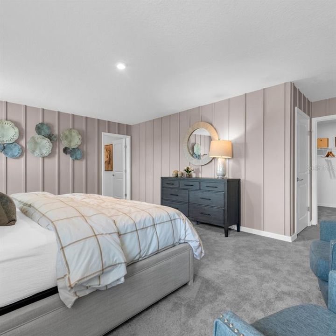
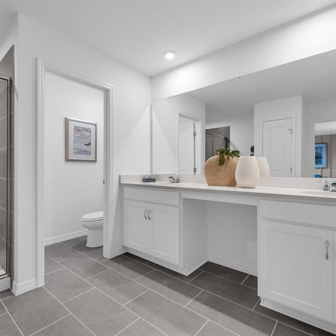
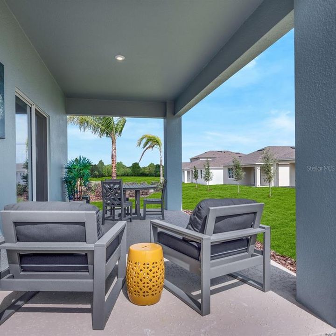
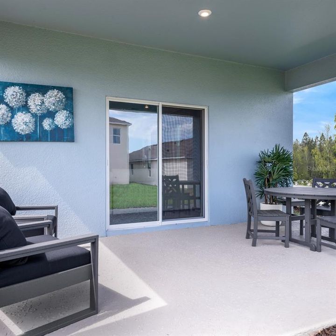
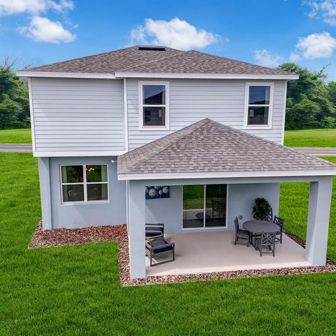
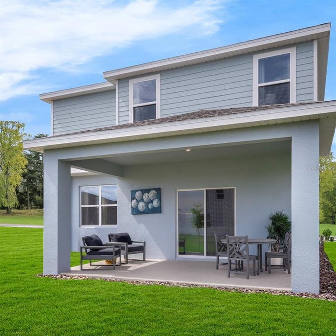
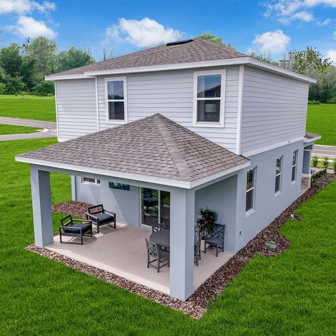
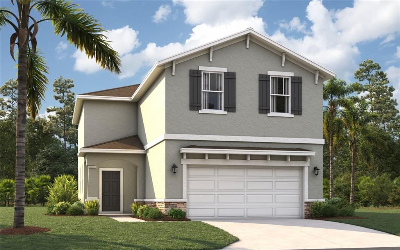
Under Construction. This thoughtfully designed residence encompasses 2,160 square feet of living space, offering a perfect blend of comfort and style. With four spacious bedrooms, including a spacious primary suite, and two and a half baths, this home is ideal for families seeking both functionality and elegance. The open-concept layout invites natural light to flood the interior, creating a warm and welcoming atmosphere. As you enter, you are greeted by a grand great room that seamlessly flows into the dining area and kitchen, making it perfect for entertaining. The kitchen boasts modern amenities and easy access to a two-car garage, enhancing convenience. The main floor also features a powder room, ensuring guests are well accommodated. Upstairs, the private quarters provide a serene retreat, with three additional bedrooms sharing a well-appointed bathroom and a laundry room for added practicality.The primary suite is a true highlight, featuring a spacious walk-in closet and an oversized bedroom that allows for both relaxation and rest. The en-suite bathroom is designed as a personal oasis, complete with dual sinks and a large shower, ensuring that every detail caters to your comfort. Outside, the optional lanai offers picturesque views, perfect for enjoying the Florida sunshine. Experience the perfect blend of comfort and convenience in this exceptional home. *Photos are from a similar home.

Локация

Детали

Тип:
Residential
Парковка:
Covered
Год постройки:
2026
Лот:
0.10 Акров
Отопление:
Central / Electric
Цена/кв.фут:
$171
Охлаждение:
Central Air
HOA:
$84

Valuation

Our model vs. what's actually selling nearby.
Estimate
$351,990
$322K – $369K
Confidence Medium
List vs. estimate
$17K above estimate
List $368,990 · +4.8%
Our model says this listing is priced above recent comparable activity. Room to negotiate.
Price per sq ft
$170
-12.1% vs. city median $194
Based on
26 MLS comparables
Median of recent comparable listings. Sold comps use closing price, active listings use list price.

Главное

Annual tax
$3,689
2026
HOA
$84/mo
Maintenance Grounds, Pool Maintenance
Garage
2 car garage
Pets
Allowed
Больше фактов и особенностей
  • Напольное покрытие

    • Carpet

    • Tile

    Отопление

    • Central

    • Electric

    Охлаждение

    • Central Air

    Бытовая техника

    • Dishwasher

    • Disposal

    • Microwave

    • Range

    Другие особенности интерьера

    • Eating Space In Kitchen

    • Living Room/Dining Room Combo

    • Open Floorplan

    • Primary Bedroom Main Floor

    • Thermostat

    • Walk-In Closet(s)

    Спальни и ванные комнаты

    • Спальни: 4

    • Ванные: 1

    • Полные ванные комнаты: 2

  • Парковка

    • Covered

    Имущество

    • Этажи: Two

    • Особенности Экстерьера: Irrigation System / Lighting / Sidewalk / Sliding Doors

    Лот

    • Лот: 0.10 Акров

    Другая Информация о Недвижимости

    • Номер Земельного Участка: 151926002100002400

    • Зонирование: RES

  • Тип и стиль

    • Тип недвижимости: Residential

    • Подтип недвижимости: Single Family Residence

  • Общественное благосостояние

    • Cable Available

    • Electricity Connected

    • Phone Available

    • Sewer Connected

    • Underground Utilities

    • Water Connected

  • Другая финансовая информация

    • HOA: $84

    • Частота HOA: Monthly

    • Годовая сумма налога: $3,690

  • Детали источника

    • MLS ID: O6436413

    Другие факты

    • Строительные материалы: Block / Cement Siding / Stone / Stucco

    • Детали фундамента: Slab

    • Особенности прачечной: Electric Dryer Hookup / Inside / Laundry Room / Upper Level / Washer Hookup

    • Особенности лота: Cleared / Landscaped / Sidewalk

    • Особенности двора и крыльца: Covered / Front Porch / Patio

    • Особенности окна: Double Pane Windows / ENERGY STAR Qualified Windows

    • Направленные лица: Southeast

    • Архитектурный стиль: Traditional

    • Мест в гараже: 2

    • Прикрепленный гараж: Да

    • Гараж: Да

    • Жилая площадь: 2160

    • Источник воды: Public

    • Название подразделения: AVALON PARK TAVARES

Частный запрос
Поговорите со специалистом по этому объекту.
Планировки, HOA-документы, off-market сравнимые объекты, частный показ — одно сообщение напрямую локальному специалисту.

Ещё такие

На продажу
$359,490
Дом
4 спален · 2 ванн · 1,876 кв.фт.
AVALON PARK TAVARES, TAVARES
3836 SENNA WAY
Новое
На продажу
$322,000
Дом
4 спален · 2 ванн · 1,820 кв.фт.
TAVARES PINES AT LAKE SAUNDERS PH 02, TAVARES
1229 LONGVILLE CIRCLE
Новое
На продажу
$324,490
Дом
3 спален · 2 ванн · 1,589 кв.фт.
AVALON PARK TAVARES, TAVARES
3803 SENNA WAY
Новое
На продажу
$325,000
Дом
3 спален · 3 ванн · 1,623 кв.фт.
LAKE SAUNDERS SUB, TAVARES
16018 DORA AVENUE
Новое
На продажу
$279,900
Дом
3 спален · 1 ванн · 1,300 кв.фт.
TRIANGLE ACRES, MOUNT DORA
4180 POINSETTIA AVENUE
Новое
На продажу
$259,900
Дом
2 спален · 2 ванн · 1,336 кв.фт.
LAKEWOOD PARK ADD, TAVARES
1305 ORANGE AVENUE
-$25K
На продажу
$275,000
Дом
2 спален · 2 ванн · 1,663 кв.фт.
LAKE JUNIETTA HOMESITES, TAVARES
14322 LAKE JUNIETTA DRIVE
Новое
На продажу
$353,490
Дом
4 спален · 3 ванн · 2,004 кв.фт.
AVALON PARK TAVARES, TAVARES
1090 CLAY BOULEVARD

Рынок вокруг этого адреса

Актуальные данные по району.
Смотреть все

The multiple listing information is provided by the Stellar MLS from a copyrighted compilation of listings. The compilation of listings and each individual listing are ©2026-present Stellar MLS. All Rights Reserved. The information provided is for consumers' personal, noncommercial use and may not be used for any purpose other than to identify prospective properties consumers may be interested in purchasing. All properties are subject to prior sale or withdrawal. All information provided is deemed reliable but is not guaranteed accurate, and should be independently verified. Listing courtesy of: SM FLORIDA BROKERAGE LLC