Недвижимость
Ознакомьтесь с нашими объявлениями
Продать дом
Бесплатная оценка дома
Контакты
Расскажите нам о своих потребностях

3984 MCDOWELL DRIVE

Дом На продажу
$525,000

BTC: 6.50557621

ETH: 218.75000000

5 Дней
3 спален
2 ванн
1,926 кв.фт.

Обзор

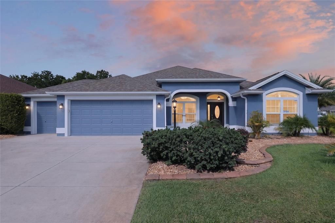
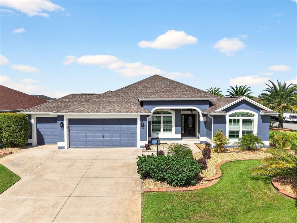
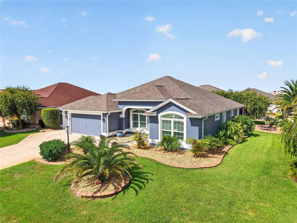
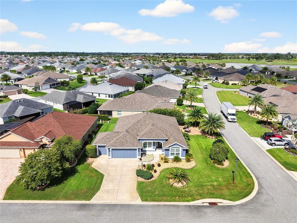
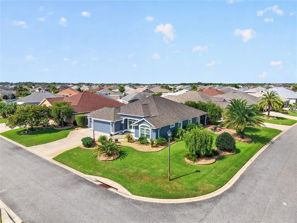
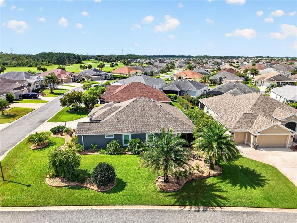
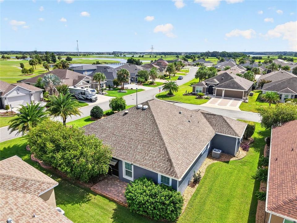
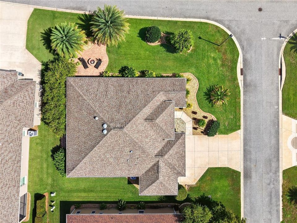
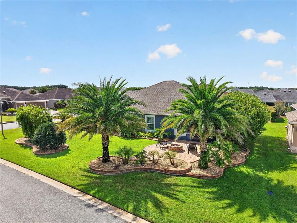
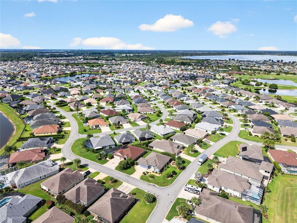
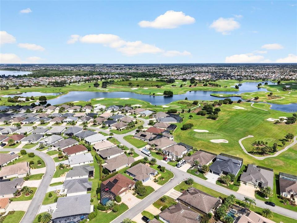
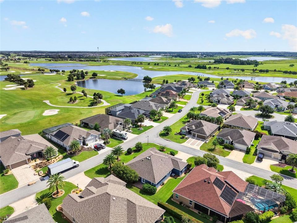
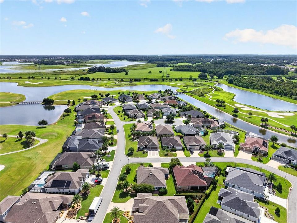
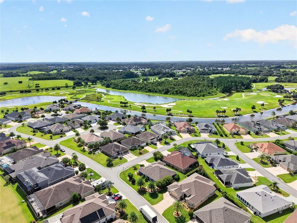
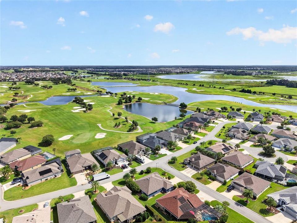
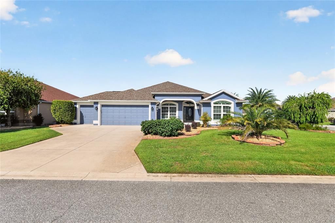
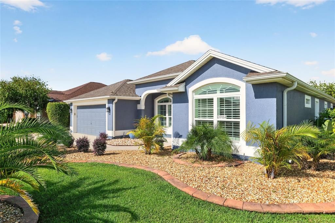
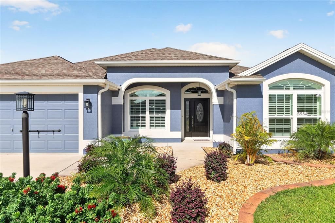
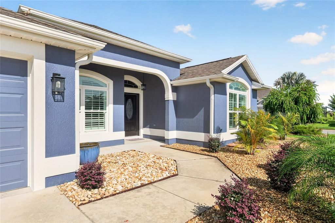
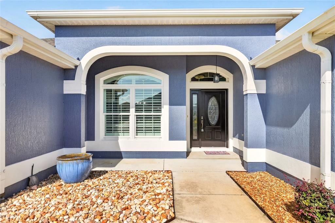
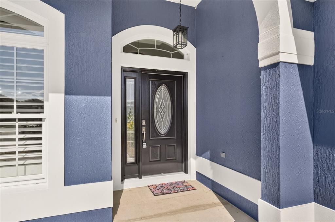
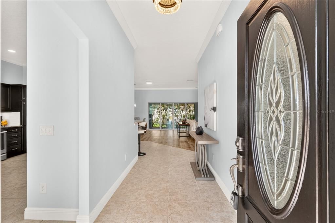
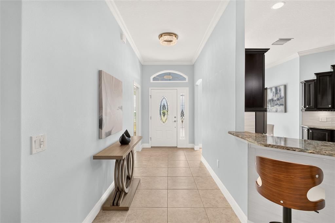
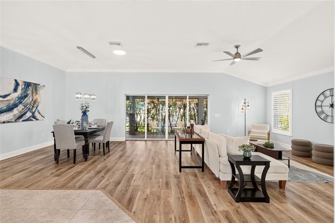
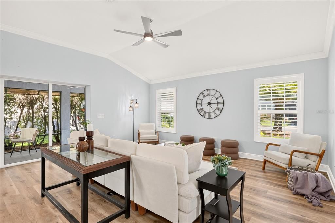
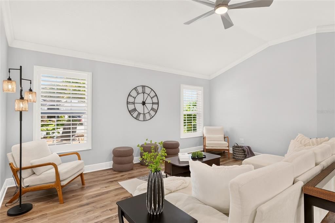
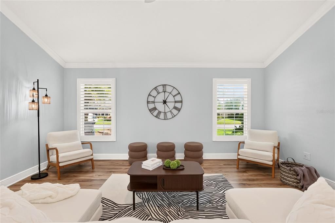
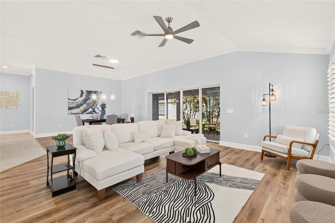
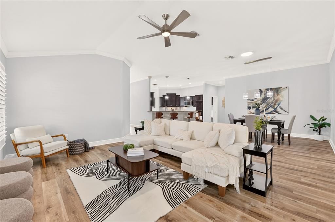
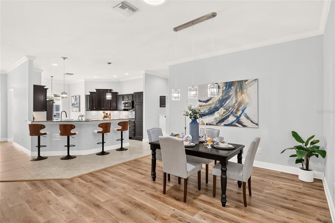
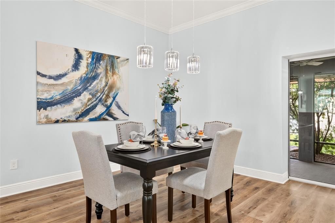
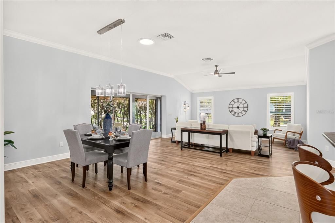
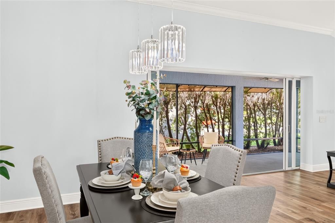
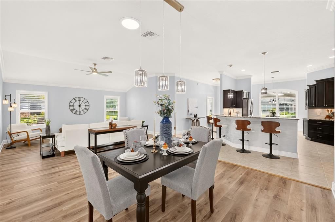
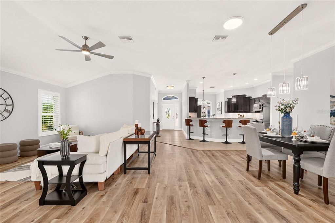
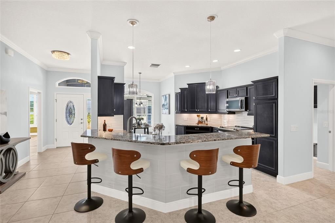
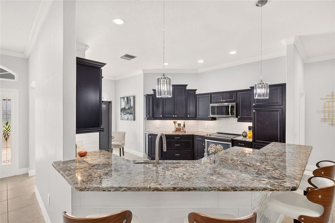
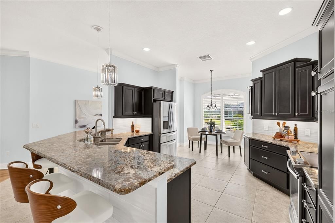
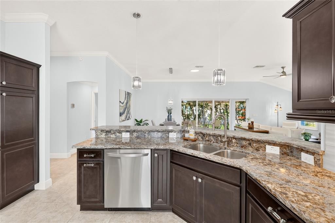
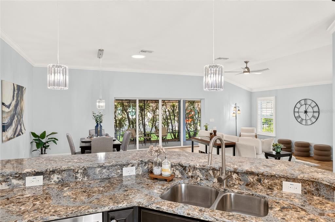
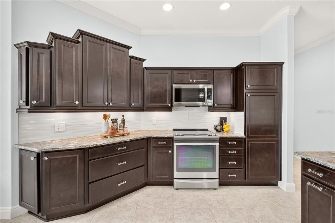
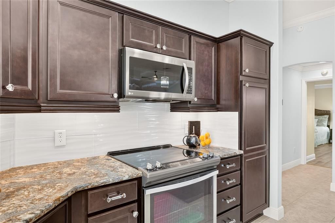
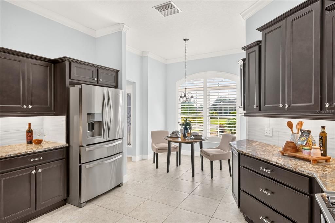
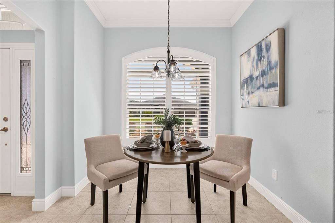
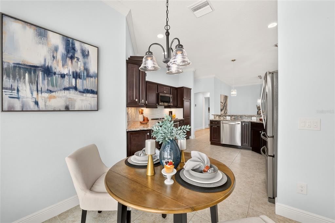
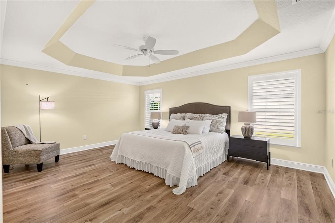
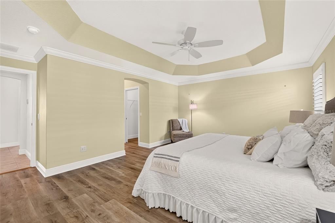
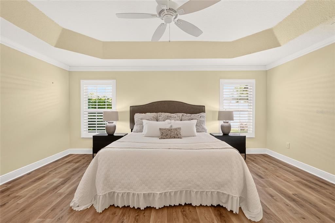
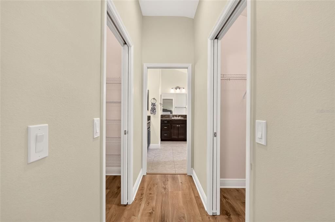
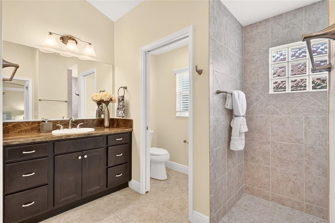
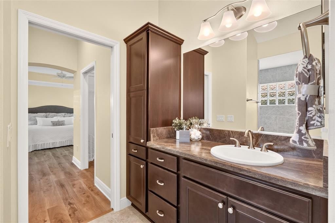
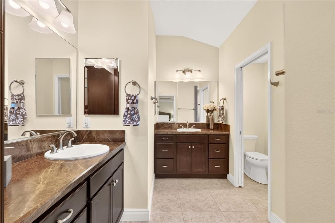

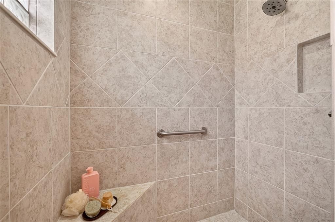
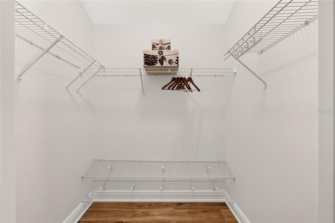
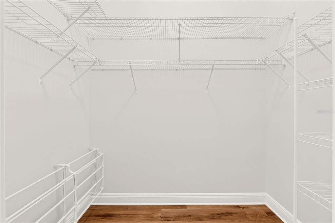
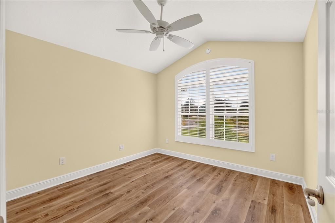
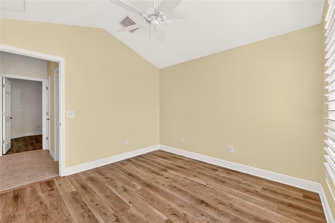
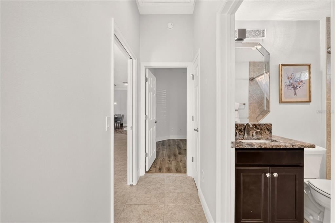
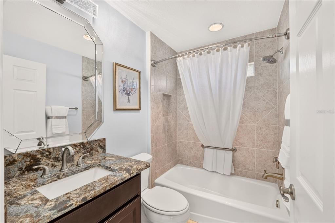
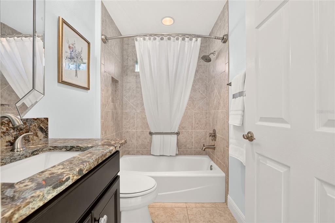
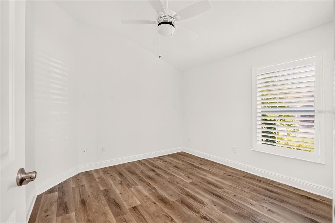
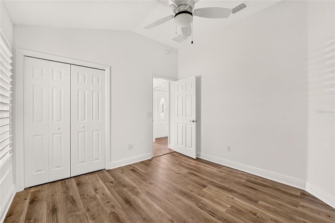
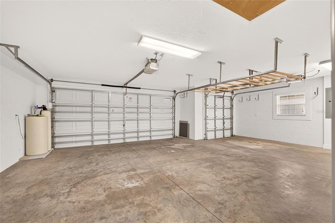
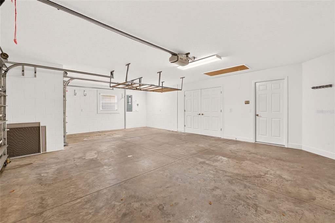
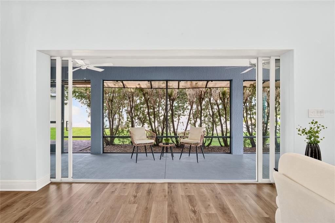
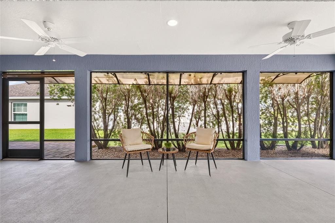
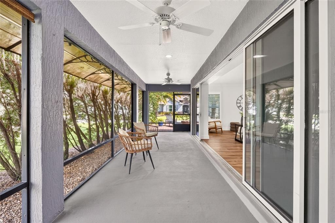
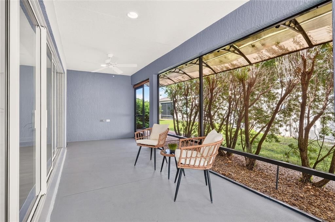
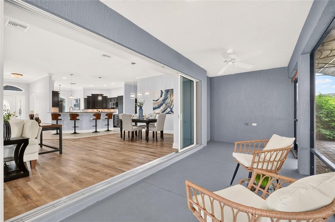
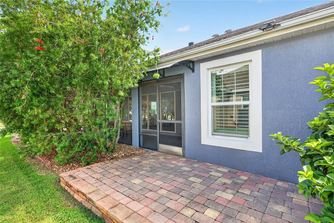
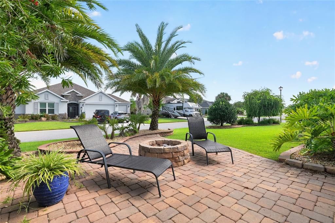
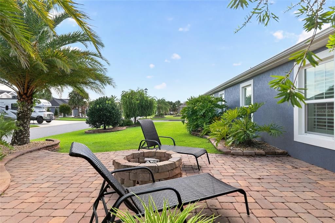
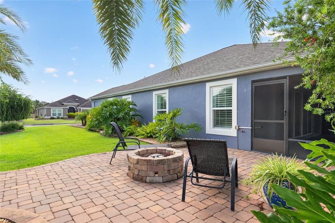
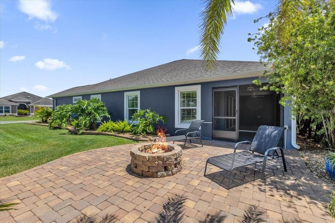
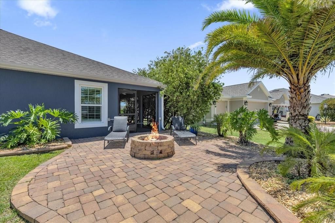
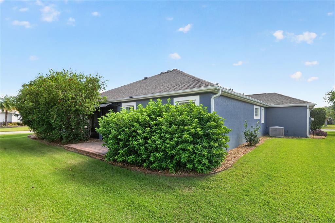
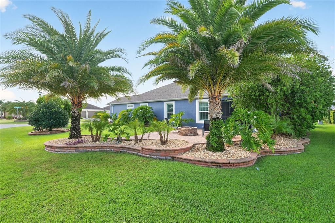
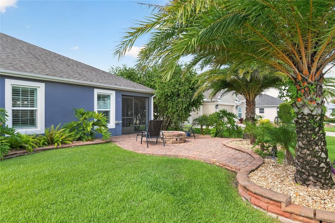
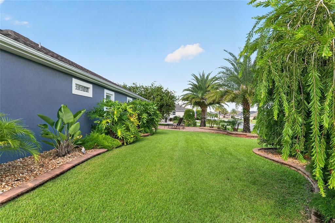
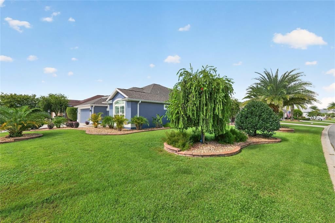
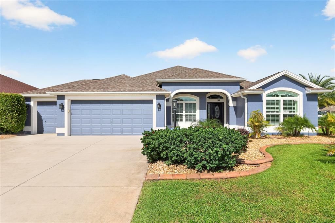
Welcome to this STUNNING Contemporary 3-bedroom, 2-bath BLOCK & STUCCO "GARDENIA" on a desirable CORNER LOT in the Village of OSCEOLA HILLS. The exterior makes an immediate impression with crisp curb appeal, newly refreshed professional landscaping, a covered front porch and multiple outdoor gathering spaces. A brick-paver side patio with stone fire pit creates an inviting spot for evening cocktails and conversation, while an additional rear patio offers even more room to grill or relax. Inside you’re greeted by volume ceilings, CROWN MOUDLING, Plantation Shutters, knockdown ceilings, and an abundance of natural light. NEW LVP flooring throughout (NO CARPET) and porcelain tile in the wet areas compliment the space for an attractive, easy-care finish. The kitchen is the true centerpiece of this home. Rich Java staggered cabinetry is paired with striking Cambria QUARTZ countertops custom selected for their sophisticated look inspired by the iconic design at The Villages own Bluefin Restaurant. Crisp glass tile on backsplash and counter bar wall, coupled with modern hardware, under-cabinet lighting and updated overhead fixtures, polish off this true STATEMENT KITCHEN. These distinctive upgrades give the entire living space a polished, custom feel. Stainless steel appliances, including a French-door refrigerator, complete a kitchen that feels anything but builder-basic. The spacious primary suite is privately positioned and features a tray ceiling, TWO WALK-IN CLOSETS, dual ensuite split bath vanities with ample cabinetry, and Roman shower create a comfortable owner’s retreat. On the opposite side of the home, two guest rooms (front room does not have a closet) and the guest bath can be closed off by a pocket door, providing visitors with their own private wing. Another standout is the 2-Car Garage PLUS FULL-DEPTH GOLF CART GARAGE—valuable extra space for vehicles, additional golf cart, storage, hobbies and extras. A Culligan water softener system is also included. The homesite itself offers something increasingly difficult to find: BREATHING ROOM AND REAR PRIVACY! Rather than looking directly into another home behind you, the property backs toward the side of a neighboring residence and is sun-shieled with mature hedging, creating a noticeably more peaceful and private lanai setting. The professionally landscaped CORNER LOT grounds wrap around the property and has recently been refreshed for a finished, meticulously maintained appearance. Additional improvements include exterior paint (2025) and a Roof Maxx treatment, also completed in 2025, which helps to extend the service life of the existing roof. And the location is hard to beat! Osceola Hills puts you within easy reach of Brownwood Paddock Square, dining, shopping, recreation, the new Walmart, and many more everyday conveniences—all while coming home to a quieter, more private setting. This beautifully enhanced home delivers a refreshing combination of style, space, privacy, and exceptional outdoor living. This is a Gardenia that separates itself from the ordinary and offers an exceptional place to enjoy The Villages lifestyle!

Локация

Детали

Тип:
Residential
Парковка:
Нет данных
Год постройки:
2016
Лот:
0.18 Акров
Отопление:
Electric / Heat Pump
Цена/кв.фут:
$273
Охлаждение:
Central Air
HOA:
Нет данных

Valuation

Our model vs. what's actually selling nearby.
Estimate
$529,900
$389K – $665K
Confidence Low
List vs. estimate
At estimate
List $525,000 · -0.9%
List is in line with recent comparable activity.
Price per sq ft
$272
+7.5% vs. city median $253
Based on
41 MLS comparables
Median of recent comparable listings. Sold comps use closing price, active listings use list price.

Главное

Annual tax
$3,532
2025
Garage
2 car garage
Pets
Allowed
Больше фактов и особенностей
  • Напольное покрытие

    • Ceramic Tile

    • Luxury Vinyl

    Отопление

    • Electric

    • Heat Pump

    Охлаждение

    • Central Air

    Бытовая техника

    • Dishwasher

    • Disposal

    • Electric Water Heater

    • Microwave

    • Range

    • Refrigerator

    Другие особенности интерьера

    • Cathedral Ceiling(s)

    • Ceiling Fan(s)

    • Eating Space In Kitchen

    • High Ceilings

    • Living Room/Dining Room Combo

    • Open Floorplan

    • Primary Bedroom Main Floor

    • Split Bedroom

    • Stone Counters

    • Thermostat

    • Vaulted Ceiling(s)

    • Walk-In Closet(s)

    Спальни и ванные комнаты

    • Спальни: 3

    • Полные ванные комнаты: 2

  • Имущество

    • Этажи: One

    • Особенности Экстерьера: Irrigation System / Sliding Doors / Sprinkler Metered

    Лот

    • Лот: 0.18 Акров

    Другая Информация о Недвижимости

    • Номер Земельного Участка: G13G133

    • Зонирование: RES

  • Тип и стиль

    • Тип недвижимости: Residential

    • Подтип недвижимости: Single Family Residence

  • Общественное благосостояние

    • Cable Connected

    • Electricity Connected

    • Sewer Connected

    • Sprinkler Meter

    • Sprinkler Recycled

    • Underground Utilities

    • Water Connected

  • Другая финансовая информация

    • Годовая сумма налога: $3,532

  • Детали источника

    • MLS ID: G5116444

    Другие факты

    • Строительные материалы: Block / Stucco

    • Детали фундамента: Slab

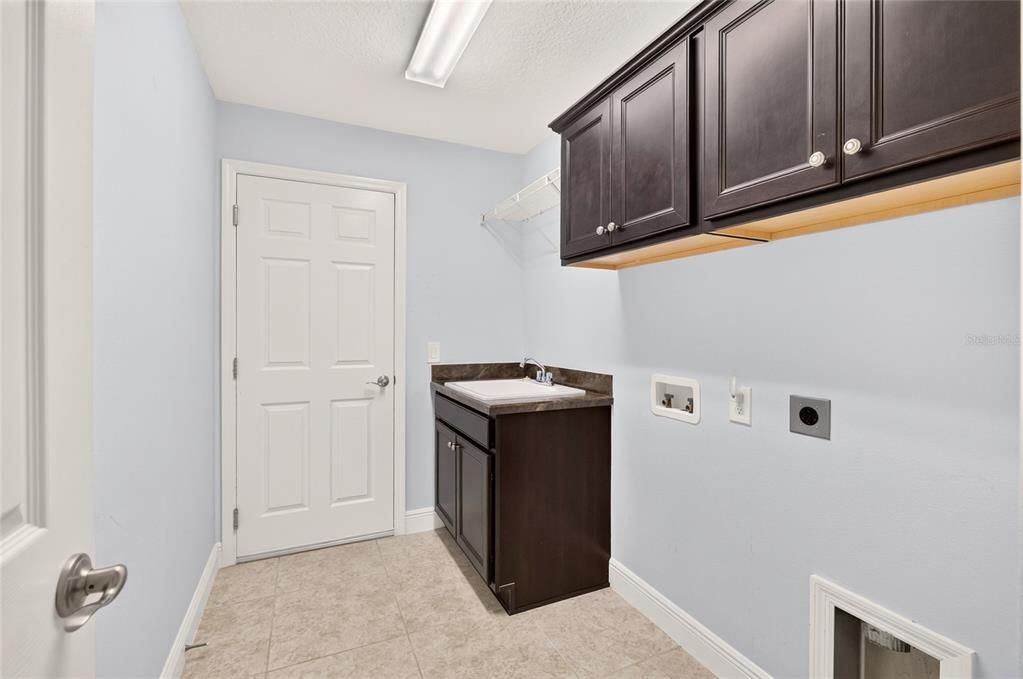
    • Особенности прачечной: Electric Dryer Hookup / Inside

    • Особенности лота: Corner Lot

    • Особенности двора и крыльца: Patio / Side Porch

    • Особенности окна: Shutters

    • Направленные лица: East

    • Мест в гараже: 2

    • Прикрепленный гараж: Да

    • Гараж: Да

    • Жилая площадь: 1926

    • Источник воды: Public

    • Название подразделения: THE VILLAGES

Частный запрос
Поговорите со специалистом по этому объекту.
Планировки, HOA-документы, off-market сравнимые объекты, частный показ — одно сообщение напрямую локальному специалисту.

Ещё такие

На продажу
$399,900
Дом
3 спален · 2 ванн · 1,927 кв.фт.
VILLAGES OF SUMTER, THE VILLAGES
2761 PERSIMMON LOOP
Новое
На продажу
$400,000
Дом
3 спален · 2 ванн · 1,644 кв.фт.
THE VILLAGES, THE VILLAGES
2494 FLINTSHIRE AVENUE
Новое
На продажу
$420,000
Дом
3 спален · 2 ванн · 1,618 кв.фт.
THE VILLAGES, THE VILLAGES
476 ISLAND HOUSE PATH
Новое
На продажу
$529,000
Дом
3 спален · 2 ванн · 1,943 кв.фт.
VILLAGES, THE VILLAGES
3578 OBRIEN PLACE
Новое
На продажу
$389,000
Дом
3 спален · 2 ванн · 1,921 кв.фт.
PENNBROOKE PH 02R LT R23, LEESBURG
1009 FOREST BREEZE PATH
На продажу
$484,900
Дом
3 спален · 2 ванн · 1,895 кв.фт.
VILLAGES/SUMTER, THE VILLAGES
443 POMEGRANATE PATH
На продажу
$549,900
Дом
3 спален · 2 ванн · 2,022 кв.фт.
THE VILLAGES, THE VILLAGES
2693 IRIS WAY
На продажу
$389,000
Дом
3 спален · 2 ванн · 1,470 кв.фт.
THE VILLAGES, THE VILLAGES
843 CLIFFORD COURT

Рынок вокруг этого адреса

Актуальные данные по району.
Смотреть все

The multiple listing information is provided by the Stellar MLS from a copyrighted compilation of listings. The compilation of listings and each individual listing are ©2026-present Stellar MLS. All Rights Reserved. The information provided is for consumers' personal, noncommercial use and may not be used for any purpose other than to identify prospective properties consumers may be interested in purchasing. All properties are subject to prior sale or withdrawal. All information provided is deemed reliable but is not guaranteed accurate, and should be independently verified. Listing courtesy of: REALTY EXECUTIVES IN THE VILLAGES