
Недвижимость
Ознакомьтесь с нашими объявлениями
Продать дом
Бесплатная оценка дома
Контакты
Расскажите нам о своих потребностях
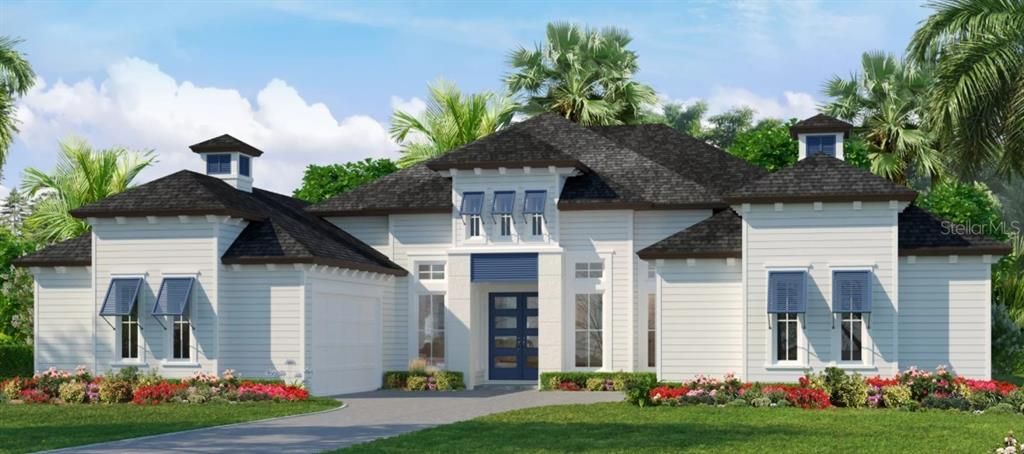
3992 SW 107TH TERRACE

Дом Под контрактом
$1,117,983

BTC: 14.84409480

ETH: 447.19320000

Новое
4 спален
4 ванн
3,563 кв.фт.

Обзор

Under Construction. The Monica floor plan is a masterclass in modern luxury, blending expansive spaces with thoughtful details that make daily living pleasure. Spanning an impressive 3,488 square feet, this one-story home offers four bedrooms, four and a half baths, and a four-car garage. Every corner of this home is designed for both comfort and sophistication, making it ideal for families who appreciate the finer things. Upon entry, the grand foyer with optional tray ceiling opens to the spacious dining room and an elegant study, perfect for a home office or a quite reading nook. Moving deeper into the heart of the home, the layout seamlessly transitions into the main living areas, where an optional vaulted ceiling in the living room adds an airy, open feel. This living space flows naturally into the kitchen and nook, creating an inviting environment perfect for entertaining or relaxed family gatherings. The kitchen s a chef's delight, complete with ample counter space, a walk-in pantry, and the option for a cabana with an outdoor kitchen, allowing for al fresco dining year-round. The master suite, a retreat in itself, features optional tray ceilings, French doors leading to the lanai, and a luxurious master bath with dual vanities, a soaking tub, and a spacious walk-in shower. The adjacent master closet provides ample storage and organization space. Meanwhile, the other three bedrooms are arranged to odder privacy and comfort, each with its own or nearby bathroom, making it easy for guests or family to feel right at home. The Monica floor plan also offers flexible spaces that can adapt to your lifestyle. Options like a game room, cabana guest suite, or a wet bar provide the opportunity to customize the home to fit your unique needs.

Локация

Детали

Тип:
Residential
Парковка:
Нет данных
Год постройки:
2026
Лот:
0.32 Акров
Отопление:
Electric / Heat Pump
Цена/кв.фут:
$314
Охлаждение:
Central Air
HOA:
$100

Valuation

Our model vs. what's actually selling nearby.
Estimate
$1,085,000
$925K – $1.4M
Confidence Low
List vs. estimate
$32K above estimate
List $1,117,983 · +3.0%
Our model says this listing is priced above recent comparable activity. Room to negotiate.
Price per sq ft
$313
+46.6% vs. city median $214
Based on
5 MLS comparables
Median of recent comparable listings. Sold comps use closing price, active listings use list price.

Главное

Annual tax
$3,330
2025
HOA
$100/yr
Garage
4 car garage
Pets
Allowed
Больше фактов и особенностей
  • Напольное покрытие

    • Carpet

    • Ceramic Tile

    • Luxury Vinyl

    Отопление

    • Electric

    • Heat Pump

    Охлаждение

    • Central Air

    Бытовая техника

    • Built-In Oven

    • Cooktop

    • Dishwasher

    • Disposal

    • Exhaust Fan

    • Microwave

    • Range Hood

    • Tankless Water Heater

    Другие особенности интерьера

    • Crown Molding

    • Eating Space In Kitchen

    • High Ceilings

    • Kitchen/Family Room Combo

    • Open Floorplan

    • Primary Bedroom Main Floor

    • Split Bedroom

    • Stone Counters

    • Thermostat

    • Tray Ceiling(s)

    • Walk-In Closet(s)

    Спальни и ванные комнаты

    • Спальни: 4

    • Ванные: 1

    • Полные ванные комнаты: 4

  • Имущество

    • Этажи: One

    • Особенности Экстерьера: Irrigation System / Sidewalk / Sprinkler Metered

    Лот

    • Лот: 0.32 Акров

    Другая Информация о Недвижимости

    • Номер Земельного Участка: 04427111800

    • Зонирование: RESIDENTIA

  • Тип и стиль

    • Тип недвижимости: Residential

    • Подтип недвижимости: Single Family Residence

  • Общественное благосостояние

    • Cable Available

    • Electricity Connected

    • Fiber Optics

    • Fire Hydrant

    • Natural Gas Connected

    • Phone Available

    • Public

    • Sewer Connected

    • Sprinkler Meter

    • Sprinkler Recycled

    • Street Lights

    • Underground Utilities

    • Water Connected

  • Другая финансовая информация

    • HOA: $100

    • Частота HOA: Annually

    • Годовая сумма налога: $3,331

  • Детали источника

    • MLS ID: GC542863

    Другие факты

    • Строительные материалы: Cement Siding / Wood Frame

    • Детали фундамента: Slab

    • Особенности прачечной: Electric Dryer Hookup / Inside / Laundry Room / Washer Hookup

    • Особенности двора и крыльца: Covered / Rear Porch

    • Направленные лица: East

    • Мест в гараже: 4

    • Прикрепленный гараж: Да

    • Гараж: Да

    • Жилая площадь: 3563

    • Источник воды: Public

    • Название подразделения: OAKMONT

Частный запрос
Поговорите со специалистом по этому объекту.
Планировки, HOA-документы, off-market сравнимые объекты, частный показ — одно сообщение напрямую локальному специалисту.

Ещё такие

Под контрактом
$1,090,698
Дом
4 спален · 3 ванн · 3,167 кв.фт.
WIMBERLEY SUB PB 37 PG 62, NEWBERRY
756 SW 139TH COURT
Под контрактом
$1,171,335
Дом
5 спален · 4 ванн · 3,463 кв.фт.
WIMBERLEY, NEWBERRY
Lot 45 SW 139TH COURT
Под контрактом
$1,090,814
Дом
4 спален · 3 ванн · 3,199 кв.фт.
OAKMONT, GAINESVILLE
11773 SW 36TH PLACE
Под контрактом
$910,878
Дом
5 спален · 4 ванн · 2,808 кв.фт.
OAKMONT, GAINESVILLE
10999 SW 40TH LANE
Под контрактом
$876,773
Дом
4 спален · 3 ванн · 2,729 кв.фт.
OAKMONT, GAINESVILLE
4042 SW 109TH WAY
Под контрактом
$1,102,382
Дом
4 спален · 4 ванн · 3,522 кв.фт.
OAKMONT, GAINESVILLE
10856 SW 37TH PLACE
Под контрактом
$1,095,573
Дом
4 спален · 3 ванн · 2,819 кв.фт.
OAKMONT, GAINESVILLE
10821 SW 38TH PLACE
Под контрактом
$1,063,099
Дом
4 спален · 3 ванн · 2,907 кв.фт.
OAKMONT, GAINESVILLE
3975 SW 107TH TERRACE

Рынок вокруг этого адреса

Актуальные данные по району.
Смотреть все

The multiple listing information is provided by the Stellar MLS from a copyrighted compilation of listings. The compilation of listings and each individual listing are ©2026-present Stellar MLS. All Rights Reserved. The information provided is for consumers' personal, noncommercial use and may not be used for any purpose other than to identify prospective properties consumers may be interested in purchasing. All properties are subject to prior sale or withdrawal. All information provided is deemed reliable but is not guaranteed accurate, and should be independently verified. Listing courtesy of: ICI SELECT REALTY