Недвижимость
Ознакомьтесь с нашими объявлениями
Продать дом
Бесплатная оценка дома
Контакты
Расскажите нам о своих потребностях

4018 DYER LANE

Дом Под контрактом
$349,900

BTC: 4.20856387

ETH: 132.03773585

11 Дней
2 спален
2 ванн
1,241 кв.фт.

Обзор

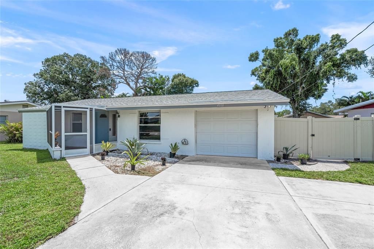
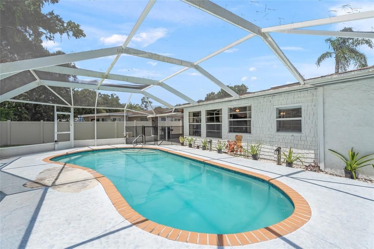
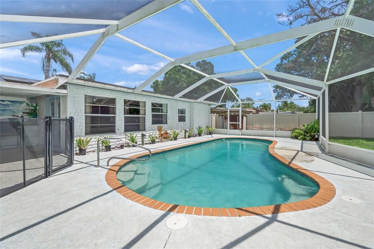
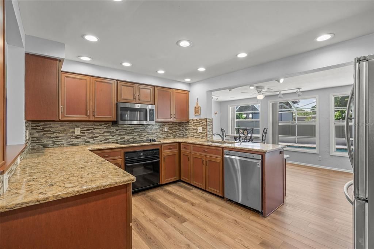
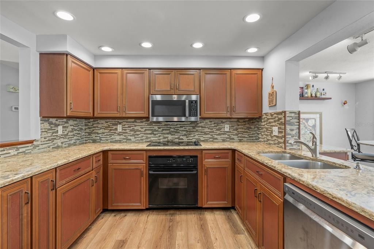
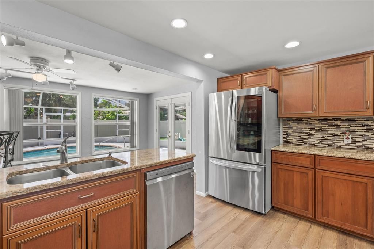
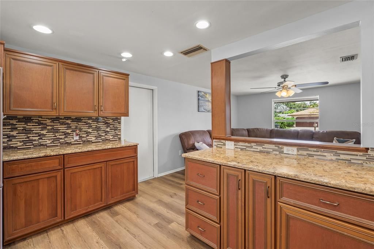
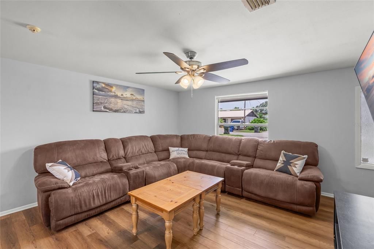
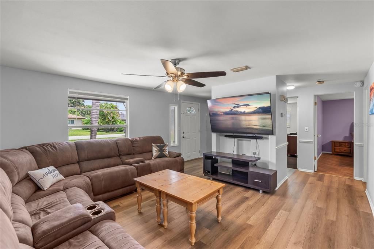
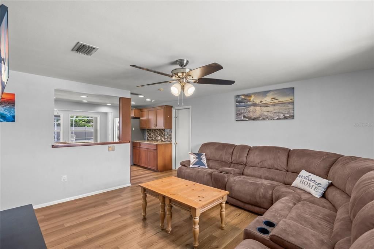
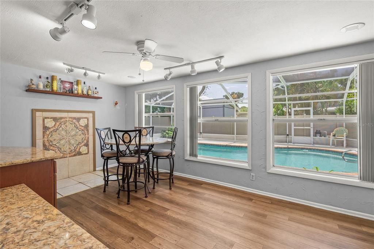
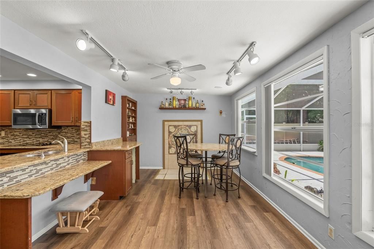
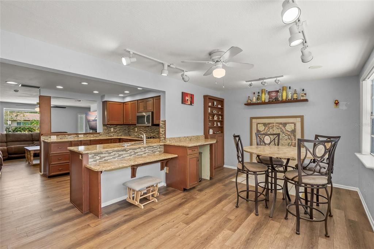
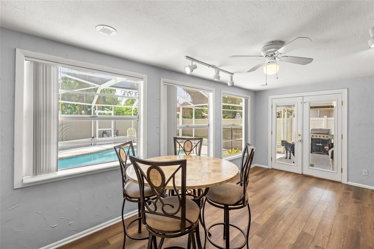
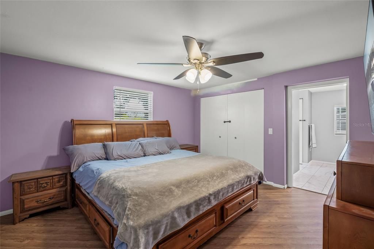
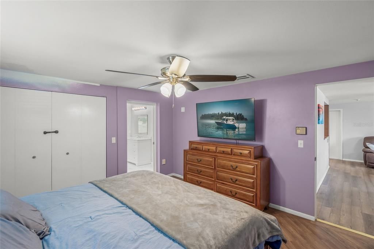
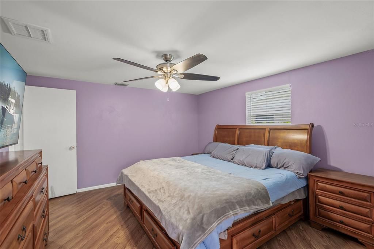
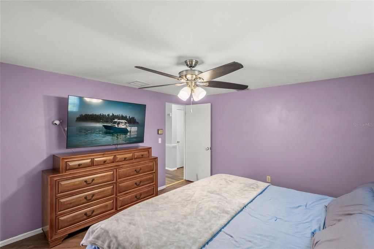
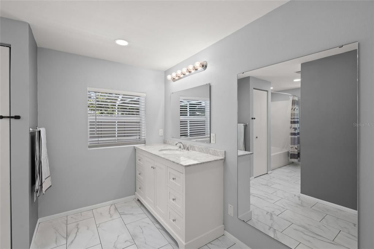
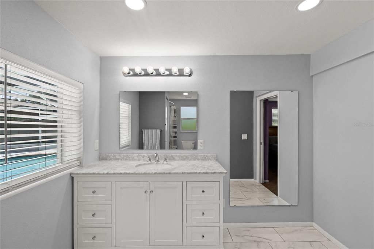
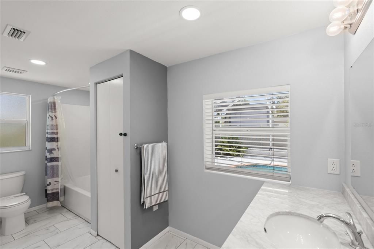
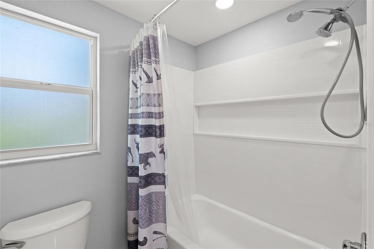
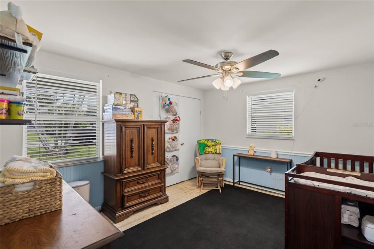
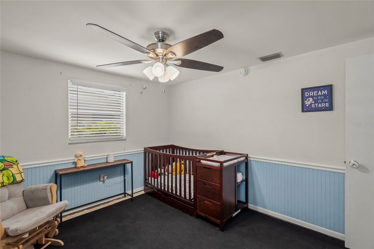
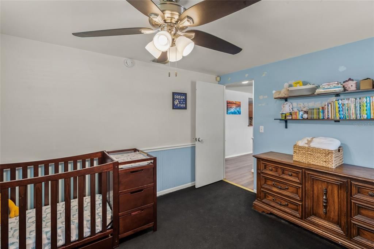
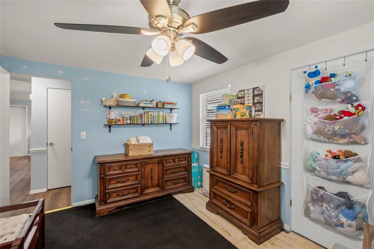
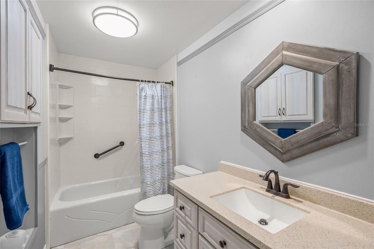
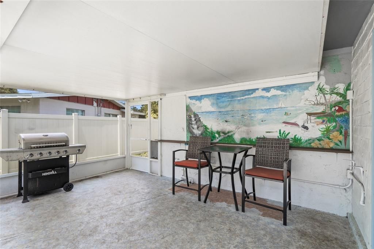
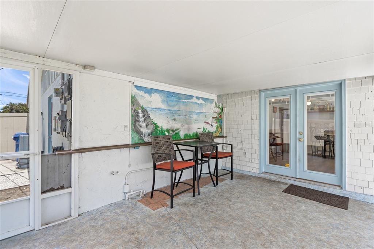
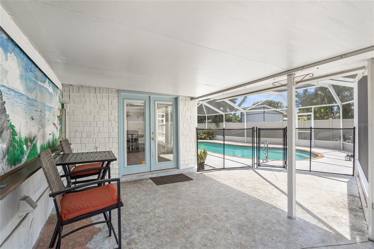
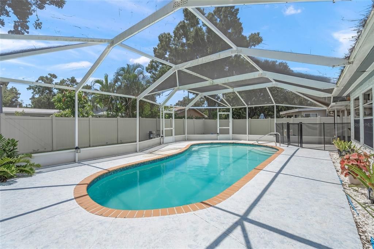
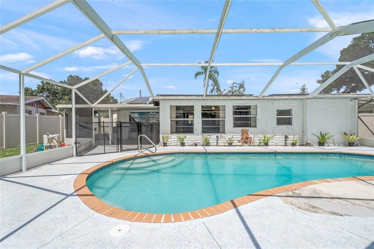
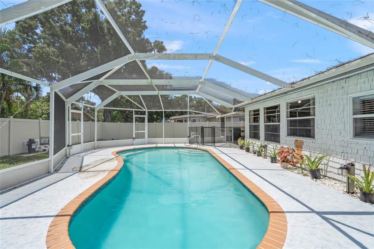
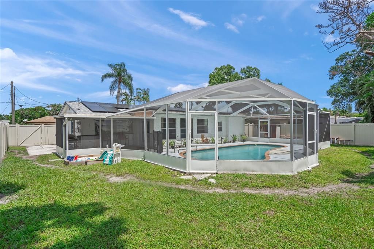
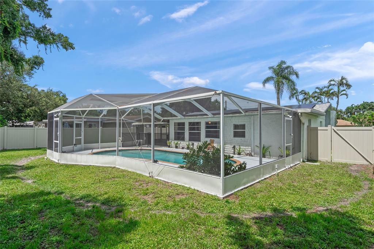
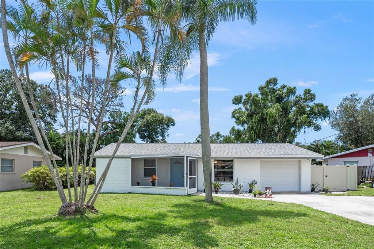
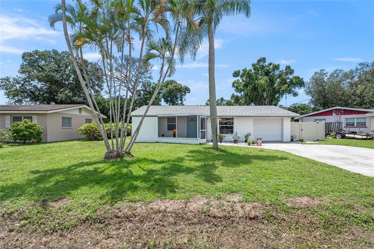
Under contract-accepting backup offers. Central Sarasota pool home with a NEW roof and NEW owned solar, updated kitchen and baths, no HOA, and outdoor living that makes this home feel far larger than its square footage. Step into the heart of the home — a remodeled kitchen with wood cabinetry, granite counters, stainless appliances, backsplash, recessed lighting, and a large peninsula/breakfast bar. From the kitchen, a wall of windows looks directly across the dining area to the pool, bringing the backyard into view throughout the main living space. The kitchen, dining, and living areas flow together in a bright, open layout. Outside, the large screened pool, generous pool deck, and covered lanai create one substantial outdoor living area with space to swim, dine, grill, and relax. A child-safety fence separates the pool, while the fully fenced yard provides plenty of grass space for dogs. The primary bedroom is generously sized, and the renovated primary bath is notably spacious with an oversized vanity, abundant storage, large-format tile, and natural light. The second bath has also been updated. Additional features include a screened front porch, lots of storage closets, oversized driveway/parking pad, attached 1-car garage, storage shed, palms and landscaping. Concrete block construction. Flood Zone X. The central Sarasota location provides convenient access to US-41, I-75, downtown Sarasota, area beaches, UTC, shopping, dining, and major employment centers.

Локация

Детали

Тип:
Residential
Парковка:
Covered / Driveway / Parking Pad
Год постройки:
1968
Лот:
0.17 Акров
Отопление:
Central
Цена/кв.фут:
$282
Охлаждение:
Central Air
HOA:
Нет данных

Valuation

Our model vs. what's actually selling nearby.
Estimate
$324,900
$277K – $355K
Confidence Medium
List vs. estimate
$25K above estimate
List $349,900 · +7.7%
Our model says this listing is priced above recent comparable activity. Room to negotiate.
Price per sq ft
$281
-9.8% vs. city median $312
Based on
7 MLS comparables
Median of recent comparable listings. Sold comps use closing price, active listings use list price.

Главное

Annual tax
$2,999
2025
Pool
Child Safety Fence
Garage
1 car garage
Больше фактов и особенностей
  • Напольное покрытие

    • Ceramic Tile

    • Laminate

    • Terrazzo

    Отопление

    • Central

    Охлаждение

    • Central Air

    Бытовая техника

    • Dishwasher

    • Disposal

    • Dryer

    • Electric Water Heater

    • Microwave

    • Range

    • Refrigerator

    • Washer

    Другие особенности интерьера

    • Ceiling Fan(s)

    • Primary Bedroom Main Floor

    • Solid Wood Cabinets

    • Stone Counters

    • Thermostat

    Спальни и ванные комнаты

    • Спальни: 2

    • Полные ванные комнаты: 2

  • Парковка

    • Covered

    • Driveway

    • Parking Pad

    Имущество

    • Этажи: One

    • Частный Бассейн: Да

    • Особенности Экстерьера: Lighting

    Лот

    • Лот: 0.17 Акров

    Другая Информация о Недвижимости

    • Номер Земельного Участка: 0061100057

    • Зонирование: RSF3

  • Тип и стиль

    • Тип недвижимости: Residential

    • Подтип недвижимости: Single Family Residence

  • Общественное благосостояние

    • Electricity Connected

    • Public

    • Sewer Connected

    • Water Connected

  • Другая финансовая информация

    • Годовая сумма налога: $3,000

  • Детали источника

    • MLS ID: N6145561

    Другие факты

    • Строительные материалы: Block / Stucco

    • Детали фундамента: Slab

    • Особенности прачечной: In Garage

    • Особенности лота: In County

    • Особенности двора и крыльца: Covered / Deck / Front Porch / Rear Porch / Screened

    • Особенности бассейна: Child Safety Fence / Deck / Gunite / In Ground / Lighting / Screen Enclosure

    • Особенности окна: Blinds

    • Направленные лица: North

    • Другие структуры: Shed(s) / Storage

    • Архитектурный стиль: Florida / Ranch

    • Мест в гараже: 1

    • Прикрепленный гараж: Да

    • Гараж: Да

    • Жилая площадь: 1241

    • Источник воды: Public

    • Размеры участка: 70 x 108

    • Название подразделения: SARASOTA SPGS

Частный запрос
Поговорите со специалистом по этому объекту.
Планировки, HOA-документы, off-market сравнимые объекты, частный показ — одно сообщение напрямую локальному специалисту.

Ещё такие

Под контрактом
$435,000
Дом
4 спален · 3 ванн · 2,796 кв.фт.
THREE OAKS, SARASOTA
5500 OAK CREST BOULEVARD
Новое
Под контрактом
$394,500
Дом
3 спален · 2 ванн · 1,466 кв.фт.
SARASOTA SPRINGS UNIT 15, SARASOTA
3105 BALDWIN AVENUE
Новое
Под контрактом
$430,000
Дом
3 спален · 2 ванн · 1,662 кв.фт.
SOUTHPOINTE MEADOWS, SARASOTA
5300 SOUTHERLY WAY
Новое
Под контрактом
$260,000
Квартира
3 спален · 2 ванн · 1,146 кв.фт.
STONEHAVEN PH 4, 5, 6, 7 & 25, SARASOTA
7943 LIMESTONE LANE UNIT 13-101
Новое
Под контрактом
$335,000
Дом
3 спален · 2 ванн · 1,312 кв.фт.
BONITA MANOR, SARASOTA
2975 LOUISE STREET
Новое
Под контрактом
$285,000
Дом
3 спален · 2 ванн · 1,497 кв.фт.
SARASOTA-VENICE CO SUB, SARASOTA
4225 SWIFT ROAD
Новое
Под контрактом
$250,000
2 спален · 2 ванн · 1,188 кв.фт.
SOUTH WINDS MHP CO-OP, SARASOTA
238 SOUTHWINDS DRIVE
Новое
Под контрактом
$315,000
Дом
2 спален · 1 ванн · 992 кв.фт.
SUN HAVEN, SARASOTA
3231 NEW ENGLAND STREET

Рынок вокруг этого адреса

Актуальные данные по району.
Смотреть все

The multiple listing information is provided by the Stellar MLS from a copyrighted compilation of listings. The compilation of listings and each individual listing are ©2026-present Stellar MLS. All Rights Reserved. The information provided is for consumers' personal, noncommercial use and may not be used for any purpose other than to identify prospective properties consumers may be interested in purchasing. All properties are subject to prior sale or withdrawal. All information provided is deemed reliable but is not guaranteed accurate, and should be independently verified. Listing courtesy of: BRIGHT REALTY