Недвижимость
Ознакомьтесь с нашими объявлениями
Продать дом
Бесплатная оценка дома
Контакты
Расскажите нам о своих потребностях

403 S BARBARA LANE

Дом На продажу
$3,795,000

BTC: 46.64454277

ETH: 1,560.44407895

23 Дней
5 спален
5 ванн
5,053 кв.фт.

Обзор

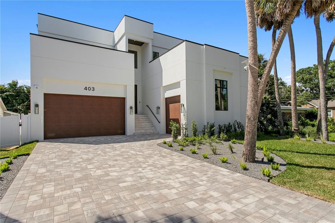
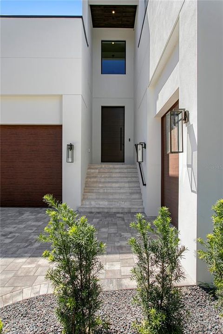
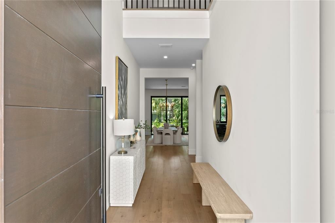
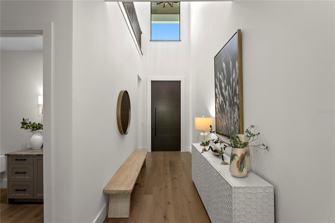
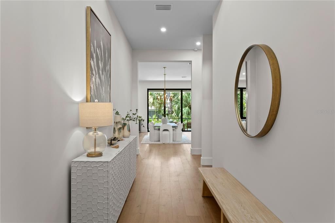
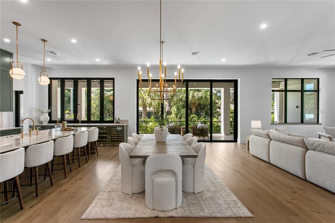
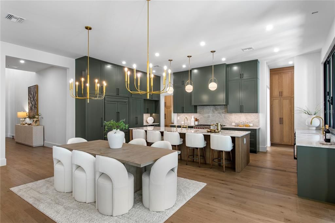
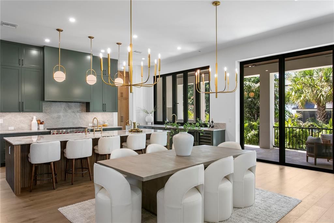
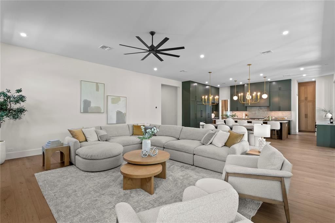
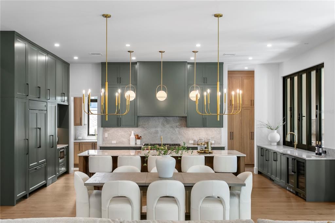
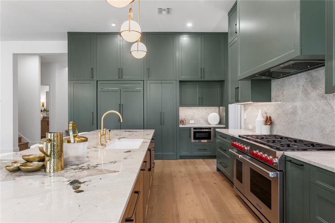
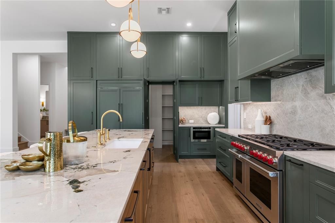
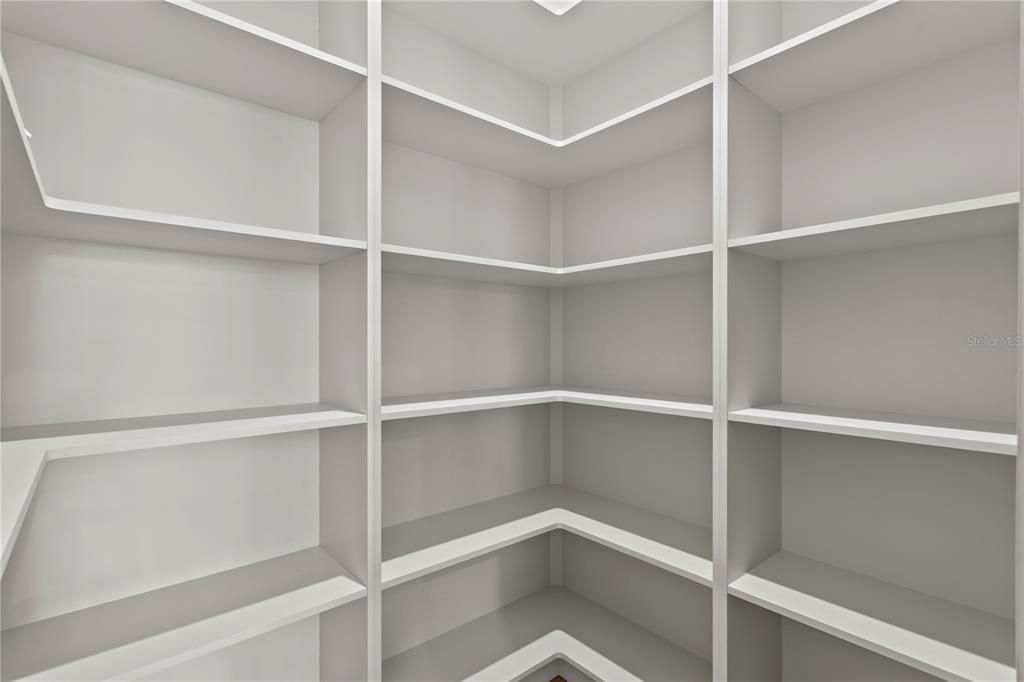
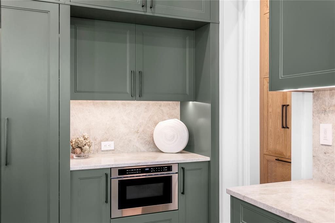
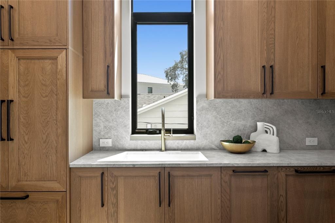
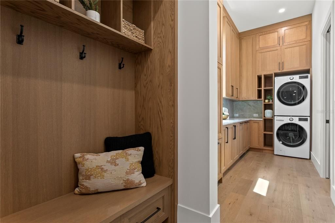
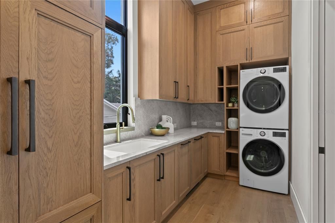
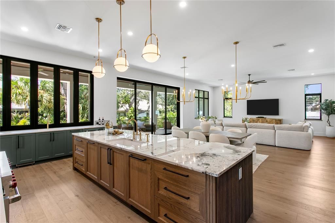
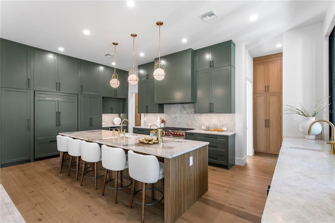
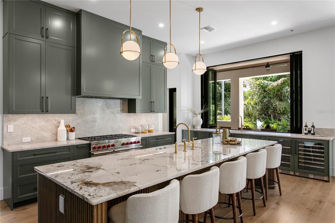
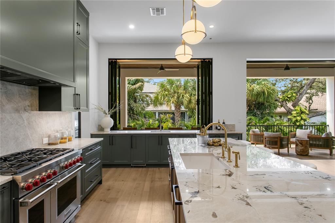
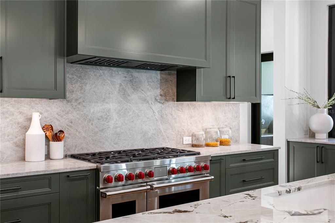
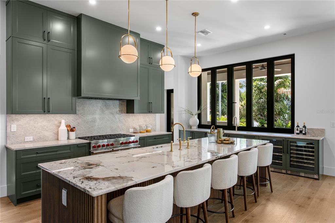
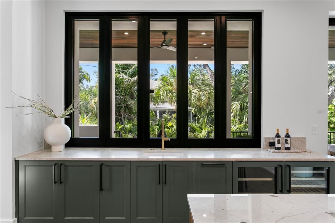
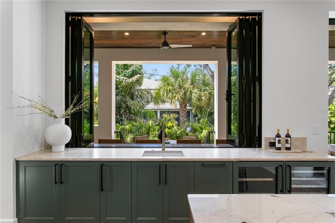
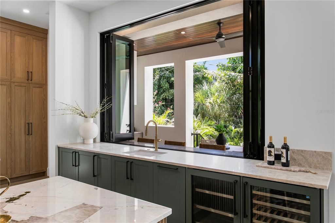
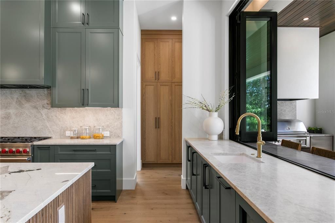
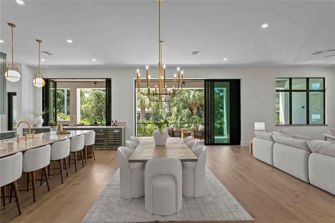
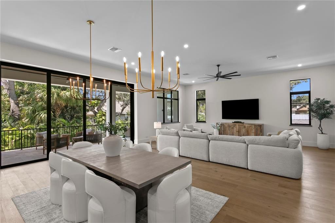
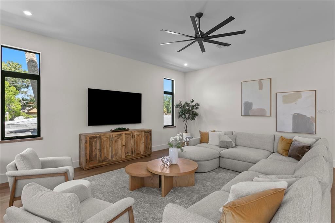
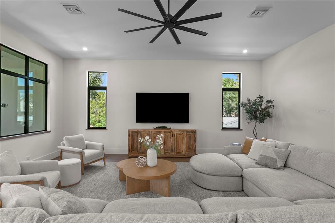
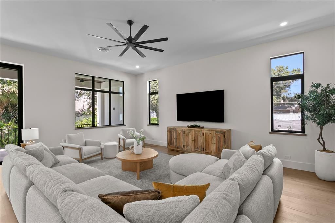
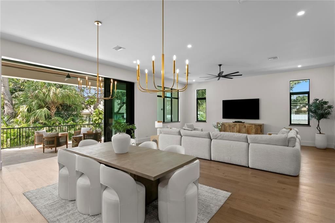
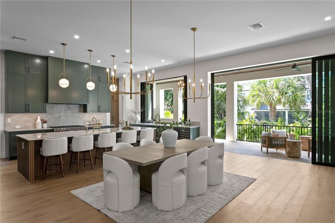
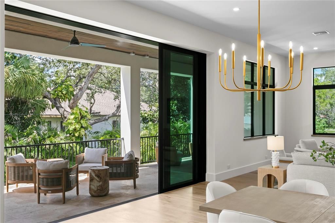
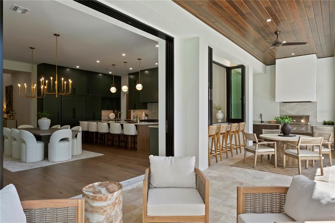
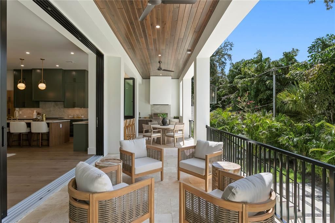
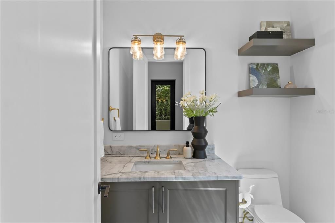
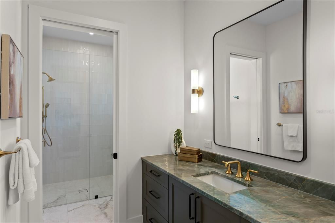
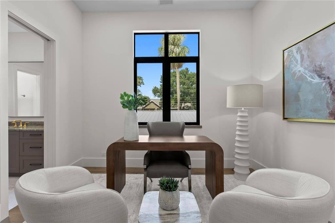
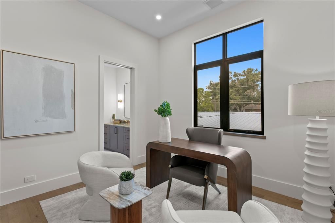
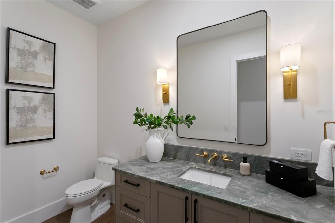
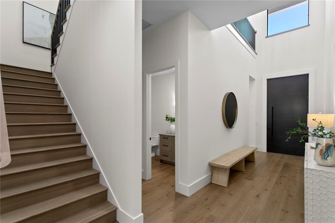
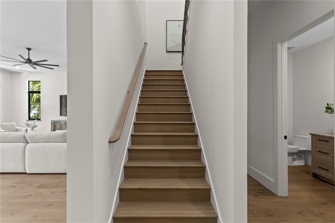
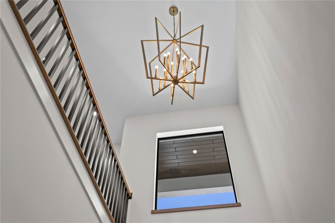
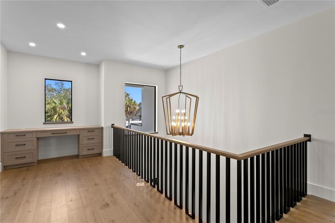
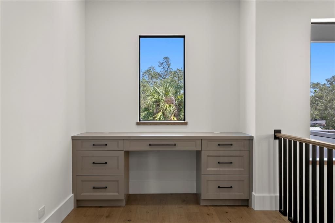
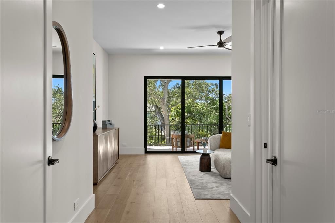
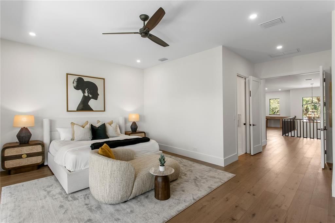
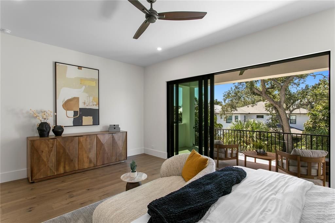
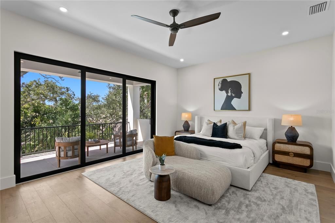
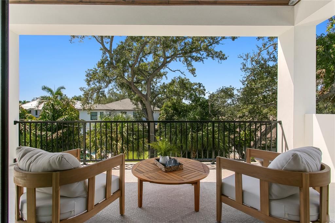
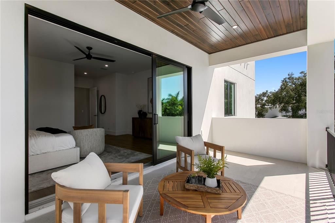
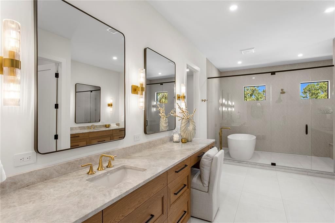
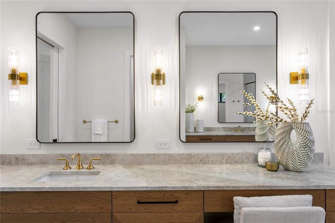
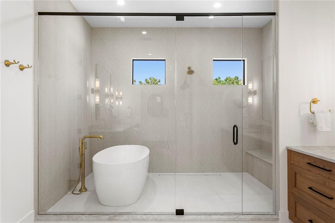
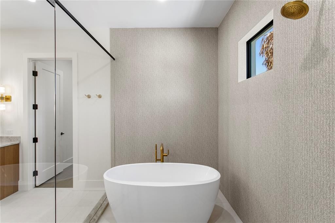
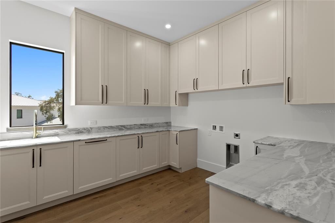
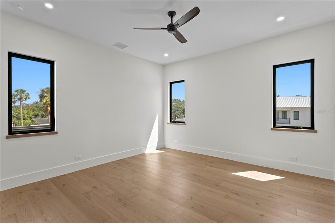
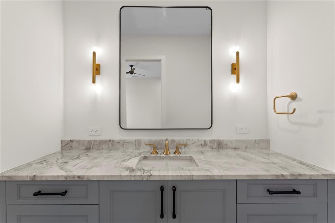
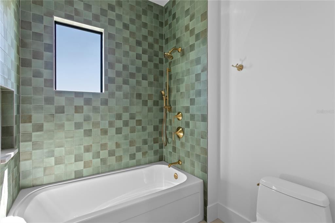
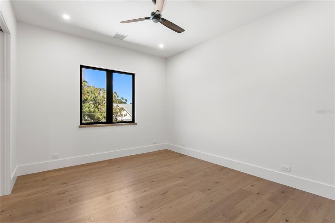
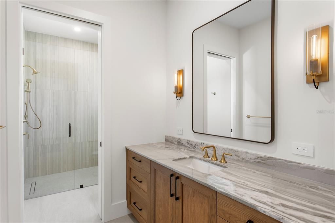
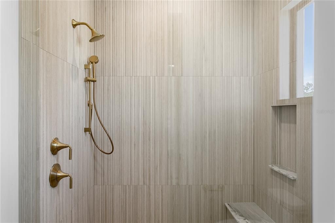
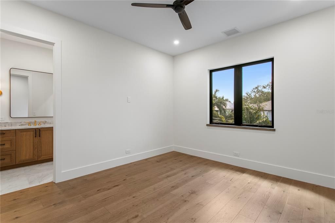
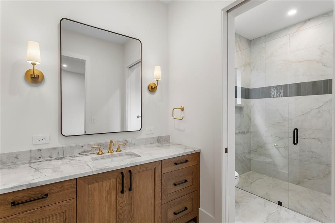
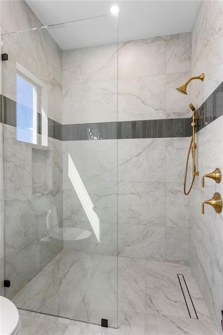
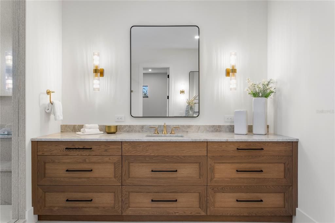
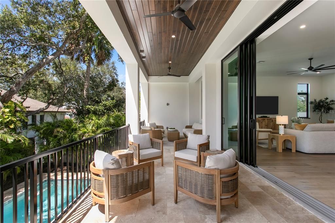
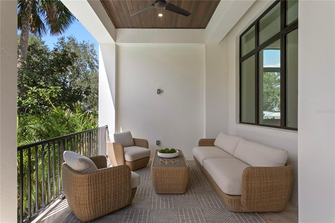
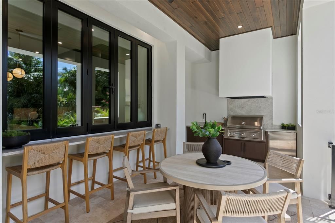
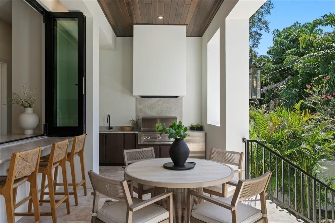
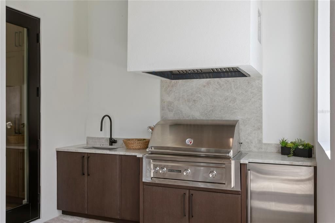
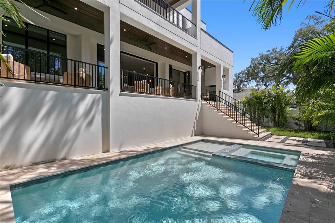
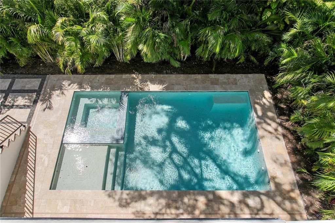
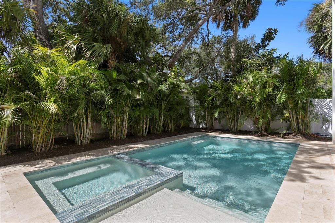
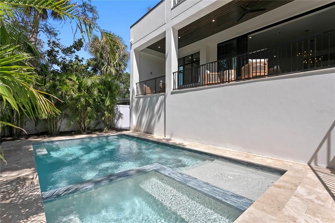
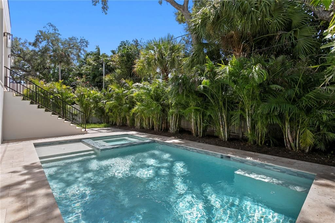
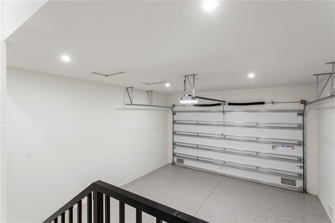
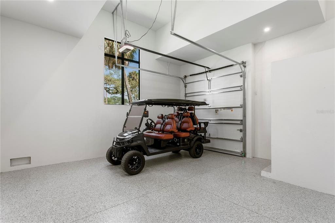
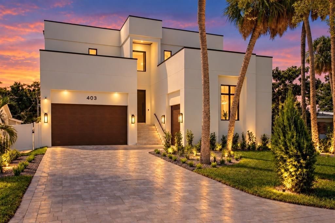
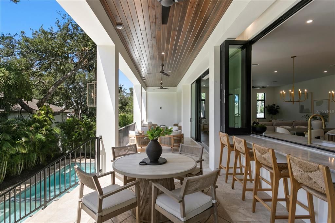
New construction by Crescent Homes, ideally positioned on a quiet cul-de-sac in the heart of Beach Park. Set on a 67' × 139' homesite, this residence offers 5,053 square feet of heated living space and 7,052 total square feet, with 5 bedrooms, 5 full bathrooms, 2 half bathrooms and an attached three-car garage. Designed with an emphasis on construction quality, functionality and long-term livability, the home features all-block construction with a stucco exterior and an elevated stem-wall foundation. Double-pane insulated energy-efficient windows, a tankless water heater, gas appliances and integrated smart-home technology add to the home's efficiency. The interior combines open living spaces with thoughtful separation where it matters. Engineered hardwood flooring, high ceilings, solid wood cabinetry, built-in features and carefully coordinated finishes extend throughout the home. Every selection was curated by Crescent Homes' in-house NCIDQ-certified designer, creating a cohesive design from room to room. At the center of the home, the kitchen is designed for both daily living and entertaining, with gas appliances, a dedicated ice maker and wine refrigerator. A spacious butler's pantry provides additional storage and prep space and includes a secondary downstairs washer and dryer. The great room and kitchen transition naturally to the outdoor living areas through stacked sliding glass doors and an indoor-outdoor pass-through window. The outdoor kitchen includes a grill and bar refrigerator, extending the entertaining space to the covered patio. Beyond the patio is a heated saltwater pool and spa. The approximately 14' × 26' gunite pool includes lighting and a self-cleaning system and conveys with a pool warranty. Additional exterior features include a private yard, irrigation system, exterior lighting, permeable paving, balcony and rain gutters. The primary suite is located on the second floor and offers an oversized vanity, walk-in shower, freestanding soaking tub and walk-in closet. A closet build-out allowance will be provided to the homeowner, allowing the new owner to customize the closet to their storage needs. The five-bedroom floor plan also provides valuable flexibility. One bedroom can serve as a dedicated home office while retaining a closet so it can function as a true fifth bedroom when needed. At the top of the stairs, a built-in desk and workspace provides another designated area for working or studying without sacrificing a bedroom. Technology has been integrated into the home from the beginning. The residence features a Lutron smart-home system and is pre-wired for automated shades, allowing the homeowner to select the window treatments and shade system that best complement their personal style. A split one-car and two-car garage configuration provides three total garage spaces. Both garages feature epoxy flooring and increased ceiling height capable of accommodating a car lift, providing added flexibility for automotive storage or collectors. Crescent Homes also provides its own builder-backed home warranty, offering additional protection following completion. From its elevated all-block construction and designer-selected interiors to its smart-home infrastructure, flexible workspaces, three-car garage and fully integrated indoor-outdoor living, 403 S Barbara Lane reflects the quality, thoughtful planning and attention to detail Crescent Homes brings to new construction in Beach Park.

Локация

Детали

Тип:
Residential
Парковка:
Нет данных
Год постройки:
2026
Лот:
0.21 Акров
Отопление:
Central
Цена/кв.фут:
$751
Охлаждение:
Central Air
HOA:
Нет данных

Valuation

Our model vs. what's actually selling nearby.
Estimate
$2,587,499
$2.3M – $3.5M
Confidence Low
List vs. estimate
$1.2M above estimate
List $3,795,000 · +46.7%
Our model says this listing is priced above recent comparable activity. Room to negotiate.
Price per sq ft
$751
+157.2% vs. city median $292
Based on
8 MLS comparables
Median of recent comparable listings. Sold comps use closing price, active listings use list price.

Главное

Annual tax
$11,229
2025
Pool
Gunite
Garage
3 car garage
Больше фактов и особенностей
  • Напольное покрытие

    • Engineered Hardwood

    • Epoxy

    • Tile

    Отопление

    • Central

    Охлаждение

    • Central Air

    Бытовая техника

    • Bar Fridge

    • Dishwasher

    • Disposal

    • Dryer

    • Exhaust Fan

    • Gas Water Heater

    • Ice Maker

    • Microwave

    • Range

    • Range Hood

    • Refrigerator

    • Tankless Water Heater

    • Washer

    Другие особенности интерьера

    • Built-in Features

    • Ceiling Fan(s)

    • Eating Space In Kitchen

    • High Ceilings

    • Kitchen/Family Room Combo

    • PrimaryBedroom Upstairs

    • Smart Home

    • Solid Surface Counters

    • Solid Wood Cabinets

    • Thermostat

    • Walk-In Closet(s)

    • Wet Bar

    Спальни и ванные комнаты

    • Спальни: 5

    • Ванные: 2

    • Полные ванные комнаты: 5

  • Имущество

    • Этажи: Two

    • Частный Бассейн: Да

    • Особенности Экстерьера: Balcony / Irrigation System / Lighting / Outdoor Grill / Outdoor Kitchen / Permeable Paving / Private Yard / Rain Gutters

    Лот

    • Лот: 0.21 Акров

    Другая Информация о Недвижимости

    • Номер Земельного Участка: A2029183KA00000000002.0

    • Зонирование: RS-75

  • Тип и стиль

    • Тип недвижимости: Residential

    • Подтип недвижимости: Single Family Residence

  • Общественное благосостояние

    • Cable Available

    • Electricity Connected

    • Sewer Connected

    • Water Connected

  • Другая финансовая информация

    • Годовая сумма налога: $11,229

  • Детали источника

    • MLS ID: TB8550771

    Другие факты

    • Строительные материалы: Block / Stucco

    • Детали фундамента: Stem Wall

    • Особенности прачечной: Electric Dryer Hookup / Laundry Closet / Laundry Room / Upper Level / Washer Hookup

    • Особенности лота: Cul-De-Sac

    • Особенности бассейна: Gunite / Heated / In Ground / Lighting / Salt Water / Self Cleaning

    • Особенности окна: Aluminum Frames / Double Pane Windows / ENERGY STAR Qualified Windows / Insulated Windows / Low-Emissivity Windows

    • Направленные лица: East

    • Мест в гараже: 3

    • Прикрепленный гараж: Да

    • Гараж: Да

    • Жилая площадь: 5053

    • Источник воды: Public

    • Размеры участка: 67 x 139

    • Название подразделения: BARBARA LANE SUB

Частный запрос
Поговорите со специалистом по этому объекту.
Планировки, HOA-документы, off-market сравнимые объекты, частный показ — одно сообщение напрямую локальному специалисту.

Ещё такие

На продажу
$3,295,000
Квартира
2 спален · 2 ванн · 2,404 кв.фт.
3105 BAY OAKS CONDOMINIUM, TAMPA
3101 BAYSHORE BOULEVARD UNIT 1503
Новое
На продажу
$3,397,000
Дом
5 спален · 5 ванн · 4,724 кв.фт.
BEACH PARK ANNEX, TAMPA
214 S RENELLIE DRIVE
Новое
На продажу
$2,995,000
Дом
5 спален · 5 ванн · 4,149 кв.фт.
HESPERDIES, TAMPA
5117 W PLATT STREET
Новое
На продажу
$2,950,000
Дом
4 спален · 3 ванн · 2,649 кв.фт.
PARKLAND ESTATES REV, TAMPA
3209 W PARKLAND BOULEVARD
Новое
На продажу
$2,795,000
Дом
4 спален · 4 ванн · 3,942 кв.фт.
BEACH PARK ANNEX, TAMPA
212 S RENELLIE DRIVE
На продажу
$2,995,000
Дом
5 спален · 5 ванн · 5,520 кв.фт.
CREST VIEW, TAMPA
3006 W MASON STREET
На продажу
$3,850,000
Дом
6 спален · 5 ванн · 7,438 кв.фт.
SUNSET PARK, TAMPA
4706 W SAN JOSE STREET
На продажу
$2,950,000
Квартира
3 спален · 3 ванн · 2,815 кв.фт.
BAYSHORE YSABELLA CONDOMINIUM, TAMPA
3015 S YSABELLA AVENUE UNIT 2401

Рынок вокруг этого адреса

Актуальные данные по району.
Смотреть все

The multiple listing information is provided by the Stellar MLS from a copyrighted compilation of listings. The compilation of listings and each individual listing are ©2026-present Stellar MLS. All Rights Reserved. The information provided is for consumers' personal, noncommercial use and may not be used for any purpose other than to identify prospective properties consumers may be interested in purchasing. All properties are subject to prior sale or withdrawal. All information provided is deemed reliable but is not guaranteed accurate, and should be independently verified. Listing courtesy of: COMPASS FLORIDA LLC