Недвижимость
Ознакомьтесь с нашими объявлениями
Продать дом
Бесплатная оценка дома
Контакты
Расскажите нам о своих потребностях

403 LANSBROOK DRIVE

Дом На продажу
$1,295,000

BTC: 16.92810458

ETH: 539.58333333

9 Дней
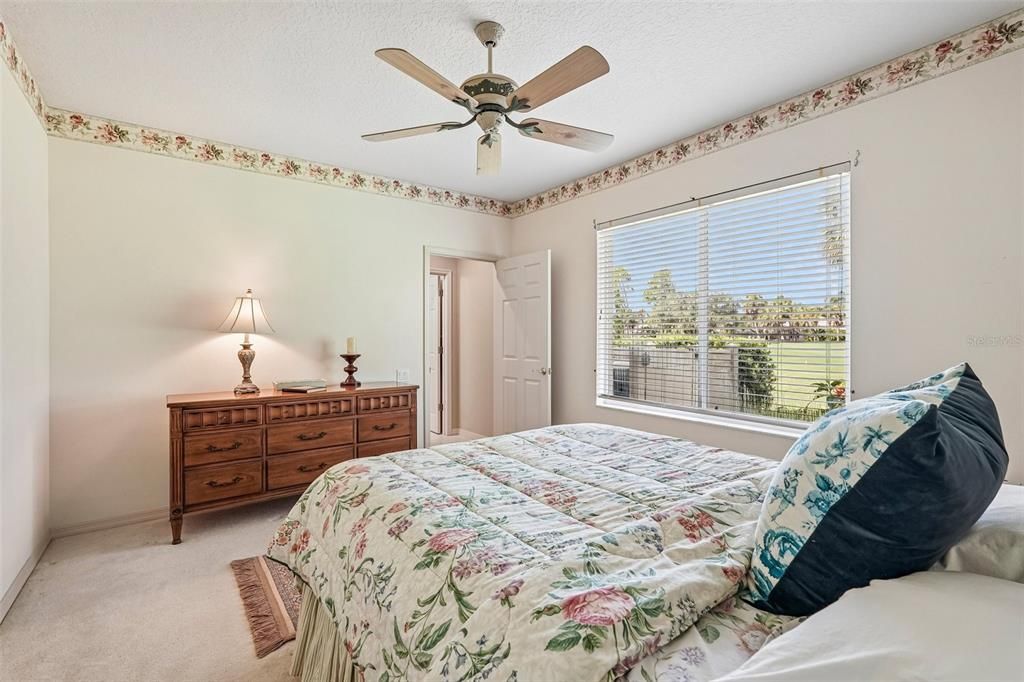
4 спален
3 ванн
3,265 кв.фт.

Обзор

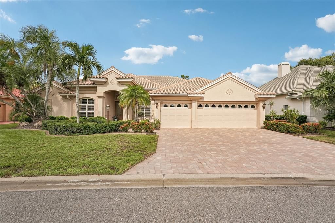
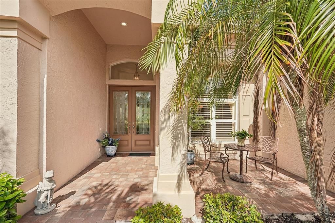
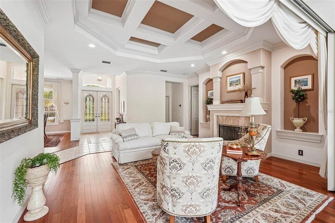
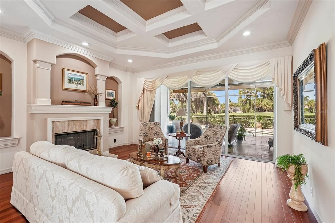
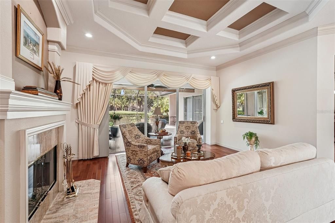
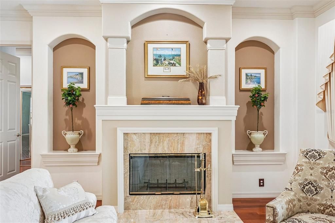
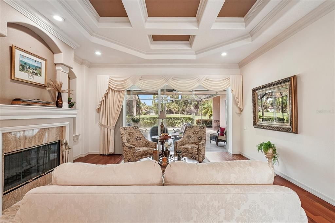
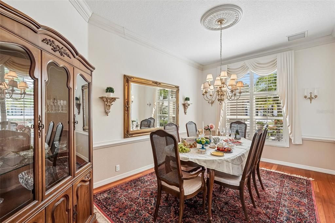
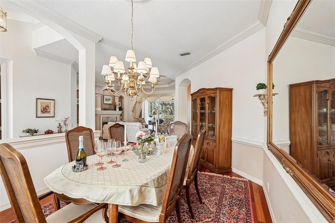
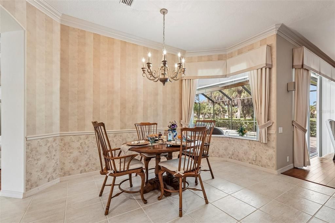
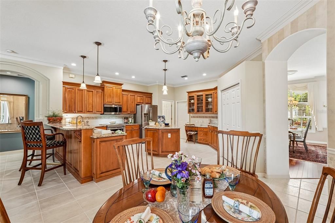
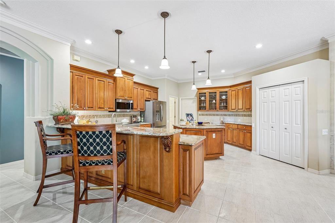
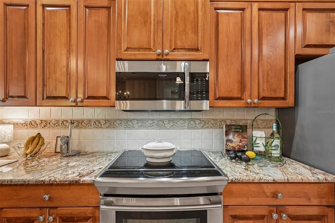
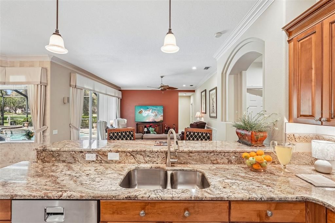
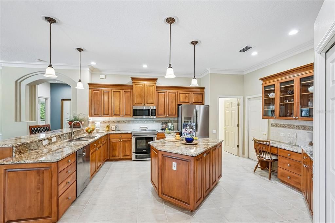
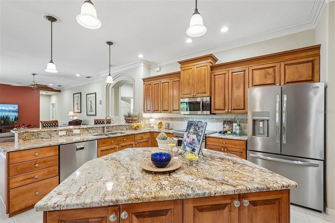
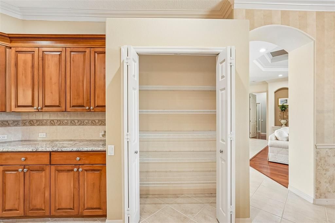
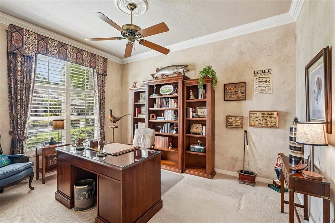
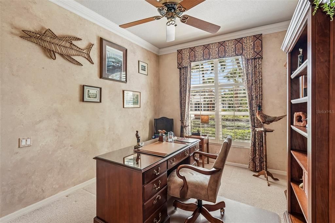
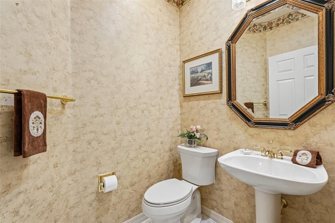
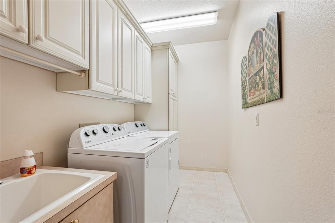
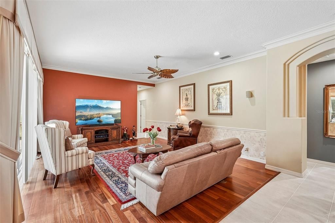
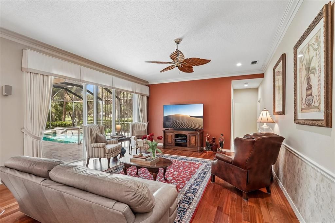
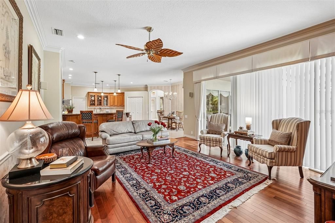
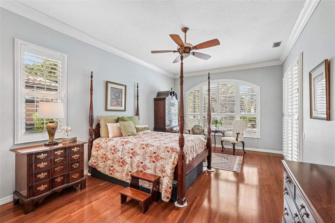
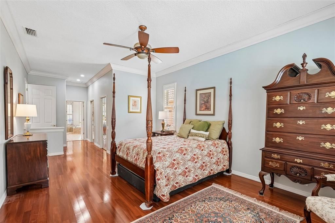
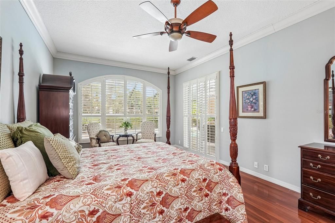
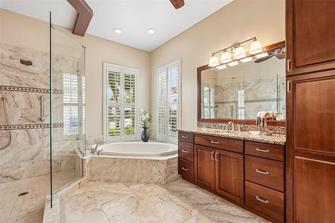
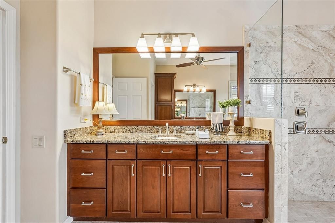
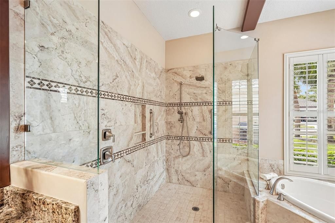
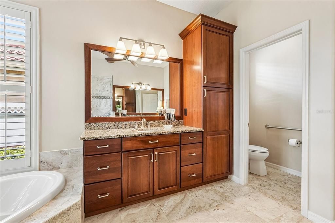
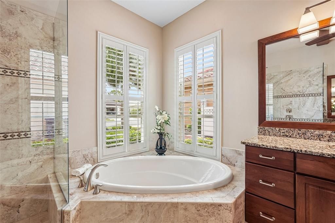
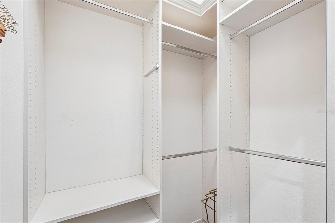
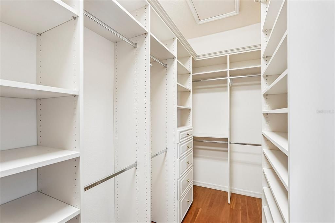
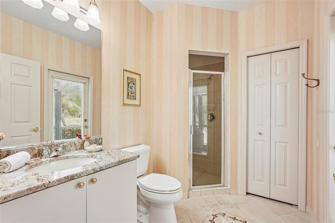
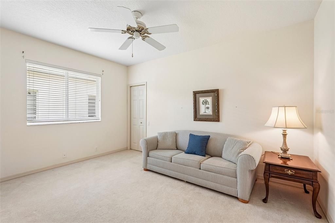
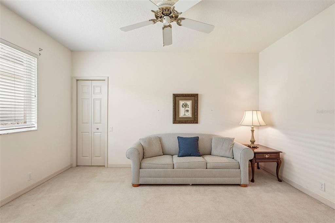
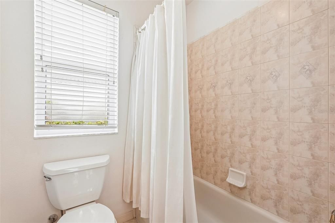
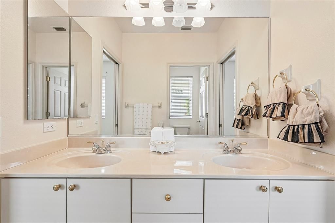
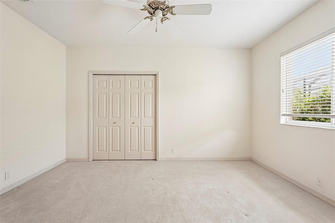
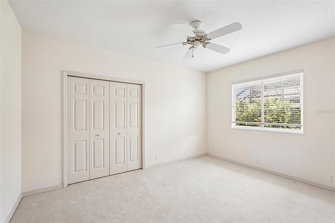
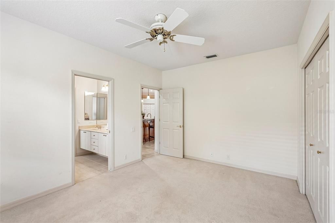
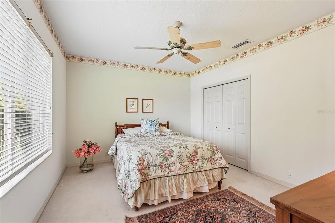
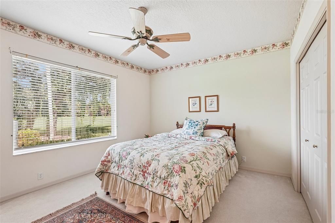
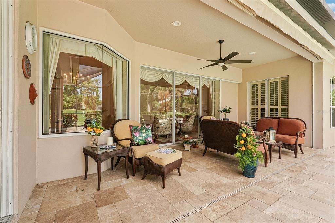
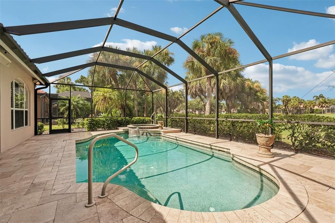
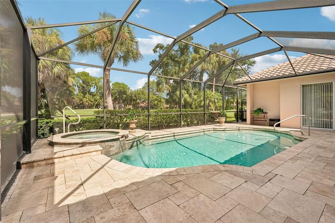
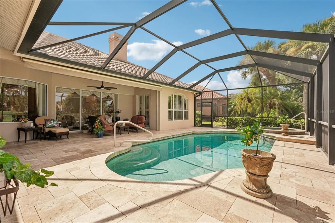
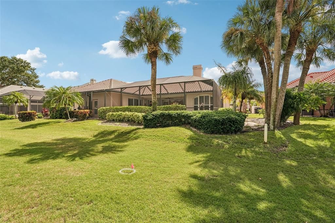
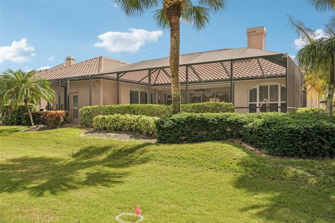
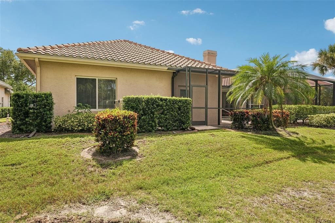
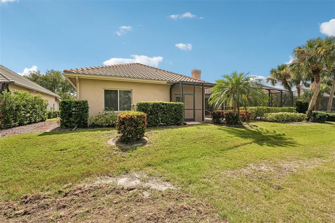
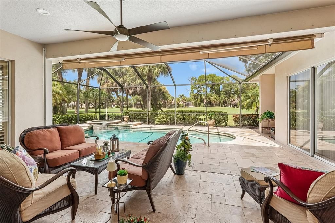
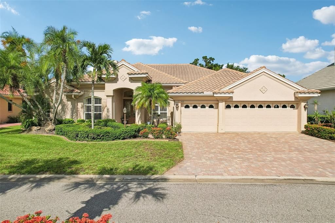
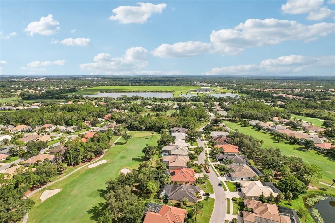
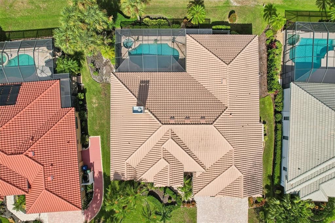
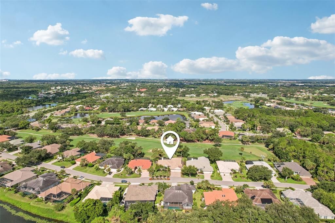
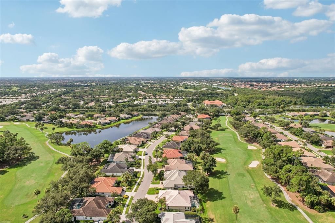
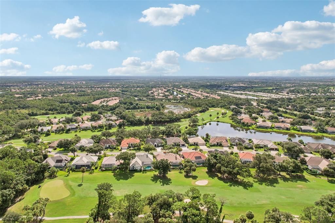
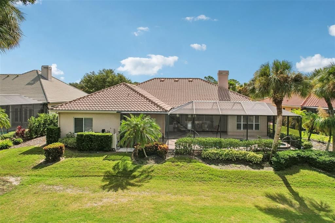
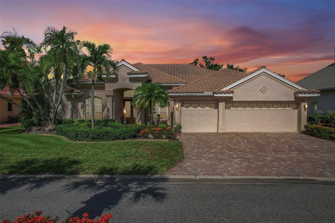
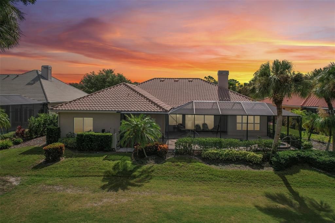
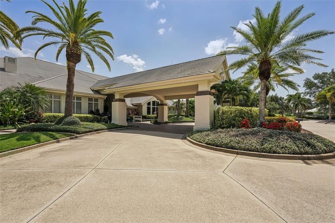
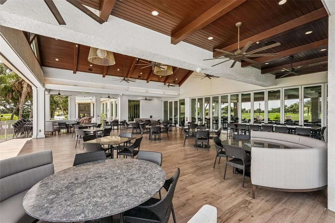
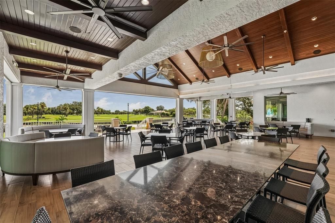
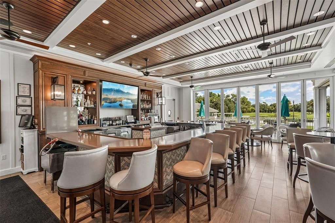
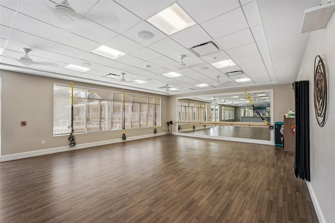
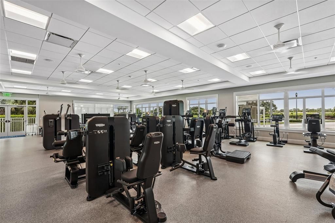
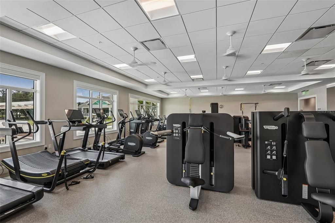
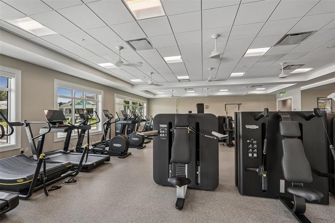
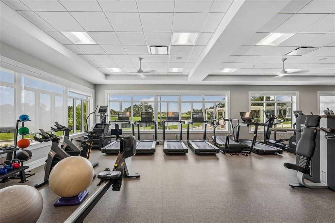
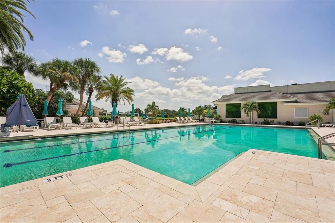
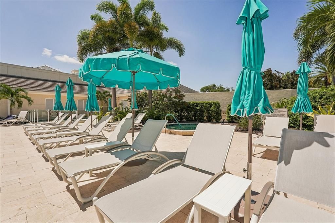
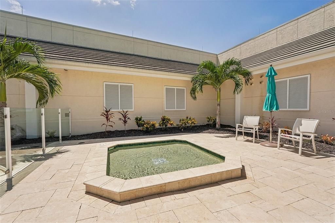
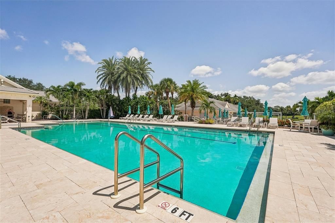
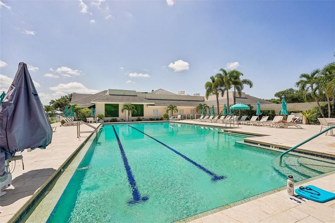
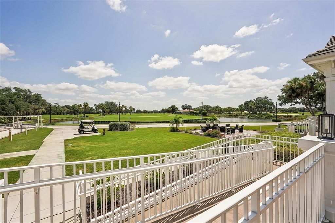
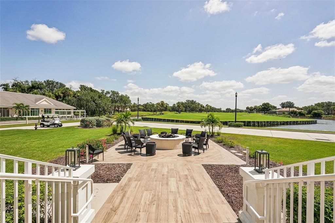
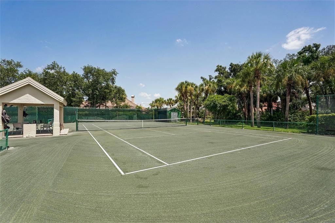
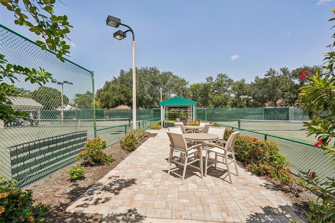
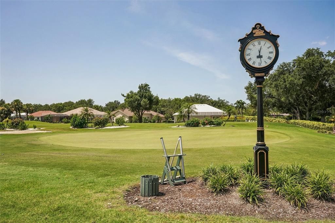
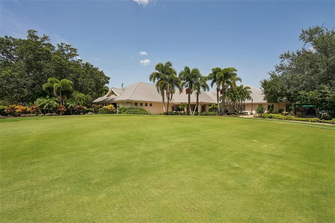
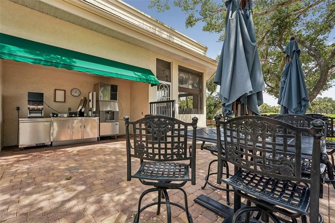
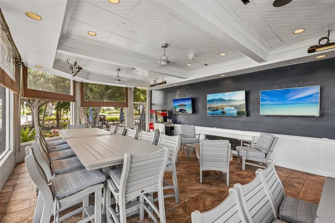
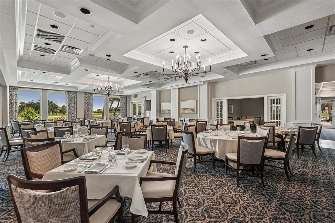
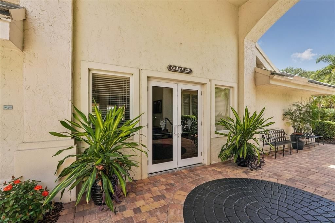
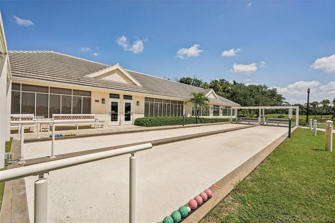
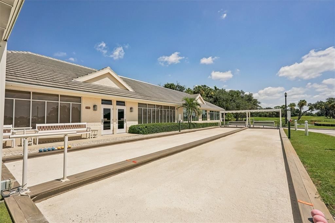
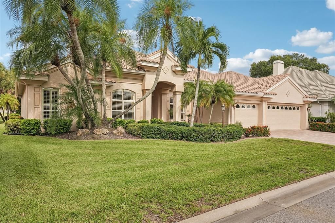
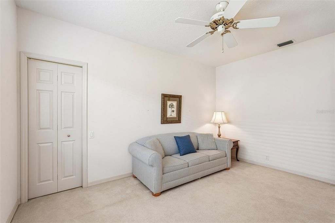
This immaculately maintained Arthur Rutenberg custom built home offers OVER 3,200 square feet of living space, featuring FOUR BEDROOMS, THREE AND A HALF BATHS, AND A DEN/OFFICE. It also includes an OVER-SIZED THREE CAR GARAGE deep enough to accommodate a fishing boat. The outdoor area features a beautiful pool and spa overlooking the 13th hole of the golf course and a spacious lanai under cover with an motorized awning. This is a tough combination to find in VGCC on the golf course, no details were missed on this one! KEY UPDATES AND FEATURES INCLUDE: - Systems: TWO newer A/C units (installed 8/2025 and 11/2023) and a newer water heater (3/2023). - Flooring: Beautiful wood floors in the main living areas with custom tile walkways. - Layout: A smart split floor plan. The PRIMARY SUITE includes two custom walk-in closets, an updated bath, and direct access to the lanai. Primary ensuite bath offers a beautiful, updated walk-in shower, a "Jacuzzi" brand garden tub for soaking your worries away and a private water closet. Two guest bedrooms share a Jack-and-Jill bath, while a third guest bedroom has access to a bath that doubles as a pool bath. A separate powder room is available for guests off the Living Room. GREAT ROOM: Living Room will dazzle your guest with gorgeous, coffered ceilings and amazing golf course views by elegant fireplace. KITCHEN is an open-concept kitchen equipped with an induction cooktop and convection oven, complete with an abundance of countertop seating and a large granite kitchen island. Dinette area off the kitchen is complimented by aquarium glass windows. FAMILY ROOM is open to kitchen making this home feel even more spacious and never leaves the chef out of all the action! Spacious FORMAL DINING will accommodate seating for large gatherings with no problem. Looking for that extra special home in VGCC, YOU JUST FOUND IT! VGCC is a private, member-owned country club featuring a beautiful and challenging 18-hole championship golf course. Beyond golf, members enjoy Har-Tru tennis courts, bocce, pickleball leagues, an Olympic junior-sized pool and spa like facilities, and a state-of-the-art Wellness Center with workout-tracking equipment, an on-site physical therapist, massage therapist, and personal trainers. The club also offers exceptional dining with a variety of cuisines and a newly expanded outdoor dining area. With an active social calendar, welcoming members, and attentive staff, Venice Golf and Country Club provides a vibrant, resort-style lifestyle. Ideally located near shopping, dining, and Venice’s beautiful beaches, this home offers the perfect opportunity to enjoy everything VGCC has to provide. Make your appointment today before it is gone. Please note that all owners must be members of this very social country club.

Локация

Детали

Тип:
Residential
Парковка:
Garage Door Opener / Golf Cart Parking / Oversized / Tandem
Год постройки:
1997
Лот:
0.24 Акров
Отопление:
Central / Electric / Heat Pump
Цена/кв.фут:
$397
Охлаждение:
Central Air / Humidity Control / Mini-Split Unit(s)
HOA:
Нет данных

Valuation

Our model vs. what's actually selling nearby.
Estimate
$756,900
$594K – $1.1M
Confidence Low
List vs. estimate
$538K above estimate
List $1,295,000 · +71.1%
Our model says this listing is priced above recent comparable activity. Room to negotiate.
Price per sq ft
$396
+52.1% vs. city median $260
Based on
27 MLS comparables
Median of recent comparable listings. Sold comps use closing price, active listings use list price.

Главное

Annual tax
$5,601
2025
Pool
Gunite
View
Golf Course
Garage
3 car garage
Pets
Allowed
Больше фактов и особенностей
  • Напольное покрытие

    • Carpet

    • Engineered Hardwood

    • Tile

    Отопление

    • Central

    • Electric

    • Heat Pump

    Охлаждение

    • Central Air

    • Humidity Control

    • Mini-Split Unit(s)

    Бытовая техника

    • Convection Oven

    • Dishwasher

    • Disposal

    • Dryer

    • Electric Water Heater

    • Microwave

    • Range

    • Refrigerator

    • Washer

    Другие особенности интерьера

    • Built-in Features

    • Ceiling Fan(s)

    • Chair Rail

    • Coffered Ceiling(s)

    • Crown Molding

    • Eating Space In Kitchen

    • High Ceilings

    • Kitchen/Family Room Combo

    • Open Floorplan

    • Primary Bedroom Main Floor

    • Solid Wood Cabinets

    • Split Bedroom

    • Stone Counters

    • Thermostat

    • Tray Ceiling(s)

    • Walk-In Closet(s)

    • Window Treatments

    Спальни и ванные комнаты

    • Спальни: 4

    • Ванные: 1

    • Полные ванные комнаты: 3

  • Парковка

    • Garage Door Opener

    • Golf Cart Parking

    • Oversized

    • Tandem

    Имущество

    • Этажи: One

    • Частный Бассейн: Да

    • Особенности Экстерьера: Awning(s) / Hurricane Shutters / Irrigation System / Rain Gutters

    Лот

    • Лот: 0.24 Акров

    Другая Информация о Недвижимости

    • Номер Земельного Участка: 0420110006

    • Зонирование: RSF3

  • Тип и стиль

    • Тип недвижимости: Residential

    • Подтип недвижимости: Single Family Residence

  • Общественное благосостояние

    • Cable Connected

    • Electricity Connected

    • Phone Available

    • Sewer Connected

    • Sprinkler Well

    • Underground Utilities

    • Water Connected

  • Другая финансовая информация

    • Годовая сумма налога: $5,601

  • Детали источника

    • MLS ID: A4702444

    Другие факты

    • Строительные материалы: Stucco

    • Детали фундамента: Slab

    • Особенности камина: Family Room / Wood Burning

    • Особенности прачечной: Inside / Laundry Room

    • Особенности лота: In County / Landscaped / On Golf Course / Private

    • Особенности двора и крыльца: Covered / Front Porch / Rear Porch / Screened

    • Особенности бассейна: Gunite / In Ground / Screen Enclosure / Self Cleaning

    • Особенности окна: Drapes / Shutters / Window Treatments

    • Направленные лица: East

    • Архитектурный стиль: Custom / Ranch / Traditional

    • Камин: Да

    • Мест в гараже: 3

    • Прикрепленный гараж: Да

    • Гараж: Да

    • Жилая площадь: 3265

    • Источник воды: Public

    • Название подразделения: VENICE GOLF & COUNTRY CLUB

Частный запрос
Поговорите со специалистом по этому объекту.
Планировки, HOA-документы, off-market сравнимые объекты, частный показ — одно сообщение напрямую локальному специалисту.

Ещё такие

Новое
На продажу
$1,095,000
Дом
3 спален · 3 ванн · 3,220 кв.фт.
THE RESERVE, VENICE
444 TREMINGHAM WAY
На продажу
$1,250,000
Дом
4 спален · 3 ванн · 3,446 кв.фт.
VENICE GOLF & COUNTRY CLUB, VENICE
309 S STONE BRIAR CREEK DRIVE
-$38K
На продажу
$937,000
Дом
3 спален · 3 ванн · 2,809 кв.фт.
GRAN PARADISO PH 1, VENICE
13440 CAMPANILE COURT
На продажу
$1,499,000
Дом
3 спален · 2 ванн · 2,193 кв.фт.
EVERGLADE ESTATES, VENICE
105 JACARANDA BOULEVARD
-$25K
На продажу
$999,990
Дом
3 спален · 3 ванн · 2,698 кв.фт.
GRAND PALM PH 2A(B) & 2A(C), VENICE
21201 WACISSA DRIVE
На продажу
$1,299,000
Дом
3 спален · 3 ванн · 3,129 кв.фт.
GRAN PARADISO PH 1, VENICE
13220 CAMPANILE COURT
-$5K
На продажу
$919,900
Дом
4 спален · 3 ванн · 3,164 кв.фт.
GRAND PALM, VENICE
11909 HUNTERS CREEK ROAD
-$100K
На продажу
$1,099,000
Дом
4 спален · 3 ванн · 3,421 кв.фт.
STONE WALK, VENICE
19751 COBBLESTONE CIRCLE

Рынок вокруг этого адреса

Актуальные данные по району.
Смотреть все

The multiple listing information is provided by the Stellar MLS from a copyrighted compilation of listings. The compilation of listings and each individual listing are ©2026-present Stellar MLS. All Rights Reserved. The information provided is for consumers' personal, noncommercial use and may not be used for any purpose other than to identify prospective properties consumers may be interested in purchasing. All properties are subject to prior sale or withdrawal. All information provided is deemed reliable but is not guaranteed accurate, and should be independently verified. Listing courtesy of: RE/MAX ALLIANCE GROUP