Недвижимость
Ознакомьтесь с нашими объявлениями
Продать дом
Бесплатная оценка дома
Контакты
Расскажите нам о своих потребностях

4104 CONCORD WAY

Дом На продажу
$499,900

BTC: 6.14429695

ETH: 205.55098684

Новое
4 спален
2 ванн
2,350 кв.фт.

Обзор

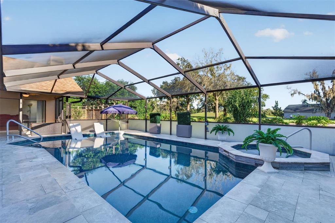
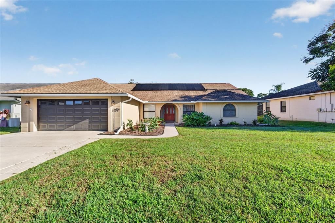
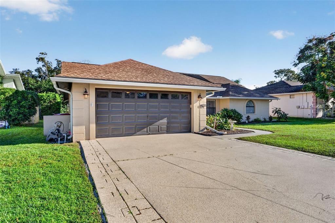
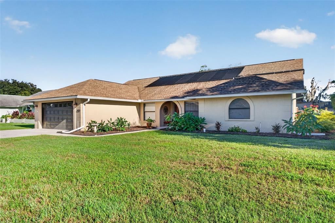
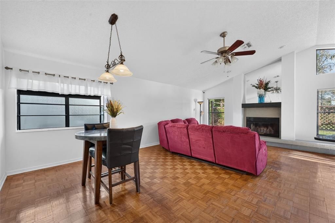
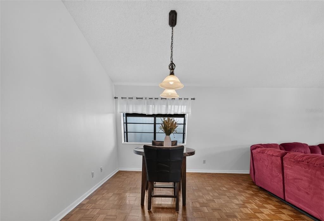
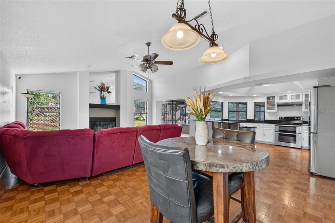
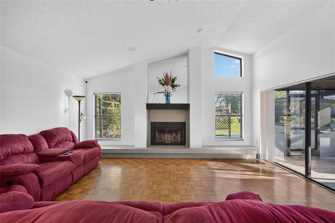
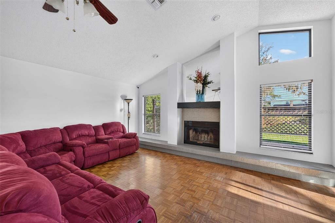
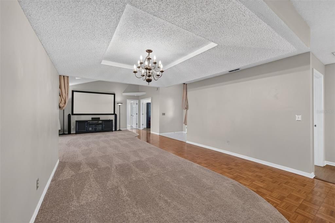
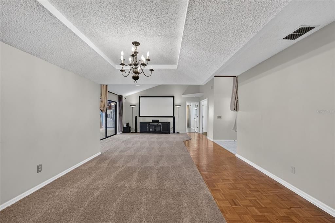
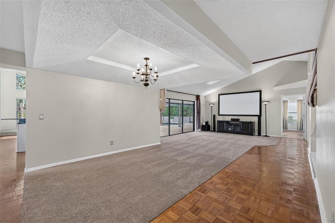
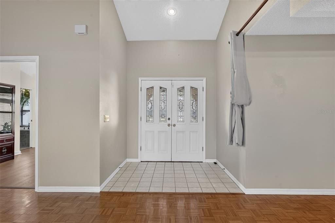
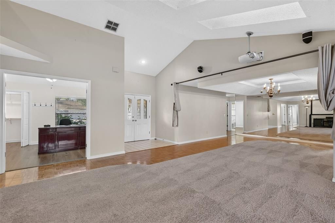
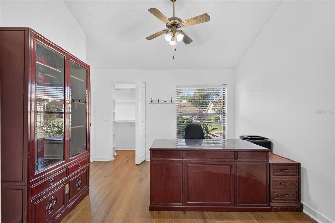
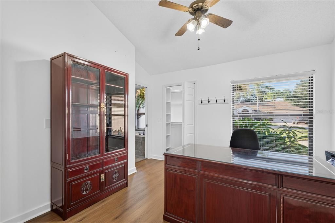
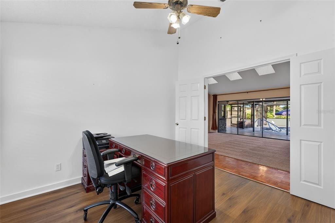
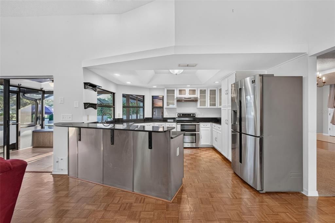
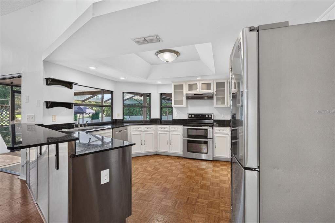
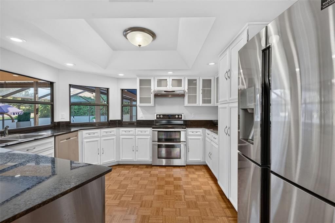
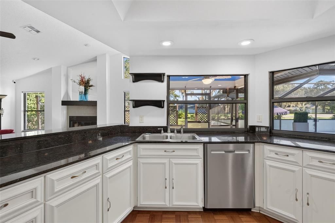
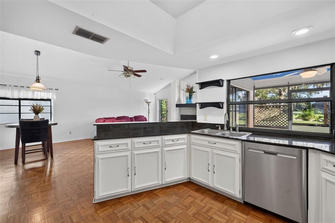
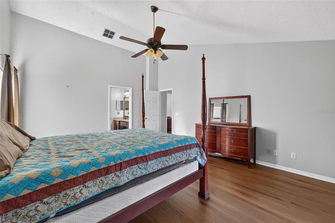
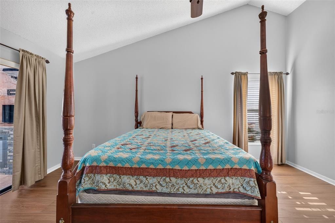
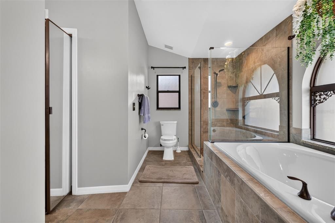
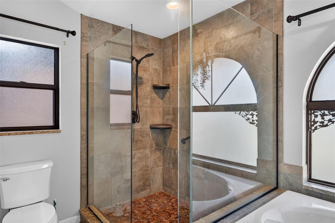
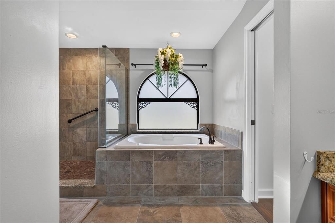
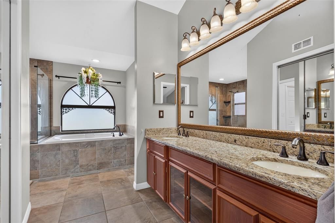
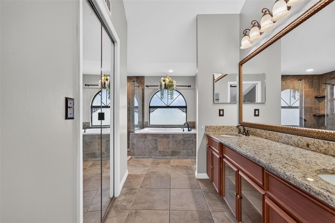
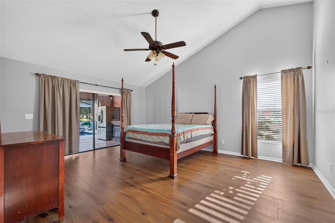
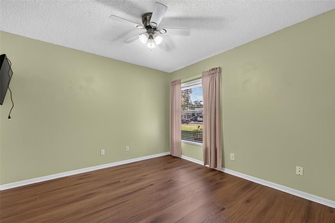
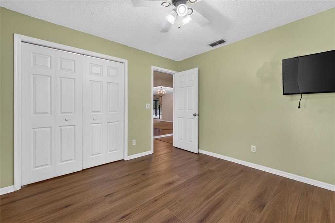
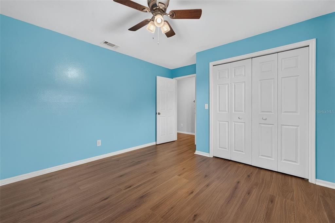
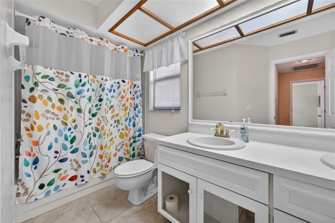
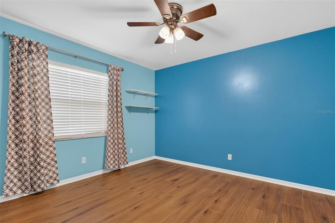
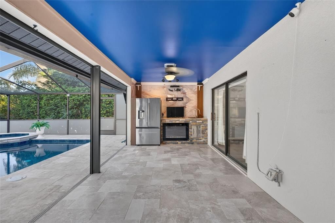
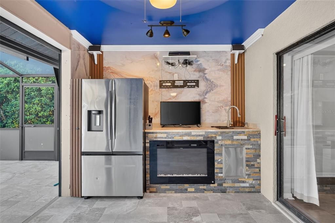
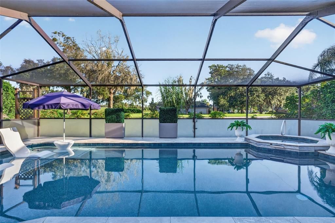
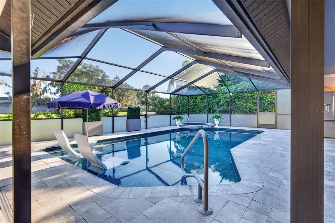
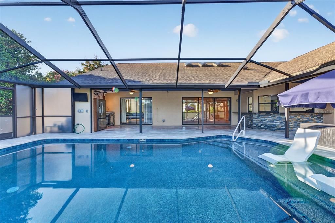
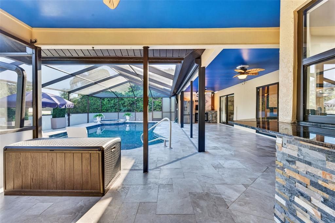
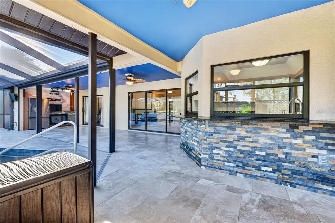
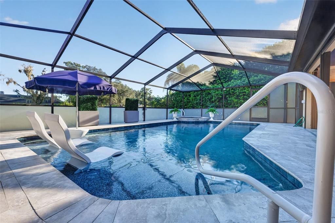
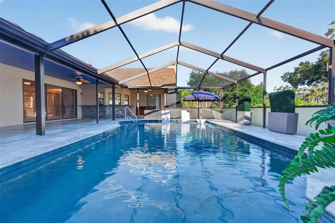
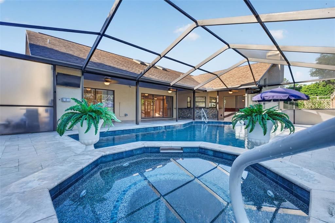
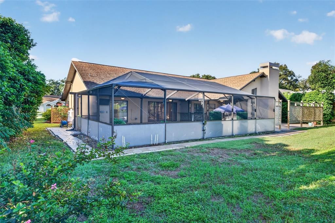
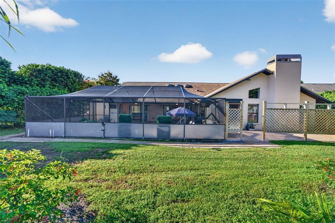
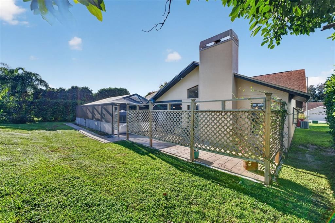
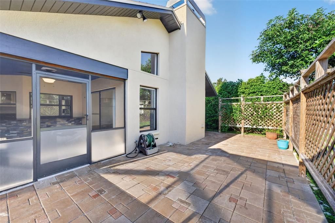
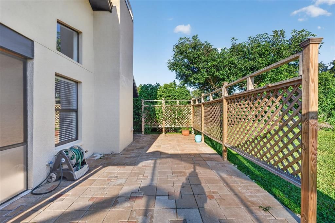
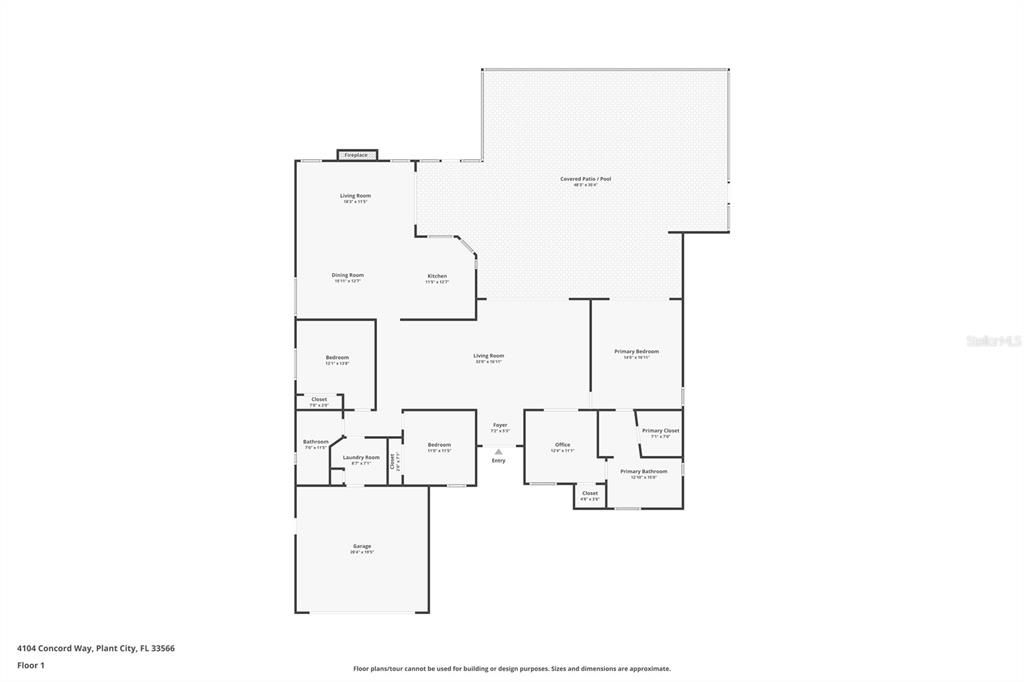
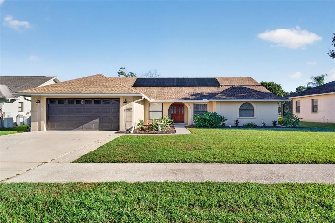
Your Florida Oasis Awaits in Walden Lake! Welcome to this inviting 4-bedroom, 2-bath pool home in the desirable Walden Lake community of Plant City. Offering approximately 2,350 square feet of living space, this home combines comfortable interiors, flexible living spaces, and an exceptional outdoor entertaining area designed for enjoying the Florida lifestyle. Step outside and discover your own private retreat featuring an impressive 40' x 15' swimming pool with approximately 15,000 gallons of water and a beautiful Serenity Stone Blue Zen finish. Renovated in 2025, the pool features rooftop unglazed solar heating panels to help warm the water, extending your enjoyment of this wonderful outdoor space. Unwind in the spa/hot tub, which features a new propane heater installed in 2025. Whether you're starting your morning with a refreshing swim or relaxing in the spa at the end of the day, this backyard offers plenty of ways to enjoy your own little piece of Florida paradise. The outdoor kitchen makes entertaining a pleasure, while retractable sun shades for the patio provide a welcome shaded space for outdoor dining, relaxing, and gathering with family and friends. Enjoy a barbecue, sip your favorite beverage, or simply sit back and take in the peaceful poolside atmosphere. This is outdoor living at its best! Inside, the home offers four bedrooms and two bathrooms, with approximately 2,350 square feet to accommodate a variety of lifestyles. The family room features a wood-burning fireplace, creating a cozy focal point for relaxing evenings. The living room features a media center for movie nights, game days, and entertaining. The third bedroom, conveniently located adjacent to the primary bedroom, offers added versatility. It can serve as a traditional bedroom, a home office, a comfortable den, or a nursery, depending on your needs. Whether you work from home, need a quiet retreat, or are planning for a growing family, this flexible space offers wonderful possibilities. Enjoy the benefit of several important improvements, including: Roof replaced in 2022. Pool renovation completed in 2025. New propane spa/hot tub heater installed in 2025. Located in the established ParkWood neighborhood of the Walden Lake community of Plant City, this home offers an inviting combination of indoor comfort and outdoor enjoyment. From the wood-burning fireplace and media center to the beautiful pool, relaxing spa, outdoor kitchen, and shaded patio, there are plenty of spaces to make memories and enjoy life at home. As an added convenience, some remaining furniture, media center equipment and the washer and dryer may be available through separate negotiation. If you've been searching for a Florida pool home with generous living space, flexible room options, and an inviting backyard designed for entertaining and relaxation, this Walden Lake property deserves a closer look! Plant City is conveniently located in Hillsborough County between Tampa and Orlando with close proximity to many major employers such as Publix and Amazon. Come see the possibilities and imagine making this special Florida pool home your home sweet home.

Локация

Детали

Тип:
Residential
Парковка:
Driveway / Garage Door Opener / Ground Level / On Street
Год постройки:
1989
Лот:
0.27 Акров
Отопление:
Central / Solar
Цена/кв.фут:
$213
Охлаждение:
Central Air
HOA:
$170

Valuation

Our model vs. what's actually selling nearby.
Estimate
$449,450
$389K – $529K
Confidence Low
List vs. estimate
$50K above estimate
List $499,900 · +11.2%
Our model says this listing is priced above recent comparable activity. Room to negotiate.
Price per sq ft
$212
+2.3% vs. city median $207
Based on
6 MLS comparables
Median of recent comparable listings. Sold comps use closing price, active listings use list price.

Главное

Annual tax
$6,118
2025
HOA
$170/yr
Pool
In Ground
View
Pool
Garage
2 car garage
Furnished
Negotiable
Pets
Allowed
Больше фактов и особенностей
  • Напольное покрытие

    • Carpet

    • Luxury Vinyl

    • Parquet

    • Tile

    Отопление

    • Central

    • Solar

    Охлаждение

    • Central Air

    Бытовая техника

    • Dishwasher

    • Disposal

    • Range

    • Refrigerator

    Другие особенности интерьера

    • Ceiling Fan(s)

    • Kitchen/Family Room Combo

    • Primary Bedroom Main Floor

    • Split Bedroom

    • Window Treatments

    Спальни и ванные комнаты

    • Спальни: 4

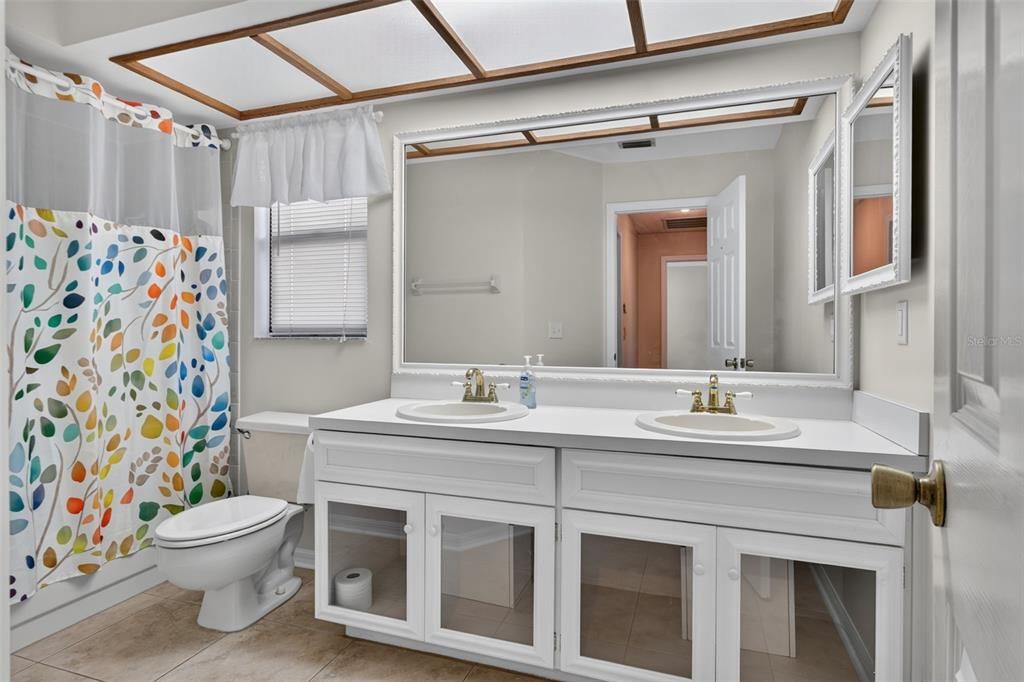
    • Полные ванные комнаты: 2

  • Парковка

    • Driveway

    • Garage Door Opener

    • Ground Level

    • On Street

    Имущество

    • Этажи: One

    • Частный Бассейн: Да

    • Особенности Экстерьера: Lighting / Outdoor Kitchen / Private Mailbox / Private Yard / Shade Shutter(s) / Sliding Doors / Sprinkler Metered

    Лот

    • Лот: 0.27 Акров

    Другая Информация о Недвижимости

    • Номер Земельного Участка: P12292157E00000600029.0

    • Зонирование: PD

  • Тип и стиль

    • Тип недвижимости: Residential

    • Подтип недвижимости: Single Family Residence

  • Общественное благосостояние

    • Cable Connected

    • Electricity Connected

    • Sewer Connected

    • Solar

    • Water Connected

  • Другая финансовая информация

    • HOA: $170

    • Частота HOA: Annually

    • Годовая сумма налога: $6,119

  • Детали источника

    • MLS ID: R4912155

    Другие факты

    • Строительные материалы: Block / Stucco

    • Детали фундамента: Slab

    • Особенности камина: Family Room / Wood Burning

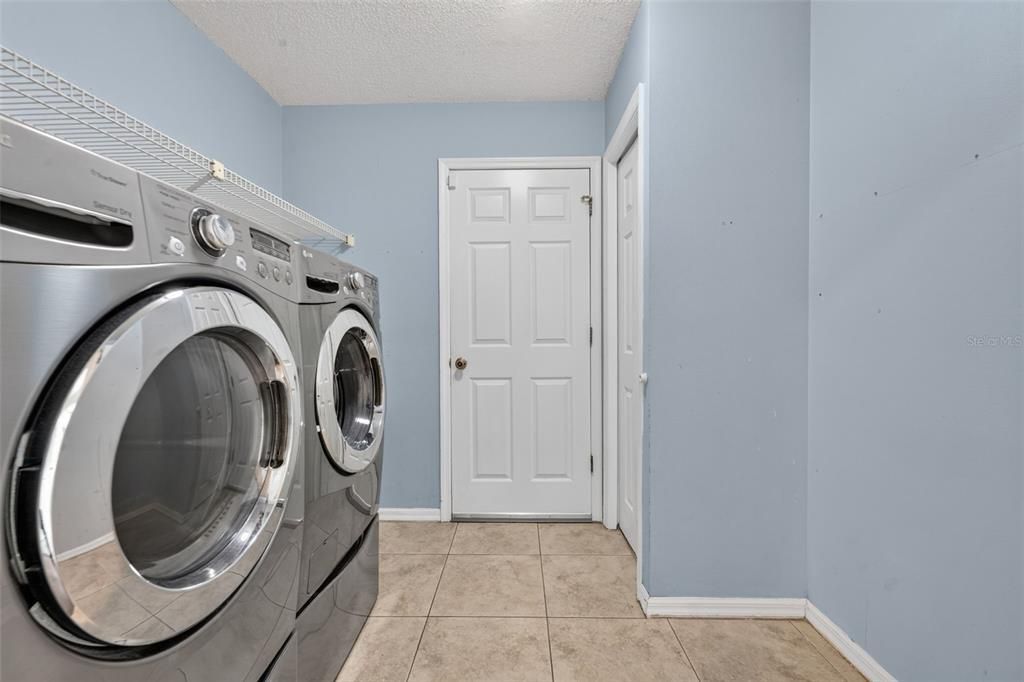
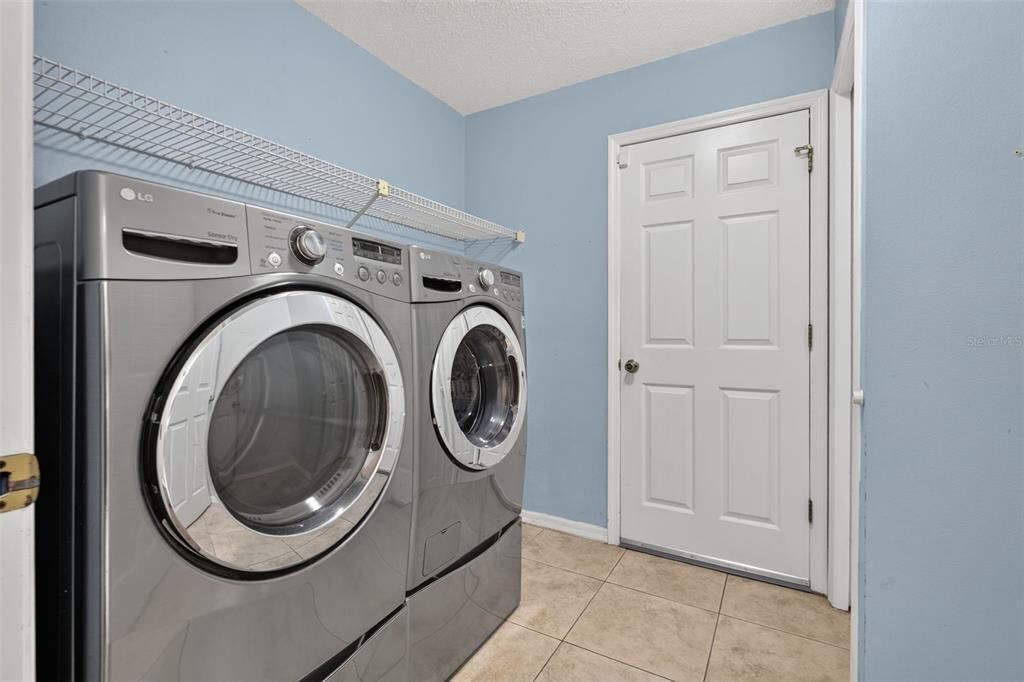
    • Особенности прачечной: Electric Dryer Hookup / Laundry Room / Washer Hookup

    • Особенности лота: Landscaped

    • Особенности двора и крыльца: Deck / Enclosed / Screened

    • Особенности бассейна: In Ground / Auto Cleaner / Deck / Gunite / Heated / Lighting / Screen Enclosure / Waterfall

    • Особенности окна: Window Treatments

    • Направленные лица: Southwest

    • Другие структуры: Outdoor Kitchen

    • Архитектурный стиль: Contemporary / Ranch

    • Камин: Да

    • Мест в гараже: 2

    • Прикрепленный гараж: Да

    • Гараж: Да

    • Жилая площадь: 2350

    • Источник воды: None

    • Размеры участка: 80 x 146

    • Название подразделения: WALDEN LAKE UNIT 30 PH II S

Частный запрос
Поговорите со специалистом по этому объекту.
Планировки, HOA-документы, off-market сравнимые объекты, частный показ — одно сообщение напрямую локальному специалисту.

Ещё такие

На продажу
$389,000
Квартира
3 спален · 2 ванн · 2,083 кв.фт.
THE PRESERVE A CONDO, PLANT CITY
2203 PRESERVATION DRIVE UNIT 0
На продажу
$540,000
Дом
4 спален · 2 ванн · 2,368 кв.фт.
WALDEN LAKE UNIT 20, PLANT CITY
2712 LAUREL OAK DRIVE
На продажу
$369,900
Дом
3 спален · 2 ванн · 1,871 кв.фт.
WALDEN LAKE UNIT 29 PH TWO, PLANT CITY
2804 BROOKE PINES COURT
-$25K
На продажу
$375,000
Дом
2 спален · 1 ванн · 1,148 кв.фт.
UNPLATTED, PLANT CITY
2901 TURKEY CREEK ROAD
На продажу
$374,900
Дом
3 спален · 2 ванн · 2,089 кв.фт.
WALDEN POINTE, PLANT CITY
2101 VIA NAPOLI STREET
На продажу
$395,000
Дом
4 спален · 2 ванн · 1,846 кв.фт.
MAGNOLIA GREEN PH 2, PLANT CITY
3838 CRYSTAL DEW STREET
На продажу
$599,000
Дом
4 спален · 2 ванн · 3,213 кв.фт.
WALDEN POINTE, PLANT CITY
1808 VIA CHIANTI STREET
На продажу
$560,000
Дом
4 спален · 2 ванн · 2,209 кв.фт.
REPLAT WALDEN LAKE UNIT 37 PHA, PLANT CITY
2929 FOREST HAMMOCK DRIVE

Рынок вокруг этого адреса

Актуальные данные по району.
Смотреть все

The multiple listing information is provided by the Stellar MLS from a copyrighted compilation of listings. The compilation of listings and each individual listing are ©2026-present Stellar MLS. All Rights Reserved. The information provided is for consumers' personal, noncommercial use and may not be used for any purpose other than to identify prospective properties consumers may be interested in purchasing. All properties are subject to prior sale or withdrawal. All information provided is deemed reliable but is not guaranteed accurate, and should be independently verified. Listing courtesy of: ADSIZZLE REALTY INC