Недвижимость
Ознакомьтесь с нашими объявлениями
Продать дом
Бесплатная оценка дома
Контакты
Расскажите нам о своих потребностях
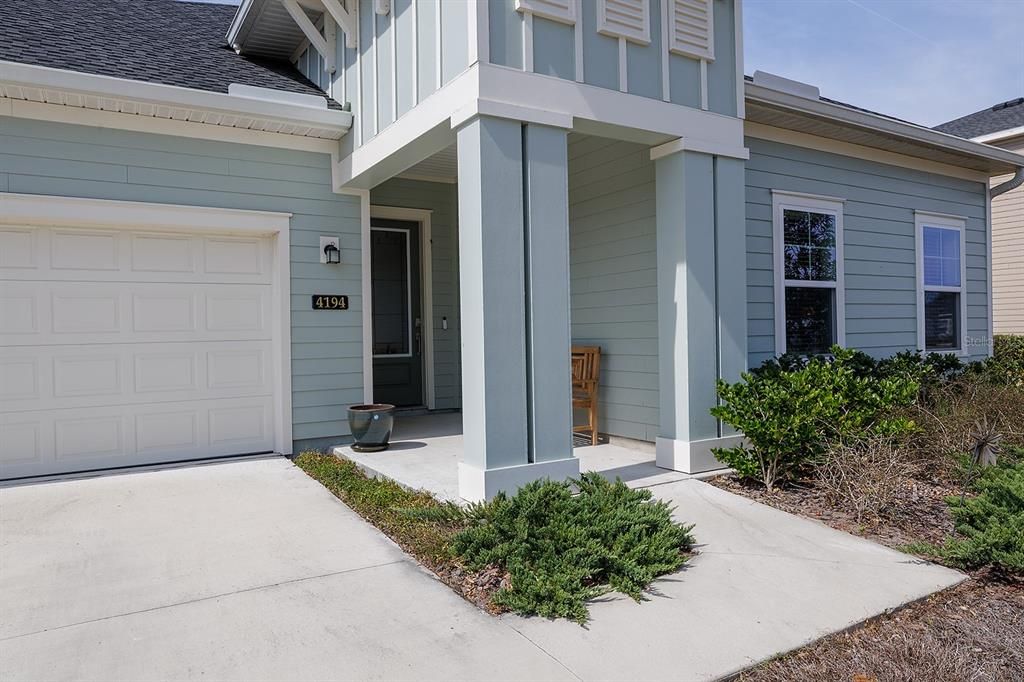
4194 ACOMA DRIVE

Дом Под контрактом
$425,000

BTC: 5.20036708

ETH: 172.76422764

160 Дней
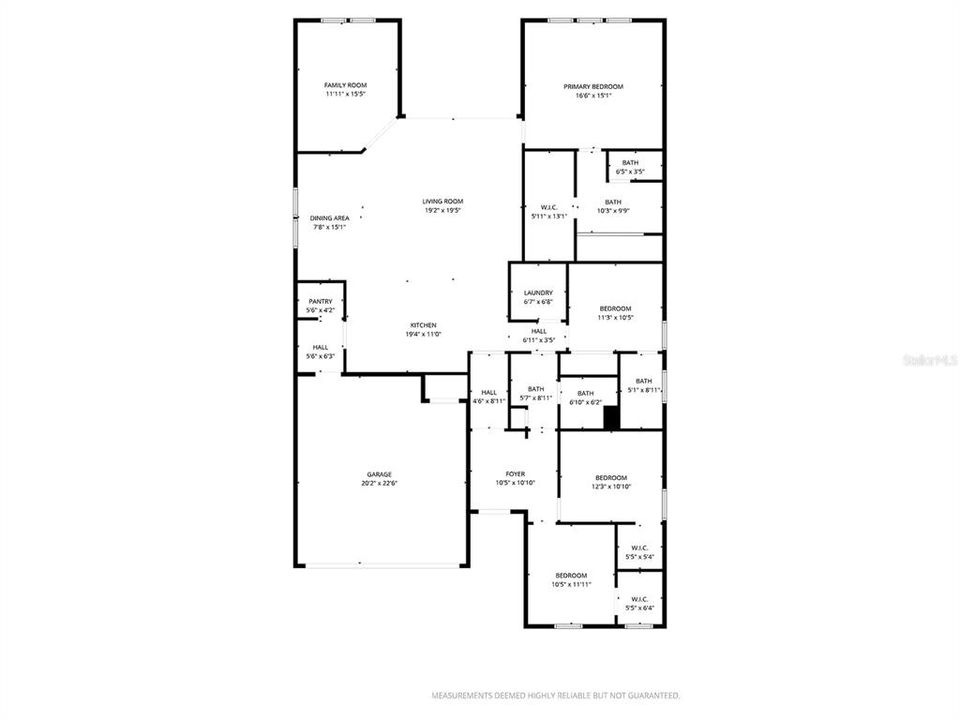
4 спален
3 ванн
2,443 кв.фт.

Обзор

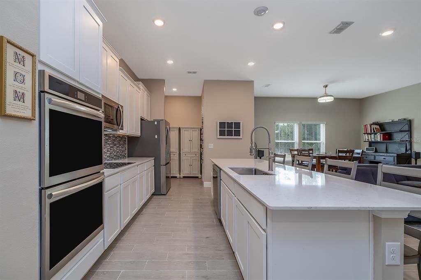
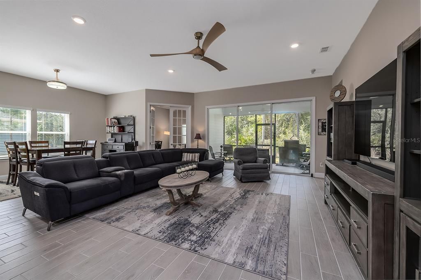
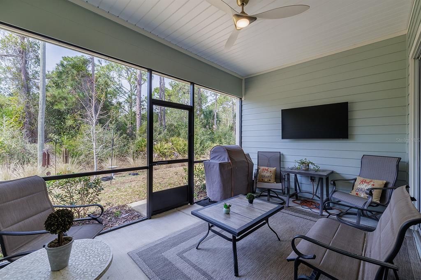
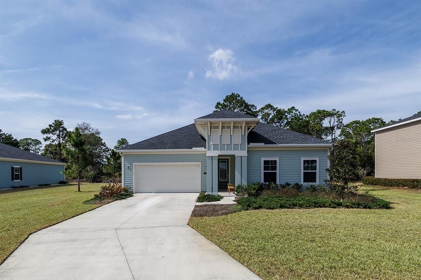
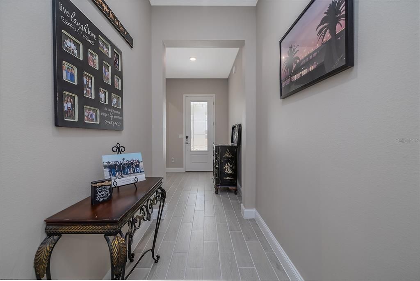
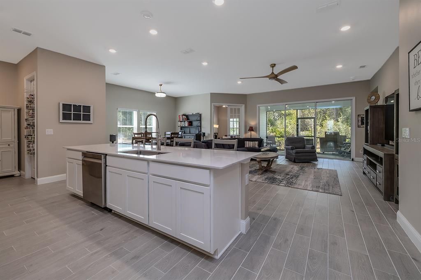
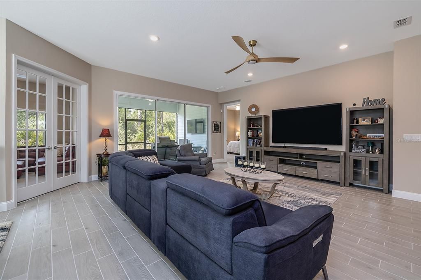
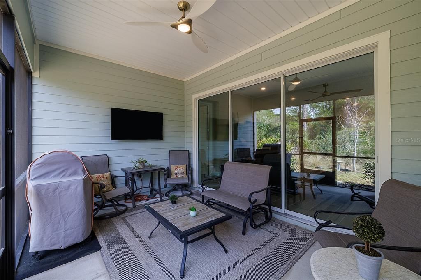
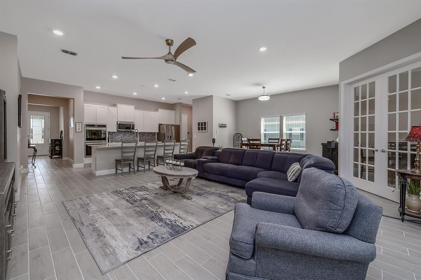
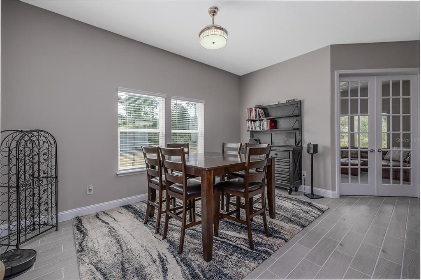
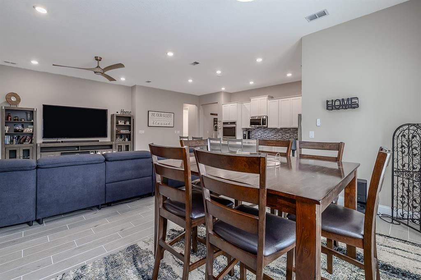
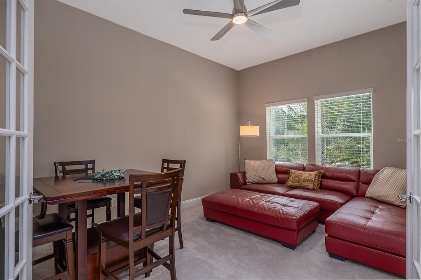
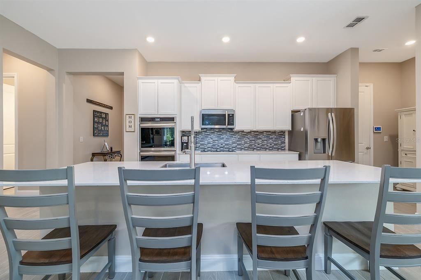
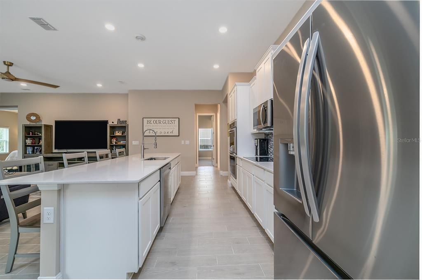
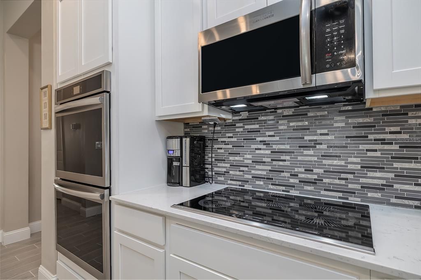
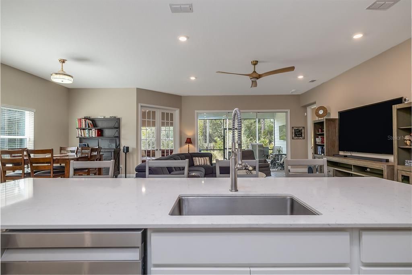
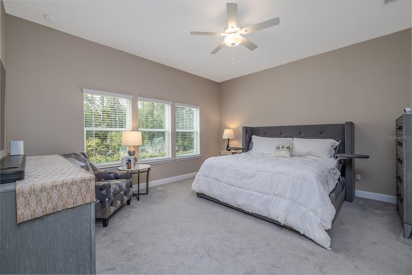
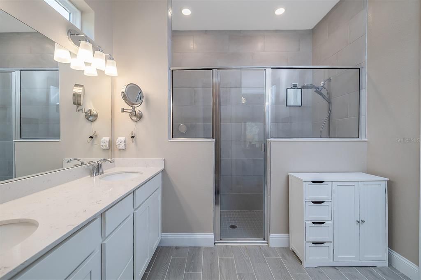
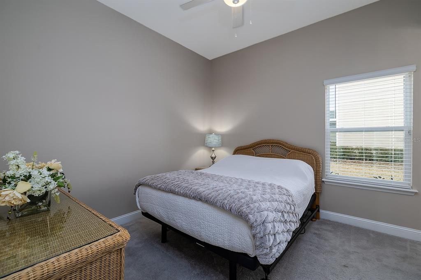
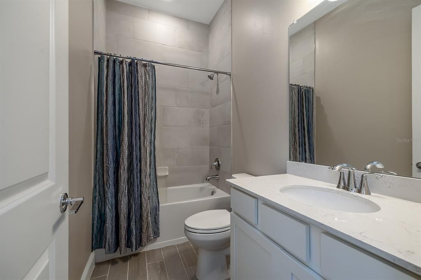
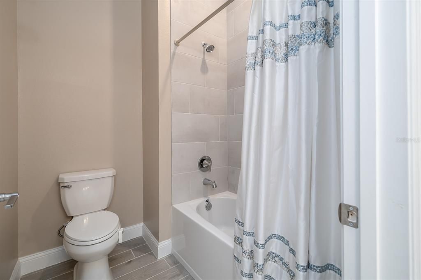
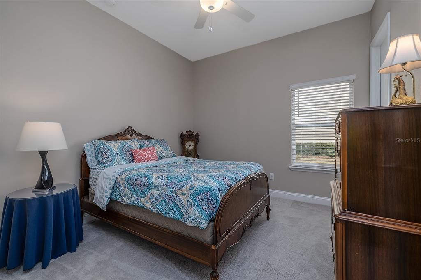
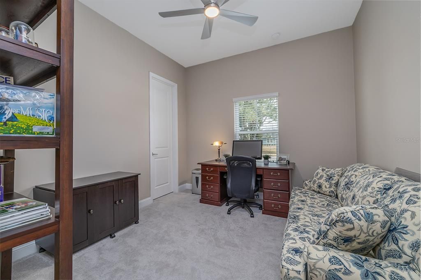
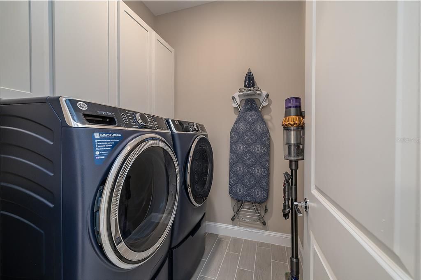
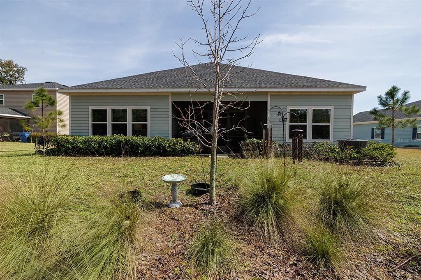
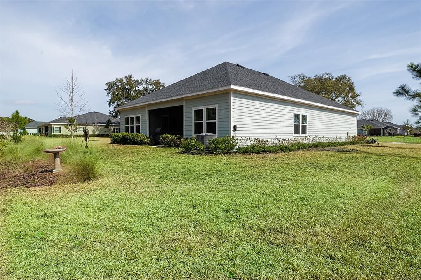
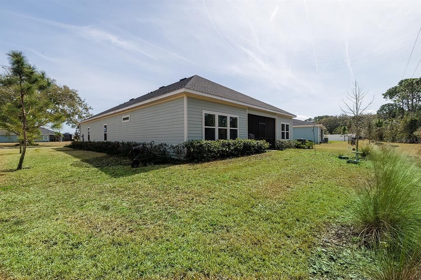
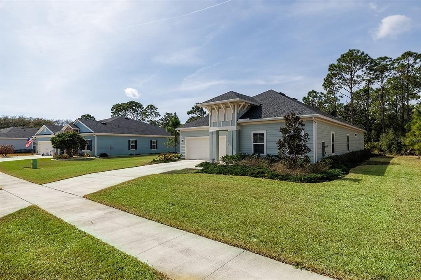
Under contract-accepting backup offers. Welcome to this beautifully designed 2023 ranch-style home offering 4 bedrooms, 3 full baths, and a flexible bonus space in a location that blends convenience with peaceful living. With a spacious open-concept layout, this home is filled with natural light, high ceilings, tall baseboards, and stylish finishes throughout. The heart of the home is the gourmet kitchen, featuring sleek cabinetry, stainless steel appliances, double wall ovens, quartz countertops, and a large center island that is perfect for entertaining or daily life. There is also extra space off the garage ideal for a future pantry or mudroom setup. The split-bedroom floor plan offers privacy and flexibility. The primary suite is a true retreat with a walk-in closet and a spa-inspired ensuite bath. Of the three additional bedrooms, one includes its own private ensuite bath, while the other two share an oversized guest bath. Need extra space? The flex room is perfect for a home office, hobby room, or playroom. The centrally located laundry room includes top-of-the-line washer and dryer for added convenience. Enjoy Florida living year-round with sliding glass doors leading to a covered lanai, ideal for relaxing or outdoor dining. The generous yard includes thoughtful landscaping, irrigation, and an exterior direct generator connection. Located just off I-95 with grocery stores and gas nearby, this home offers the perfect mix of easy access and quiet comfort. Name: Lennar, Builder Model: Barton

Локация

Детали

Тип:
Residential
Парковка:
Нет данных
Год постройки:
2023
Лот:
0.31 Акров
Отопление:
Central / Electric
Цена/кв.фут:
$174
Охлаждение:
Central Air
HOA:
$522

Valuation

Our model vs. what's actually selling nearby.
Estimate
$445,000
$410K – $566K
Confidence Low
List vs. estimate
$20K below estimate
List $425,000 · -4.5%
Our model says this listing is priced below recent comparable activity. Expect competition.
Price per sq ft
$173
-23.5% vs. city median $227
Based on
8 MLS comparables
Median of recent comparable listings. Sold comps use closing price, active listings use list price.

Главное

Annual tax
$7,514
2025
HOA
$522/yr
View
Trees/Woods
Garage
2 car garage
Pets
Allowed
Больше фактов и особенностей
  • Напольное покрытие

    • Carpet

    • Tile

    Отопление

    • Central

    • Electric

    Охлаждение

    • Central Air

    Бытовая техника

    • Built-In Oven

    • Cooktop

    • Dishwasher

    • Disposal

    • Electric Water Heater

    • Microwave

    • Range

    • Refrigerator

    Другие особенности интерьера

    • Ceiling Fan(s)

    • Eating Space In Kitchen

    • High Ceilings

    • Kitchen/Family Room Combo

    • Living Room/Dining Room Combo

    • Open Floorplan

    • Primary Bedroom Main Floor

    • Smart Home

    • Solid Surface Counters

    • Stone Counters

    • Thermostat

    • Walk-In Closet(s)

    Спальни и ванные комнаты

    • Спальни: 4

    • Полные ванные комнаты: 3

  • Имущество

    • Этажи: One

    • Особенности Экстерьера: Irrigation System / Sidewalk

    Лот

    • Лот: 0.31 Акров

    Другая Информация о Недвижимости

    • Номер Земельного Участка: 310211000780

    • Зонирование: R-2

  • Тип и стиль

    • Тип недвижимости: Residential

    • Подтип недвижимости: Single Family Residence

  • Общественное благосостояние

    • BB/HS Internet Available

    • Cable Available

    • Electricity Available

    • Other

    • Public

    • Sewer Available

    • Sprinkler Well

    • Water Available

  • Другая финансовая информация

    • HOA: $522

    • Частота HOA: Annually

    • Годовая сумма налога: $7,514

  • Детали источника

    • MLS ID: V4947598

    Другие факты

    • Строительные материалы: Stucco / Wood Frame (FSC Certified)

    • Детали фундамента: Slab

    • Особенности прачечной: Inside / Laundry Room

    • Особенности лота: Landscaped / Level / Sidewalk

    • Особенности двора и крыльца: Covered / Enclosed / Rear Porch / Screened

    • Направленные лица: South

    • Архитектурный стиль: Ranch

    • Мест в гараже: 2

    • Прикрепленный гараж: Да

    • Гараж: Да

    • Жилая площадь: 2443

    • Источник воды: Public / See Remarks / Well

    • Размеры участка: 140 x 99

    • Название подразделения: WEXFORD RESERVE UN 2

Частный запрос
Поговорите со специалистом по этому объекту.
Планировки, HOA-документы, off-market сравнимые объекты, частный показ — одно сообщение напрямую локальному специалисту.

Ещё такие

Под контрактом
$530,000
Дом
4 спален · 3 ванн · 2,100 кв.фт.
HALIFAX PLANTATION SEC M-2-A U, ORMOND BEACH
3080 ADRIAN DRIVE
Под контрактом
$345,754
Дом
3 спален · 2 ванн · 1,560 кв.фт.
PALM COAST SEC 59, PALM COAST
14 SLEEPING BEAUTY PLACE
Новое
Под контрактом
$474,900
Дом
3 спален · 2 ванн · 2,153 кв.фт.
PLANTATION BAY SEC 01B-05 UNIT 01, ORMOND BEACH
409 SEABROOK ROAD
Под контрактом
$550,000
Дом
3 спален · 2 ванн · 1,762 кв.фт.
PLANTATION BAY SEC 2A-F UN 7, ORMOND BEACH
823 CREEKWOOD DRIVE
-$10K
Под контрактом
$424,990
Дом
5 спален · 3 ванн · 2,490 кв.фт.
WEXFORD COVE, ORMOND BEACH
2512 DORSET COURT
Под контрактом
$550,000
Дом
4 спален · 2 ванн · 2,580 кв.фт.
HALIFAX PLANTATION UNIT 02 SEC A, ORMOND BEACH
3722 LONGFORD CIRCLE
Под контрактом
$425,000
Многосемейный
6 спален · 2,477 кв.фт.
PALM COAST SEC 59, PALM COAST
6 SLATINGTON PLACE
-$3K
Под контрактом
$396,000
Дом
4 спален · 2 ванн · 2,170 кв.фт.
SEMINOLE WOODS, PALM COAST
1 SLEEPING BEAUTY PLACE

Рынок вокруг этого адреса

Актуальные данные по району.
Смотреть все

The multiple listing information is provided by the Stellar MLS from a copyrighted compilation of listings. The compilation of listings and each individual listing are ©2026-present Stellar MLS. All Rights Reserved. The information provided is for consumers' personal, noncommercial use and may not be used for any purpose other than to identify prospective properties consumers may be interested in purchasing. All properties are subject to prior sale or withdrawal. All information provided is deemed reliable but is not guaranteed accurate, and should be independently verified. Listing courtesy of: RE/MAX SIGNATURE