Недвижимость
Ознакомьтесь с нашими объявлениями
Продать дом
Бесплатная оценка дома
Контакты
Расскажите нам о своих потребностях

42 BRYAN CAVE ROAD

Дом Под контрактом
$469,900

BTC: 7.31931464

ETH: 246.97262751

18 Дней
3 спален
3 ванн
2,249 кв.фт.

Обзор

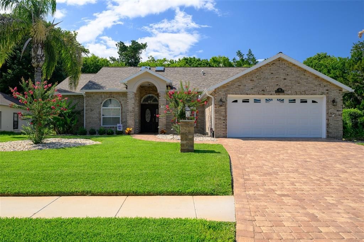
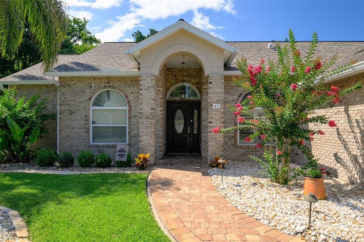
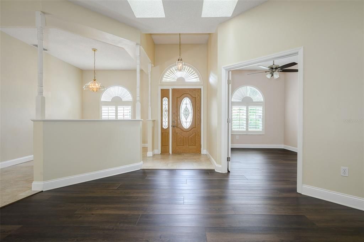
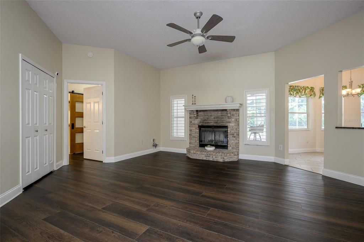
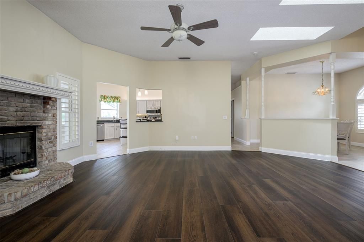
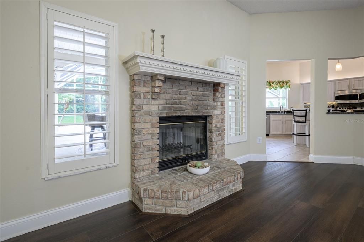
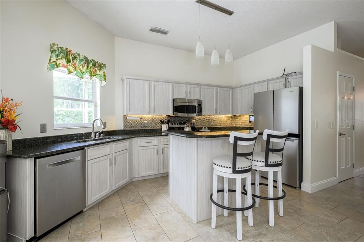
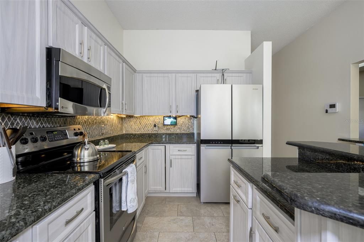
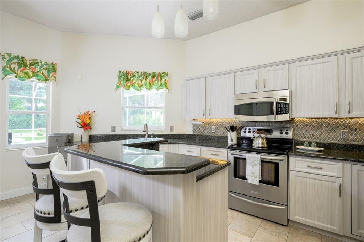
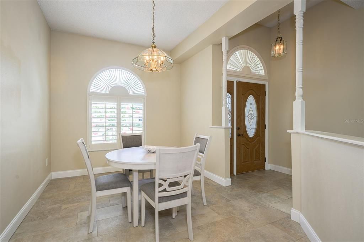
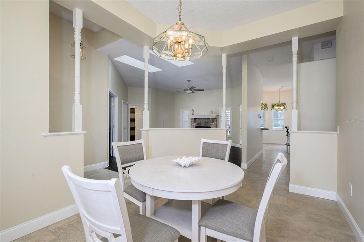
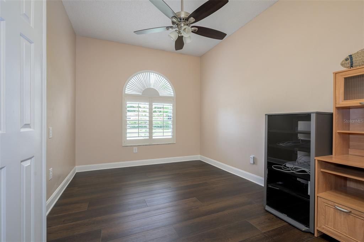
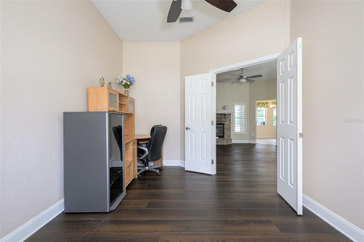
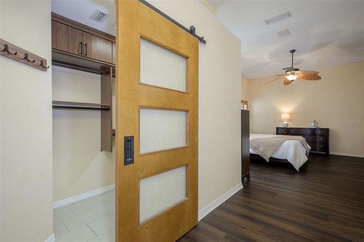
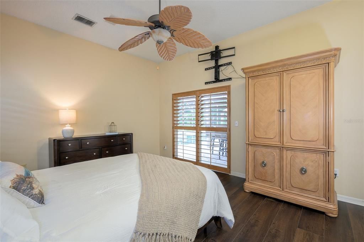
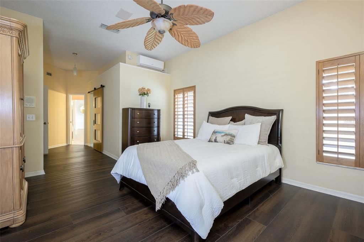
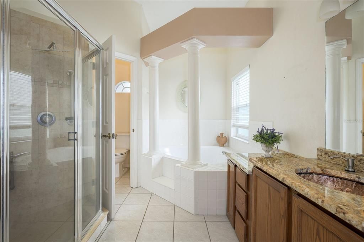
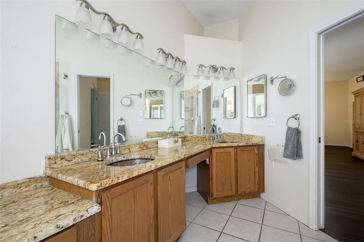
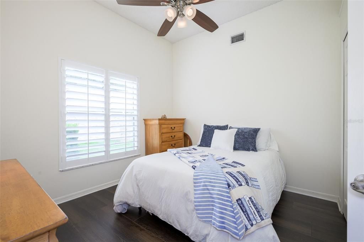
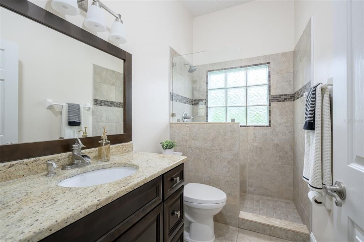
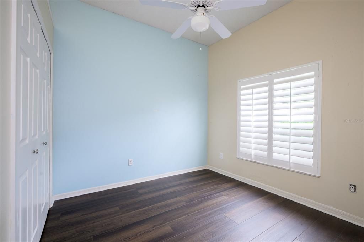
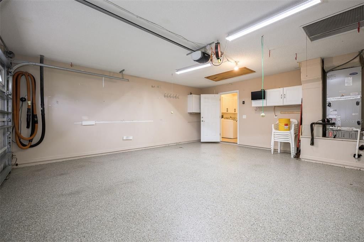
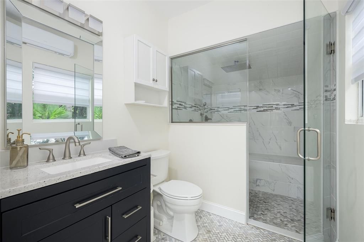
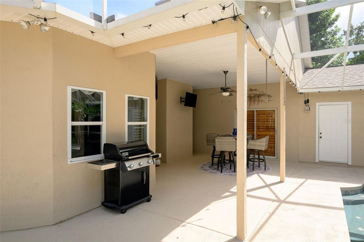
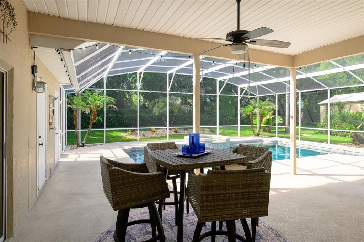
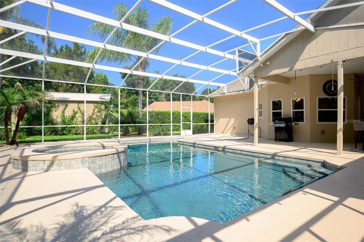
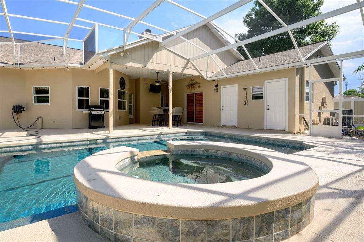
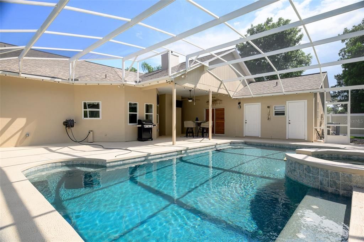
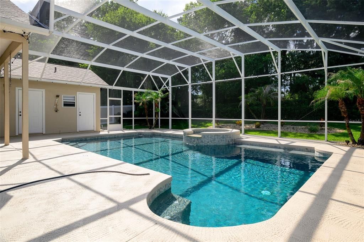
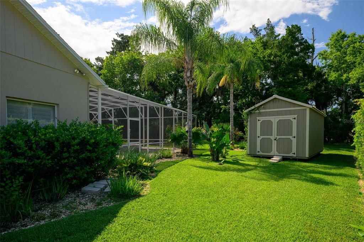
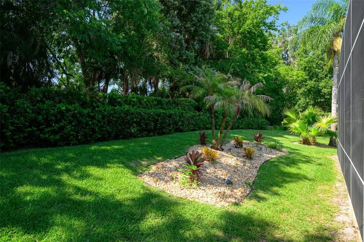
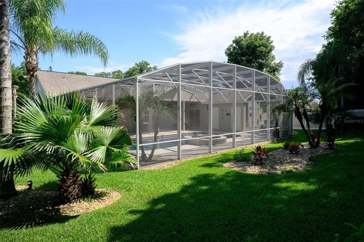
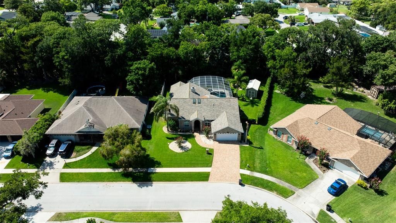
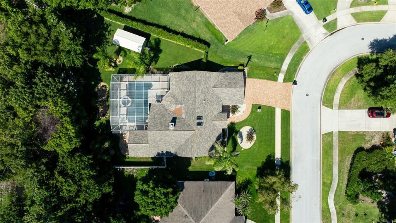
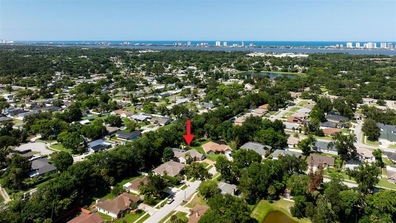
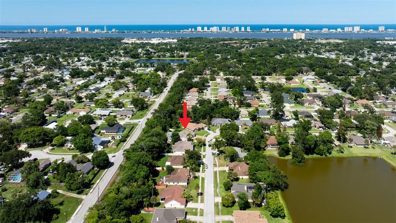
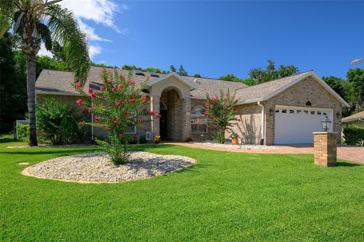
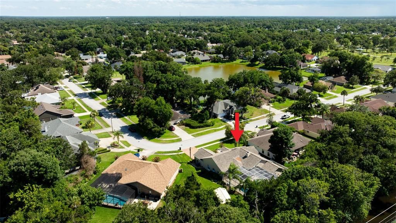
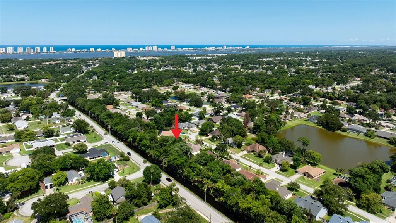
Under contract-accepting backup offers. Some homes simply check the boxes. Others create a lifestyle. Welcome to 42 Bryan Cave Road, a beautifully maintained home tucked into one of South Daytona's most established neighborhoods. Surrounded by mature landscaping and offering exceptional privacy, this property provides the perfect balance of comfort, convenience, and outdoor living. Designed for both relaxing and entertaining, the backyard is truly the heart of the home. Enjoy a resurfaced saltwater pool, propane-heated spa, outdoor shower, steam room, and spacious patio areas that create your own private retreat. Beautiful landscaping surrounds the property, while permanent Trim Lighting adds year-round charm and has made this home a neighborhood favorite during the holidays. Inside, the flexible split-bedroom floor plan offers comfortable living with a wood-burning fireplace, plantation shutters, formal and casual dining spaces, a walk-in pantry with wall safe, and a dedicated office or den. The primary suite features direct access to the pool area, creating a seamless connection between indoor and outdoor living. Additional features include a paver driveway, hurricane-rated garage door, deep-well irrigation system, SafeTouch security system, transferable termite bond, detached storage building, and a poolside storage room for added convenience. Located just minutes from parks, schools, shopping, dining, the Intracoastal Waterway, and Daytona's beautiful beaches, this home offers the rare opportunity to enjoy a peaceful, private setting while remaining close to everything. Lovingly maintained and thoughtfully improved, 42 Bryan Cave Road is a place to relax, entertain, and enjoy the Florida lifestyle for years to come.

Локация

Детали

Тип:
Residential
Парковка:
Driveway / Garage Door Opener
Год постройки:
1992
Лот:
0.26 Акров
Отопление:
Central / Electric
Цена/кв.фут:
$209
Охлаждение:
Central Air
HOA:
$125

Valuation

Our model vs. what's actually selling nearby.
Estimate
$449,500
$355K – $501K
Confidence Low
List vs. estimate
$20K above estimate
List $469,900 · +4.5%
Our model says this listing is priced above recent comparable activity. Room to negotiate.
Price per sq ft
$208
-7.1% vs. city median $225
Based on
7 MLS comparables
Median of recent comparable listings. Sold comps use closing price, active listings use list price.

Главное

Annual tax
$3,539
2025
HOA
$125/yr
Pool
In Ground
Garage
2 car garage
Furnished
Negotiable
Pets
Allowed
Больше фактов и особенностей
  • Напольное покрытие

    • Luxury Vinyl

    • Tile

    Отопление

    • Central

    • Electric

    Охлаждение

    • Central Air

    Бытовая техника

    • Dishwasher

    • Disposal

    • Dryer

    • Electric Water Heater

    • Microwave

    • Range

    • Refrigerator

    • Washer

    Другие особенности интерьера

    • Ceiling Fan(s)

    • Central Vacuum

    • Eating Space In Kitchen

    • High Ceilings

    • Open Floorplan

    • Primary Bedroom Main Floor

    • Sauna

    • Skylight(s)

    • Split Bedroom

    • Vaulted Ceiling(s)

    • Walk-In Closet(s)

    • Window Treatments

    Спальни и ванные комнаты

    • Спальни: 3

    • Полные ванные комнаты: 3

  • Парковка

    • Driveway

    • Garage Door Opener

    Имущество

    • Этажи: One

    • Частный Бассейн: Да

    • Особенности Экстерьера: Irrigation System / Lighting / Outdoor Shower / Sauna / Sidewalk / Storage

    Лот

    • Лот: 0.26 Акров

    Другая Информация о Недвижимости

    • Номер Земельного Участка: 63373300040000

    • Зонирование: RESI

  • Тип и стиль

    • Тип недвижимости: Residential

    • Подтип недвижимости: Single Family Residence

  • Общественное благосостояние

    • BB/HS Internet Available

    • Electricity Connected

    • Sewer Connected

    • Underground Utilities

    • Water Connected

  • Другая финансовая информация

    • HOA: $125

    • Частота HOA: Annually

    • Годовая сумма налога: $3,539

  • Детали источника

    • MLS ID: V4949658

    Другие факты

    • Строительные материалы: Brick / Concrete / Stucco

    • Детали фундамента: Slab

    • Особенности камина: Living Room / Wood Burning

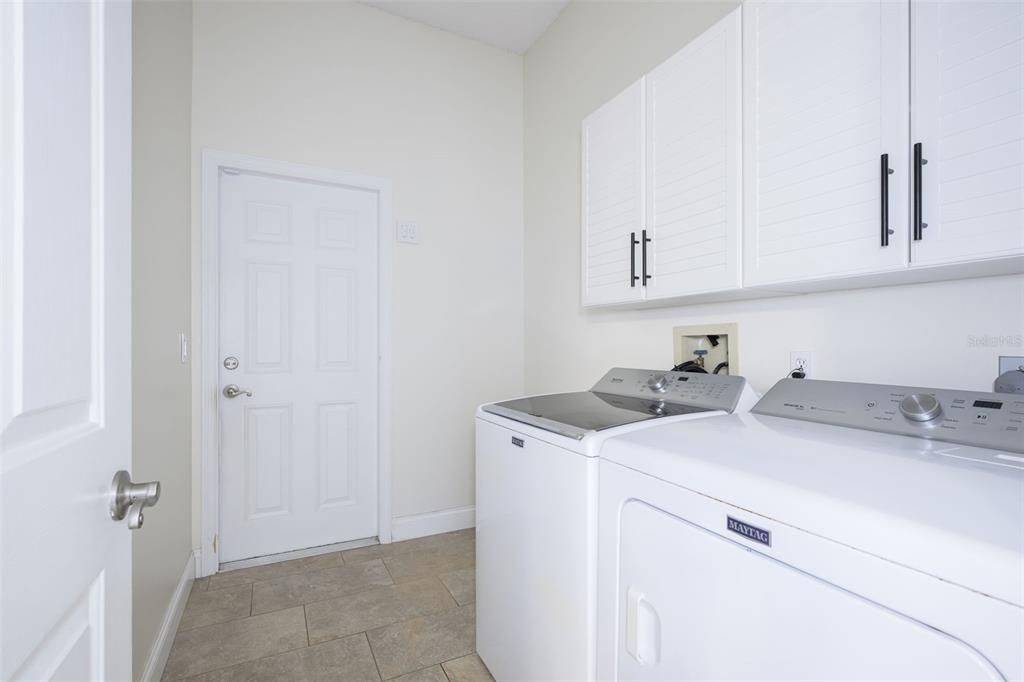
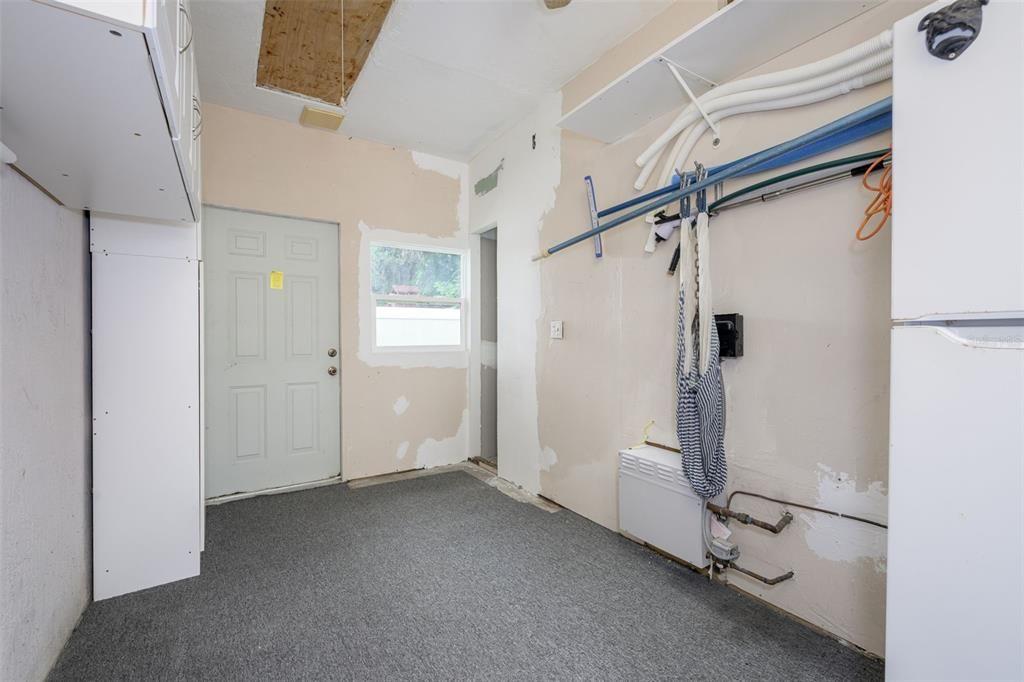
    • Особенности прачечной: Electric Dryer Hookup / Inside / Laundry Room / Washer Hookup

    • Особенности двора и крыльца: Enclosed / Patio / Screened

    • Особенности бассейна: In Ground / Outside Bath Access / Salt Water / Screen Enclosure

    • Направленные лица: South

    • Камин: Да

    • Мест в гараже: 2

    • Прикрепленный гараж: Да

    • Гараж: Да

    • Жилая площадь: 2249

    • Источник воды: None

    • Размеры участка: 85 x 134

    • Название подразделения: BRYAN CAVE ESTATES

Частный запрос
Поговорите со специалистом по этому объекту.
Планировки, HOA-документы, off-market сравнимые объекты, частный показ — одно сообщение напрямую локальному специалисту.

Ещё такие

Новое
Под контрактом
$433,990
Дом
5 спален · 3 ванн · 2,601 кв.фт.
CAMPBELL CROSSING, PORT ORANGE
907 5TH STREET
Новое
Под контрактом
$339,000
Дом
2 спален · 2 ванн · 1,408 кв.фт.
WILLOW RUN UNIT 06, PORT ORANGE
1214 RYAN STREET
Новое
Под контрактом
$399,000
Дом
3 спален · 2 ванн · 2,054 кв.фт.
WOODLAKE, PORT ORANGE
4571 ALDER DRIVE
Новое
Под контрактом
$439,000
Дом
4 спален · 3 ванн · 1,940 кв.фт.
MARDEL BEACH REP, DAYTONA BEACH
2542 W CORAL WAY
Новое
Под контрактом
$375,000
Дом
3 спален · 2 ванн · 2,627 кв.фт.
SUNRISE OAKS PUD PH 01, PORT ORANGE
3739 SUNRISE OAKS DRIVE
Новое
Под контрактом
$359,900
Дом
3 спален · 2 ванн · 1,736 кв.фт.
EVERGREEN TERRACE, DAYTONA BEACH
2143 EVERGREEN TERRACE
Под контрактом
$365,000
Таунхаус
2 спален · 3 ванн · 2,032 кв.фт.
TWNHMS AT OCEANS UNIT 02, DAYTONA BEACH SHORES
2928 SEA OATS CIRCLE
Под контрактом
$343,990
Дом
3 спален · 2 ванн · 1,504 кв.фт.
CAMPBELLS CROSSING, PORT ORANGE
1030 COMMONS WAY

Рынок вокруг этого адреса

Актуальные данные по району.
Смотреть все

The multiple listing information is provided by the Stellar MLS from a copyrighted compilation of listings. The compilation of listings and each individual listing are ©2026-present Stellar MLS. All Rights Reserved. The information provided is for consumers' personal, noncommercial use and may not be used for any purpose other than to identify prospective properties consumers may be interested in purchasing. All properties are subject to prior sale or withdrawal. All information provided is deemed reliable but is not guaranteed accurate, and should be independently verified. Listing courtesy of: ADAMS, CAMERON & CO., REALTORS