Недвижимость
Ознакомьтесь с нашими объявлениями
Продать дом
Бесплатная оценка дома
Контакты
Расскажите нам о своих потребностях

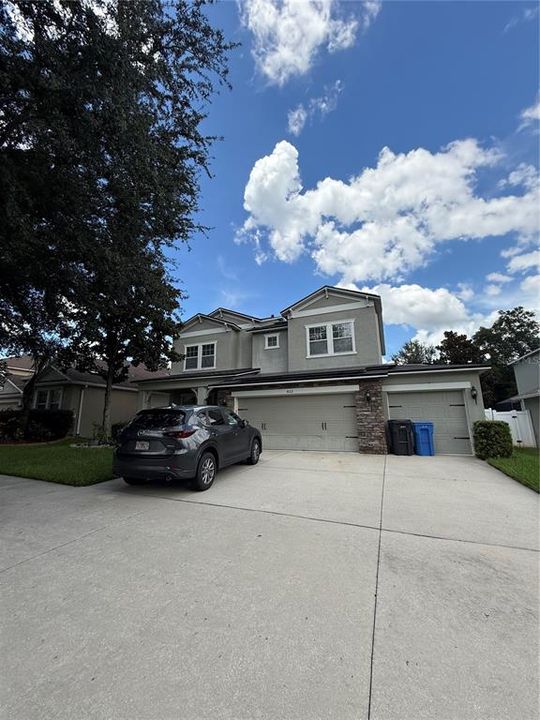
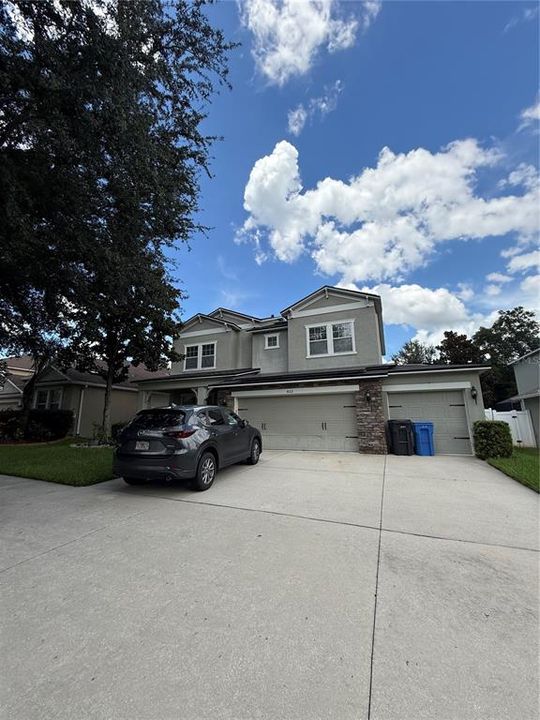
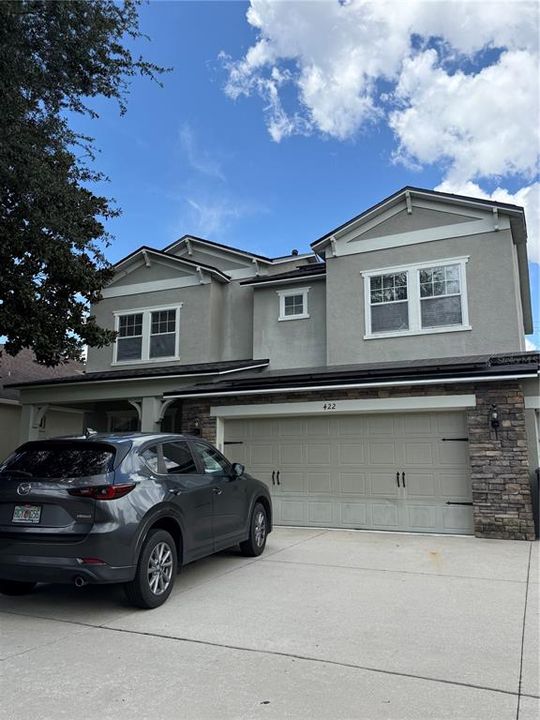
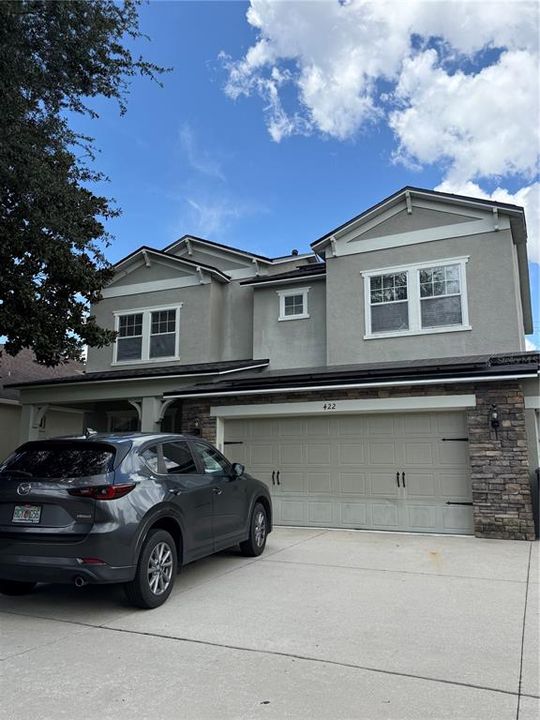
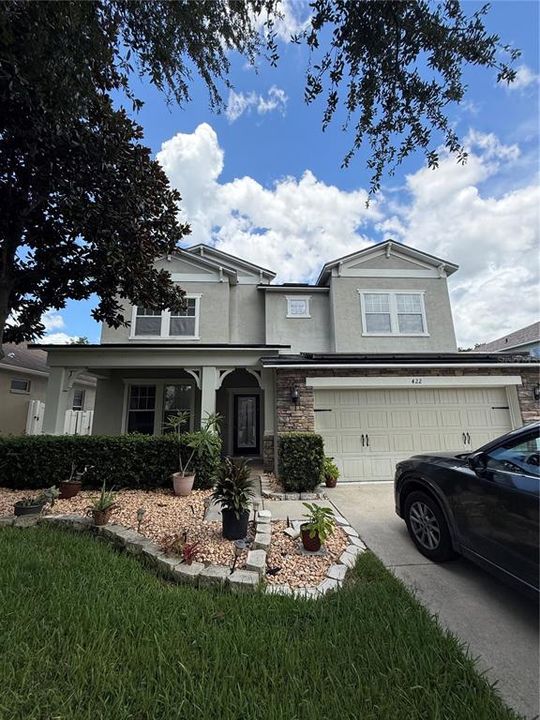
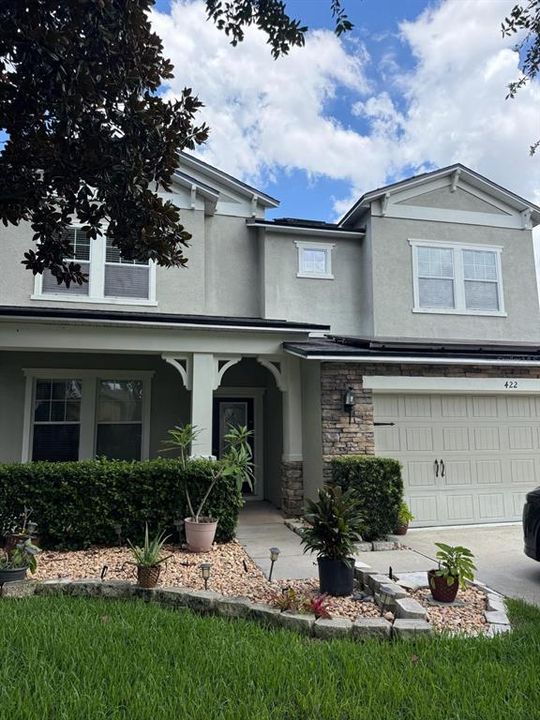
422 WESTCHESTER HILLS LANE

Дом На продажу
$599,000

BTC: 9.25525340

ETH: 314.82571585

6 Дней
4 спален
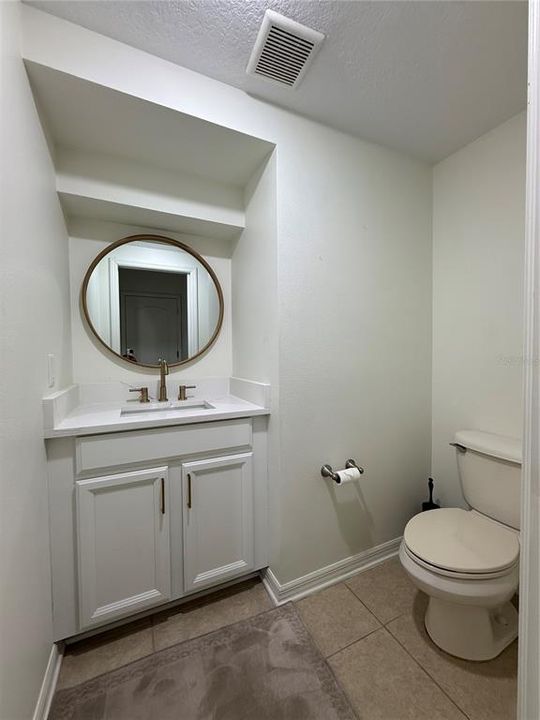
3 ванн
3,347 кв.фт.

Обзор

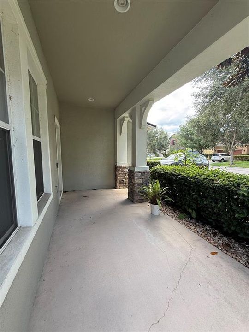
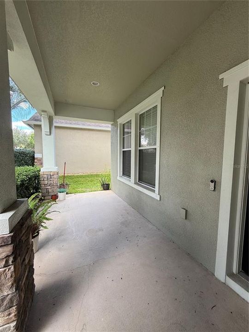
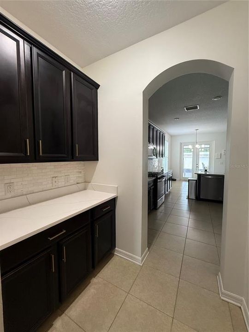
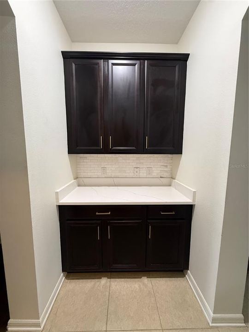
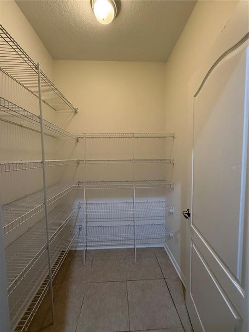
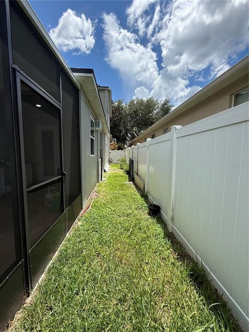
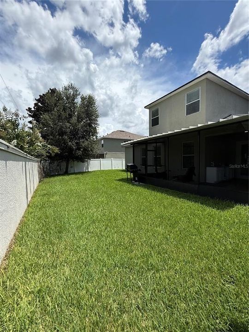
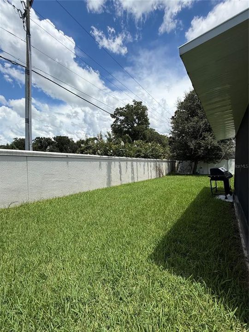
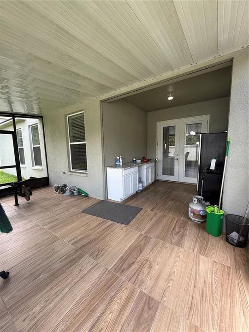
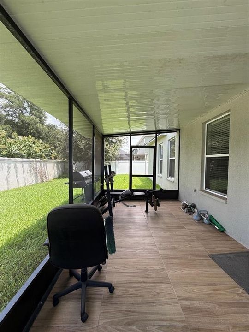
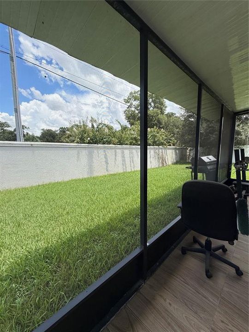
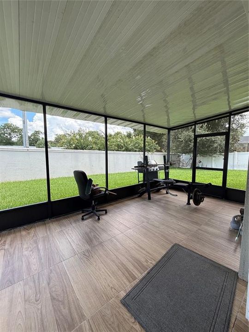
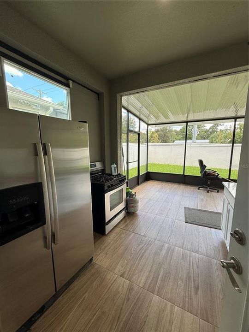
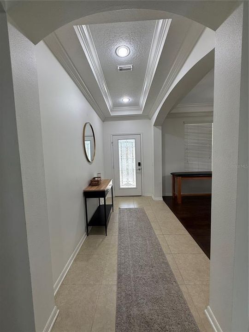
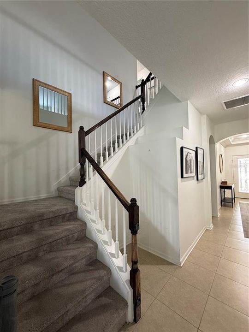
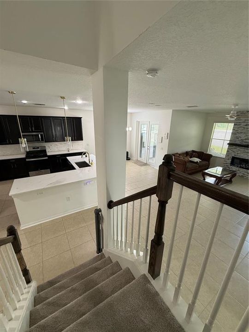
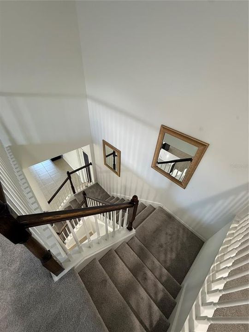
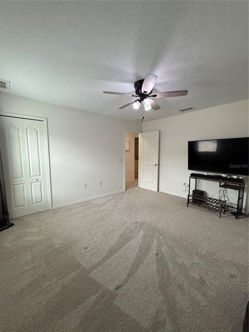
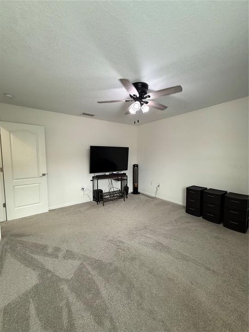
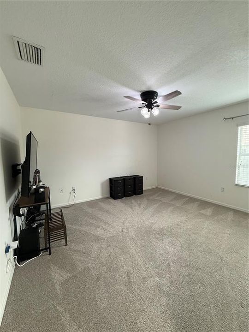
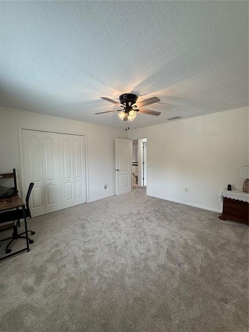
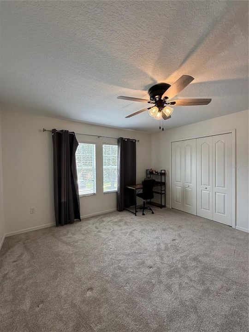
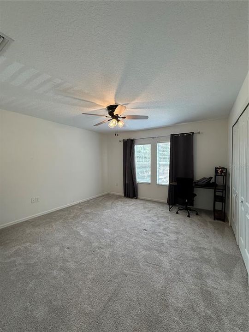
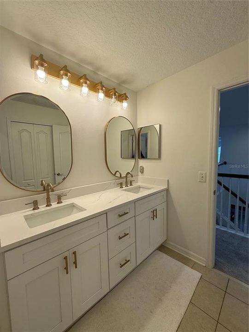
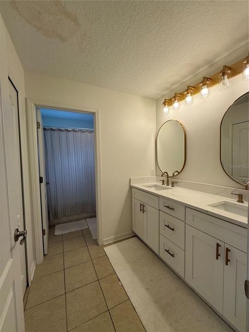

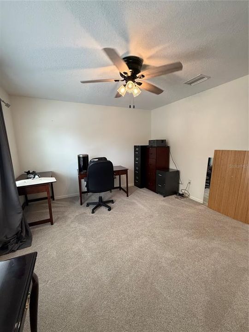
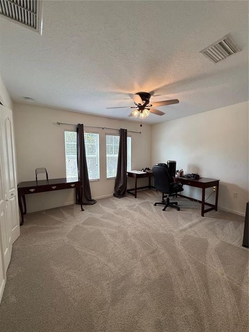
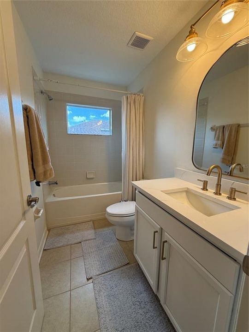
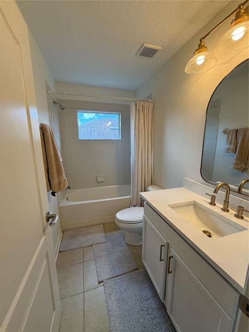
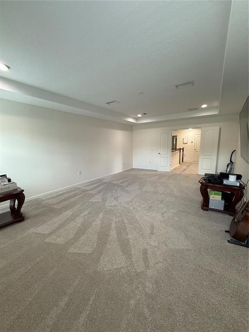
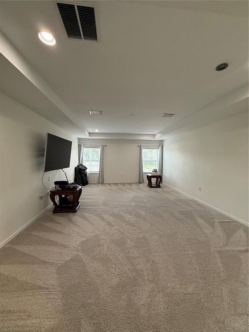
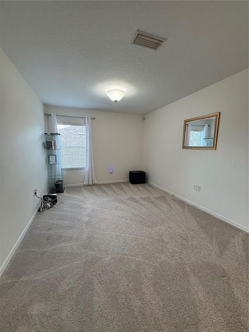
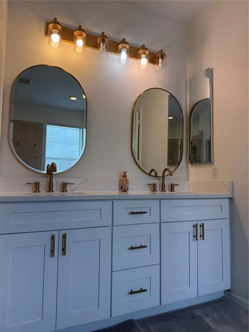
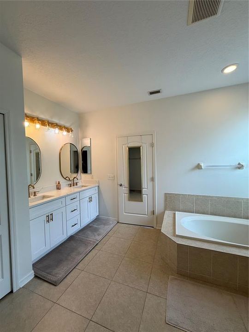
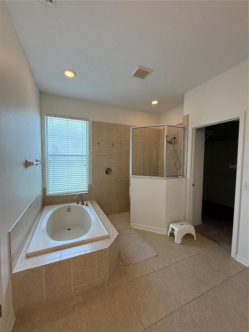
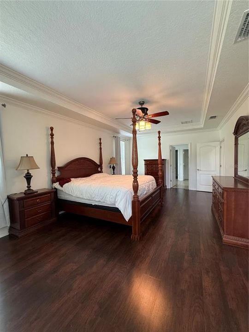
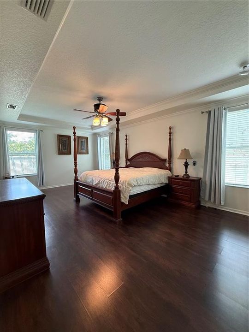
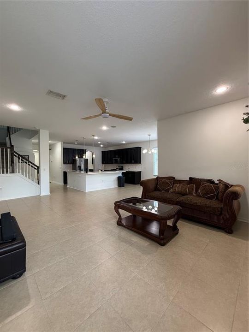
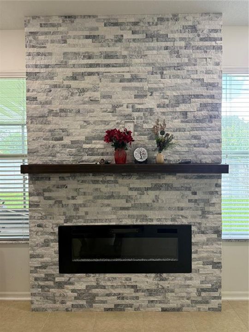
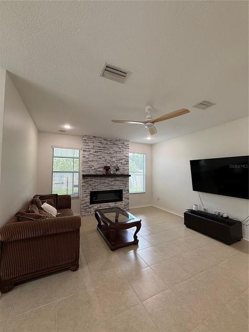
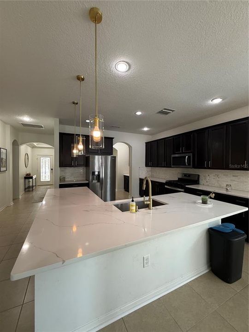
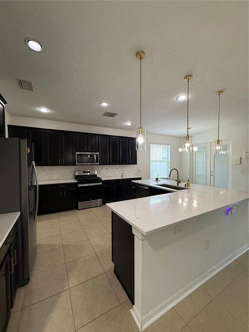
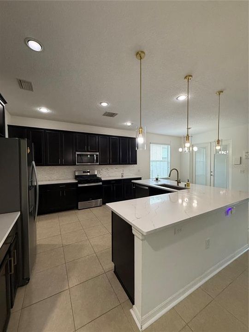
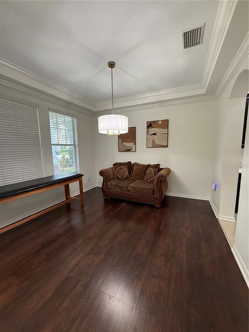
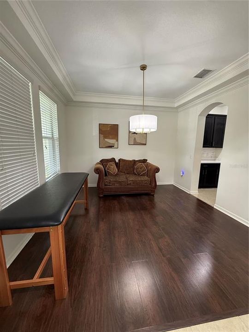
WOW! This impeccably maintained 4-bedroom, 3.5-bath home with a spacious bonus room offers the perfect blend of comfort, style, and energy efficiency. Featuring a desirable open-concept floor plan, the main living area is ideal for both everyday living and entertaining, while the gourmet kitchen boasts 42-inch wood cabinetry, corian countertops, stainless steel appliances, a large center island with breakfast bar, and abundant storage. The first-floor owner’s suite provides a private retreat with elegant tray ceilings, laminate flooring, and a luxurious en-suite bath featuring dual vanities, a relaxing garden tub, a separate walk-in shower, and a spacious walk-in closet. Upstairs, you’ll find three generously sized bedrooms, two full bathrooms, and an oversized bonus room pre-wired for surround sound, perfect for a media room, game room, home office, or flex space. Step outside to enjoy the covered, screened lanai overlooking the fully fenced backyard, offering the perfect setting for relaxing or entertaining. Recent upgrades include a brand-new roof, fresh interior paint, newly painted exterior with decorative brick accents, brand-new upstairs carpet, and both A/C units replaced with an upgraded air filtration system. The fully paid-off 42-panel solar system has consistently covered all of the home’s electric usage since installation, providing exceptional long-term energy savings. Additional highlights include an EV charging connection available in the garage, Gas Tankless water heater and reclaimed water for lawn irrigation helping reduce utility costs while maintaining beautiful landscaping. Move-in ready and loaded with upgrades, this exceptional home offers outstanding value and is one you won’t want to miss!

Локация

Детали

Тип:
Residential
Парковка:
Нет данных
Год постройки:
2012
Лот:
0.16 Акров
Отопление:
Central / Natural Gas
Цена/кв.фут:
$179
Охлаждение:
Central Air
HOA:
$145

Valuation

Our model vs. what's actually selling nearby.
Estimate
$479,900
$310K – $539K
Confidence Low
List vs. estimate
$119K above estimate
List $599,000 · +24.8%
Our model says this listing is priced above recent comparable activity. Room to negotiate.
Price per sq ft
$178
-16.7% vs. city median $214
Based on
9 MLS comparables
Median of recent comparable listings. Sold comps use closing price, active listings use list price.

Главное

Annual tax
$5,002
2025
HOA
$145/qtr
Garage
3 car garage
Pets
Breed Restrictions
Больше фактов и особенностей
  • Напольное покрытие

    • Carpet

    • Ceramic Tile

    • Hardwood

    Отопление

    • Central

    • Natural Gas

    Охлаждение

    • Central Air

    Бытовая техника

    • Dishwasher

    • Disposal

    • Dryer

    • Electric Water Heater

    • Microwave

    • Range

    • Refrigerator

    • Washer

    Другие особенности интерьера

    • Ceiling Fan(s)

    • Coffered Ceiling(s)

    • Thermostat

    • Walk-In Closet(s)

    Спальни и ванные комнаты

    • Спальни: 4

    • Ванные: 1

    • Полные ванные комнаты: 3

  • Имущество

    • Этажи: Two

    • Особенности Экстерьера: Irrigation System / Rain Gutters / Sidewalk / Sliding Doors

    Лот

    • Лот: 0.16 Акров

    Другая Информация о Недвижимости

    • Номер Земельного Участка: U19292191300000500010.0

    • Зонирование: PD

  • Тип и стиль

    • Тип недвижимости: Residential

    • Подтип недвижимости: Single Family Residence

  • Общественное благосостояние

    • Electricity Connected

    • Natural Gas Connected

    • Propane

    • Solar

    • Water Connected

  • Другая финансовая информация

    • HOA: $145

    • Частота HOA: Quarterly

    • Годовая сумма налога: $5,002

  • Детали источника

    • MLS ID: TB8537258

    Другие факты

    • Строительные материалы: Block

    • Детали фундамента: Slab

    • Особенности камина: Decorative / Electric

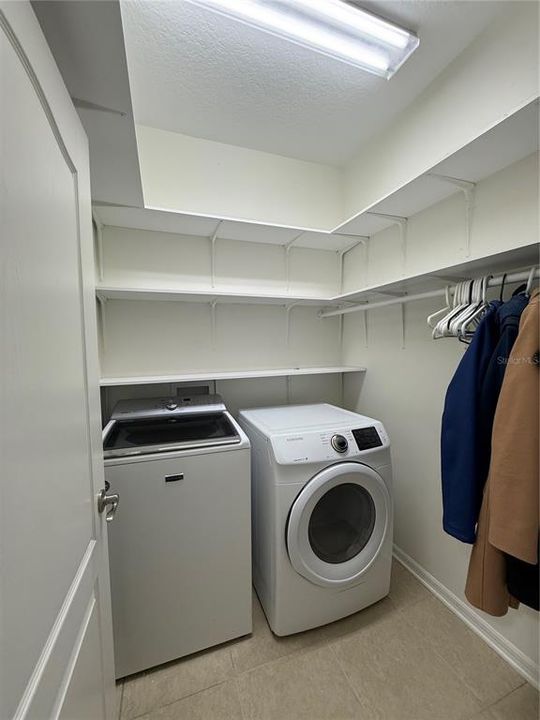
    • Особенности прачечной: Laundry Room

    • Особенности окна: Blinds / Drapes

    • Направленные лица: South

    • Камин: Да

    • Мест в гараже: 3

    • Прикрепленный гараж: Да

    • Гараж: Да

    • Жилая площадь: 3347

    • Источник воды: Public

    • Размеры участка: 62.45 x 112

    • Название подразделения: CROSBY CROSSINGS

Частный запрос
Поговорите со специалистом по этому объекту.
Планировки, HOA-документы, off-market сравнимые объекты, частный показ — одно сообщение напрямую локальному специалисту.

Ещё такие

Новое
На продажу
$550,000
Дом
3 спален · 3 ванн · 1,816 кв.фт.
UNPLATTED, DOVER
2321 WOOTEN ROAD
Новое
На продажу
$424,900
Дом
4 спален · 2 ванн · 1,879 кв.фт.
BUCKHORN TRACE, VALRICO
2423 BUCKHORN MANOR DRIVE
Новое
На продажу
$450,000
Дом
3 спален · 2 ванн · 1,510 кв.фт.
UNPLATTED, DOVER
2317 WOOTEN ROAD
Новое
На продажу
$509,000
Дом
4 спален · 3 ванн · 2,297 кв.фт.
RIDGE CREST SUB UNIT 3, DOVER
1407 RUSHGROVE CIRCLE
Новое
На продажу
$580,000
Дом
5 спален · 3 ванн · 3,227 кв.фт.
RIDGE CREST SUB UNIT 3, DOVER
1521 RHODESWELL LANE
Новое
На продажу
$425,000
Дом
4 спален · 2 ванн · 1,848 кв.фт.
CLAYTON SUB, BRANDON
232 CLAYTON STREET
Новое
На продажу
$499,900
Дом
4 спален · 3 ванн · 2,174 кв.фт.
RIDGE CREST SUB UNITS, DOVER
1314 ROWANTREE DRIVE
Новое
На продажу
$474,000
Дом
4 спален · 2 ванн · 2,426 кв.фт.
BONVIDA, VALRICO
2130 LANDSIDE DRIVE

Рынок вокруг этого адреса

Актуальные данные по району.
Смотреть все

The multiple listing information is provided by the Stellar MLS from a copyrighted compilation of listings. The compilation of listings and each individual listing are ©2026-present Stellar MLS. All Rights Reserved. The information provided is for consumers' personal, noncommercial use and may not be used for any purpose other than to identify prospective properties consumers may be interested in purchasing. All properties are subject to prior sale or withdrawal. All information provided is deemed reliable but is not guaranteed accurate, and should be independently verified. Listing courtesy of: EZ CHOICE REALTY