Недвижимость
Ознакомьтесь с нашими объявлениями
Продать дом
Бесплатная оценка дома
Контакты
Расскажите нам о своих потребностях
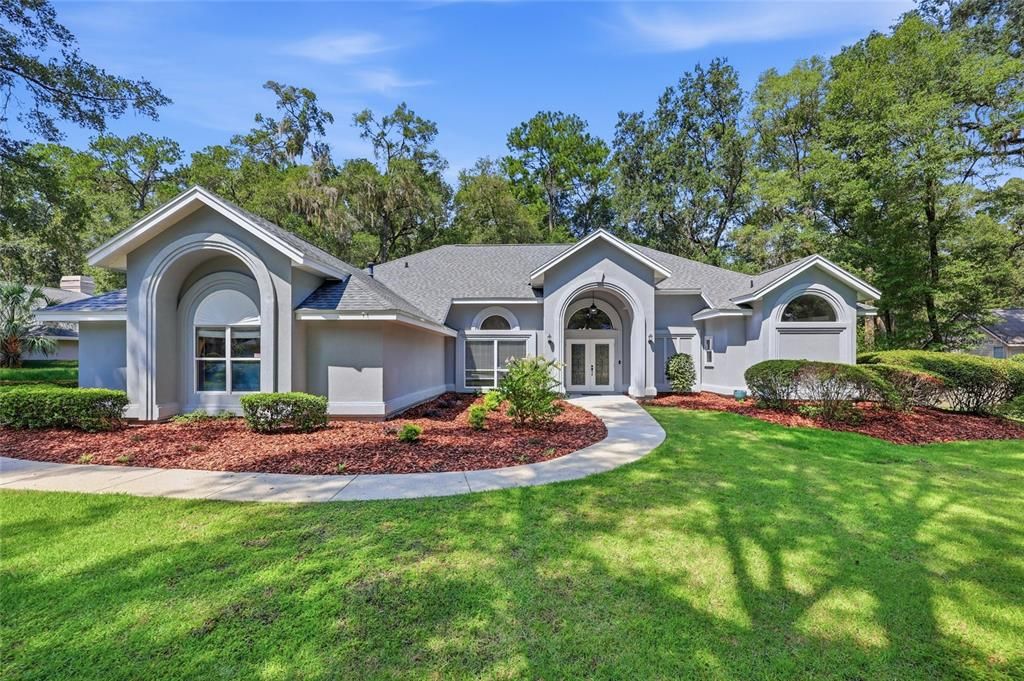
4236 SW 91ST DRIVE

Дом На продажу
$740,000

BTC: 9.57309185

ETH: 302.16414863

6 Дней
4 спален
3 ванн
2,662 кв.фт.

Обзор

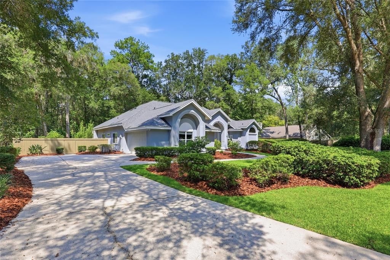
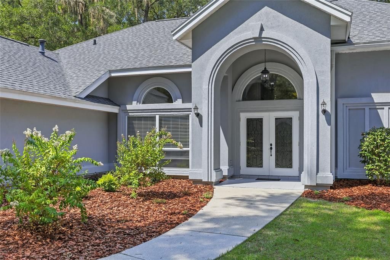
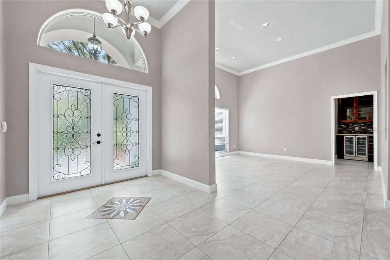
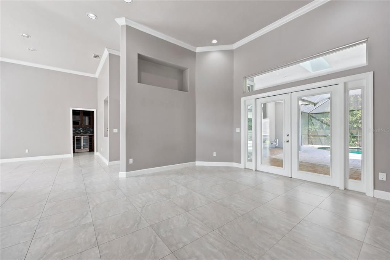
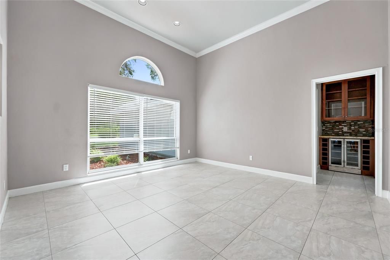
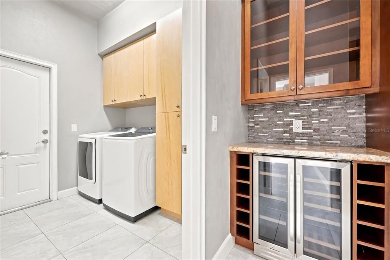
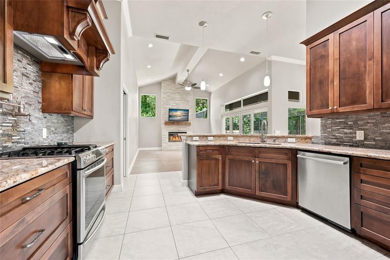
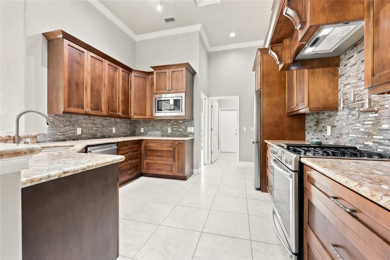
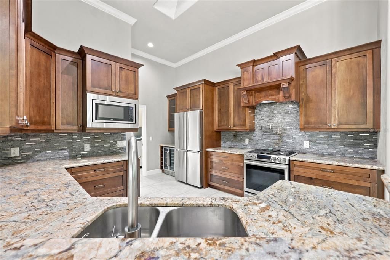
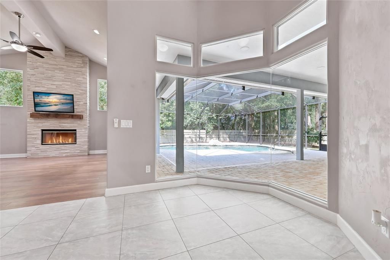
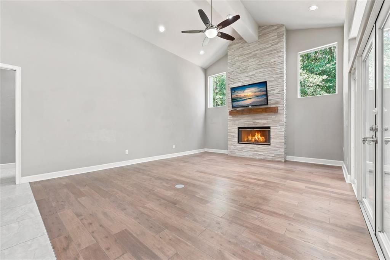
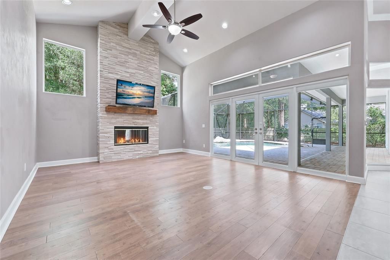
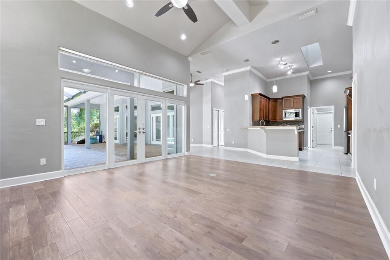
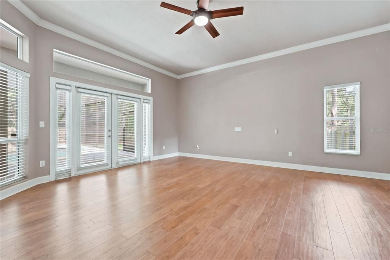
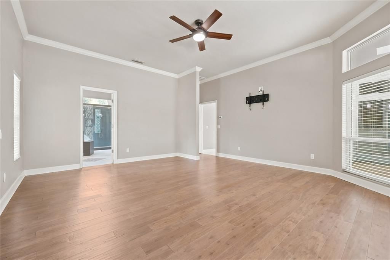
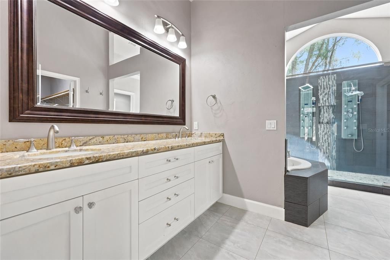
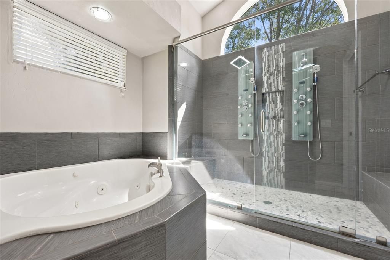
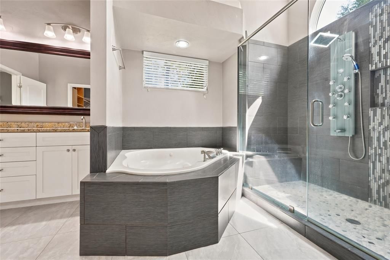
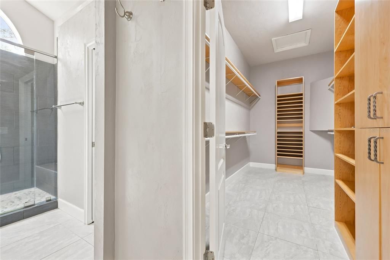
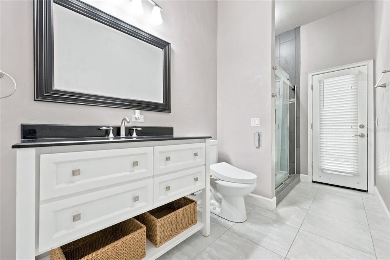
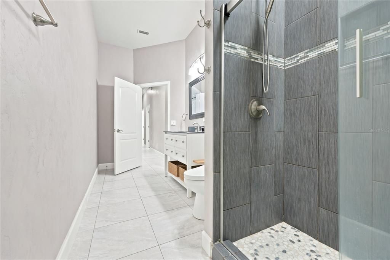
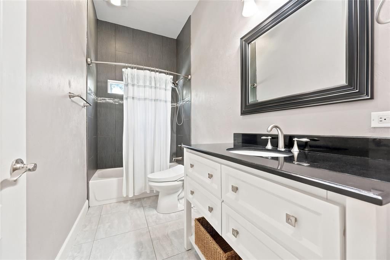
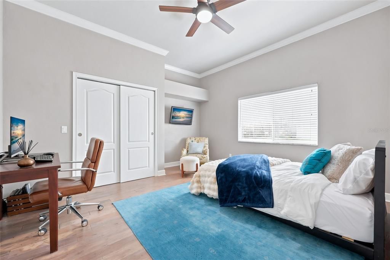
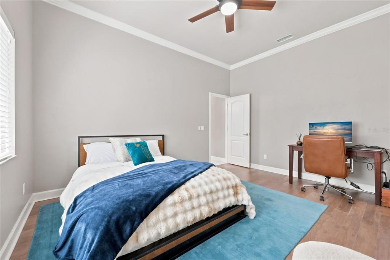
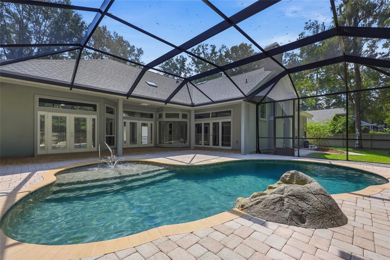
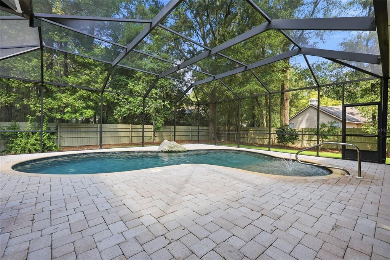
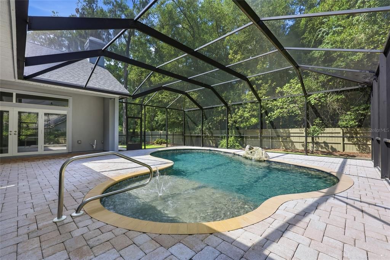
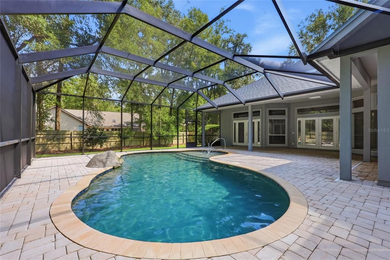
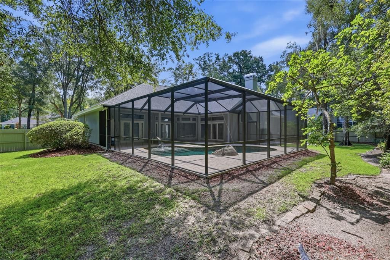
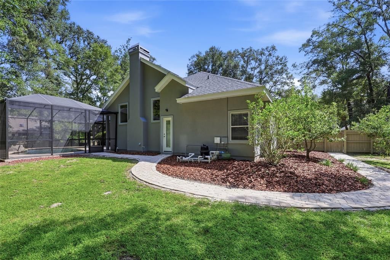
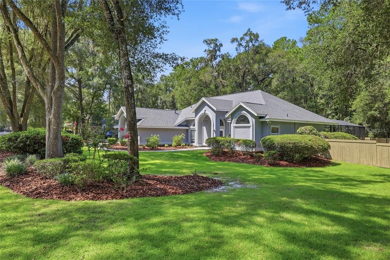
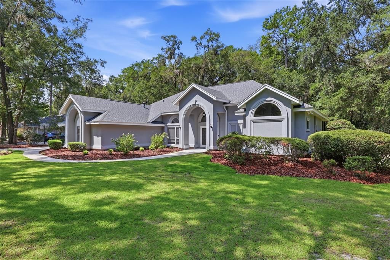
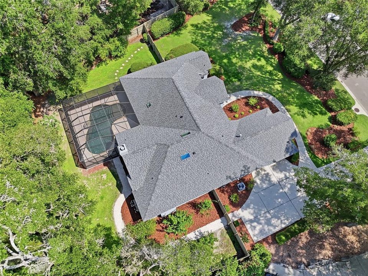
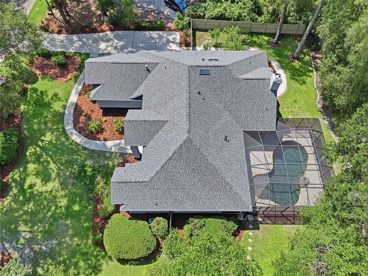
Situated on nearly half an acre, this spectacular 4bd/3.5ba pool home in Haile Plantation is ready for her next chapter! Beautifully remodeled kitchen, bathrooms, fireplace and flooring throughout! The chef’s kitchen features custom cabinetry with soft-close hinges, granite counters, stainless steel appliances and a convenient pot-filler over your gas cooktop. The primary bedroom features a huge walk-in closet and a luxuriously renovated ensuite bathroom. The lot consists of mature landscaping and backs to common green space for added privacy and tranquility as you relax on your paver patio by your salt-water pool. Lanai is plumbed with gas and water and is ready for your future summer kitchen! The neighborhood includes trails, playgrounds, restaurants and shops, as well as a weekly farmers market at the Haile Village Center. For those into golf and racquet sports, Hawkstone County Club is only .7 miles away! This beautifully maintained home is sure to wow.

Локация

Детали

Тип:
Residential
Парковка:
Driveway / Garage Door Opener / Garage Faces Side
Год постройки:
1995
Лот:
0.45 Акров
Отопление:
Central / Natural Gas
Цена/кв.фут:
$278
Охлаждение:
Central Air
HOA:
$165

Valuation

Our model vs. what's actually selling nearby.
Estimate
$605,000
$434K – $772K
Confidence Low
List vs. estimate
$135K above estimate
List $740,000 · +22.3%
Our model says this listing is priced above recent comparable activity. Room to negotiate.
Price per sq ft
$277
+30.4% vs. city median $213
Based on
8 MLS comparables
Median of recent comparable listings. Sold comps use closing price, active listings use list price.

Главное

Annual tax
$10,678
2025
HOA
$165/qtr
Other
Pool
In Ground
Garage
2 car garage
Pets
Allowed
Больше фактов и особенностей
  • Напольное покрытие

    • Engineered Hardwood

    • Tile

    Отопление

    • Central

    • Natural Gas

    Охлаждение

    • Central Air

    Бытовая техника

    • Bar Fridge

    • Dishwasher

    • Disposal

    • Dryer

    • Gas Water Heater

    • Microwave

    • Range

    • Range Hood

    • Refrigerator

    • Washer

    • Wine Refrigerator

    Другие особенности интерьера

    • Ceiling Fan(s)

    • Crown Molding

    • High Ceilings

    • Kitchen/Family Room Combo

    • Open Floorplan

    • Other

    • Primary Bedroom Main Floor

    • Skylight(s)

    • Solid Wood Cabinets

    • Split Bedroom

    • Stone Counters

    • Thermostat

    • Vaulted Ceiling(s)

    • Walk-In Closet(s)

    Спальни и ванные комнаты

    • Спальни: 4

    • Ванные: 1

    • Полные ванные комнаты: 3

  • Парковка

    • Driveway

    • Garage Door Opener

    • Garage Faces Side

    Имущество

    • Этажи: One

    • Частный Бассейн: Да

    • Особенности Экстерьера: French Doors / Irrigation System / Private Mailbox / Private Yard / Rain Gutters / Shade Shutter(s)

    Лот

    • Лот: 0.45 Акров

    Другая Информация о Недвижимости

    • Номер Земельного Участка: 06860251021

    • Зонирование: SFR

  • Тип и стиль

    • Тип недвижимости: Residential

    • Подтип недвижимости: Single Family Residence

  • Общественное благосостояние

    • Cable Available

    • Electricity Connected

    • Fiber Optics

    • Natural Gas Connected

    • Public

    • Sewer Connected

    • Street Lights

    • Underground Utilities

    • Water Connected

    Озеленение

    • Thermostat

  • Другая финансовая информация

    • HOA: $165

    • Частота HOA: Quarterly

    • Годовая сумма налога: $10,678

  • Детали источника

    • MLS ID: GC543028

    Другие факты

    • Строительные материалы: Stucco / Wood Frame

    • Детали фундамента: Slab

    • Особенности камина: Family Room / Wood Burning

    • Особенности прачечной: Inside / Laundry Room

    • Особенности двора и крыльца: Covered / Rear Porch / Screened

    • Особенности бассейна: In Ground / Salt Water / Screen Enclosure

    • Направленные лица: East

    • Другие структуры: Outdoor Kitchen

    • Архитектурный стиль: Contemporary

    • Камин: Да

    • Мест в гараже: 2

    • Прикрепленный гараж: Да

    • Гараж: Да

    • Жилая площадь: 2662

    • Источник воды: Public

    • Название подразделения: HP/OAKMONT 25, I, II

Частный запрос
Поговорите со специалистом по этому объекту.
Планировки, HOA-документы, off-market сравнимые объекты, частный показ — одно сообщение напрямую локальному специалисту.

Ещё такие

Новое
На продажу
$649,900
Дом
4 спален · 3 ванн · 3,496 кв.фт.
AVALON PH II, GAINESVILLE
1703 SW 82ND DRIVE
Новое
На продажу
$549,900
Многосемейный
8 спален · 942 кв.фт.
TOWER VILLAGE II, GAINESVILLE
7216 SW 43RD PLACE
На продажу
$679,000
Дом
4 спален · 3 ванн · 2,592 кв.фт.
TOWN OF TIOGA PH 3, NEWBERRY
281 SW 129TH TERRACE
На продажу
$624,900
Дом
5 спален · 3 ванн · 2,754 кв.фт.
SUNNINGDALE, GAINESVILLE
226 SW 80TH BOULEVARD
На продажу
$769,900
Дом
4 спален · 3 ванн · 2,650 кв.фт.
OAKMONT, GAINESVILLE
2509 SW 120TH DRIVE
-$16K
На продажу
$578,880
Дом
4 спален · 2 ванн · 2,412 кв.фт.
HAILE PLANTATION UNIT 35 PH III, GAINESVILLE
3033 SW 98TH DRIVE
На продажу
$939,000
Дом
4 спален · 3 ванн · 3,118 кв.фт.
OAKMONT, GAINESVILLE
3491 SW 111TH DRIVE
На продажу
$899,900
Дом
5 спален · 4 ванн · 3,414 кв.фт.
HAILE PLANTATION UNIT 25 PH II, GAINESVILLE
9227 SW 43RD LANE

Рынок вокруг этого адреса

Актуальные данные по району.
Смотреть все

The multiple listing information is provided by the Stellar MLS from a copyrighted compilation of listings. The compilation of listings and each individual listing are ©2026-present Stellar MLS. All Rights Reserved. The information provided is for consumers' personal, noncommercial use and may not be used for any purpose other than to identify prospective properties consumers may be interested in purchasing. All properties are subject to prior sale or withdrawal. All information provided is deemed reliable but is not guaranteed accurate, and should be independently verified. Listing courtesy of: COLDWELL BANKER M.M. PARRISH REALTORS