Недвижимость
Ознакомьтесь с нашими объявлениями
Продать дом
Бесплатная оценка дома
Контакты
Расскажите нам о своих потребностях
4270 JULIANA LAKE DRIVE

Дом На продажу
$555,526

BTC: 8.52295183

ETH: 291.97641172

75 Дней
4 спален
3 ванн
3,000 кв.фт.

Обзор

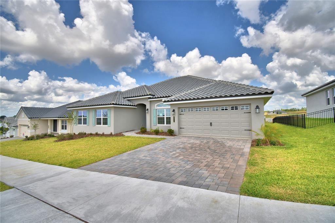
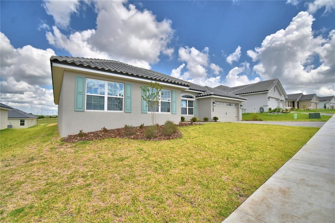
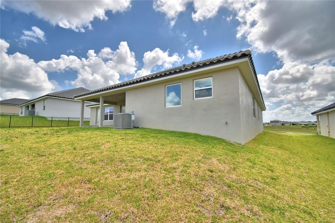
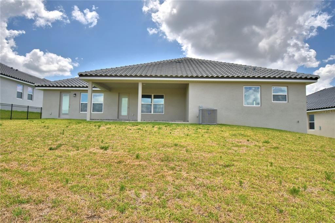
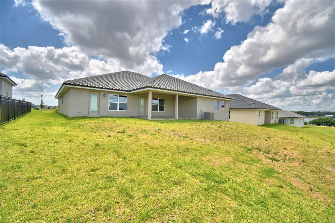
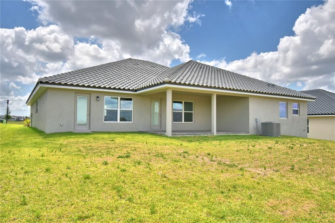
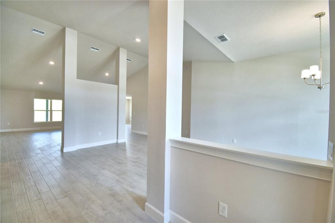
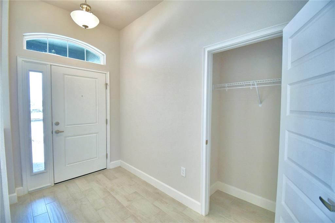
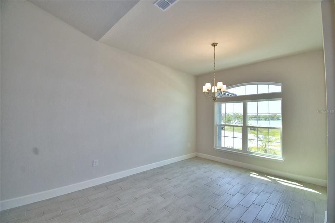
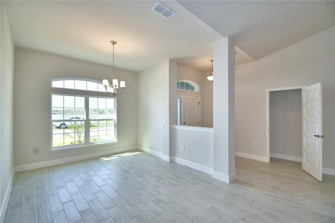
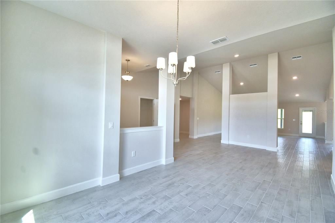
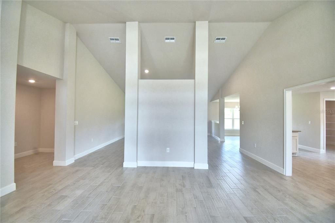
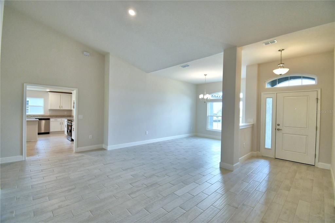
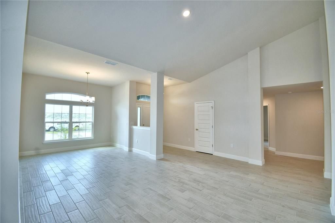
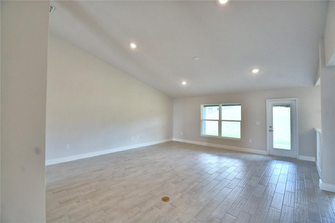
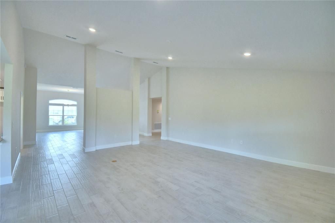
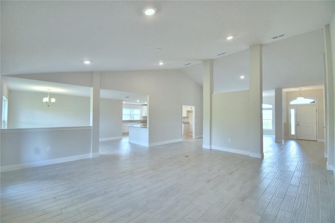
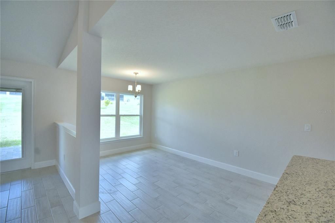
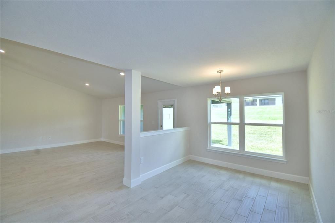
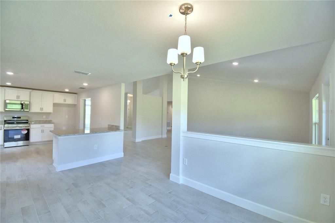
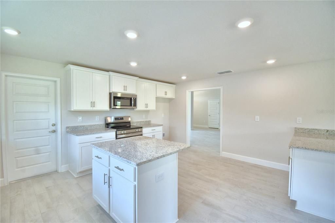
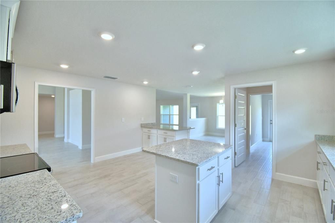
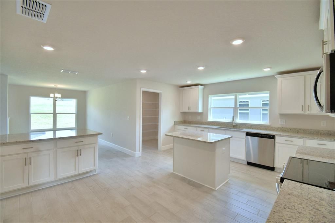
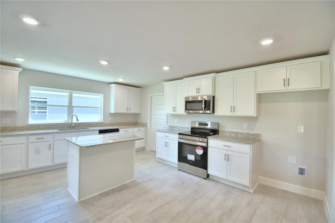
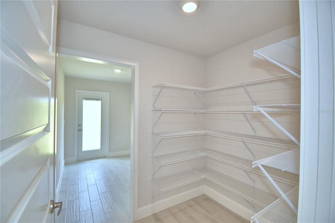
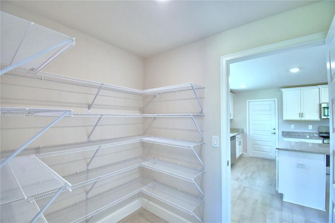
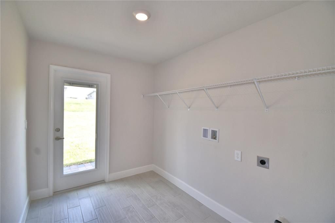
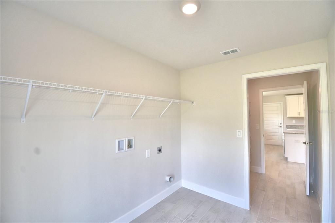
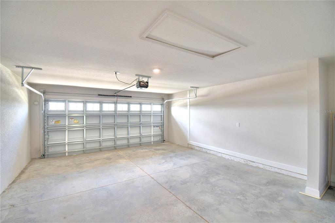
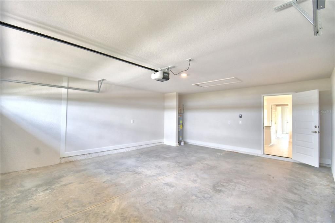
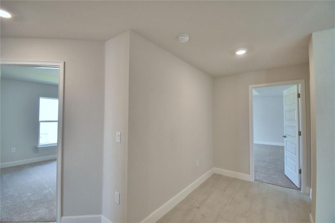
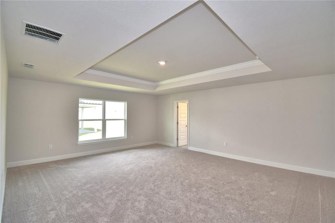
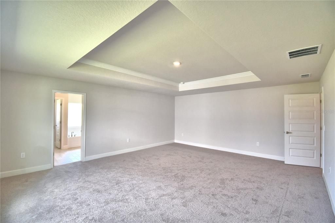
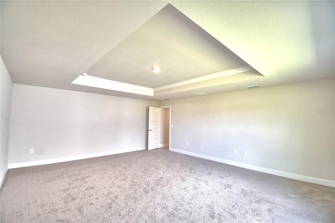
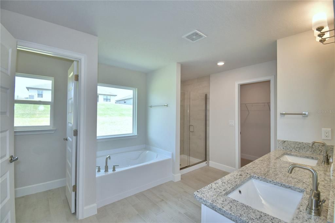
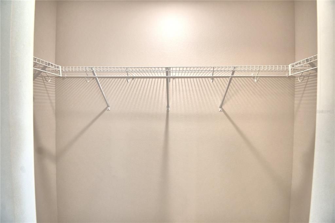
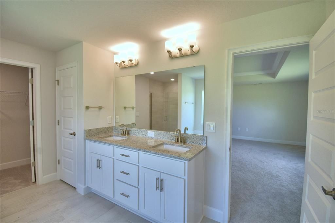
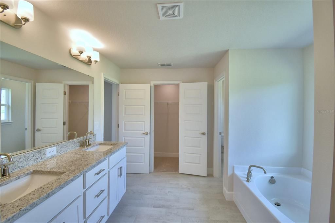
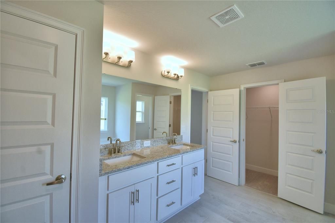
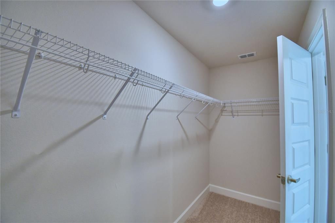
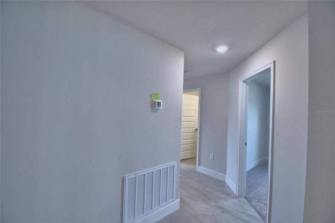
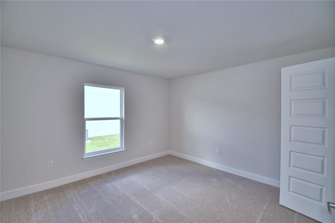
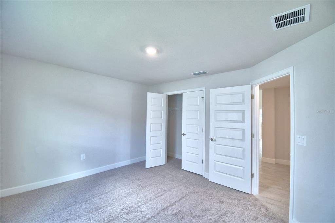
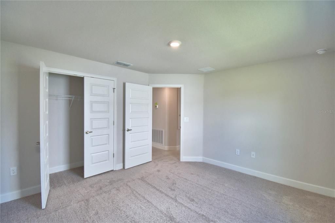
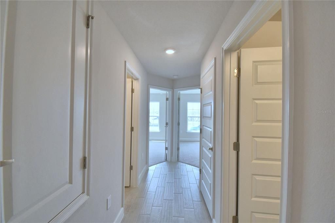
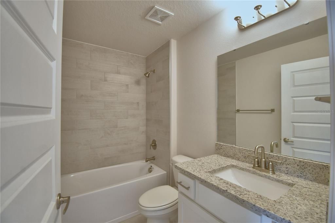
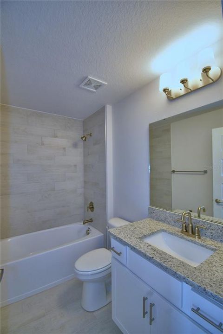
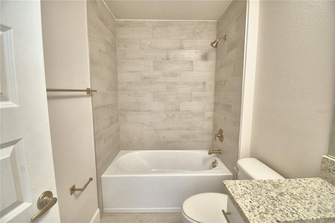
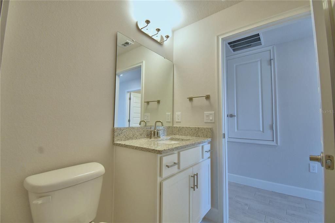
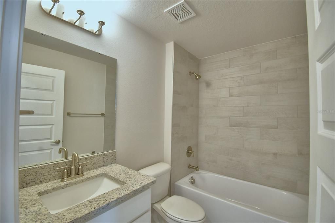
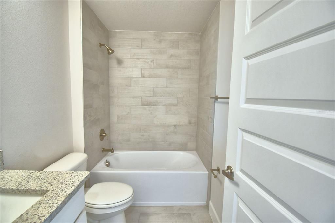
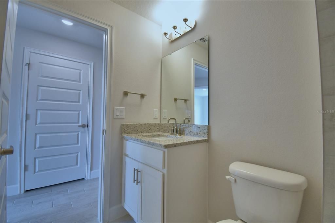
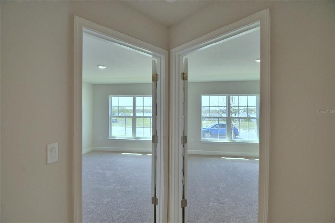
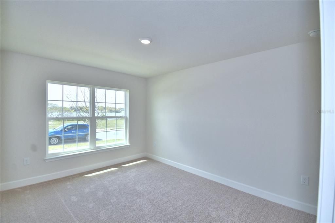
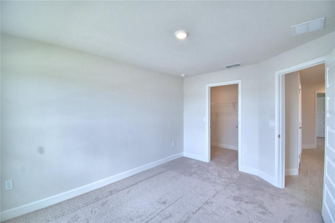
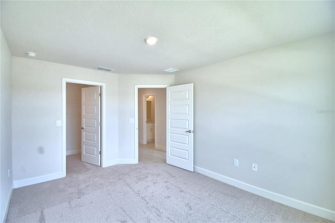
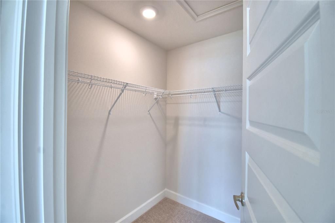
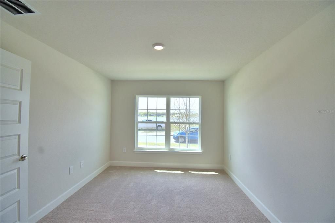
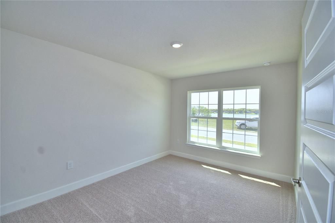
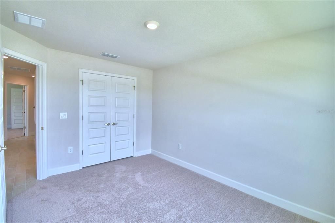
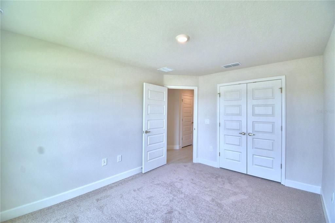
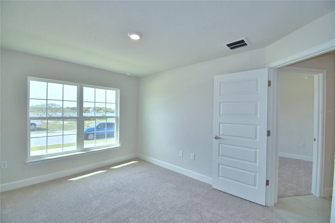
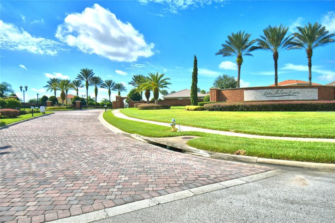
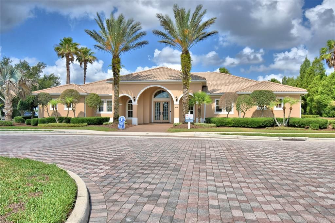
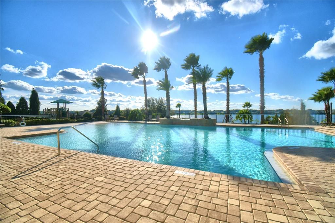
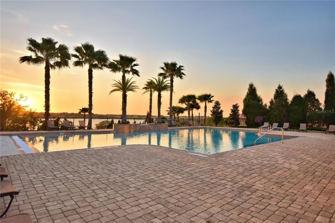
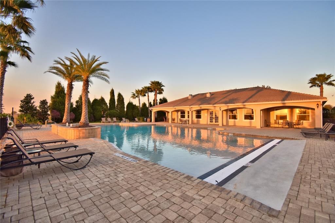
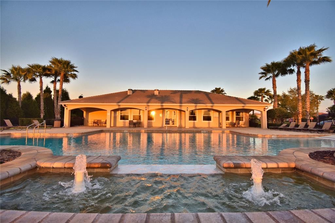
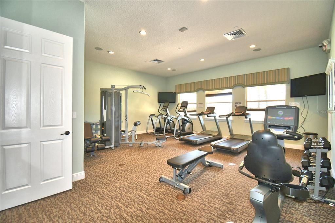
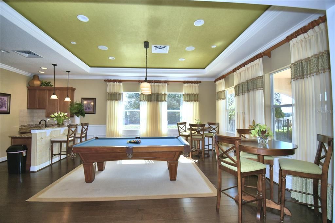
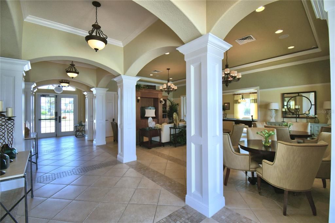
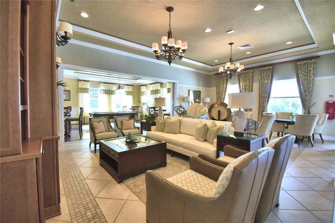
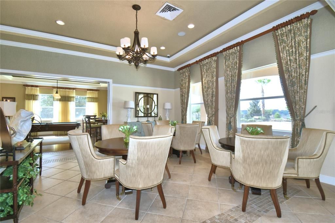
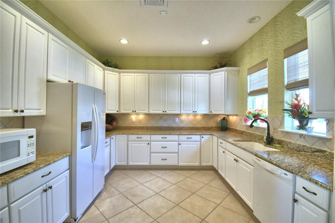
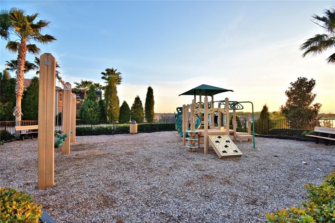
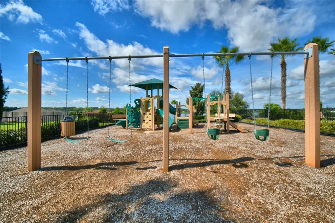
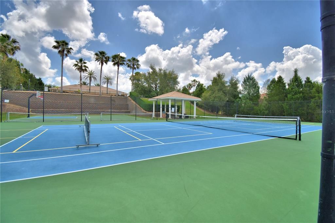
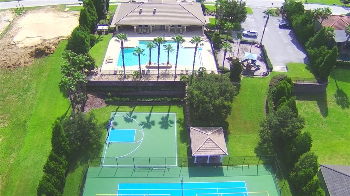
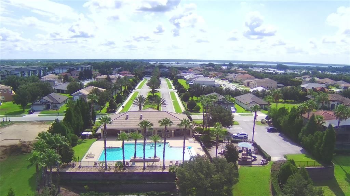
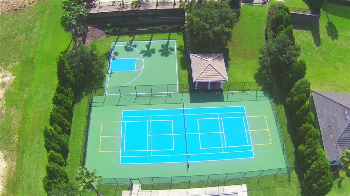
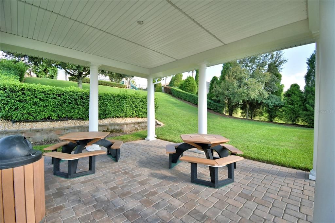
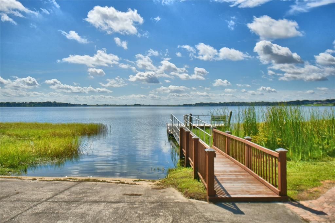
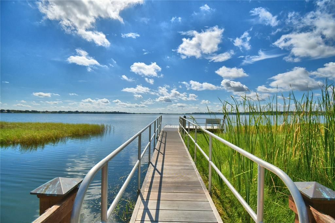
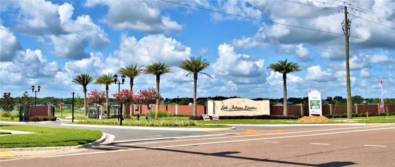
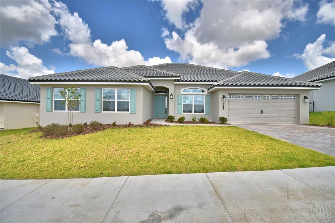
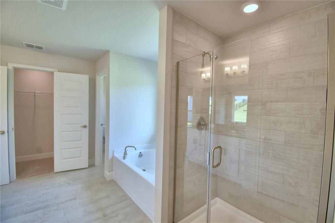
Under Construction. Step into the impressive 3000 floorplan, a 4-bedroom, 3-bath home with a 3-car garage that truly celebrates spacious living and luxurious details. While photos shown are of a completed model, not the actual home, this design offers everything a cooking enthusiast or anyone seeking a grand master suite could desire. From the moment you enter, you'll be drawn into a home that revolves around a spectacular, enormous kitchen. This space is the heart of the home, featuring a large center island, a peninsula, and an expansive eat-in area, along with a separate formal dining room. Whether you're hosting gatherings or enjoying everyday meals, this kitchen is a dream for anyone who loves to cook and entertain. Homeowners who choose this floorplan often highlight the walk-through pantry connecting the kitchen to a spacious laundry room, making daily routines a breeze. The primary suite is equally impressive, with a vast bedroom space, a tray ceiling with crown molding, and an ensuite that offers a double vanity, a tiled shower with glass door, and a luxurious soaking tub. In Lake Juliana Estates, this home offers not just space, but a lifestyle. Residents enjoy a gated community with a beautiful clubhouse, a fitness center, a pool overlooking the lake, sports courts, a playground, and a community boat ramp. It’s an ideal setting for those who want more than just a house—they want a home that complements their passions and lifestyle. Buyers looking for a home where the kitchen is truly the heart of family life will find everything they desire here. This floorplan is a perfect match for those who love to cook, entertain, and enjoy spacious, comfortable living with all the benefits of a vibrant community.

Локация

Детали

Тип:
Residential
Парковка:
Нет данных
Год постройки:
2026
Лот:
0.24 Акров
Отопление:
Central
Цена/кв.фут:
$185
Охлаждение:
Central Air
HOA:
$2,334

Valuation

Our model vs. what's actually selling nearby.
Estimate
$549,000
$532K – $641K
Confidence Medium
List vs. estimate
At estimate
List $555,526 · +1.2%
List is in line with recent comparable activity.
Price per sq ft
$185
-3.5% vs. city median $191
Based on
5 MLS comparables
Median of recent comparable listings. Sold comps use closing price, active listings use list price.

Главное

Annual tax
$1,113
2025
HOA
$2,334/yr
Garage
2 car garage
Pets
Number Limit
Больше фактов и особенностей
  • Напольное покрытие

    • Carpet

    • Ceramic Tile

    Отопление

    • Central

    Охлаждение

    • Central Air

    Бытовая техника

    • Cooktop

    • Dishwasher

    • Disposal

    • Electric Water Heater

    • Microwave

    Другие особенности интерьера

    • Cathedral Ceiling(s)

    • Eating Space In Kitchen

    • High Ceilings

    • In Wall Pest System

    • Open Floorplan

    • Stone Counters

    • Thermostat

    • Tray Ceiling(s)

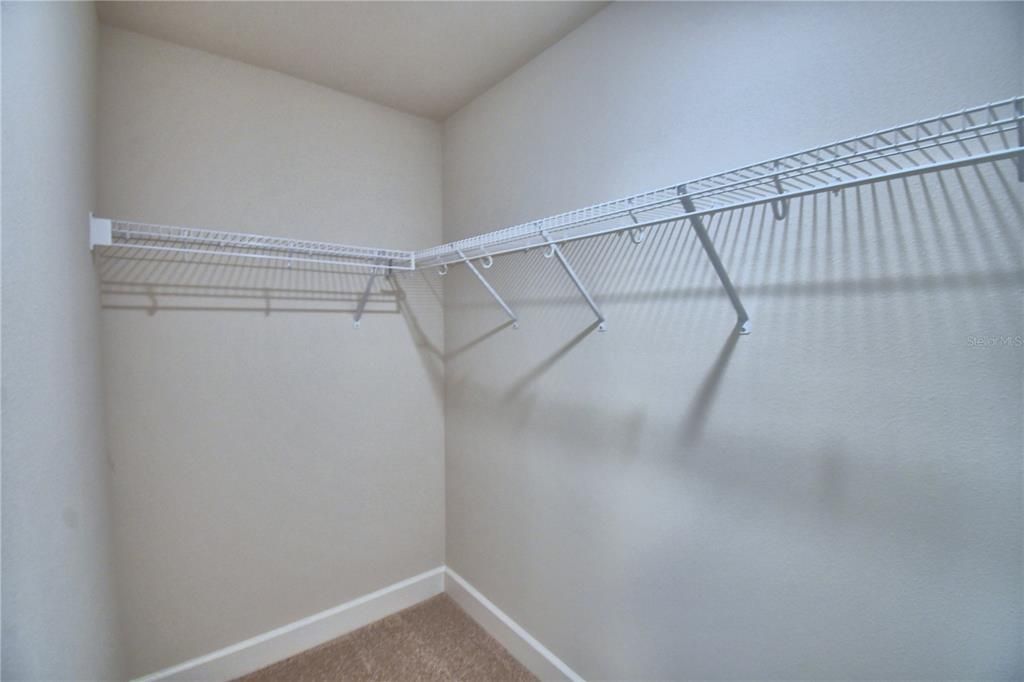
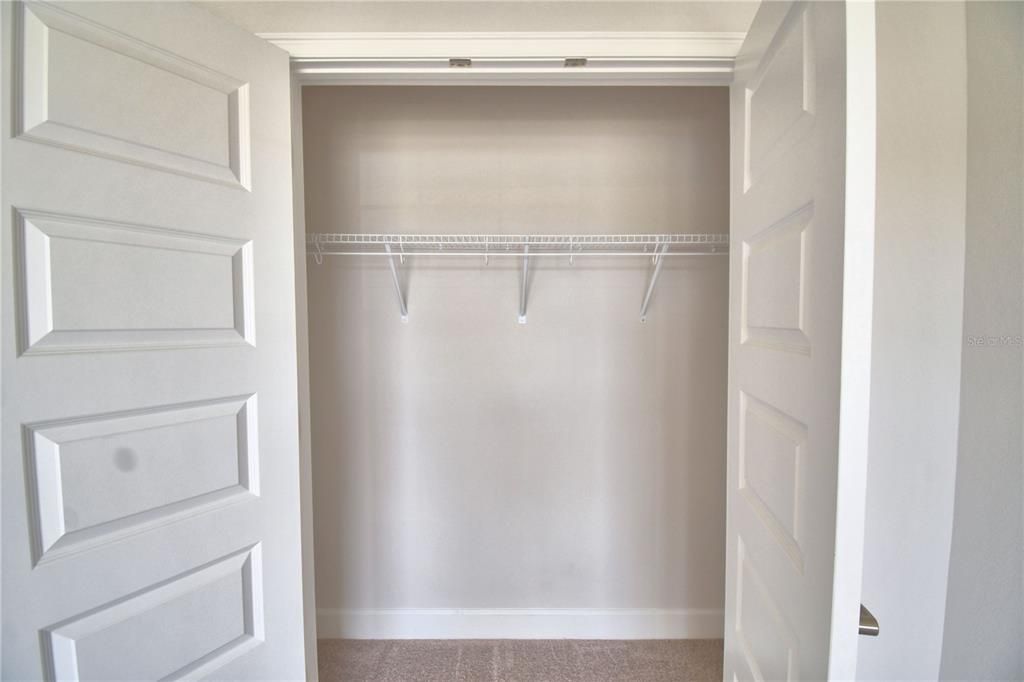
    • Walk-In Closet(s)

    Спальни и ванные комнаты

    • Спальни: 4

    • Полные ванные комнаты: 3

  • Имущество

    • Этажи: One

    • Особенности Экстерьера: Irrigation System / Lighting

    Лот

    • Лот: 0.24 Акров

    Другая Информация о Недвижимости

    • Номер Земельного Участка: 252709298387003000

  • Тип и стиль

    • Тип недвижимости: Residential

    • Подтип недвижимости: Single Family Residence

  • Общественное благосостояние

    • BB/HS Internet Available

    • Cable Available

    • Electricity Connected

    • Phone Available

    • Sewer Connected

    • Street Lights

  • Другая финансовая информация

    • HOA: $2,334

    • Частота HOA: Annually

    • Годовая сумма налога: $1,113

  • Детали источника

    • MLS ID: L4961971

    Другие факты

    • Строительные материалы: Block / Stucco

    • Детали фундамента: Slab

    • Особенности прачечной: Inside / Laundry Room

    • Особенности лота: Gentle Sloping / City Lot / Landscaped / Oversized Lot

    • Особенности двора и крыльца: Covered / Rear Porch

    • Особенности окна: Double Pane Windows / Insulated Windows / Tinted Windows

    • Направленные лица: Southwest

    • Название водоема: LAKE JULIANA

    • Мест в гараже: 2

    • Прикрепленный гараж: Да

    • Гараж: Да

    • Жилая площадь: 3000

    • Источник воды: Public

    • Название подразделения: LAKE JULIANA ESTATES

Частный запрос
Поговорите со специалистом по этому объекту.
Планировки, HOA-документы, off-market сравнимые объекты, частный показ — одно сообщение напрямую локальному специалисту.

Ещё такие

Новое
На продажу
$559,000
Дом
4 спален · 3 ванн · 3,009 кв.фт.
LAKE JULIANA ESTATES, AUBURNDALE
5280 TENNESSEE RIDGE COURT
Новое
На продажу
$499,000
Дом
3 спален · 2 ванн · 1,704 кв.фт.
UNINCORPORATED POLK COUNTY NO SUB NAME, POLK CITY
5710 MOUNT OLIVE ROAD
На продажу
$479,900
Дом
5 спален · 3 ванн · 2,639 кв.фт.
HILLS ARIETTA, AUBURNDALE
200 LAKE ARIETTA COURT
На продажу
$430,000
Дом
1 спален · 2 ванн · 819 кв.фт.
BAY LAKE RESIDENCE, POLK CITY
3261 FISH HAWK DRIVE
На продажу
$425,000
Дом
4 спален · 3 ванн · 2,325 кв.фт.
MATTIE POINTE, AUBURNDALE
1228 MATTIE POINTE BOULEVARD
-$5K
На продажу
$459,900
Дом
4 спален · 3 ванн · 2,204 кв.фт.
LAKE JULIANA ESTATES, AUBURNDALE
477 LAKE VISTA DRIVE
На продажу
$650,000
Дом
2 спален · 2 ванн · 1,710 кв.фт.
MT OLIVE SHORES NORTH, POLK CITY
492 MEANDERING WAY
-$20K
На продажу
$399,900
Дом
4 спален · 3 ванн · 2,200 кв.фт.
LAKE JULIANA ESTATES, AUBURNDALE
4820 SUMMIT VIEW WAY

Рынок вокруг этого адреса

Актуальные данные по району.
Смотреть все

The multiple listing information is provided by the Stellar MLS from a copyrighted compilation of listings. The compilation of listings and each individual listing are ©2026-present Stellar MLS. All Rights Reserved. The information provided is for consumers' personal, noncommercial use and may not be used for any purpose other than to identify prospective properties consumers may be interested in purchasing. All properties are subject to prior sale or withdrawal. All information provided is deemed reliable but is not guaranteed accurate, and should be independently verified. Listing courtesy of: ADAMS HOMES REALTY