Недвижимость
Ознакомьтесь с нашими объявлениями
Продать дом
Бесплатная оценка дома
Контакты
Расскажите нам о своих потребностях
428 SW 144TH DRIVE

Дом Под контрактом
$559,000

BTC: 7.35526316

ETH: 223.60000000

-$66K (2026/08/05)
93 Дней
4 спален
2 ванн
2,264 кв.фт.

Обзор

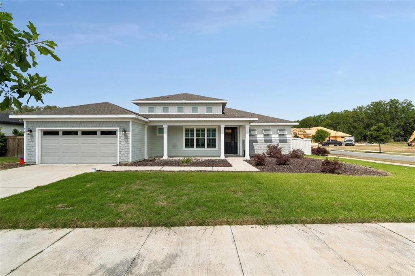
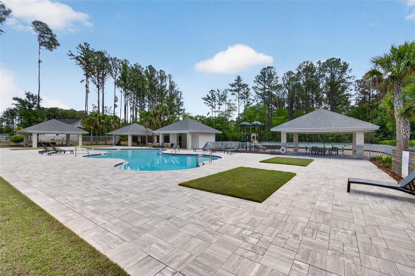
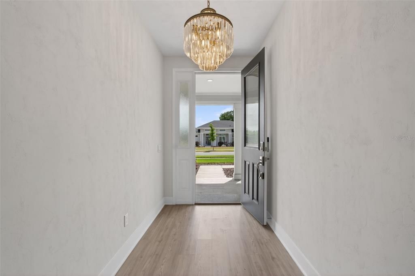
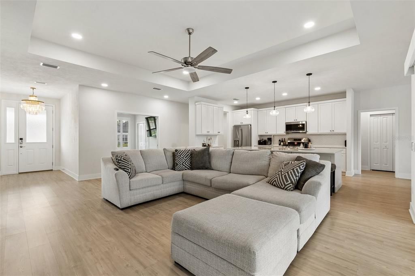
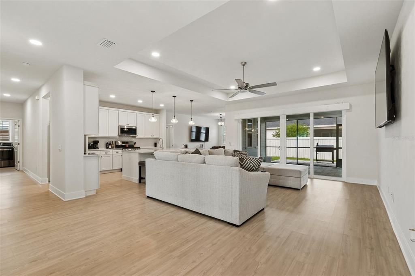
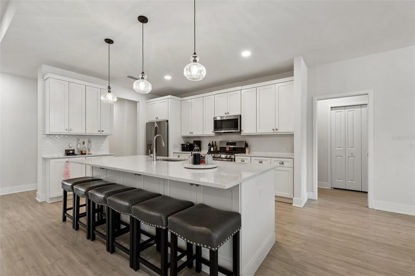
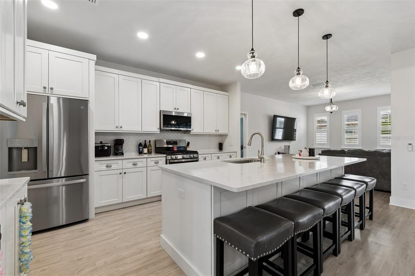
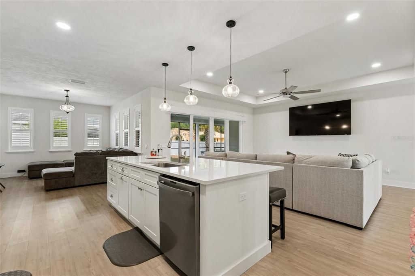
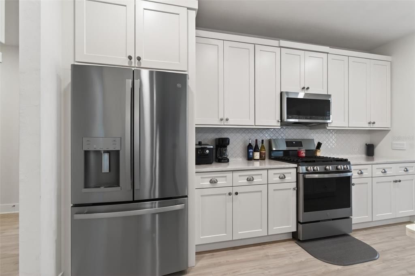
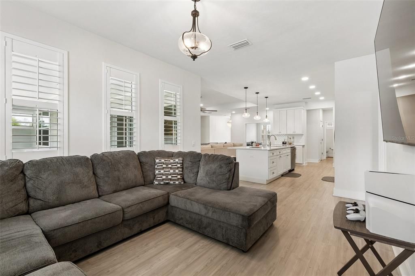
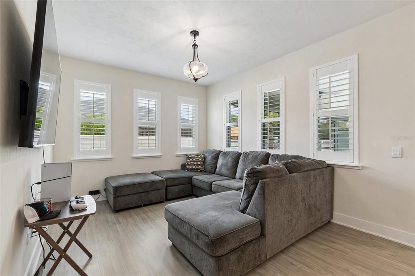
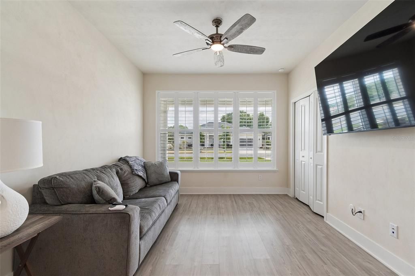
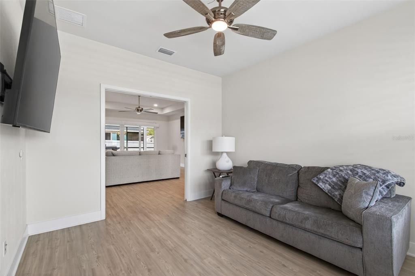
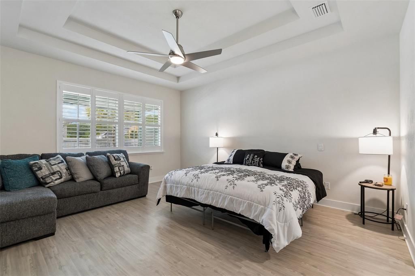
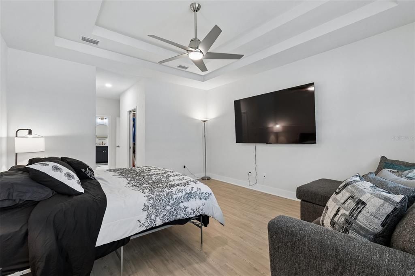
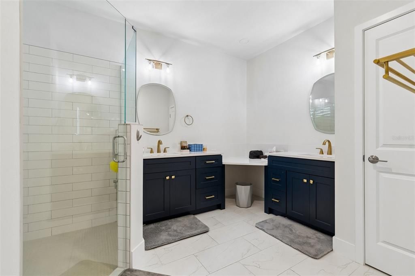
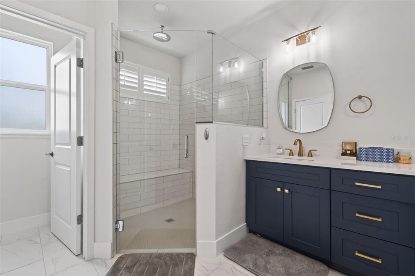
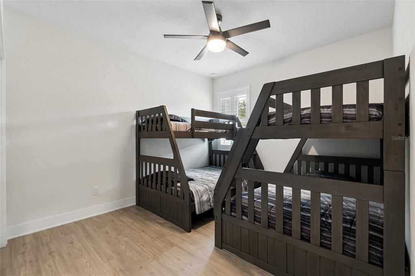
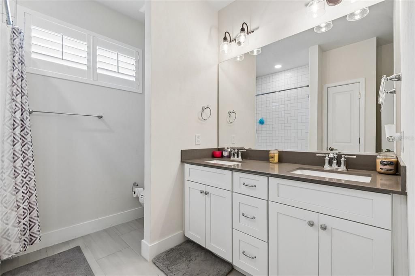
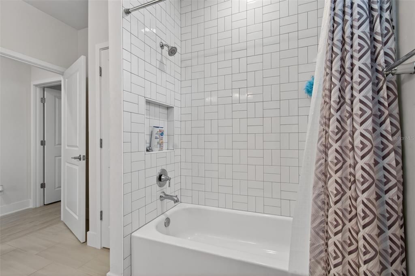
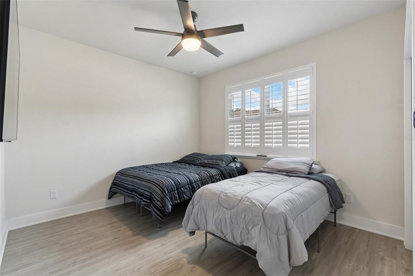
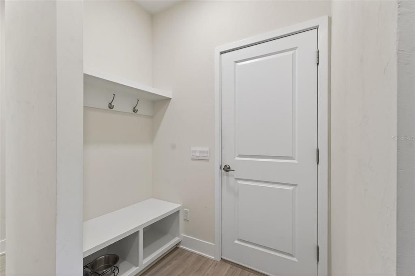
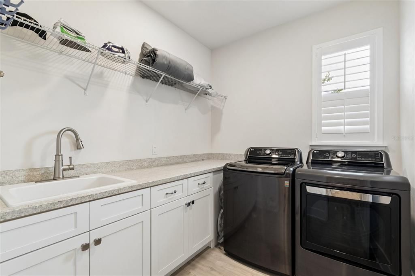
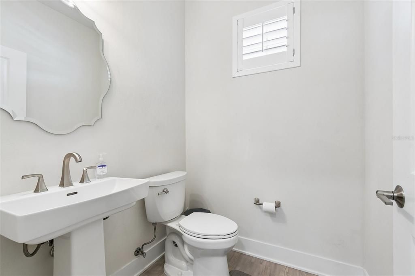
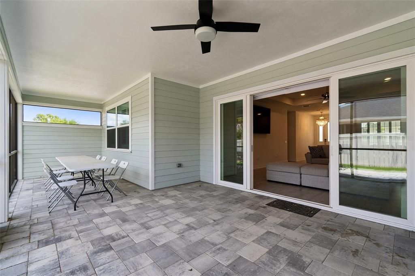
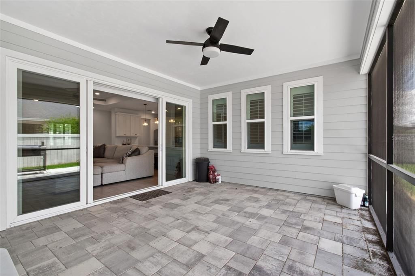
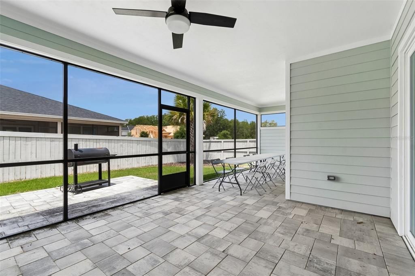
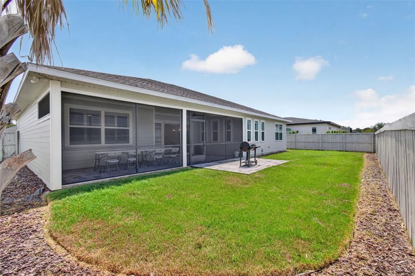
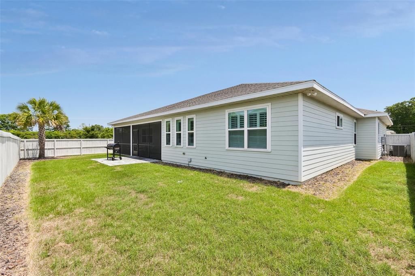
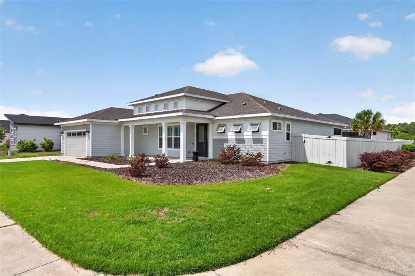
Under contract-accepting backup offers. Beautiful 4 bedroom, 2.5 bath custom built home in Laureate Village sits on a corner lot that is fully fenced for your backyard enjoyment. Step thru the front door into the foyer, then into the open concept living area which is spacious and offers beautiful natural lighting. The kitchen is a chef's dream which features stainless steel appliances, beautiful quartz countertops, upgraded stainless steel touchless faucet, soft touch cabinets, gas stove, large kitchen island and tile backsplash. Sliding glass doors take you to the extra large paved screened in patio offers outdoor living at its best. The primary bedroom and bathroom offers 2 walk-in closets, a separate walk-in tile shower, dual sinks with stone counters and large makeup counter. The split floor plan has 2 bedrooms and a full bath. The 4th bedroom can easily be used as an office/den. Numerous upgrades include: LVP Flooring throughout the entire home (No Carpet), plantation shutters throughout the home, electronic shades with valance for the sliding glass doors, water filtration & softener, extended outside paved patio, large laundry room with counter space, a separate drop zone area near the garage entry. Laureate Village community features a community pool, playground, pickleball courts, half court basketball court, putting green and walking trails. Close by to shopping in the Jonesville area, restaurants, I-75, UF, UF Health, VA and hospitals.

Локация

Детали

Тип:
Residential
Парковка:
Нет данных
Год постройки:
2022
Лот:
0.20 Акров
Отопление:
Electric / Natural Gas
Цена/кв.фут:
$247
Охлаждение:
Central Air
HOA:
$1,800

Valuation

Our model vs. what's actually selling nearby.
Estimate
$572,450
$486K – $705K
Confidence Low
List vs. estimate
$13K below estimate
List $559,000 · -2.3%
Our model says this listing is priced below recent comparable activity. Expect competition.
Price per sq ft
$246
+15.2% vs. city median $214
Based on
12 MLS comparables
Median of recent comparable listings. Sold comps use closing price, active listings use list price.

Главное

Annual tax
$11,405
2025
HOA
$1,800/yr
Garage
2 car garage
Pets
Allowed
Больше фактов и особенностей
  • Напольное покрытие

    • Ceramic Tile

    • Luxury Vinyl

    Отопление

    • Electric

    • Natural Gas

    Охлаждение

    • Central Air

    Бытовая техника

    • Dishwasher

    • Disposal

    • Dryer

    • Microwave

    • Range

    • Refrigerator

    • Washer

    • Water Filtration System

    Другие особенности интерьера

    • Ceiling Fan(s)

    • Eating Space In Kitchen

    • High Ceilings

    • Kitchen/Family Room Combo

    • Open Floorplan

    • Split Bedroom

    • Stone Counters

    • Tray Ceiling(s)

    • Walk-In Closet(s)

    • Window Treatments

    Спальни и ванные комнаты

    • Спальни: 4

    • Ванные: 1

    • Полные ванные комнаты: 2

  • Имущество

    • Этажи: One

    • Особенности Экстерьера: Irrigation System / Sidewalk

    Лот

    • Лот: 0.20 Акров

    Другая Информация о Недвижимости

    • Номер Земельного Участка: 04346101026

    • Зонирование: RES

  • Тип и стиль

    • Тип недвижимости: Residential

    • Подтип недвижимости: Single Family Residence

  • Общественное благосостояние

    • Cable Available

    • Electricity Connected

    • Fiber Optics

    • Natural Gas Connected

    • Sewer Connected

    • Street Lights

    • Underground Utilities

    • Water Connected

  • Другая финансовая информация

    • HOA: $1,800

    • Частота HOA: Annually

    • Годовая сумма налога: $11,405

  • Детали источника

    • MLS ID: GC539819

    Другие факты

    • Строительные материалы: HardiPlank Type

    • Детали фундамента: Slab

    • Особенности прачечной: Inside / Laundry Room

    • Особенности лота: Corner Lot

    • Особенности двора и крыльца: Rear Porch / Screened

    • Особенности окна: Double Pane Windows / Insulated Windows / Shades

    • Направленные лица: East

    • Архитектурный стиль: Contemporary

    • Мест в гараже: 2

    • Прикрепленный гараж: Да

    • Гараж: Да

    • Жилая площадь: 2264

    • Источник воды: Public

    • Название подразделения: LAUREATE VILLAGE

Частный запрос
Поговорите со специалистом по этому объекту.
Планировки, HOA-документы, off-market сравнимые объекты, частный показ — одно сообщение напрямую локальному специалисту.

Ещё такие

Под контрактом
$659,338
Дом
3 спален · 2 ванн · 1,841 кв.фт.
OAKMONT, GAINESVILLE
2618 SW 120TH DRIVE
Под контрактом
$690,233
Дом
4 спален · 3 ванн · 2,600 кв.фт.
OAKMONT, GAINESVILLE
12039 SW 36TH PLACE
Под контрактом
$559,150
Дом
3 спален · 3 ванн · 1,872 кв.фт.
OAKMONT, GAINESVILLE
3558 SW 120TH TERRACE
Под контрактом
$723,559
Дом
4 спален · 3 ванн · 2,759 кв.фт.
OAKMONT, GAINESVILLE
11921 SW 36TH PLACE
Под контрактом
$682,184
Дом
5 спален · 4 ванн · 2,743 кв.фт.
OAKMONT, GAINESVILLE
11029 SW 40TH LANE
Под контрактом
$620,310
Дом
4 спален · 3 ванн · 2,650 кв.фт.
OAKMONT, GAINESVILLE
2619 SW 120TH TERRACE
Под контрактом
$707,970
Дом
4 спален · 3 ванн · 2,380 кв.фт.
OAKMONT 9,583, GAINESVILLE
10923 SW 40TH LANE
Под контрактом
$593,478
Дом
3 спален · 2 ванн · 1,986 кв.фт.
OAKMONT, GAINESVILLE
3536 SW 120TH TERRACE

Рынок вокруг этого адреса

Актуальные данные по району.
Смотреть все

The multiple listing information is provided by the Stellar MLS from a copyrighted compilation of listings. The compilation of listings and each individual listing are ©2026-present Stellar MLS. All Rights Reserved. The information provided is for consumers' personal, noncommercial use and may not be used for any purpose other than to identify prospective properties consumers may be interested in purchasing. All properties are subject to prior sale or withdrawal. All information provided is deemed reliable but is not guaranteed accurate, and should be independently verified. Listing courtesy of: BHHS FLORIDA REALTY