Недвижимость
Ознакомьтесь с нашими объявлениями
Продать дом
Бесплатная оценка дома
Контакты
Расскажите нам о своих потребностях

4301 POINT COURT

Дом Недавно продано
$1,261,000

BTC: 15.08012437

ETH: 518.50328947

Дата продажи: 2021-11-19
19 Дней
Набережная
4 спален
3 ванн
3,713 кв.фт.

Обзор

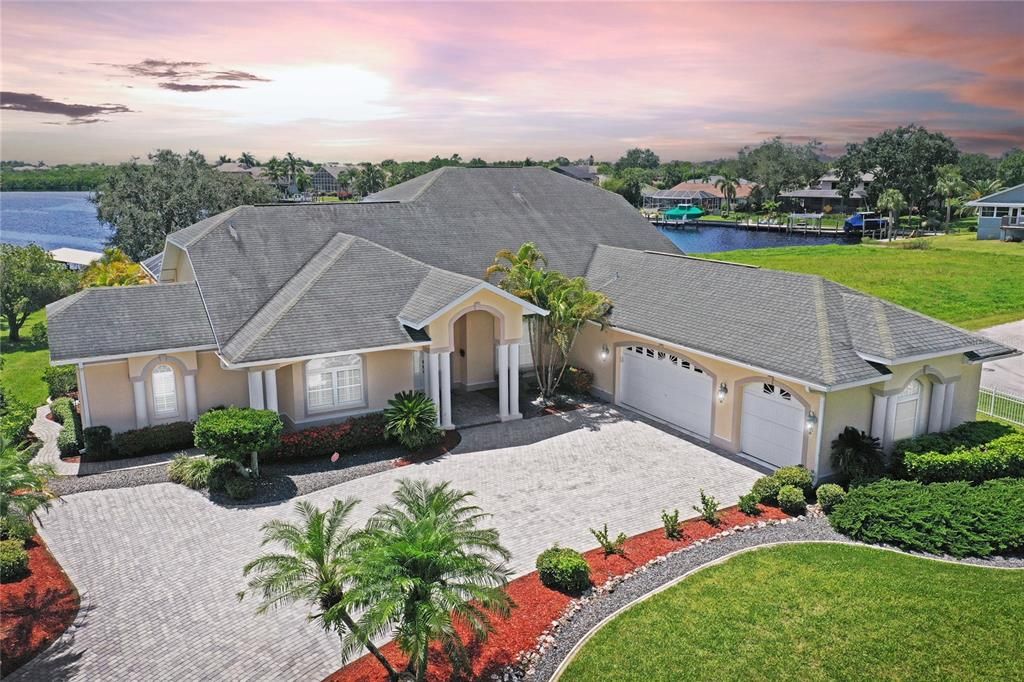
IMMACULATE WATERFRONT 4 Bedroom, 3.5 Bathroom, + FAMILY ROOM & Den w/ a saltwater POOL and 3 Car Garage Home on an OVERSIZED LOT w/ DIRECT ACCESS to Charlotte Harbor via your backyard! Located in the desirable Gated Community of McGrath Point Estates in Port Charlotte. CLICK ON THE VIRTUAL TOUR LINK 1 FOR A 3D INTERACTIVE WALK THROUGH AND VIRTUAL LINK 2 FOR THE VIDEO. This luxurious home offers an array of fine details including soaring high ceilings, crown molding, built-ins, plantation shutters, an OPEN & BRIGHT floor plan, and 86ft of waterfrontage. The elegant formal living room showcases french doors allowing water views along with a grand staircase and a seamless flow into the formal dining room providing an optimal entertaining experience. Cook up something delicious in the gourmet kitchen conveniently appointed with granite countertops, detailed cabinetry w/ under lighting fixtures, a pantry closet, breakfast bar, built-n desk, and an accompanying dinette w/ a large aquarium window overlooking the outdoor living spaces. The kitchen opens up into the FAMILY ROOM that features an eye-catching coffered ceiling, a built-in entertainment unit, patio access, and a large built-in bay window w/ more breathtaking water views. The serene first level Master Suite offers a walk-in closet w/ an attached Master Bathroom w/ dual sinks, a soaking tub, and a walk-in tiled shower. A cozy den right off the Master Bedroom is perfect for relaxing w/ a good book. The additional guest bedrooms are on a split floor plan allowing great privacy and each have closets, ceiling fans, and are close to the nearby guest bathroom. Make your way onto the second level to take advantage of the BONUS ROOM/loft area w/ a private balcony and a wet bar! A guest bedroom w/ a full bathroom completes the second level. You will love the expansive outdoor back patio that offers multiple areas for seating, a built-in outdoor kitchen, storage closet, fans to keep you cool, outdoor shower, and a half bath. Relax in the LARGE solar heated saltwater pool w/ a fountain. The fisherman and boater in your family will appreciate the easy access to Charlotte Harbor and the Gulf of Mexico within MINUTES via your backyard with the extended DOCK w/ power + water, COVERED 10,000lb boat lift, and additional covered seating. This home is also equipped with a large indoor laundry room w/ a sink, lawn irrigation pump w/ expansion tank 2021, A/C units 2018, resurfaced pool in 2018, (2) 200 KW electrical panels GFCI protected, exterior/interior painted 2019, freshly power washed brick paver driveway 2021, and so much MORE. Close to local favorites such as Fishermen’s Village, Ponce De Leon Park, shopping & boutiques, fine & casual dining and live entertainment. Schedule your private showing TODAY!

Локация

Детали

Тип:
Residential
Парковка:
Driveway / Garage Faces Side / Oversized / Tandem
Год постройки:
1997
Лот:
0.71 Акров
Отопление:
Central / Electric
Цена/кв.фут:
$337
Охлаждение:
Central Air
HOA:
$250

Valuation

Our model vs. what's actually selling nearby.
Estimate
$899,000
$769K – $1.2M
Confidence Low
List vs. estimate
$351K above estimate
List $1,250,000 · +39.0%
Our model says this listing is priced above recent comparable activity. Room to negotiate.
Price per sq ft
$336
+59.8% vs. city median $210
Based on
5 MLS comparables
Median of recent comparable listings. Sold comps use closing price, active listings use list price.

Главное

Annual tax
$11,829
2020
HOA
$250/qtr
Pool
Gunite
View
Pool, Water
Waterfront
Waterfront, Canal - Saltwater
Garage
3 car garage
Pets
Allowed
Больше фактов и особенностей
  • Напольное покрытие

    • Carpet

    • Laminate

    • Tile

    Отопление

    • Central

    • Electric

    Охлаждение

    • Central Air

    Бытовая техника

    • Built-In Oven

    • Cooktop

    • Dishwasher

    • Dryer

    • Refrigerator

    • Washer

    Другие особенности интерьера

    • Built-in Features

    • Ceiling Fan(s)

    • Coffered Ceiling(s)

    • Crown Molding

    • Eating Space In Kitchen

    • High Ceilings

    • Kitchen/Family Room Combo

    • Living Room/Dining Room Combo

    • Primary Bedroom Main Floor

    • Open Floorplan

    • Split Bedroom

    • Vaulted Ceiling(s)

    • Walk-In Closet(s)

    Спальни и ванные комнаты

    • Спальни: 4

    • Ванные: 1

    • Полные ванные комнаты: 3

  • Парковка

    • Driveway

    • Garage Faces Side

    • Oversized

    • Tandem

    Имущество

    • Этажи: Two

    • Частный Бассейн: Да

    • Особенности Экстерьера: French Doors / Lighting / Outdoor Shower / Rain Gutters / Sliding Doors / Storage

    Лот

    • Лот: 0.71 Акров

    Другая Информация о Недвижимости

    • Номер Земельного Участка: 402229426009

    • Зонирование: RSF3.5

  • Тип и стиль

    • Тип недвижимости: Residential

    • Подтип недвижимости: Single Family Residence

  • Общественное благосостояние

    • BB/HS Internet Available

    • Cable Available

    • Electricity Connected

    • Phone Available

    • Public

    • Sewer Connected

    • Water Connected

  • Другая финансовая информация

    • HOA: $250

    • Частота HOA: Quarterly

    • Годовая сумма налога: $11,830

  • Детали источника

    • MLS ID: C7448660

    Другие факты

    • Строительные материалы: Block / Stucco

    • Детали фундамента: Slab

    • Особенности прачечной: Inside / Laundry Room

    • Особенности лота: Corner Lot / In County / Oversized Lot

    • Особенности двора и крыльца: Covered / Patio / Porch / Rear Porch / Screened

    • Особенности бассейна: Gunite / Heated / In Ground / Salt Water / Screen Enclosure

    • Особенности окна: Shutters

    • Направленные лица: Northeast

    • Другие структуры: Outdoor Kitchen / Storage

    • Архитектурный стиль: Custom / Florida

    • Берег: Да

    • Мест в гараже: 3

    • Прикрепленный гараж: Да

    • Гараж: Да

    • Жилая площадь: 3713

    • Источник воды: Public

    • Размеры участка: 167 x 242 x 86 x 231

    • Название подразделения: MCGRATH POINT ESTATES

Частный запрос
Поговорите со специалистом по этому объекту.
Планировки, HOA-документы, off-market сравнимые объекты, частный показ — одно сообщение напрямую локальному специалисту.

Ещё такие

Недавно продано
$1,225,000
Дом
3 спален · 2 ванн · 2,110 кв.фт.
PORT CHARLOTTE SEC 043, PORT CHARLOTTE
111 GRAHAM STREET SE
Недавно продано
$1,200,000
Дом
4 спален · 2 ванн · 2,830 кв.фт.
PORT CHARLOTTE SEC 092, PORT CHARLOTTE
18943 MCGRATH CIRCLE
Новое
Недавно продано
$1,200,000
Дом
3 спален · 3 ванн · 4,296 кв.фт.
MANCHESTER ESTATES, PORT CHARLOTTE
19051 MIDWAY BOULEVARD
Новое
Недавно продано
$980,000
Дом
4 спален · 3 ванн · 2,843 кв.фт.
SOUTH BAYVIEW ESTATES, PORT CHARLOTTE
17399 OHARA DRIVE
Новое
Недавно продано
$1,150,000
Дом
3 спален · 3 ванн · 3,579 кв.фт.
MCGRATH POINT ESTATES, PORT CHARLOTTE
4321 POINT COURT
Новое
Недавно продано
$895,000
Дом
3 спален · 2 ванн · 2,800 кв.фт.
PORT CHARLOTTE SEC 040, PORT CHARLOTTE
217 BANGSBERG ROAD SE
Новое
Недавно продано
$1,000,000
Дом
3 спален · 2 ванн · 3,092 кв.фт.
MCGRATH POINT ESTATES, PORT CHARLOTTE
4311 POINT COURT
Новое
Недавно продано
$1,585,000
Дом
3 спален · 3 ванн · 3,003 кв.фт.
MANCHESTER ESTATES, PORT CHARLOTTE
19113 MIDWAY BOULEVARD

Рынок вокруг этого адреса

Актуальные данные по району.
Смотреть все

The multiple listing information is provided by the Stellar MLS from a copyrighted compilation of listings. The compilation of listings and each individual listing are ©2026-present Stellar MLS. All Rights Reserved. The information provided is for consumers' personal, noncommercial use and may not be used for any purpose other than to identify prospective properties consumers may be interested in purchasing. All properties are subject to prior sale or withdrawal. All information provided is deemed reliable but is not guaranteed accurate, and should be independently verified. Listing courtesy of: KW PEACE RIVER PARTNERS