
Недвижимость
Ознакомьтесь с нашими объявлениями
Продать дом
Бесплатная оценка дома
Контакты
Расскажите нам о своих потребностях
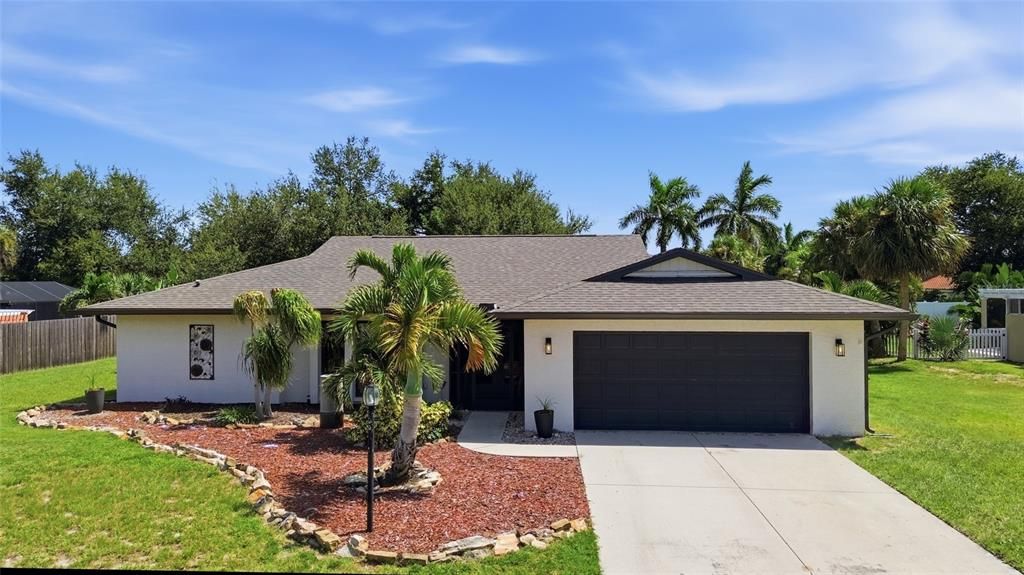
432 S SHORE DRIVE

Дом Недавно продано
$529,000

BTC: 6.20892019

ETH: 199.62264151

Дата продажи: 2026-09-29
6 Дней
2 спален
2 ванн
1,704 кв.фт.

Обзор

Welcome to 432 S Shore Drive, where a complete interior renovation and an exceptional outdoor setting create the Florida lifestyle buyers are searching for. This beautifully updated 2-bedroom, 2-bath pool home offers 1,704 square feet with a freshly painted exterior and a 2023 roof for added peace of mind. Step inside to a bright, cohesive interior featuring updated living spaces, kitchen and baths, vaulted ceilings, and a desirable split-bedroom floor plan that provides privacy for the primary suite and guest accommodations. The standout feature is the home’s seamless connection to the outdoors. Thoughtfully designed around the pool, the main living areas overlook and open toward the expansive outdoor entertaining space, allowing the pool and patio to feel like a true extension of the home. Spend sunny afternoons poolside, enjoy dinner outdoors, or gather around your own fire pit for relaxed evenings under the stars. Set on a generous .34-acre homesite with mature landscaping and a two-car garage, this home offers the perfect combination of style, space, and everyday comfort. Located west of the Trail in Sorrento Shores...a marina community with LOW LOW LOW HOA. Also close to Oscar Scherer State Park, waterfront dining, Gulf beaches, and the coastal destinations of Sarasota and Venice. Beautifully updated, move-in ready, and designed for the way Florida is meant to be enjoyed.

Локация

Детали

Тип:
Residential
Парковка:
Boat / Driveway / Garage Door Opener
Год постройки:
1988
Лот:
0.34 Акров
Отопление:
Heat Pump
Цена/кв.фут:
$311
Охлаждение:
Central Air / Humidity Control
HOA:
$120

Valuation

Our model vs. what's actually selling nearby.
Estimate
$400,000
$292K – $505K
Confidence Low
List vs. estimate
$129K above estimate
List $529,900 · +32.5%
Our model says this listing is priced above recent comparable activity. Room to negotiate.
Price per sq ft
$310
-23.3% vs. city median $405
Based on
7 MLS comparables
Median of recent comparable listings. Sold comps use closing price, active listings use list price.

Главное

Annual tax
$3,587
2025
HOA
$120/yr
Pool
Gunite
Garage
2 car garage
Furnished
Negotiable
Pets
Allowed
Больше фактов и особенностей
  • Напольное покрытие

    • Carpet

    • Ceramic Tile

    Отопление

    • Heat Pump

    Охлаждение

    • Central Air

    • Humidity Control

    Бытовая техника

    • Dishwasher

    • Dryer

    • Electric Water Heater

    • Microwave

    • Range

    • Refrigerator

    • Washer

    Другие особенности интерьера

    • Cathedral Ceiling(s)

    • Ceiling Fan(s)

    • High Ceilings

    • Living Room/Dining Room Combo

    • Split Bedroom

    • Thermostat

    • Vaulted Ceiling(s)

    Спальни и ванные комнаты

    • Спальни: 2

    • Полные ванные комнаты: 2

  • Парковка

    • Boat

    • Driveway

    • Garage Door Opener

    Имущество

    • Этажи: One

    • Частный Бассейн: Да

    • Особенности Экстерьера: Irrigation System / Private Yard / Sliding Doors

    Лот

    • Лот: 0.34 Акров

    Другая Информация о Недвижимости

    • Номер Земельного Участка: 0159080019

    • Зонирование: RSF1

  • Тип и стиль

    • Тип недвижимости: Residential

    • Подтип недвижимости: Single Family Residence

  • Общественное благосостояние

    • Cable Available

    • Electricity Connected

    • Sprinkler Well

  • Другая финансовая информация

    • HOA: $120

    • Частота HOA: Annually

    • Годовая сумма налога: $3,587

  • Детали источника

    • MLS ID: A4703634

    Другие факты

    • Строительные материалы: Block / Stucco

    • Детали фундамента: Slab

    • Особенности прачечной: Inside

    • Особенности двора и крыльца: Deck / Patio / Porch / Screened

    • Особенности бассейна: Gunite / Heated

    • Особенности окна: Blinds

    • Направленные лица: West

    • Архитектурный стиль: Ranch

    • Мест в гараже: 2

    • Прикрепленный гараж: Да

    • Гараж: Да

    • Жилая площадь: 1704

    • Источник воды: Public / Well

    • Размеры участка: 105 x 150 x 95 x 150

    • Название подразделения: SORRENTO SHORES UNIT 5

Частный запрос
Поговорите со специалистом по этому объекту.
Планировки, HOA-документы, off-market сравнимые объекты, частный показ — одно сообщение напрямую локальному специалисту.

Ещё такие

Новое
Недавно продано
$385,000
Дом
2 спален · 2 ванн · 1,631 кв.фт.
CASAS BONITAS, NOKOMIS
523 CASAS BONITAS DRIVE
Новое
Недавно продано
$392,000
Дом
3 спален · 2 ванн · 1,457 кв.фт.
VENETIAN GARDENS, NOKOMIS
216 HIBISCUS STREET
Новое
Недавно продано
$420,000
Дом
4 спален · 3 ванн · 1,985 кв.фт.
SORRENTO EAST, NOKOMIS
420 SIGNORELLI DRIVE
Недавно продано
$591,354
Дом
4 спален · 3 ванн · 2,703 кв.фт.
WATERSIDE ACRES, NOKOMIS
114 SUNAIRE TERRACE
Недавно продано
$492,500
Дом
3 спален · 2 ванн · 1,947 кв.фт.
SORRENTO SHORES, OSPREY
437 S SHORE DRIVE
Недавно продано
$505,000
Дом
2 спален · 2 ванн · 1,405 кв.фт.
TALON PRESERVE ON PALMER RANCH, NOKOMIS
5834 TALON PRESERVE DRIVE
Недавно продано
$430,000
Дом
3 спален · 2 ванн · 1,880 кв.фт.
NOT PART OF A SUBDIVISION, NOKOMIS
211 AVENIDA DE BAHIA
Недавно продано
$385,000
Дом
2 спален · 2 ванн · 1,448 кв.фт.
TALON PRESERVE ON PALMER RANCH, NOKOMIS
14232 EAGLE BRANCH DRIVE

Рынок вокруг этого адреса

Актуальные данные по району.
Смотреть все

The multiple listing information is provided by the Stellar MLS from a copyrighted compilation of listings. The compilation of listings and each individual listing are ©2026-present Stellar MLS. All Rights Reserved. The information provided is for consumers' personal, noncommercial use and may not be used for any purpose other than to identify prospective properties consumers may be interested in purchasing. All properties are subject to prior sale or withdrawal. All information provided is deemed reliable but is not guaranteed accurate, and should be independently verified. Listing courtesy of: KW COASTAL LIVING III