Недвижимость
Ознакомьтесь с нашими объявлениями
Продать дом
Бесплатная оценка дома
Контакты
Расскажите нам о своих потребностях

432 WILDERNESS DRIVE

Дом Под контрактом
$634,900

BTC: 7.63651672

ETH: 239.58490566

-$100K (2026/07/30)
169 Дней
4 спален
3 ванн
2,832 кв.фт.

Обзор

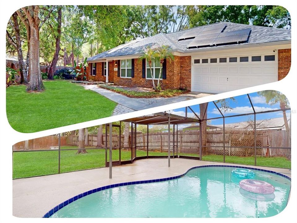
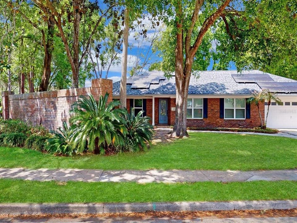
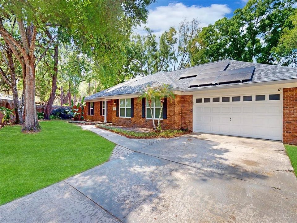
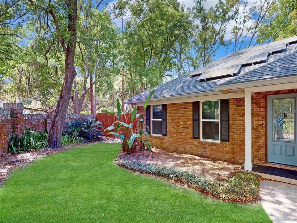
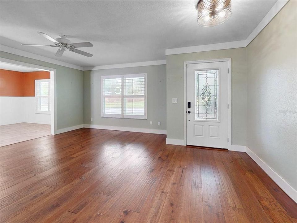
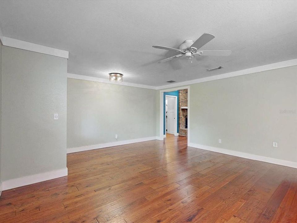
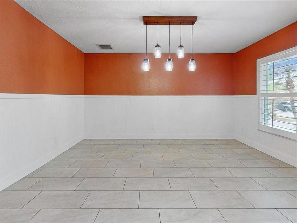
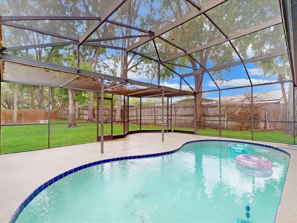
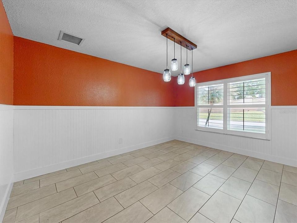
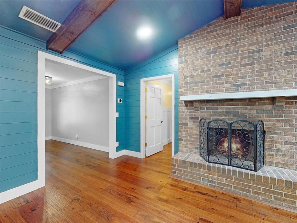
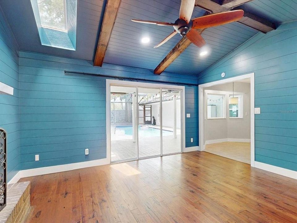
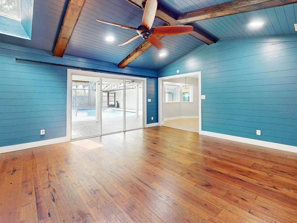
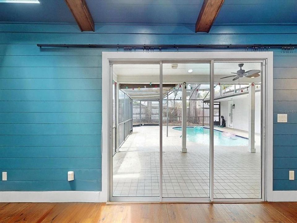
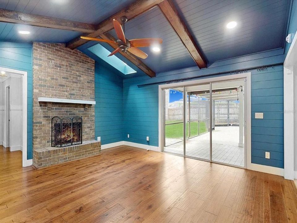
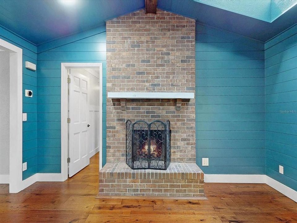
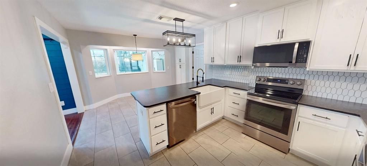
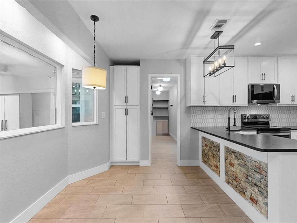
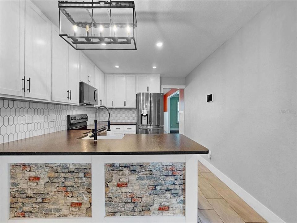
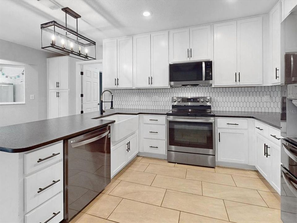
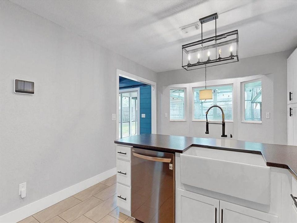
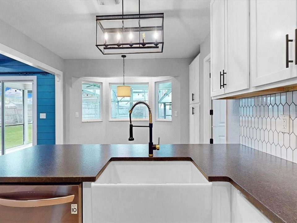
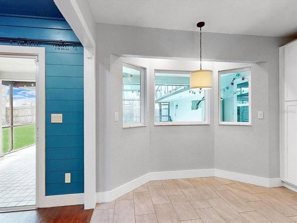
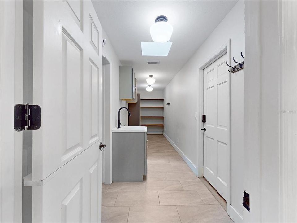
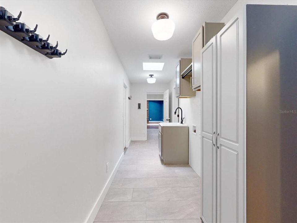
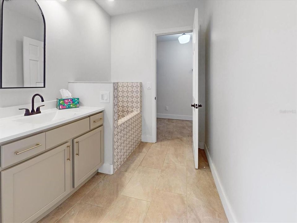
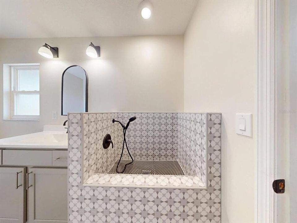
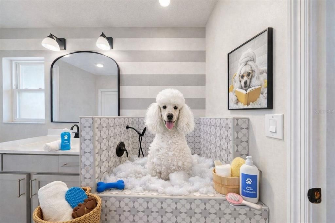
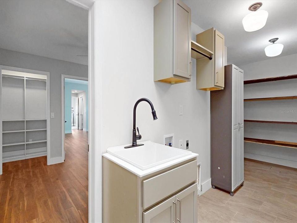
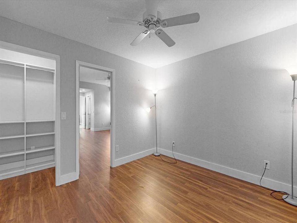
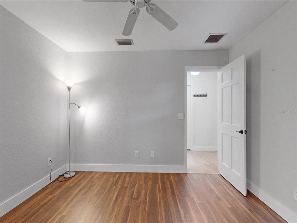
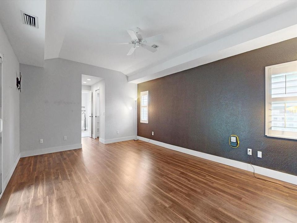
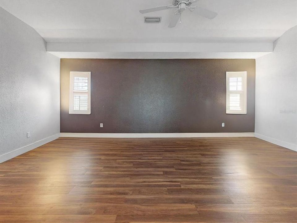
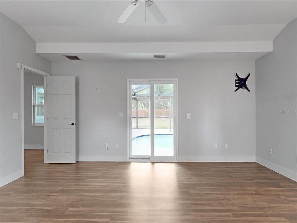
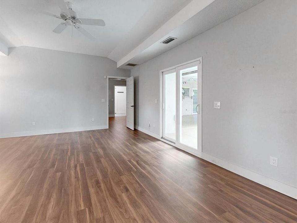
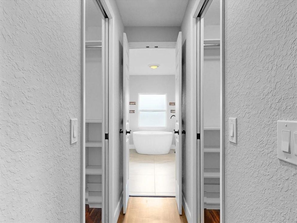
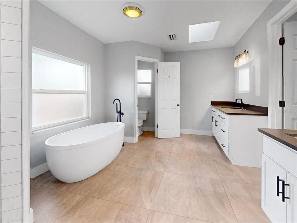
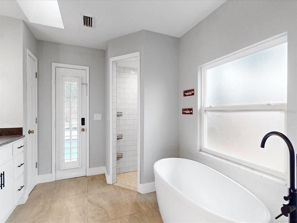
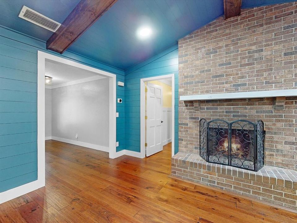
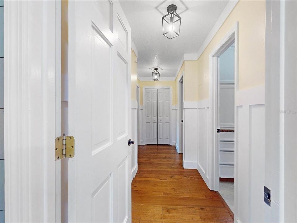
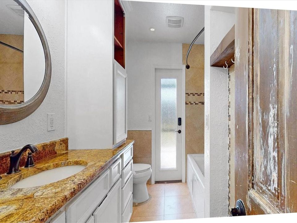
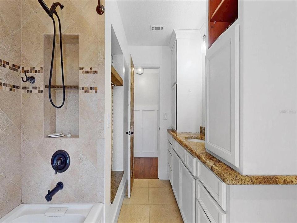
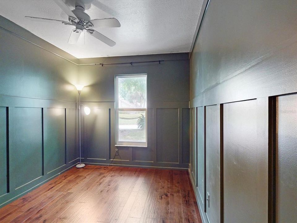
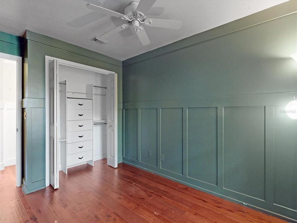
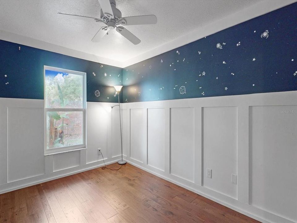
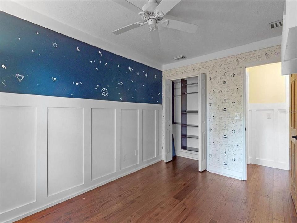
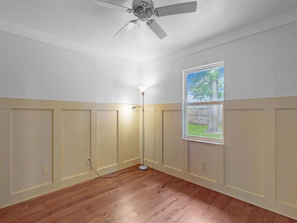
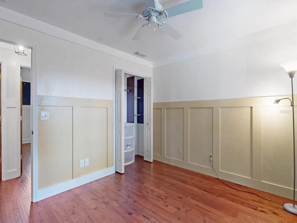
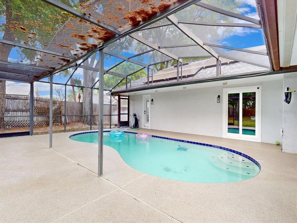
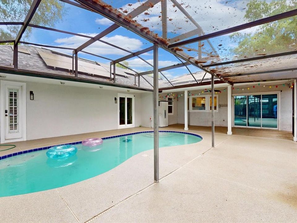
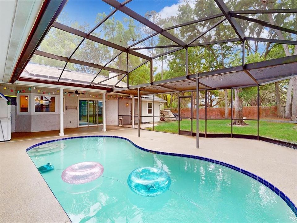
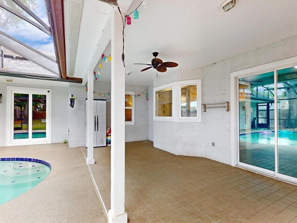
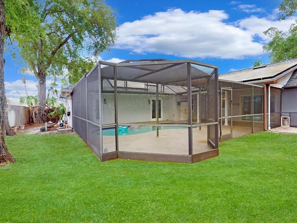
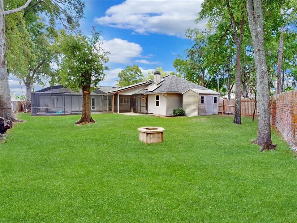
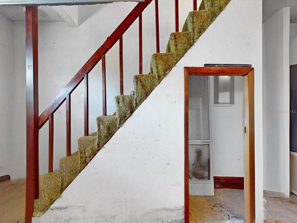
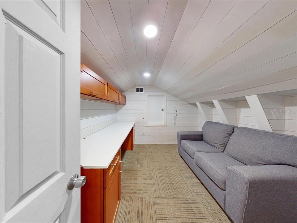
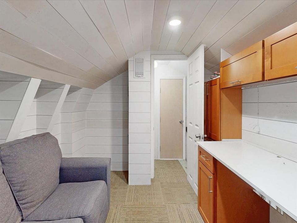
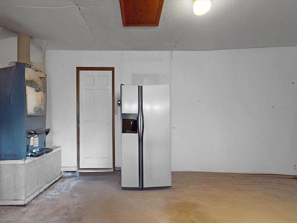
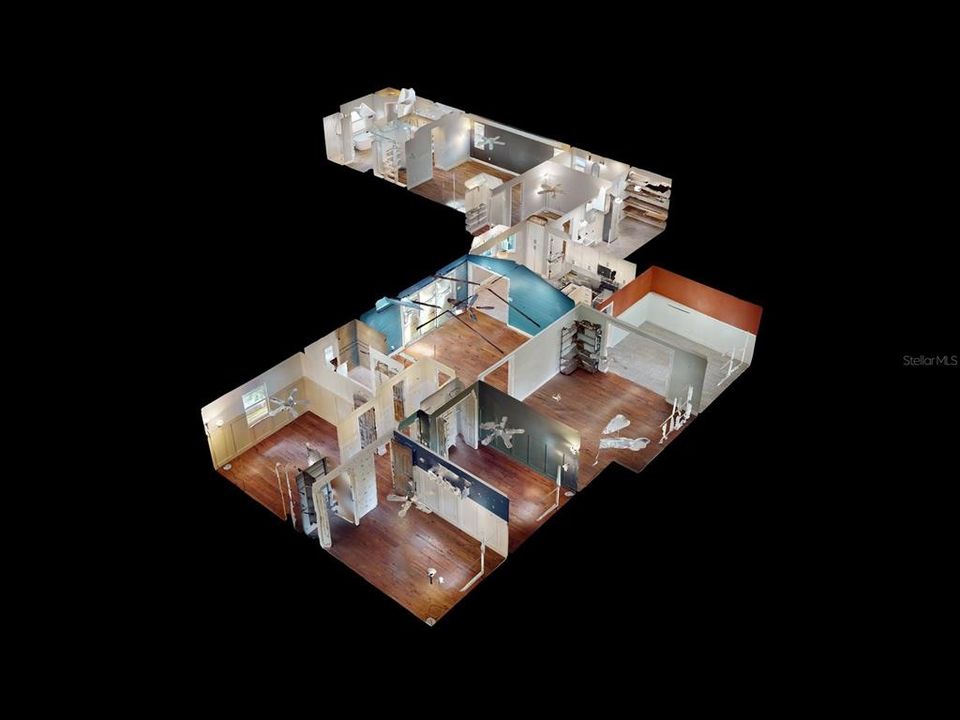
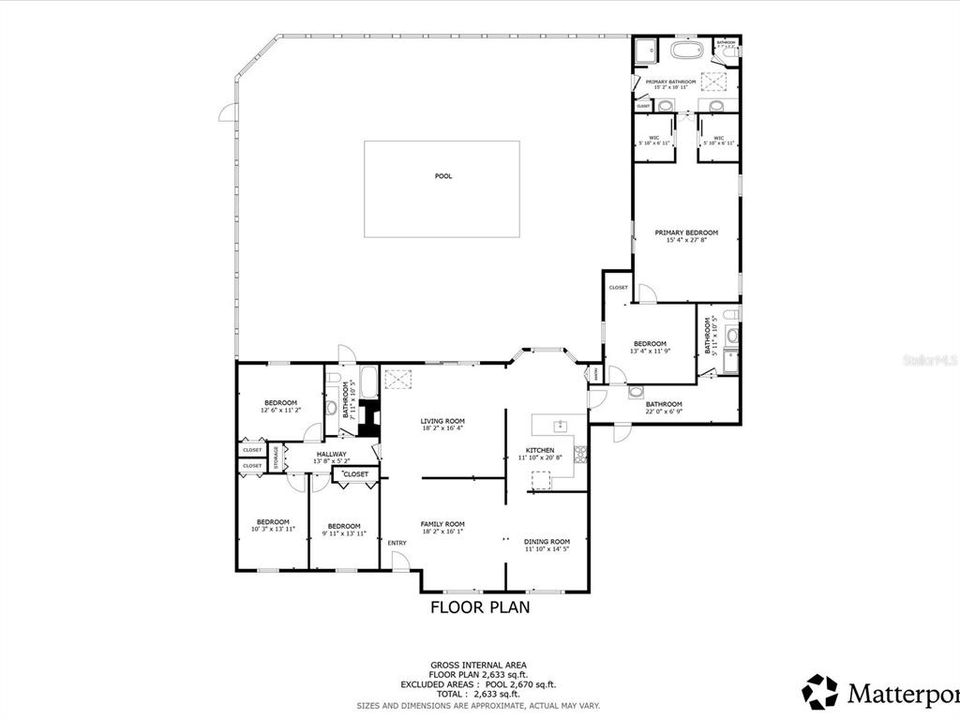
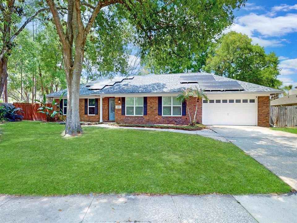
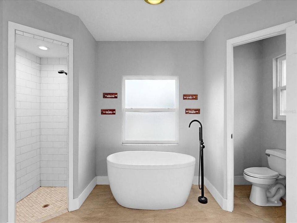
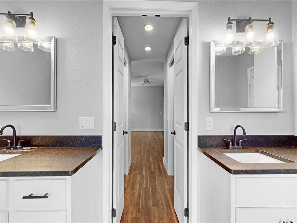
Under contract-accepting backup offers. Virtually Staged. Property is currently under contract with a home-sale contingency and kick-out clause. Seller is continuing to accept showings and backup offers. One or more photo(s) has been virtually staged Welcome to your dream home in the highly sought-after Sable Point community of Longwood, Florida—where charm, space, and thoughtful upgrades come together in all the right ways. This beautifully maintained four-bedroom, with bonus pass through bedroom attached to the primary three-bath brick home sits proudly on a spacious corner lot, surrounded by mature trees and the kind of peaceful, established neighborhood setting buyers are always hoping to find. From the moment you arrive, you’ll feel that warm, inviting “this is the one” energy. Timeless finishes including granite countertops, plantation shutters, a farmhouse sink, rich wood flooring, and elegant wainscoting that flows throughout the main living areas and front bedrooms—adding just the right touch of character and sophistication. The kitchen is fully equipped with upgraded LG appliances, blending style and function for everyday living and effortless entertaining. The layout is thoughtfully designed for real life—whether you're hosting family gatherings, raising a busy household, or planning for multi-generational living. A standout feature is the private primary suite addition, offering his and hers walk-in closets, its own ensuite bath with a garden soaking tub, walk-in shower, attached room could make great nursery, office or workout room, direct access to the screened outdoor pool, and separation from the main living areas—perfect for next-gen living, guests, or simply a quiet retreat at the end of the day. Natural light pours in through skylights, brightening the spacious living areas, while the family den steals the show with its soaring cathedral ceilings, exposed beams, and a cozy wood-burning fireplace—creating a warm, inviting space that feels like the heart of the home. Upstairs, you’ll find a fun bonus room over the garage—ideal for a teen hangout, game room, or creative escape. Practical features haven’t been overlooked either, with a generously sized laundry room designed to keep things running smoothly behind the scenes with the third bath, and yes—there’s even a built-in doggy shower, because every member of the family deserves a little luxury. Step outside and you’ve got your own Florida oasis. The screened-in pool has been recently resurfaced, and the pool deck features a durable shark coating—ready for sunny afternoons and weekend get-togethers. The large yard on this corner lot gives you plenty of room to spread out, play, or entertain. This home is not just charming—it’s smart, too. Enjoy energy savings with solar panels which means this all electric home will come with minimal utility expenses, a water softener system, a whole-home generator that will convey, and the peace of mind that comes with a brand-new roof completed within the past year. Located just minutes from Wekiwa Springs State Park, you’ll have easy access to kayaking, scenic trails, and some of Central Florida’s most beautiful natural surroundings—perfect for those who love an active, outdoor lifestyle. Along with top-rated schools, nearby parks, and tree-lined streets, this home offers that rare blend of comfort, convenience, and character. If you’ve been searching for space, flexibility, and a home that truly grows with you… this one is ready to welcome you home.

Локация

Детали

Тип:
Residential
Парковка:
Нет данных
Год постройки:
1981
Лот:
0.31 Акров
Отопление:
Electric
Цена/кв.фут:
$224
Охлаждение:
Central Air
HOA:
$550

Valuation

Our model vs. what's actually selling nearby.
Estimate
$585,000
$370K – $765K
Confidence Low
List vs. estimate
$49K above estimate
List $634,900 · +8.5%
Our model says this listing is priced above recent comparable activity. Room to negotiate.
Price per sq ft
$224
-14.5% vs. city median $262
Based on
5 MLS comparables
Median of recent comparable listings. Sold comps use closing price, active listings use list price.

Главное

Annual tax
$6,626
2024
HOA
$550/yr
Pool
In Ground
Garage
2 car garage
Pets
Allowed
Больше фактов и особенностей
  • Напольное покрытие

    • Ceramic Tile

    • Luxury Vinyl

    • Hardwood

    Отопление

    • Electric

    Охлаждение

    • Central Air

    Бытовая техника

    • Dishwasher

    • Disposal

    • Electric Water Heater

    • Microwave

    • Range

    • Refrigerator

    • Water Filtration System

    • Water Softener

    Другие особенности интерьера

    • Cathedral Ceiling(s)

    • Ceiling Fan(s)

    • Eating Space In Kitchen

    • High Ceilings

    • Living Room/Dining Room Combo

    • Other

    • Primary Bedroom Main Floor

    • Skylight(s)

    • Split Bedroom

    • Stone Counters

    • Thermostat

    • Vaulted Ceiling(s)

    • Walk-In Closet(s)

    • Window Treatments

    Спальни и ванные комнаты

    • Спальни: 4

    • Полные ванные комнаты: 3

  • Имущество

    • Этажи: One

    • Частный Бассейн: Да

    • Особенности Экстерьера: Fire Pit / Private Mailbox / Rain Gutters / Sidewalk / Sliding Doors / Sprinkler Metered

    Лот

    • Лот: 0.31 Акров

    Другая Информация о Недвижимости

    • Номер Земельного Участка: 33202951100000010

    • Зонирование: PUD

  • Тип и стиль

    • Тип недвижимости: Residential

    • Подтип недвижимости: Single Family Residence

  • Общественное благосостояние

    • Cable Available

    • Electricity Connected

    • Phone Available

    • Public

    • Sewer Connected

    • Solar

    • Sprinkler Meter

    • Water Connected

    Озеленение

    • Appliances

    • Thermostat

    • Windows

  • Другая финансовая информация

    • HOA: $550

    • Частота HOA: Annually

    • Годовая сумма налога: $6,626

  • Детали источника

    • MLS ID: O6393288

    Другие факты

    • Строительные материалы: Brick

    • Детали фундамента: Slab

    • Особенности камина: Family Room / Wood Burning

    • Особенности прачечной: Electric Dryer Hookup / Inside / Laundry Room / Washer Hookup

    • Особенности лота: Corner Lot / City Lot / Irregular Lot / Landscaped / Sidewalk

    • Особенности бассейна: In Ground / Screen Enclosure

    • Особенности окна: Shutters

    • Направленные лица: Southeast

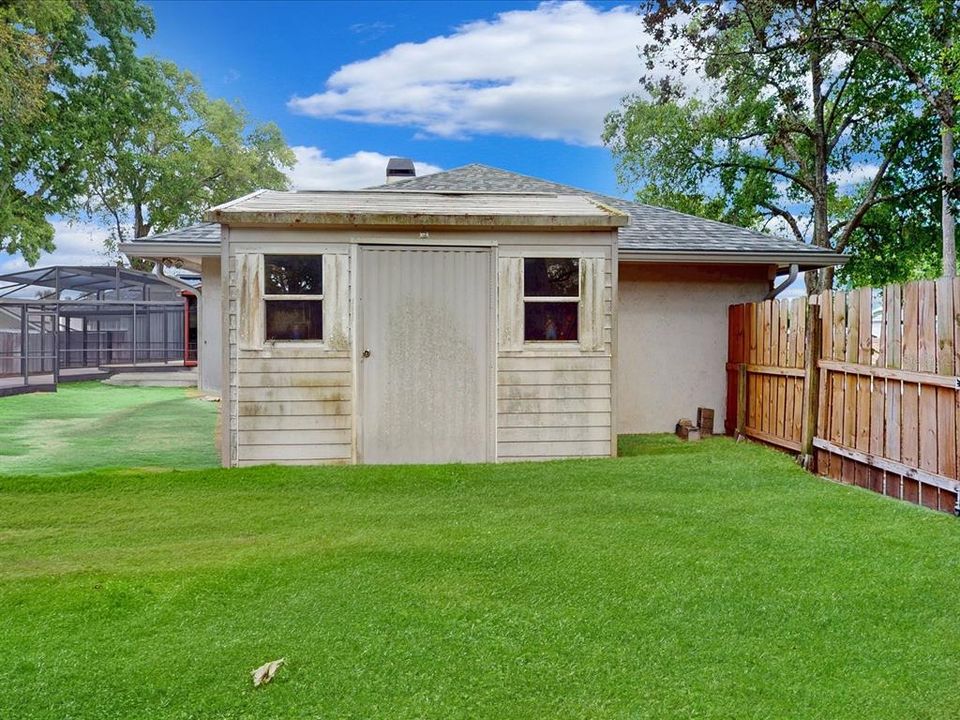
    • Другие структуры: Shed(s)

    • Камин: Да

    • Мест в гараже: 2

    • Прикрепленный гараж: Да

    • Гараж: Да

    • Жилая площадь: 2832

    • Источник воды: None

    • Название подразделения: CYPRESS LANDING AT SABAL POINT

Частный запрос
Поговорите со специалистом по этому объекту.
Планировки, HOA-документы, off-market сравнимые объекты, частный показ — одно сообщение напрямую локальному специалисту.

Ещё такие

Новое
Под контрактом
$499,000
Дом
4 спален · 2 ванн · 2,084 кв.фт.
SWEETWATER OAKS SEC 11, LONGWOOD
204 RIVERBEND BOULEVARD
Под контрактом
$675,000
Дом
3 спален · 2 ванн · 2,396 кв.фт.
KNOLLWOOD 2ND ADD, LONGWOOD
1678 KINGSTON ROAD
Под контрактом
$565,000
Дом
4 спален · 3 ванн · 2,598 кв.фт.
MEADOWS UNIT 1, LONGWOOD
126 HEATHER HL
Под контрактом
$520,000
Дом
4 спален · 2 ванн · 1,852 кв.фт.
SWEETWATER OAKS SEC 06, LONGWOOD
309 HICKORY DRIVE
Под контрактом
$599,000
Дом
4 спален · 2 ванн · 2,246 кв.фт.
WEST ALTAMONTE HEIGHTS SEC 2, ALTAMONTE SPRINGS
313 RIDGEWOOD STREET
-$36K
Под контрактом
$759,000
Дом
5 спален · 3 ванн · 3,062 кв.фт.
SWEETWATER OAKS, LONGWOOD
107 ELDERBERRY LANE
-$30K
Под контрактом
$599,990
Дом
3 спален · 3 ванн · 2,202 кв.фт.
LLOYDS TERRACE, LONGWOOD
2261 CHARLOTTE DRIVE
-$21K
Под контрактом
$779,000
Дом
4 спален · 2 ванн · 2,833 кв.фт.
FOREST PARK ESTATES, LONGWOOD
112 FOREST PARK COURT

Рынок вокруг этого адреса

Актуальные данные по району.
Смотреть все

The multiple listing information is provided by the Stellar MLS from a copyrighted compilation of listings. The compilation of listings and each individual listing are ©2026-present Stellar MLS. All Rights Reserved. The information provided is for consumers' personal, noncommercial use and may not be used for any purpose other than to identify prospective properties consumers may be interested in purchasing. All properties are subject to prior sale or withdrawal. All information provided is deemed reliable but is not guaranteed accurate, and should be independently verified. Listing courtesy of: REALTY ONE GROUP MAGIC CITY