Недвижимость
Ознакомьтесь с нашими объявлениями
Продать дом
Бесплатная оценка дома
Контакты
Расскажите нам о своих потребностях

LOT 44 REYNOLDS PARKWAY

Дом На продажу
$1,245,000

BTC: 19.37743191

ETH: 654.35395030

3 Дней
5 спален
4 ванн
3,158 кв.фт.

Обзор

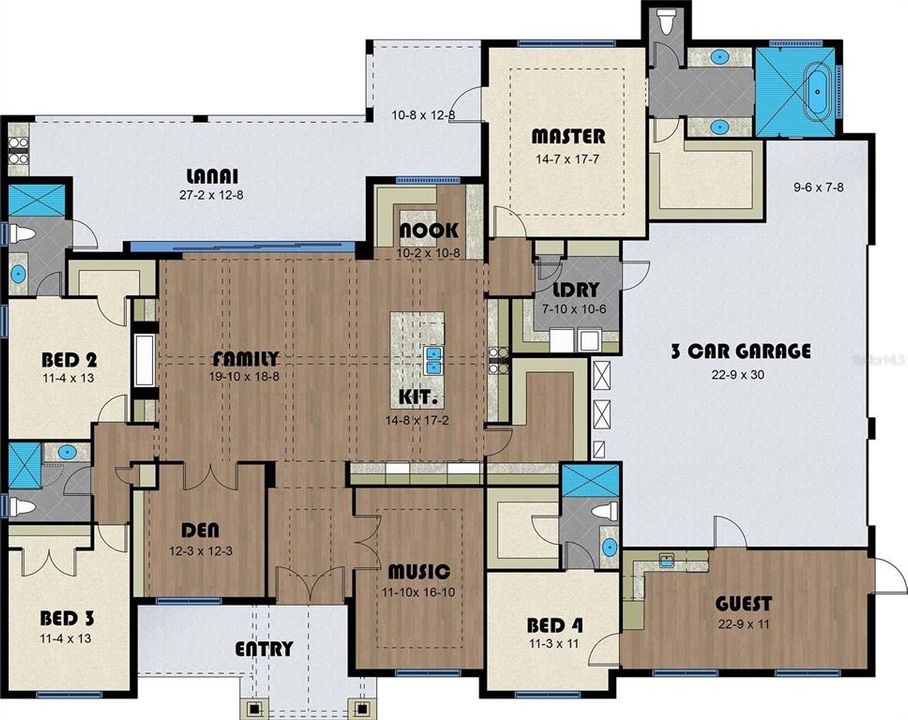
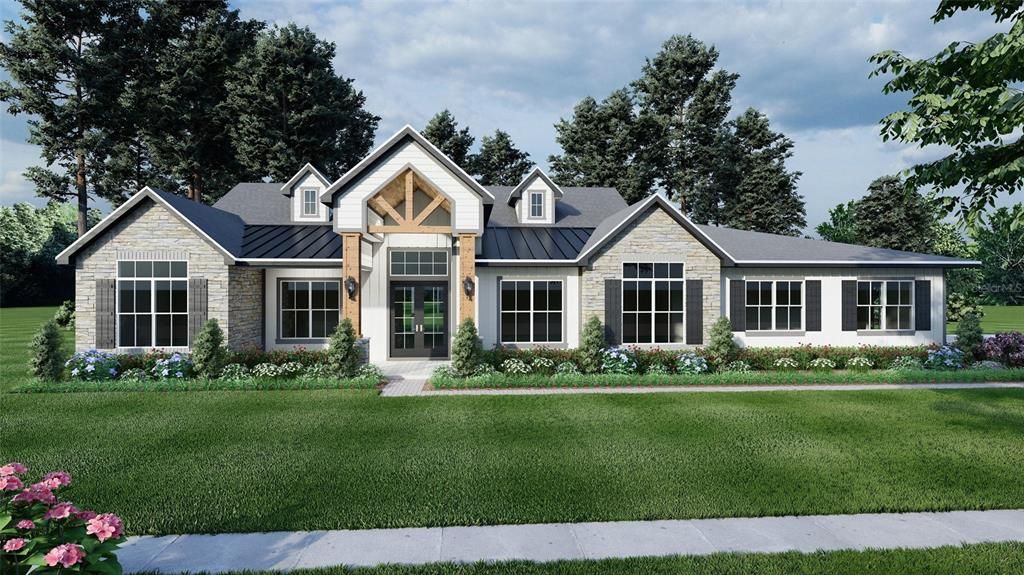
Pre-Construction. To be built. Refined Single-Story Living with Room for Everything. 3,158 Sq. Ft. of Air-Conditioned Living. 4,636 Sq. Ft. Total Under Roof Sq ft. Two-Acre Estate - No Wetland Mitigation Needed. Eastern Homes is proud to present this impressive single-story home that combines timeless architectural character, generous living spaces, and a thoughtfully designed floor plan. From its striking stone-accented façade and dramatic timber-detailed entrance to its expansive interior and oversized three-car garage, this home makes a memorable statement from the moment you arrive. Step through the double front doors into a soaring central entry that immediately showcases the home’s scale and craftsmanship. The open-concept family room and kitchen form the heart of the home, creating a comfortable gathering space designed for everyday living and effortless entertaining. The spacious kitchen features an oversized island, abundant cabinetry, generous counter space, and an adjoining nook overlooking the covered lanai. Large sliding glass doors connect the family room to the impressive outdoor living area, extending the home’s entertaining space and creating the ideal setting for relaxing, dining, or adding a future outdoor kitchen. The private primary suite is positioned away from the secondary bedrooms and offers a spacious bedroom, luxurious bathroom, large walk-in closet, and convenient access to the laundry area. Four additional bedrooms—including a generously sized private guest suite—provide exceptional flexibility for family, visitors, or multigenerational living. A dedicated den and separate music room can be personalized as home offices, a formal dining room, playroom, library, media room, or creative space. The oversized three-car garage provides approximately 809 square feet of parking, storage, and workspace, while the mudroom and service areas create a practical transition into the home. Signature Features: 3,158 square feet of air-conditioned living space 4,636 square feet total under roof Up to Five bedrooms, including a private guest suite Expansive primary suite with luxurious bathroom and walk-in closet Open-concept kitchen and family room Large kitchen island with abundant seating and workspace Separate breakfast nook Dedicated den and music/flex room Approximately 517-square-foot covered lanai Impressive outdoor living area Oversized three-car garage Functional mudroom and spacious laundry room Dramatic central entry with double doors and elevated ceiling Stone, board-and-batten, metal-roof, and timber exterior details Carefully separated bedroom areas for privacy Single-story design with excellent indoor-outdoor connectivity Designed for the Way You Live. Whether hosting family celebrations, working from home, welcoming overnight guests, or enjoying a quiet evening on the lanai, The Holland offers the space and flexibility to accommodate every stage of life. This is more than a beautiful home—it is a complete lifestyle designed around comfort, connection, and lasting value. Let Eastern Homes Guide You Home. Reach out for our approved lender list.

Локация

Детали

Тип:
Residential
Парковка:
Нет данных
Год постройки:
2027
Лот:
1.22 Акров
Отопление:
Central / Electric
Цена/кв.фут:
$394
Охлаждение:
Central Air
HOA:
Нет данных

Главное

Annual tax
$1,052
2025
Garage
3 car garage
Больше фактов и особенностей
  • Напольное покрытие

    • Engineered Hardwood

    Отопление

    • Central

    • Electric

    Охлаждение

    • Central Air

    Бытовая техника

    • Cooktop

    • Dishwasher

    • Disposal

    • Electric Water Heater

    • Exhaust Fan

    • Microwave

    • Range

    • Range Hood

    • Refrigerator

    Другие особенности интерьера

    • Ninguno

    • Walk-In Closet(s)

    Спальни и ванные комнаты

    • Спальни: 5

    • Полные ванные комнаты: 4

  • Имущество

    • Этажи: One

    • Особенности Экстерьера: None

    Лот

    • Лот: 1.22 Акров

    Другая Информация о Недвижимости

    • Номер Земельного Участка: 242332962800244

    • Зонирование: A-2

  • Тип и стиль

    • Тип недвижимости: Residential

    • Подтип недвижимости: Single Family Residence

  • Общественное благосостояние

    • Electricity Available

  • Другая финансовая информация

    • Годовая сумма налога: $1,052

  • Детали источника

    • MLS ID: OM729458

    Другие факты

    • Строительные материалы: Block / Concrete

    • Детали фундамента: Slab

    • Особенности прачечной: Laundry Room

    • Направленные лица: South

    • Мест в гараже: 3

    • Прикрепленный гараж: Да

    • Гараж: Да

    • Жилая площадь: 3158

    • Источник воды: Well

    • Название подразделения: ROCKET CITYA

Частный запрос
Поговорите со специалистом по этому объекту.
Планировки, HOA-документы, off-market сравнимые объекты, частный показ — одно сообщение напрямую локальному специалисту.

Ещё такие

Новое
На продажу
$958,000
Дом
4 спален · 3 ванн · 5,860 кв.фт.
WEDGEFIELD, ORLANDO
3307 DALLAS BOULEVARD
Новое
На продажу
$998,900
Дом
4 спален · 3 ванн · 3,038 кв.фт.
CAPE ORLANDO ESTATES, ORLANDO
19110 SHELDON STREET
На продажу
$880,000
Дом
3 спален · 2 ванн · 2,702 кв.фт.
CAPE ORLANDO ESTATES UT 12A, ORLANDO
19112 ORTEGA STREET
На продажу
$1,385,000
Дом
4 спален · 2 ванн · 2,600 кв.фт.
ROCKET CITYA, ORLANDO
20802 PADDOCK STREET
На продажу
$1,395,000
Дом
4 спален · 3 ванн · 2,600 кв.фт.
ROCKET CITYA, ORLANDO
20927 QUARTERLY PARKWAY
На продажу
$1,100,000
Дом
7 спален · 8 ванн · 4,541 кв.фт.
ROCKET CITYA, ORLANDO
19327 RALSTON ST
На продажу
$1,210,000
Дом
6 спален · 4 ванн · 5,440 кв.фт.
ROCKET CITYA, ORLANDO
6031 BANCROFT BOULEVARD
На продажу
$1,150,000
Дом
4 спален · 2 ванн · 5,475 кв.фт.
CAPE ORLANDO ESTATES, ORLANDO
5920 EDGERTON AVENUE

Рынок вокруг этого адреса

Актуальные данные по району.
Смотреть все

The multiple listing information is provided by the Stellar MLS from a copyrighted compilation of listings. The compilation of listings and each individual listing are ©2026-present Stellar MLS. All Rights Reserved. The information provided is for consumers' personal, noncommercial use and may not be used for any purpose other than to identify prospective properties consumers may be interested in purchasing. All properties are subject to prior sale or withdrawal. All information provided is deemed reliable but is not guaranteed accurate, and should be independently verified. Listing courtesy of: UDI LLC