Недвижимость
Ознакомьтесь с нашими объявлениями
Продать дом
Бесплатная оценка дома
Контакты
Расскажите нам о своих потребностях

4402 W BEACH PARK DRIVE

Дом На продажу
$6,750,000

BTC: 103.55937404

ETH: 3,547.70214018

-$100K (2026/07/01)
93 Дней
7 спален
7 ванн
7,800 кв.фт.

Обзор

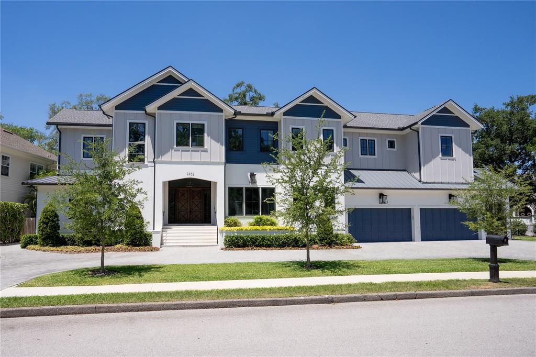
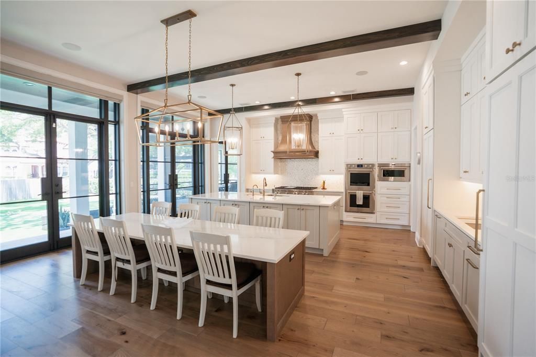
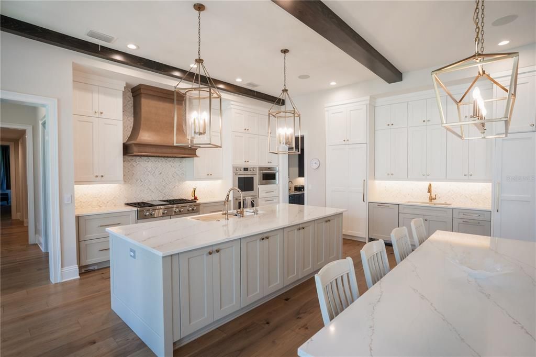
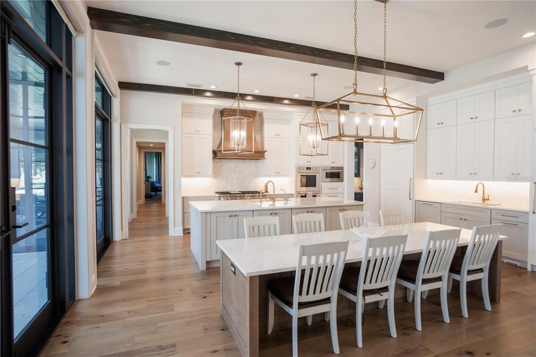
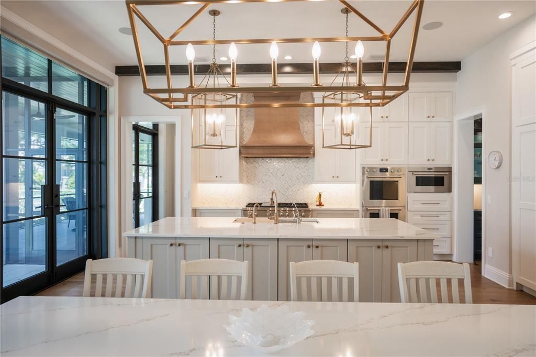
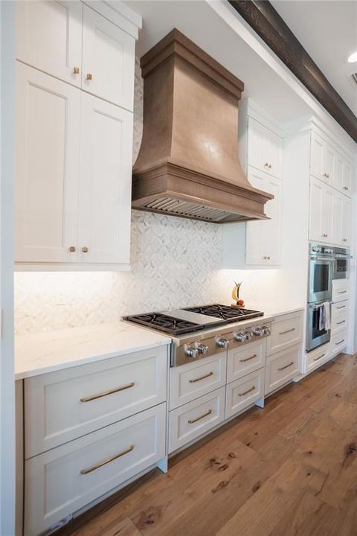
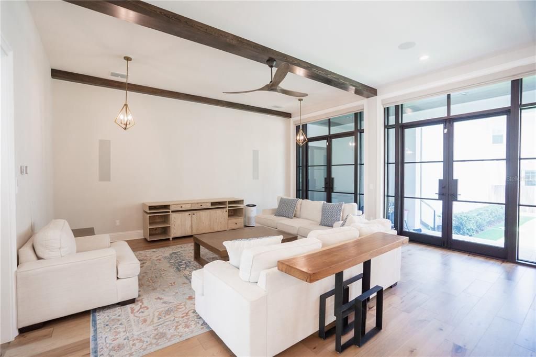
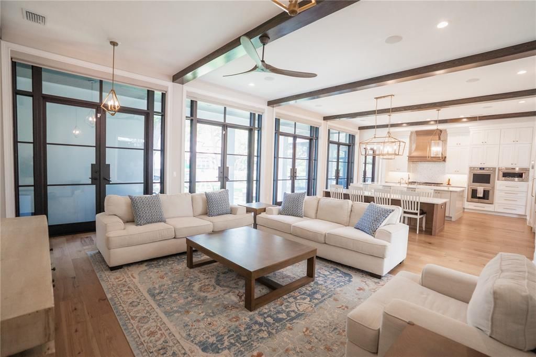
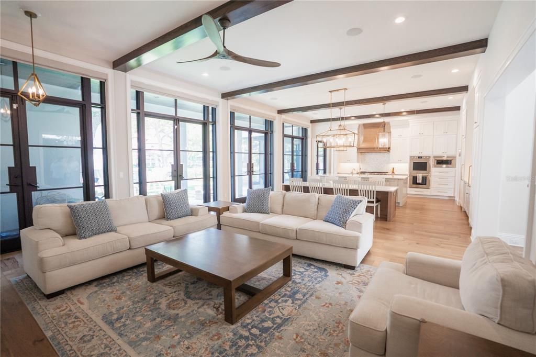
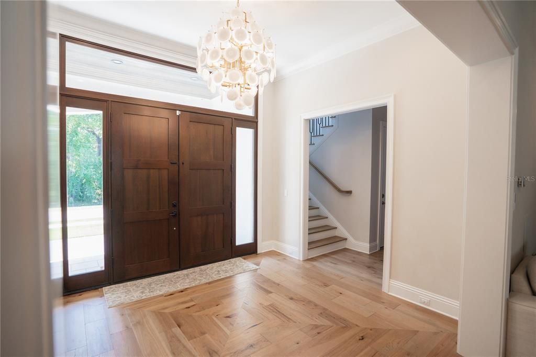
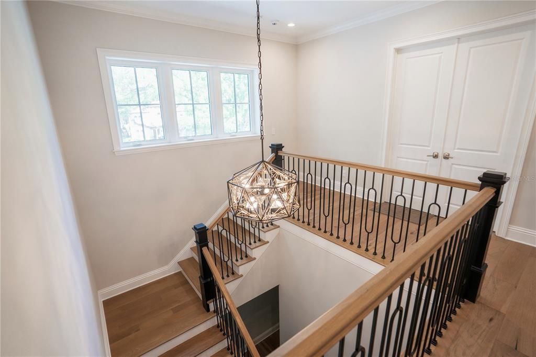
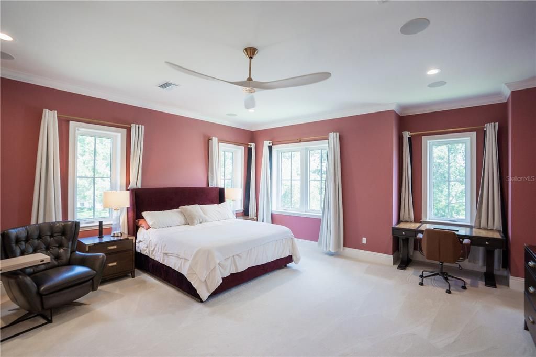
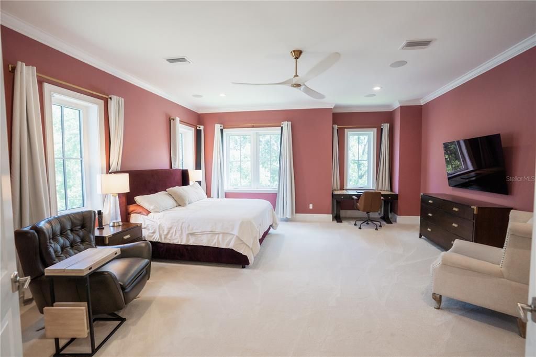
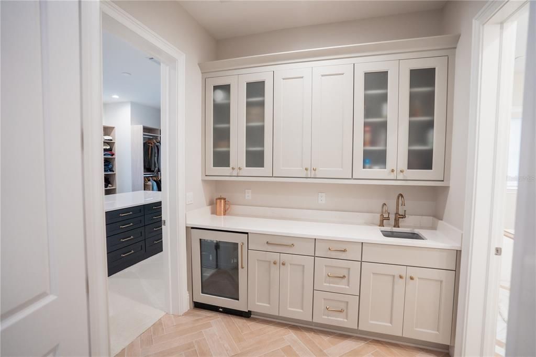
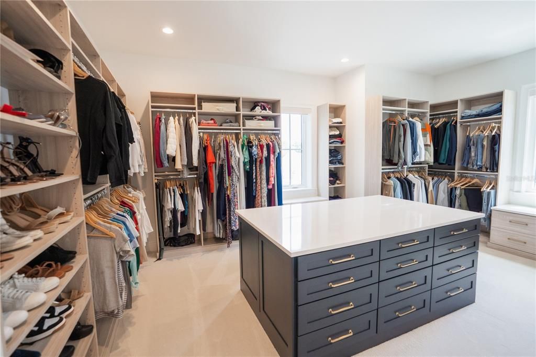
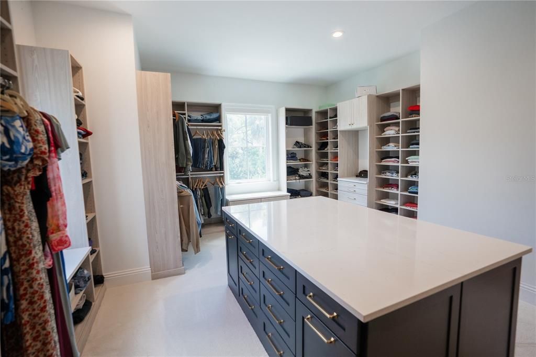
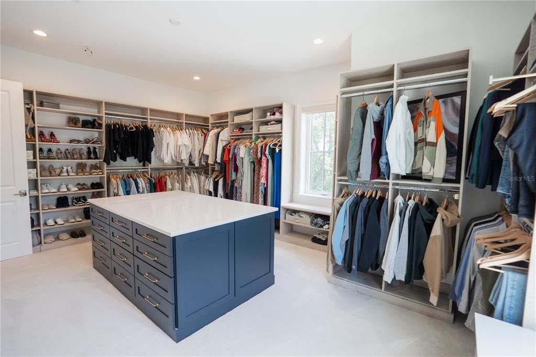
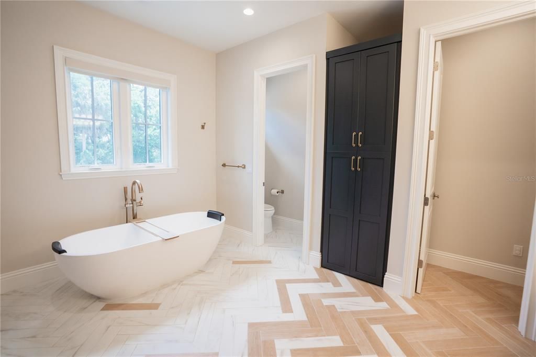
Virtually Staged. NEWLY BUILT BAYFAIR CUSTOM ESTATE ON SWANNA CIRCLE PARK. Welcome to one of the most exceptional private residences in Beach Park. Newly completed in 2024, this full block construction estate was conceived for those who refuse to compromise, seamlessly blending architectural presence, advanced engineering, and everyday livability. Positioned on a rare 22,000 SF park-front homesite, the property was built to modern FEMA flood-elevation standards and remained unaffected during Tampa’s recent storm events. Opportunities to acquire a residence of this caliber, scale, and structural integrity are exceedingly rare. SCALE AND DESIGN: Spanning more than 7,800 SF of living space (10,000+ total), the residence showcases soaring 14-foot ceilings, 7 en-suite bedrooms with walk-in closets, and fully insulated construction designed to deliver an uncommon sense of privacy, quiet, and comfort throughout. CHEF'S KITCHEN: At the center of the home is a chef’s kitchen designed for daily living and large-scale entertaining, featuring Wolf and Sub-Zero appliances, double ovens, dual dishwashers, an oversized island, integrated dining space, and a walk-in prep pantry. Every detail creates an effortless flow between gathering, dining, and entertaining. TECHNOLOGY AND INFRASTRUCTURE: Engineered for modern luxury, the estate features a $150K Control4 smart home system, 7-zone HVAC, whole-home generator, advanced water purification system, and meticulously planned infrastructure. PRIVATE WELLNESS AND EXECUTIVE WING: The home’s private wellness and executive wing offers rare versatility, featuring a private gym, sauna and wellness room, executive office, library, and professionally constructed sound-insulated film room. With its own private entrance, this wing is ideally suited for entrepreneurs, executives, creators, and those who value productivity and privacy. PRIMARY RETREAT: The primary suite serves as a true private retreat, complete with a dedicated coffee bar, expansive custom closet, and spa-inspired bath featuring a soaking tub and triple shower experience. OUTDOOR LIVING: Outdoor living includes a turfed lawn, screened lanai, outdoor kitchen, integrated audio, and a pool-ready design that allows the next owner to create a resort-style environment tailored to their vision. GARAGE AND STORAGE: Automotive enthusiasts will appreciate the 4-car garage, engineered to accommodate lifts for up to 8 vehicles, EV charging infrastructure, and a dedicated workshop area. Additional features include no direct neighbor across the street, enhanced insulation for superior energy efficiency and sound control, central vacuum system, electric shades in the main living areas, backyard grading designed for zero rain retention, and a reinforced primary closet floor engineered to support a 10,000 lb safe. The home also features 25 integrated speakers connected to the Control4 platform, delivering distributed audio throughout the residence. Stereo and surround sound are available in the main living areas and primary suite, while the kitchen, dining room, library, office, gym, and additional spaces are equipped for a seamless entertainment experience. All secondary bedrooms have been prewired for future speaker installation. For the buyer seeking something beyond square footage and finishes, this estate represents a rare combination of craftsmanship, resilience, technology, privacy, and thoughtful design. Some photos have been virtually staged.

Локация

Детали

Тип:
Residential
Парковка:
Нет данных
Год постройки:
2024
Лот:
0.50 Акров
Отопление:
Central
Цена/кв.фут:
$865
Охлаждение:
Central Air
HOA:
Нет данных

Главное

Annual tax
$64,742
2025
Garage
4 car garage
Больше фактов и особенностей
  • Напольное покрытие

    • Carpet

    • Ceramic Tile

    Отопление

    • Central

    Охлаждение

    • Central Air

    Бытовая техника

    • Built-In Oven

    • Convection Oven

    • Cooktop

    • Dishwasher

    • Disposal

    • Electric Water Heater

    • Freezer

    • Ice Maker

    • Refrigerator

    • Tankless Water Heater

    • Trash Compactor

    • Water Filtration System

    • Water Purifier

    • Water Softener

    • Whole House R.O. System

    • Wine Refrigerator

    Другие особенности интерьера

    • Built-in Features

    • Cathedral Ceiling(s)

    • Ceiling Fan(s)

    • Central Vacuum

    • Crown Molding

    • Dry Bar

    • Eating Space In Kitchen

    • High Ceilings

    • Living Room/Dining Room Combo

    • Open Floorplan

    • PrimaryBedroom Upstairs

    • Sauna

    • Smart Home

    • Walk-In Closet(s)

    • Wet Bar

    Спальни и ванные комнаты

    • Спальни: 7

    • Ванные: 2

    • Полные ванные комнаты: 7

  • Имущество

    • Этажи: Two

    • Особенности Экстерьера: Irrigation System / Lighting / Outdoor Grill / Outdoor Kitchen / Private Entrance / Sidewalk / Sliding Doors / Sprinkler Metered

    Лот

    • Лот: 0.50 Акров

    Другая Информация о Недвижимости

    • Номер Земельного Участка: A2029183LA00003600001.0

    • Зонирование: RS-75

  • Тип и стиль

    • Тип недвижимости: Residential

    • Подтип недвижимости: Single Family Residence

  • Общественное благосостояние

    • Electricity Connected

    • Natural Gas Connected

    • Phone Available

    • Public

    • Sewer Available

    • Sewer Connected

    • Sprinkler Meter

    • Water Available

  • Другая финансовая информация

    • Годовая сумма налога: $64,742

  • Детали источника

    • MLS ID: TB8502326

    Другие факты

    • Строительные материалы: Concrete / ICFs (Insulated Concrete Forms) / Stucco

    • Детали фундамента: Concrete Perimeter / Slab

    • Особенности прачечной: Inside / Laundry Room

    • Особенности окна: Double Pane Windows / Insulated Windows

    • Направленные лица: East

    • Мест в гараже: 4

    • Прикрепленный гараж: Да

    • Гараж: Да

    • Жилая площадь: 7800

    • Источник воды: Public

    • Размеры участка: 114 x 136

    • Название подразделения: BEACH PARK

Частный запрос
Поговорите со специалистом по этому объекту.
Планировки, HOA-документы, off-market сравнимые объекты, частный показ — одно сообщение напрямую локальному специалисту.

Ещё такие

На продажу
$6,200,000
Коммерческий
0 room(s) · 21,781 кв.фт.
PARK WEST SUB, TAMPA
3707 W CHERRY STREET
На продажу
$4,900,000
Дом
5 спален · 5 ванн · 6,596 кв.фт.
MADSEN ISLES, TAMPA
5021 W LEONA STREET
На продажу
$6,650,000
Участки / Земля
0.57 acres
SUNSET PARK ISLES UNIT 1, TAMPA
5102 W LONGFELLOW AVENUE
-$400K
На продажу
$6,200,000
Коммерческий
0 room(s) · 13,000 кв.фт.
BROADMOOR PARK REV, TAMPA
418 N DALE MABRY HIGHWAY
-$200K
На продажу
$6,295,000
Участки / Земля
0.38 acres
TAMPA
5028 W LEONA STREET
На продажу
$5,250,000
Дом
5 спален · 5 ванн · 5,567 кв.фт.
BEL MAR SHORES REV, TAMPA
4905 W SPRING LAKE DRIVE
-$400K
На продажу
$5,300,000
Дом
5 спален · 5 ванн · 5,027 кв.фт.
GOLF VIEW PARK, TAMPA
3424 JEAN CIRCLE
На продажу
$5,900,000
Дом
5 спален · 5 ванн · 6,950 кв.фт.
MADSEN ISLES, TAMPA
5023 W LEONA STREET

Рынок вокруг этого адреса

Актуальные данные по району.
Смотреть все

The multiple listing information is provided by the Stellar MLS from a copyrighted compilation of listings. The compilation of listings and each individual listing are ©2026-present Stellar MLS. All Rights Reserved. The information provided is for consumers' personal, noncommercial use and may not be used for any purpose other than to identify prospective properties consumers may be interested in purchasing. All properties are subject to prior sale or withdrawal. All information provided is deemed reliable but is not guaranteed accurate, and should be independently verified. Listing courtesy of: SOUTH CEDAR REAL ESTATE, INC