Недвижимость
Ознакомьтесь с нашими объявлениями
Продать дом
Бесплатная оценка дома
Контакты
Расскажите нам о своих потребностях

442 TURIN WAY

Дом На продажу
$699,990

BTC: 10.73933722

ETH: 367.90459572

60 Дней
3 спален
3 ванн
2,554 кв.фт.

Обзор

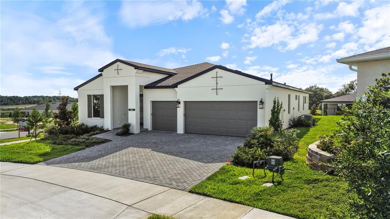
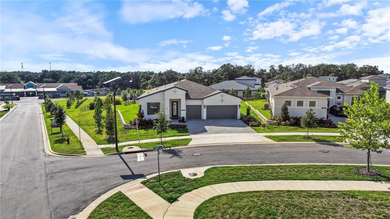
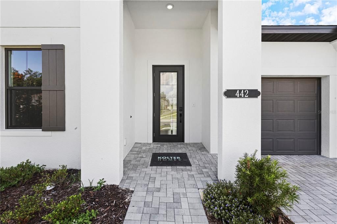
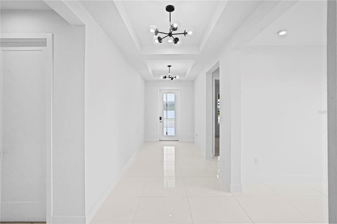
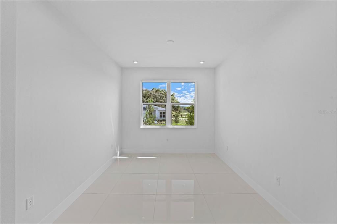
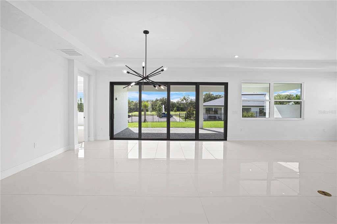
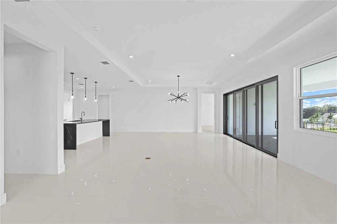
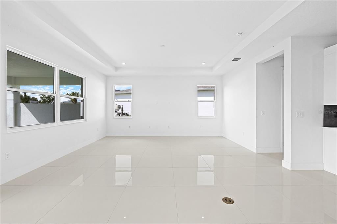
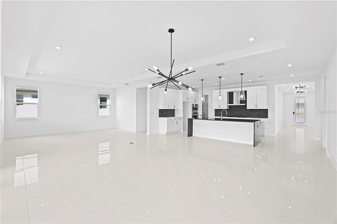
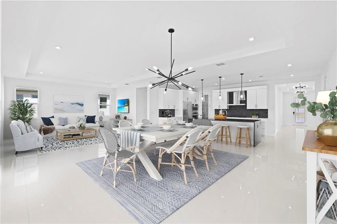
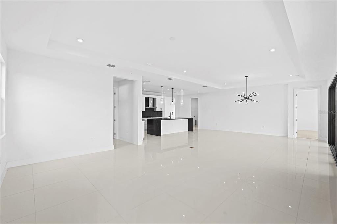
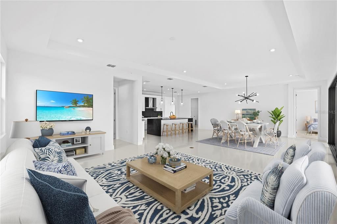
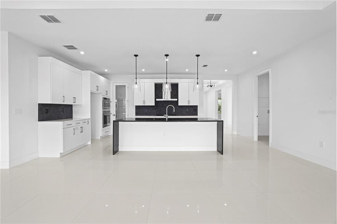
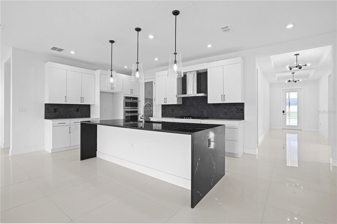
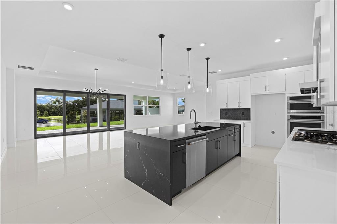
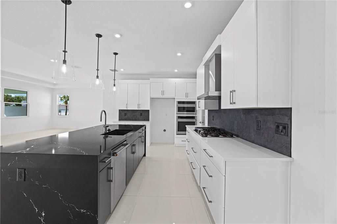
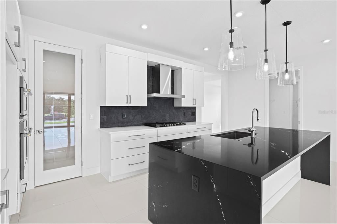
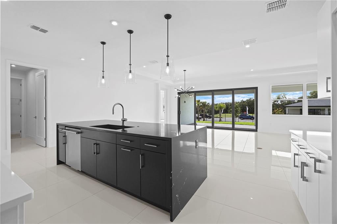
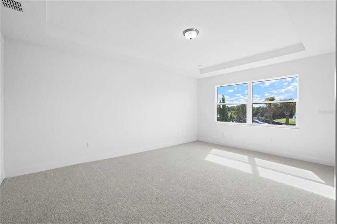
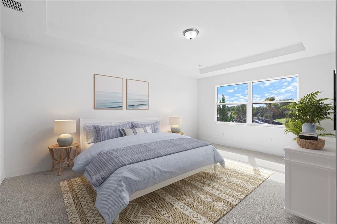
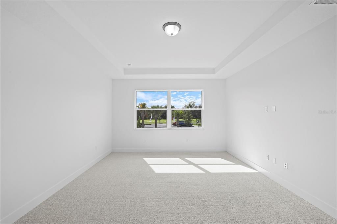
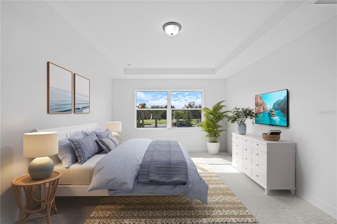
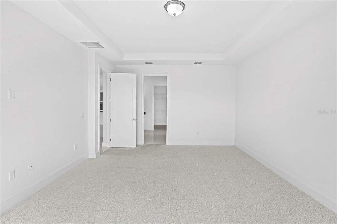
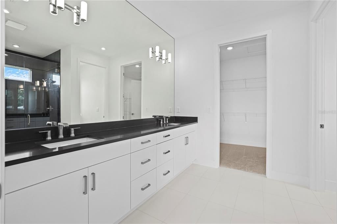
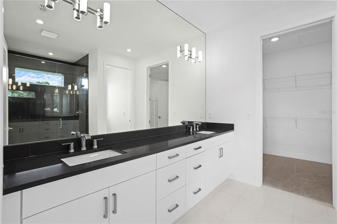
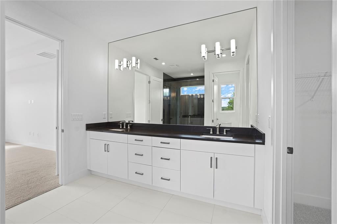
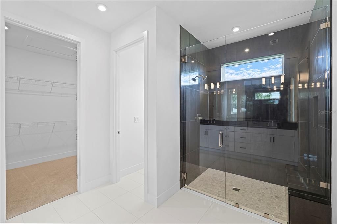
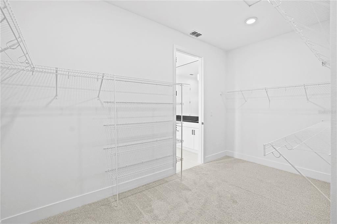
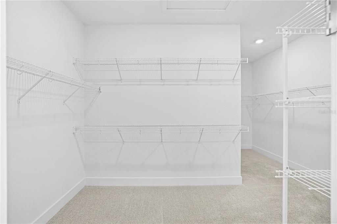
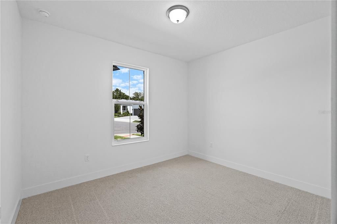
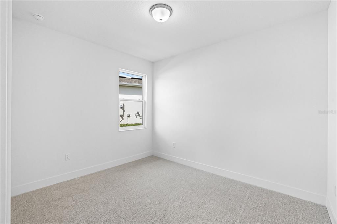
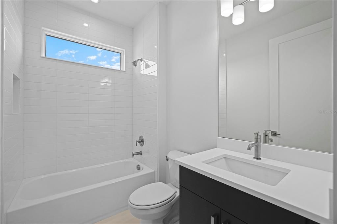
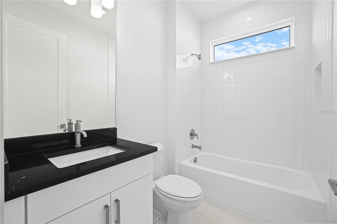
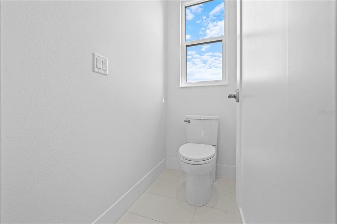
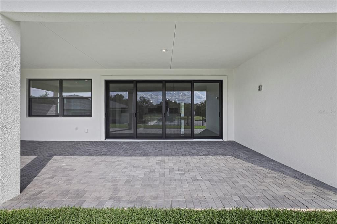
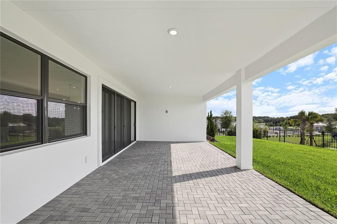
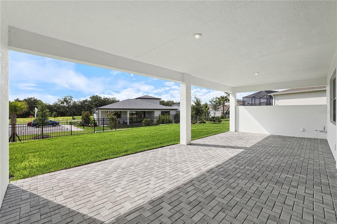
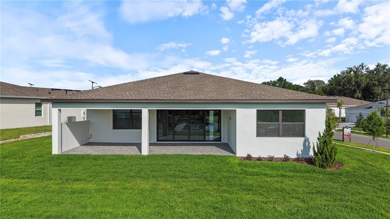
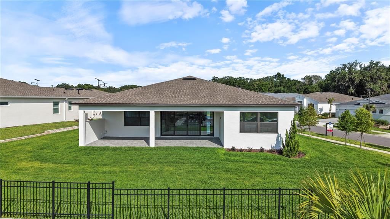
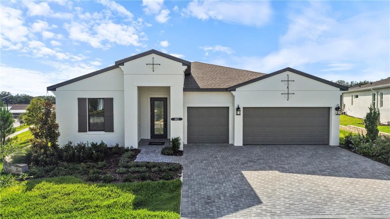
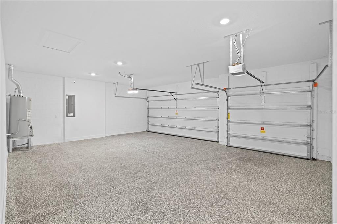
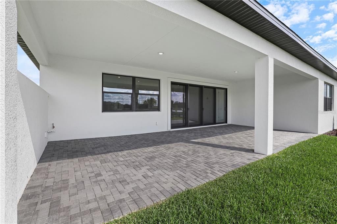
Virtually Staged. This move-in ready Pearl floorplan located within Cresswind Hammock Oaks in Lady Lake, Florida offers 3 bedrooms, 3 full baths, a flex room, an extended owner’s suite, and a spacious 3-car garage, all positioned on a premium corner homesite with enhanced landscaping. Designed for both everyday comfort and entertaining, the open-concept layout connects the great room, dining area, and chef-inspired kitchen while a 16-foot sliding glass door creates a seamless transition to the extended covered lanai with privacy wall and future summer kitchen rough-ins. The kitchen is thoughtfully appointed with Monogram appliances, a 36” cooktop, designer hood, waterfall-edge quartz island, artisan backsplash, soft-close cabinetry, and oversized pot-and-pan drawers. Large-format 32x32 polished tile flooring extends throughout the main living areas, foyer, flex space, kitchen, and baths, creating a clean and cohesive design aesthetic. Privately located at the rear of the home, the extended owner’s suite offers additional living space and features a spa-style bath with an oversized frameless shower, tile extended to the ceiling, quartz countertops, ceiling-height mirrors, and designer finishes throughout. Secondary bedrooms are positioned separately for guest privacy, each with access to a full bath. Additional highlights include upgraded interior doors and trim, a designer glass front entry door, spray foam insulation, upgraded carpet padding in bedrooms, enhanced lighting packages, bronze exterior window detailing, and a WiFi-enabled garage door opener. Located within the gated 55+ community of Cresswind Hammock Oaks, residents enjoy access to resort-style amenities, fitness offerings, pickleball, social clubs, and a nationally recognized active adult lifestyle program. See Community Home Guides for details.

Локация

Детали

Тип:
Residential
Парковка:
Driveway / Garage Door Opener
Год постройки:
2026
Лот:
0.25 Акров
Отопление:
Central
Цена/кв.фут:
$274
Охлаждение:
Central Air
HOA:
$435

Valuation

Our model vs. what's actually selling nearby.
Estimate
$414,990
$271K – $699K
Confidence Low
List vs. estimate
$285K above estimate
List $699,990 · +68.7%
Our model says this listing is priced above recent comparable activity. Room to negotiate.
Price per sq ft
$274
+33.4% vs. city median $205
Based on
21 MLS comparables
Median of recent comparable listings. Sold comps use closing price, active listings use list price.

Главное

HOA
$435/mo
Community Pool, Maintenance Grounds, Recreational Facilities
View
Trees/Woods
Garage
3 car garage
Pets
Allowed
Больше фактов и особенностей
  • Напольное покрытие

    • Carpet

    • Tile

    Отопление

    • Central

    Охлаждение

    • Central Air

    Бытовая техника

    • Cooktop

    • Dishwasher

    • Disposal

    • Microwave

    • Refrigerator

    Другие особенности интерьера

    • Open Floorplan

    • Primary Bedroom Main Floor

    • Tray Ceiling(s)

    • Walk-In Closet(s)

    Спальни и ванные комнаты

    • Спальни: 3

    • Полные ванные комнаты: 3

  • Парковка

    • Driveway

    • Garage Door Opener

    Имущество

    • Этажи: One

    • Особенности Экстерьера: Other

    Лот

    • Лот: 0.25 Акров

    Другая Информация о Недвижимости

    • Номер Земельного Участка: 191824001000011000

  • Тип и стиль

    • Тип недвижимости: Residential

    • Подтип недвижимости: Single Family Residence

  • Общественное благосостояние

    • Public

    Озеленение

    • Appliances

    • Construction

    • HVAC

    • Insulation

    • Lighting

    • Roof

    • Thermostat

    • Water Heater

  • Другая финансовая информация

    • HOA: $435

    • Частота HOA: Monthly

  • Детали источника

    • MLS ID: W7886348

    Другие факты

    • Строительные материалы: Other

    • Детали фундамента: Slab

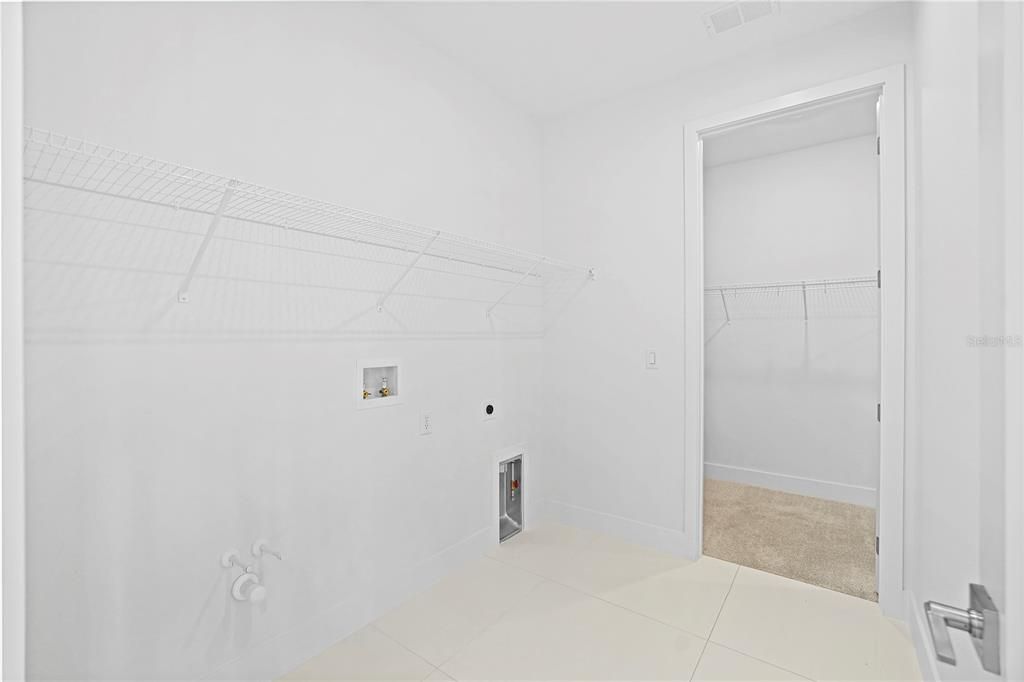
    • Особенности прачечной: Laundry Room

    • Особенности лота: Cleared / City Lot / Irregular Lot / Landscaped / Level / Sidewalk

    • Особенности двора и крыльца: Covered / Patio

    • Направленные лица: Southeast

    • Архитектурный стиль: Florida / Traditional

    • Мест в гараже: 3

    • Прикрепленный гараж: Да

    • Гараж: Да

    • Жилая площадь: 2554

    • Источник воды: Public

    • Размеры участка: 59 x 127 x 110

    • Название подразделения: KH CW HAMMOCK OAKS LLC

Частный запрос
Поговорите со специалистом по этому объекту.
Планировки, HOA-документы, off-market сравнимые объекты, частный показ — одно сообщение напрямую локальному специалисту.

Ещё такие

Новое
На продажу
$520,000
Дом
3 спален · 2 ванн · 1,535 кв.фт.
THE VILLAGES, THE VILLAGES
1427 GAYLE MILL DRIVE
Новое
На продажу
$875,000
Дом
3 спален · 2 ванн · 2,128 кв.фт.
THE VILLAGES, THE VILLAGES
2216 BLACKVILLE DRIVE
Новое
На продажу
$539,000
Дом
3 спален · 2 ванн · 1,854 кв.фт.
VILLAGES OF SUMTER, THE VILLAGES
609 ORTEGA WAY
На продажу
$549,000
Дом
3 спален · 2 ванн · 1,953 кв.фт.
THE VILLAGES, THE VILLAGES
346 PACOLET TERRACE
На продажу
$645,000
Дом
3 спален · 3 ванн · 2,354 кв.фт.
CATHEDRAL ARCH ESTATES, LADY LAKE
38700 LAKEVIEW DRIVE
На продажу
$545,850
Дом
2 спален · 2 ванн · 1,898 кв.фт.
HICKORY HILL HAMMOCK, THE VILLAGES
5 HICKORY HEAD HAMMOCK
На продажу
$499,900
Дом
3 спален · 3 ванн · 2,402 кв.фт.
VILLAGES/SUMTER, THE VILLAGES
823 SAN SALVADOR DRIVE
На продажу
$525,000
Дом
3 спален · 2 ванн · 1,685 кв.фт.
THE VILLAGES, THE VILLAGES
1134 SOUTHERN SUN DRIVE

Рынок вокруг этого адреса

Актуальные данные по району.
Смотреть все

The multiple listing information is provided by the Stellar MLS from a copyrighted compilation of listings. The compilation of listings and each individual listing are ©2026-present Stellar MLS. All Rights Reserved. The information provided is for consumers' personal, noncommercial use and may not be used for any purpose other than to identify prospective properties consumers may be interested in purchasing. All properties are subject to prior sale or withdrawal. All information provided is deemed reliable but is not guaranteed accurate, and should be independently verified. Listing courtesy of: MALTBIE REALTY GROUP