Недвижимость
Ознакомьтесь с нашими объявлениями
Продать дом
Бесплатная оценка дома
Контакты
Расскажите нам о своих потребностях

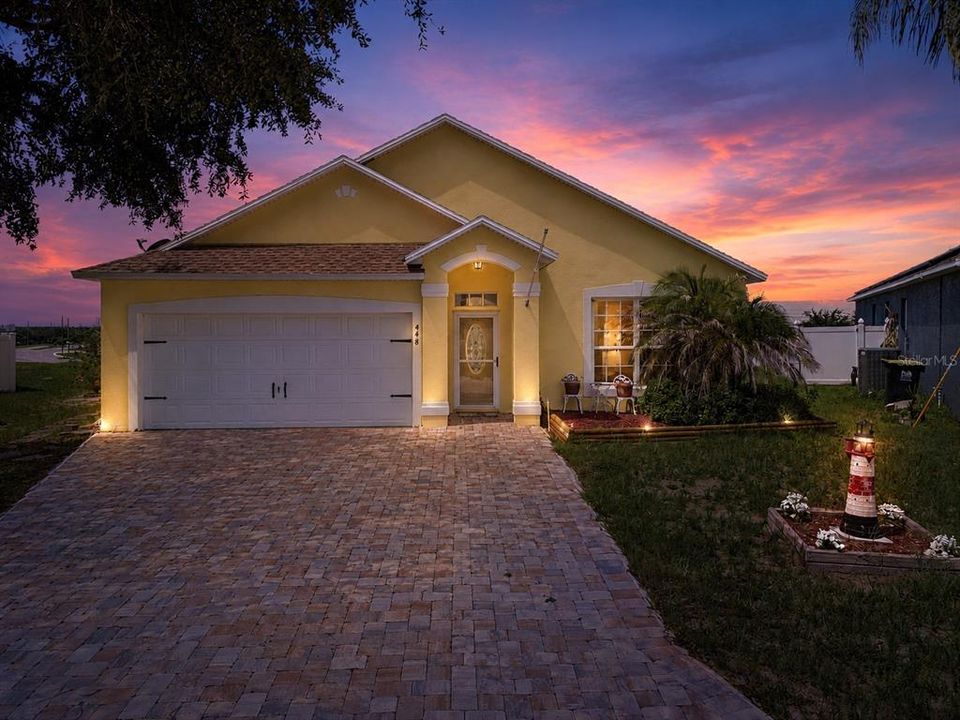
448 COTSWOLD CIRCLE

Дом На продажу
$275,000

BTC: 3.40768278

ETH: 114.58333333

Новое
3 спален
2 ванн
2,080 кв.фт.

Обзор

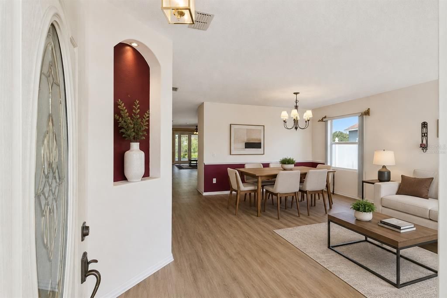
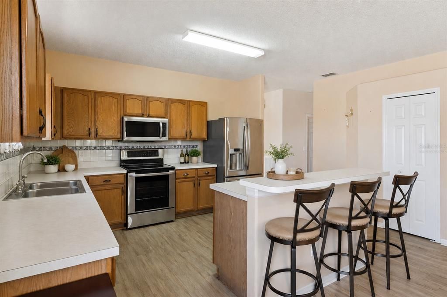
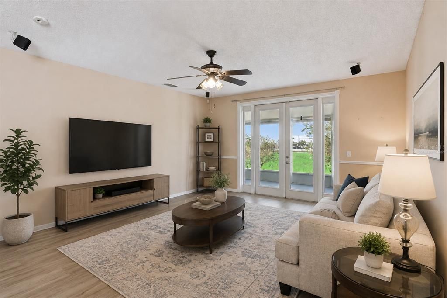
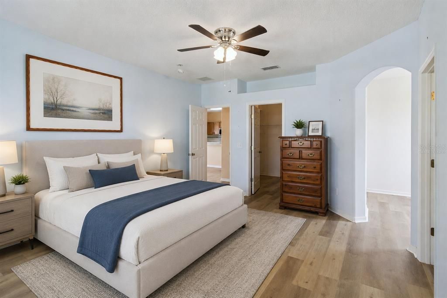
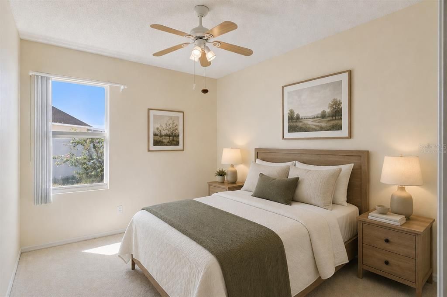
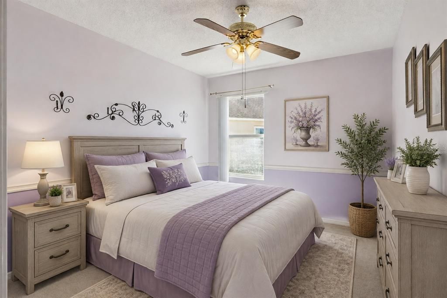
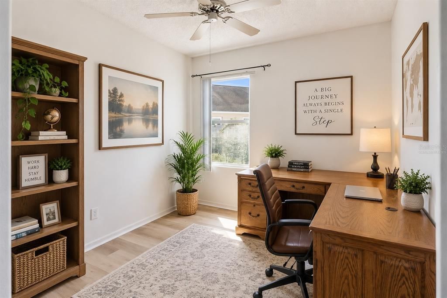
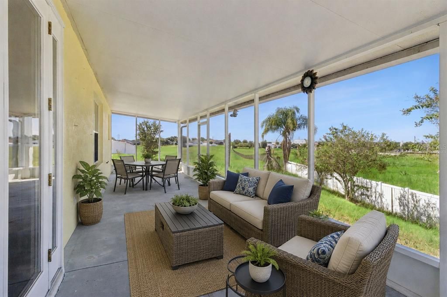
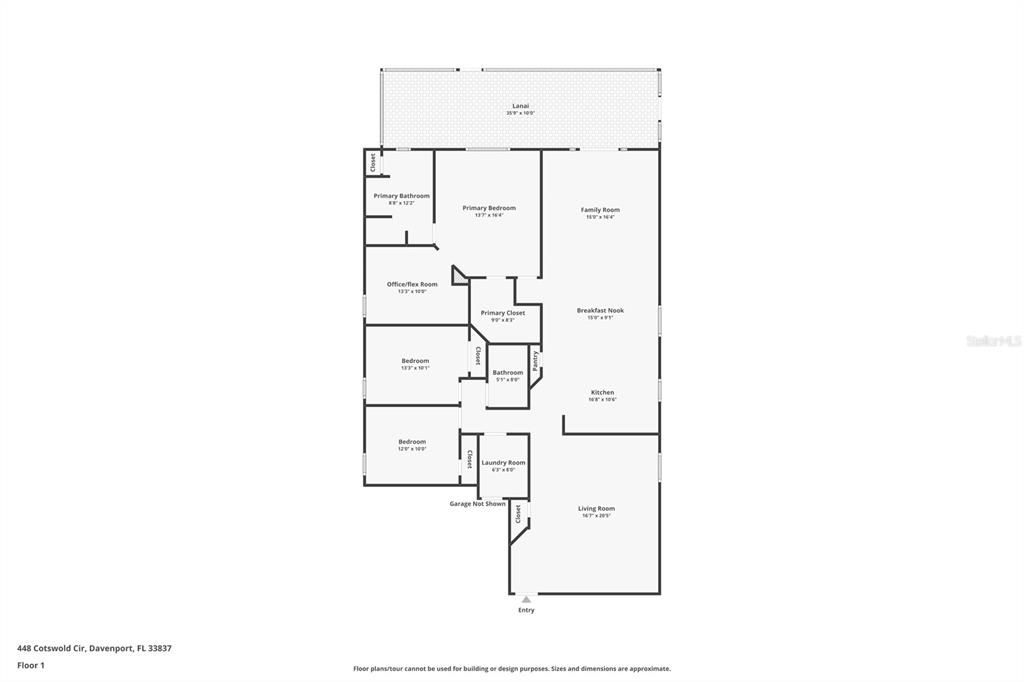
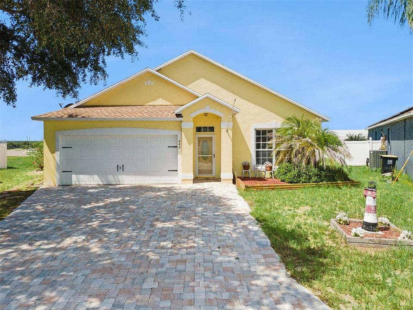
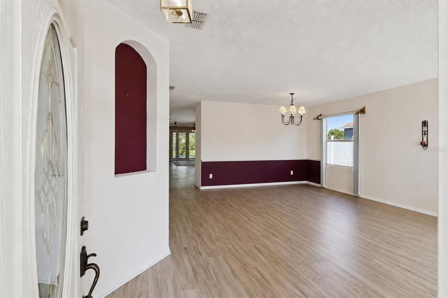
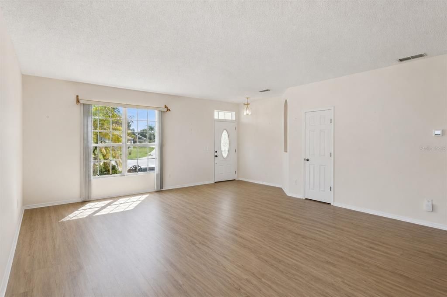
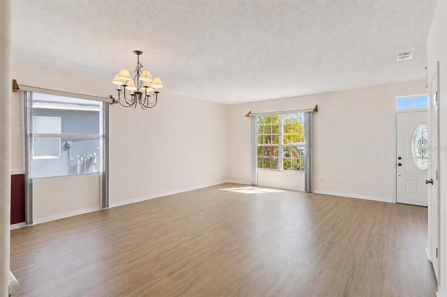
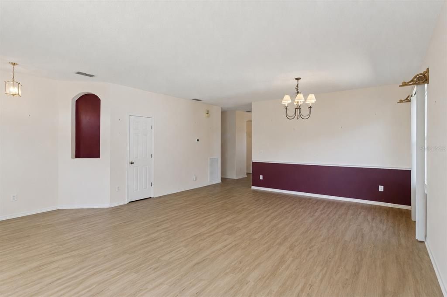
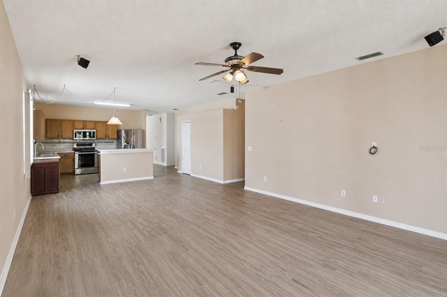
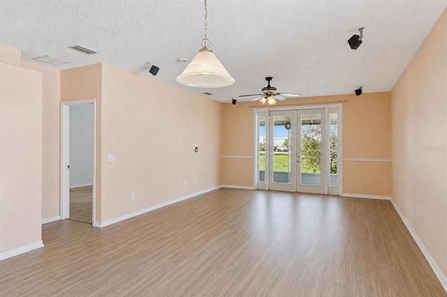
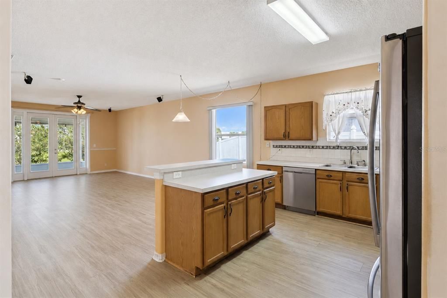
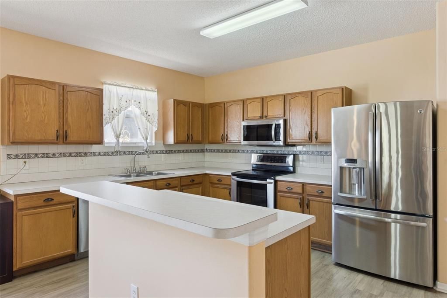
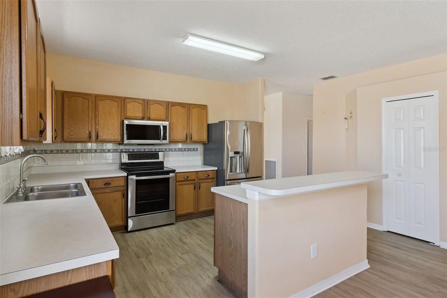
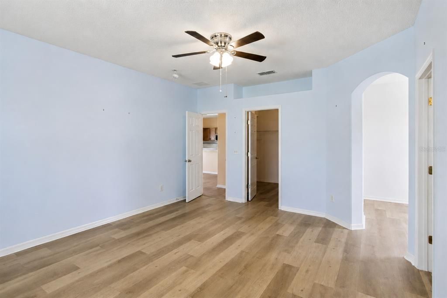
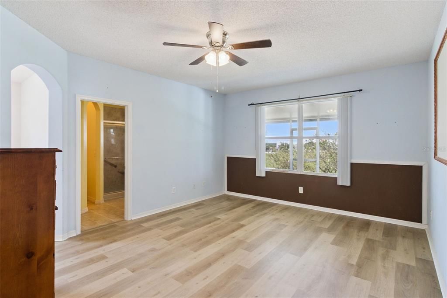
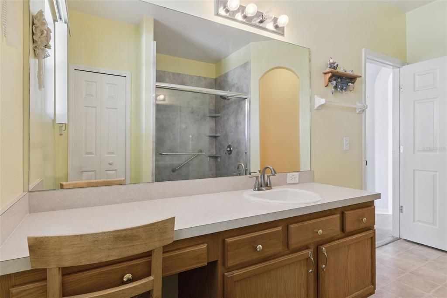
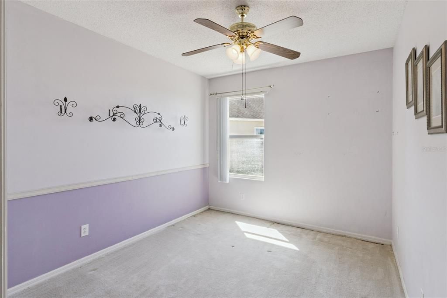
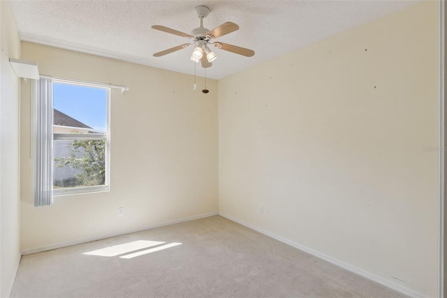
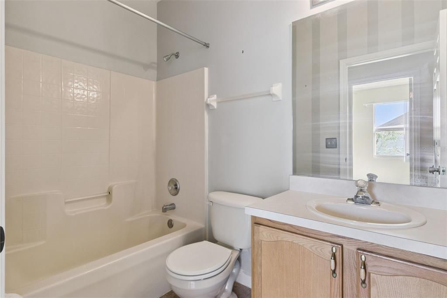
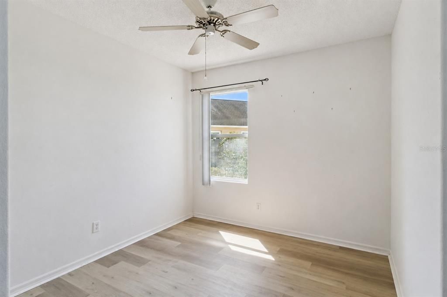
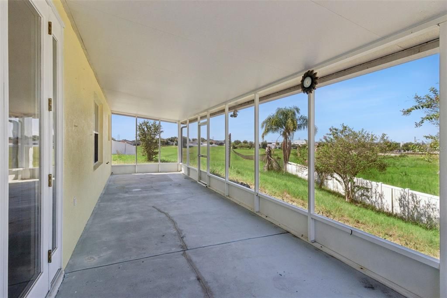
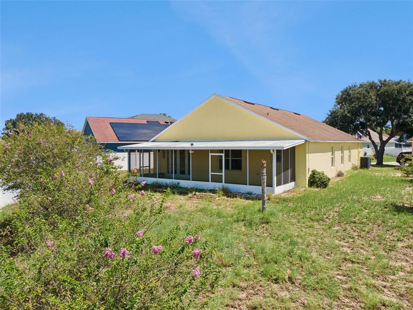
Virtually Staged. Welcome to 448 Cotswold Circle in Davenport! This 3-bedroom, 2-bath home offers a spacious and flexible floor plan with multiple living areas, an office/flex room, and plenty of room to make the space your own. The front living and dining area provides a welcoming entry into the home, while the large family room and breakfast nook offer additional space for everyday living and entertaining. The kitchen features ample cabinet and counter space, stainless steel appliances, a breakfast bar, pantry, and an open layout overlooking the family room. The split-bedroom floor plan provides added privacy, with a spacious primary suite featuring a walk-in closet and private bathroom with a walk-in shower. Two additional bedrooms, a second full bathroom, office/flex space, and convenient inside laundry room complete the interior. Flooring includes laminate throughout the main living areas, linoleum in the bathrooms, and carpet in two of the bedrooms. Several important updates have already been completed, including the roof replaced in 2017, A/C replaced in 2020 with a UV light, water heater replaced in 2020, and the home's exterior painted in 2021. The home is also connected to public sewer with no septic system. One of the highlights of the property is the large screened lanai, measuring approximately 35 feet long and overlooking an open green space with no immediate rear neighbor. With plenty of room for outdoor seating, dining, or entertaining, the lanai provides a great extension of the home's living space. Additional features include a 2-car garage with storage racks, extended paver driveway, ceiling fans, and a functional open layout. Conveniently located in Davenport near shopping, dining, major roadways, and Central Florida attractions. With generous living space, useful updates, and plenty of potential to add your own personal touches, this home is ready for its next owner. Schedule your showing today!

Локация

Детали

Тип:
Residential
Парковка:
Нет данных
Год постройки:
2002
Лот:
0.27 Акров
Отопление:
Central
Цена/кв.фут:
$132
Охлаждение:
Central Air
HOA:
$180

Valuation

Our model vs. what's actually selling nearby.
Estimate
$389,900
$260K – $480K
Confidence Low
List vs. estimate
$114K below estimate
List $275,000 · -29.5%
Our model says this listing is priced below recent comparable activity. Expect competition.
Price per sq ft
$132
-30.9% vs. city median $191
Based on
17 MLS comparables
Median of recent comparable listings. Sold comps use closing price, active listings use list price.

Главное

Annual tax
$739
2025
HOA
$180/qtr
Garage
2 car garage
Pets
Allowed
Больше фактов и особенностей
  • Напольное покрытие

    • Carpet

    • Laminate

    • Linoleum

    Отопление

    • Central

    Охлаждение

    • Central Air

    Бытовая техника

    • Dishwasher

    • Dryer

    • Microwave

    • Range

    • Refrigerator

    • Washer

    Другие особенности интерьера

    • Ceiling Fan(s)

    • Kitchen/Family Room Combo

    • Living Room/Dining Room Combo

    • Open Floorplan

    • Walk-In Closet(s)

    Спальни и ванные комнаты

    • Спальни: 3

    • Полные ванные комнаты: 2

  • Имущество

    • Этажи: One

    • Особенности Экстерьера: Garden

    Лот

    • Лот: 0.27 Акров

    Другая Информация о Недвижимости

    • Номер Земельного Участка: 272618704453000600

  • Тип и стиль

    • Тип недвижимости: Residential

    • Подтип недвижимости: Single Family Residence

  • Общественное благосостояние

    • Electricity Available

    • Electricity Connected

    • Public

  • Другая финансовая информация

    • HOA: $180

    • Частота HOA: Quarterly

    • Годовая сумма налога: $739

  • Детали источника

    • MLS ID: G5116663

    Другие факты

    • Строительные материалы: Block

    • Детали фундамента: Slab

    • Особенности прачечной: Inside

    • Особенности двора и крыльца: Covered / Rear Porch / Screened

    • Особенности окна: Drapes / Rods

    • Направленные лица: North

    • Мест в гараже: 2

    • Прикрепленный гараж: Да

    • Гараж: Да

    • Жилая площадь: 2080

    • Источник воды: Public

    • Название подразделения: SUNSET RIDGE PH 01

Частный запрос
Поговорите со специалистом по этому объекту.
Планировки, HOA-документы, off-market сравнимые объекты, частный показ — одно сообщение напрямую локальному специалисту.

Ещё такие

Новое
На продажу
$345,000
Таунхаус
3 спален · 2 ванн · 2,170 кв.фт.
FESTIVAL PHASE 3, DAVENPORT
821 BENOI DR,
Новое
На продажу
$302,490
Таунхаус
3 спален · 2 ванн · 1,673 кв.фт.
BRENTWOOD TOWNHOMES PHASES 2 & 3, DAVENPORT
2513 OLYMPIC COURT
Новое
На продажу
$342,490
Дом
4 спален · 2 ванн · 1,665 кв.фт.
CASCADES PHASE 3, DAVENPORT
4070 LIMEKLIN FALLS LOOP
Новое
На продажу
$332,490
Дом
3 спален · 2 ванн · 1,504 кв.фт.
CASCADES PHASE 3, DAVENPORT
4066 LIMEKLIN FALLS LOOP
-$5K
На продажу
$278,165
Таунхаус
3 спален · 2 ванн · 1,460 кв.фт.
BRENTWOOD TH, DAVENPORT
2500 BEVEL LANE
Новое
На продажу
$307,915
Дом
3 спален · 2 ванн · 1,604 кв.фт.
WYNNSTONE, DAVENPORT
4454 RIVER BEACON BOULEVARD
Новое
На продажу
$347,999
Дом
4 спален · 2 ванн · 2,041 кв.фт.
CASCADES PH 2, DAVENPORT
2847 BIG SUR ROAD
Новое
На продажу
$330,000
Таунхаус
3 спален · 2 ванн · 1,653 кв.фт.
FESTIVAL PH 5, DAVENPORT
991 CONCH ROAD

Рынок вокруг этого адреса

Актуальные данные по району.
Смотреть все

The multiple listing information is provided by the Stellar MLS from a copyrighted compilation of listings. The compilation of listings and each individual listing are ©2026-present Stellar MLS. All Rights Reserved. The information provided is for consumers' personal, noncommercial use and may not be used for any purpose other than to identify prospective properties consumers may be interested in purchasing. All properties are subject to prior sale or withdrawal. All information provided is deemed reliable but is not guaranteed accurate, and should be independently verified. Listing courtesy of: RE/MAX TITANIUM GROUP