
Недвижимость
Ознакомьтесь с нашими объявлениями
Продать дом
Бесплатная оценка дома
Контакты
Расскажите нам о своих потребностях
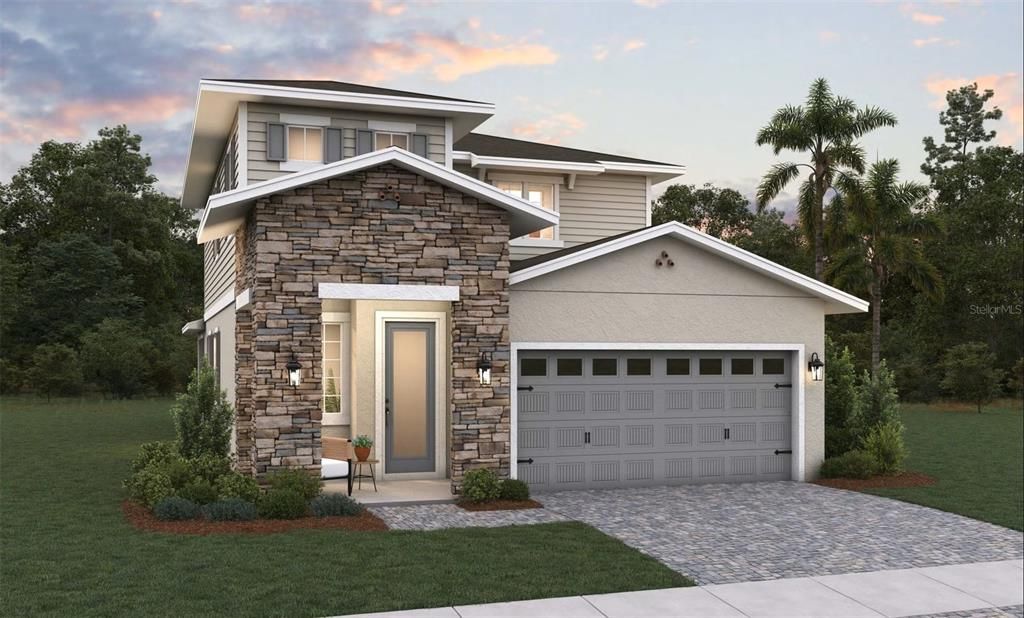
4572 FIREFLY LANE

Дом На продажу
$443,396

BTC: 5.13784473

ETH: 167.31924528

Новое
4 спален
2 ванн
2,100 кв.фт.

Обзор

Virtually Staged. Under Construction. The Magnolia floor plan offers a comfortable two-story layout featuring 4 bedrooms and 2.5 bathrooms, ideal for those seeking both space and functionality. The main floor includes a spacious family room adjacent to the dining area, with a covered patio extending from the Living room for outdoor enjoyment. The kitchen provides direct access to the dining space, and a separate laundry room sits conveniently near the two-car garage entrance. The primary suite, located on the first floor, includes a private bathroom and a walk-in closet, creating a peaceful retreat. Upstairs, a versatile loft area is surrounded by three additional bedrooms, making it perfect for a cozy lounge or play area. The Magnolia balances everyday convenience with thoughtful design for a welcoming home environment. The sample photos show the model home and are meant to showcase the craftsmanship and design quality.

Локация

Детали

Тип:
Residential
Парковка:
Driveway / Garage Door Opener
Год постройки:
2026
Лот:
0.12 Акров
Отопление:
Central / Electric / Heat Pump / Natural Gas
Цена/кв.фут:
$211
Охлаждение:
Central Air
HOA:
$75

Valuation

Our model vs. what's actually selling nearby.
Estimate
$471,190
$365K – $499K
Confidence Low
List vs. estimate
$27K below estimate
List $443,396 · -5.9%
Our model says this listing is priced below recent comparable activity. Expect competition.
Price per sq ft
$211
-2.3% vs. city median $216
Based on
19 MLS comparables
Median of recent comparable listings. Sold comps use closing price, active listings use list price.

Главное

HOA
$75/mo
Cable TV, Community Pool, Maintenance Grounds
View
Trees/Woods
Garage
2 car garage
Pets
Allowed
Больше фактов и особенностей
  • Напольное покрытие

    • Carpet

    • Ceramic Tile

    Отопление

    • Central

    • Electric

    • Heat Pump

    • Natural Gas

    Охлаждение

    • Central Air

    Бытовая техника

    • Dishwasher

    • Disposal

    • Exhaust Fan

    • Microwave

    • Range

    • Tankless Water Heater

    Другие особенности интерьера

    • Living Room/Dining Room Combo

    • Open Floorplan

    • Primary Bedroom Main Floor

    • Solid Surface Counters

    • Solid Wood Cabinets

    • Split Bedroom

    • Thermostat

    • Vaulted Ceiling(s)

    • Walk-In Closet(s)

    Спальни и ванные комнаты

    • Спальни: 4

    • Ванные: 1

    • Полные ванные комнаты: 2

  • Парковка

    • Driveway

    • Garage Door Opener

    Имущество

    • Этажи: Two

    • Особенности Экстерьера: Awning(s) / Irrigation System / Lighting / Sidewalk / Sliding Doors

    Лот

    • Лот: 0.12 Акров

    Другая Информация о Недвижимости

    • Номер Земельного Участка: 122730374200011970

    • Зонирование: P-D

  • Тип и стиль

    • Тип недвижимости: Residential

    • Подтип недвижимости: Single Family Residence

  • Общественное благосостояние

    • Cable Available

    • Cable Connected

    • Electricity Available

    • Electricity Connected

    • Fiber Optics

    • Fire Hydrant

    • Natural Gas Available

    • Natural Gas Connected

    • Street Lights

    • Underground Utilities

    • Water Available

    • Water Connected

  • Другая финансовая информация

    • HOA: $75

    • Частота HOA: Monthly

  • Детали источника

    • MLS ID: G5118239

    Другие факты

    • Строительные материалы: Cement Siding / Concrete / Wood Frame

    • Детали фундамента: Slab

    • Особенности прачечной: Inside / Laundry Room

    • Особенности лота: Cleared / City Lot / Sidewalk

    • Особенности двора и крыльца: Covered / Front Porch / Porch / Rear Porch

    • Особенности окна: Double Pane Windows / Low-Emissivity Windows

    • Направленные лица: East

    • Архитектурный стиль: Key West

    • Мест в гараже: 2

    • Прикрепленный гараж: Да

    • Гараж: Да

    • Жилая площадь: 2100

    • Источник воды: Public

    • Размеры участка: 45 x 120

    • Название подразделения: WATERLIN 45'S

Частный запрос
Поговорите со специалистом по этому объекту.
Планировки, HOA-документы, off-market сравнимые объекты, частный показ — одно сообщение напрямую локальному специалисту.

Ещё такие

На продажу
$407,900
Дом
4 спален · 2 ванн · 1,706 кв.фт.
DEER RUN ESTATES, ST CLOUD
3804 PRONGHORN DRIVE
На продажу
$450,000
Дом
4 спален · 2 ванн · 2,820 кв.фт.
WHALEYS CREEK PH 1, ST CLOUD
3975 BAJA DRIVE
На продажу
$463,490
Дом
4 спален · 3 ванн · 2,366 кв.фт.
WATERLIN 45'S, ST CLOUD
4537 EDGEL PASS
Новое
На продажу
$392,390
Дом
4 спален · 2 ванн · 1,875 кв.фт.
WATERLIN 45'S, ST CLOUD
500 CYPRESS FORK TRAIL
Новое
На продажу
$415,890
Дом
4 спален · 2 ванн · 2,175 кв.фт.
WATERLIN 50'S, ST CLOUD
4571 FORGE ROAD
На продажу
$395,000
Дом
4 спален · 2 ванн · 1,983 кв.фт.
DEER RUN ESTATES, ST CLOUD
3799 WHITETAIL COURT
На продажу
$435,000
Дом
4 спален · 3 ванн · 2,284 кв.фт.
DOE RUN AT DEER CREEK, ST CLOUD
3638 DOE RUN DRIVE
На продажу
$350,000
Участки / Земля
9.49 acres
S L & I C, ST CLOUD
HICKORY TREE ROAD

Рынок вокруг этого адреса

Актуальные данные по району.
Смотреть все

The multiple listing information is provided by the Stellar MLS from a copyrighted compilation of listings. The compilation of listings and each individual listing are ©2026-present Stellar MLS. All Rights Reserved. The information provided is for consumers' personal, noncommercial use and may not be used for any purpose other than to identify prospective properties consumers may be interested in purchasing. All properties are subject to prior sale or withdrawal. All information provided is deemed reliable but is not guaranteed accurate, and should be independently verified. Listing courtesy of: OLYMPUS EXECUTIVE REALTY INC