Недвижимость
Ознакомьтесь с нашими объявлениями
Продать дом
Бесплатная оценка дома
Контакты
Расскажите нам о своих потребностях

4617 GOLDEN BIRCH AVENUE

Дом На продажу
$1,325,000

BTC: 15.93697378

ETH: 500.00000000

10 Дней
5 спален
5 ванн
4,441 кв.фт.

Обзор

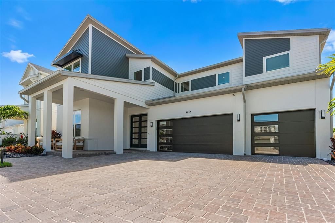
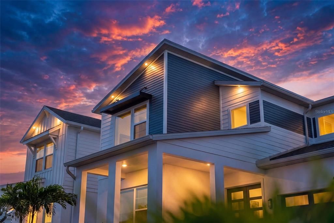
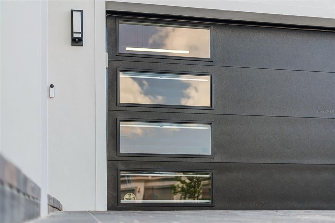
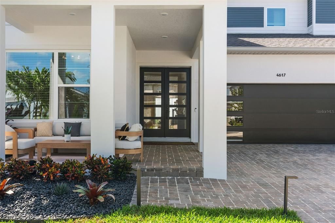
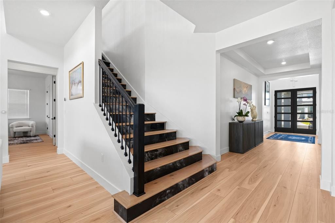
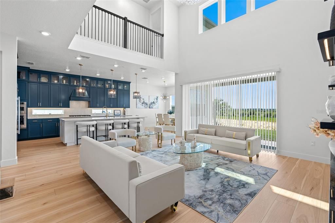
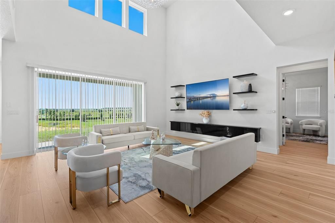
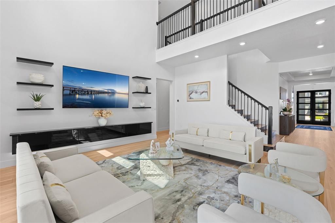
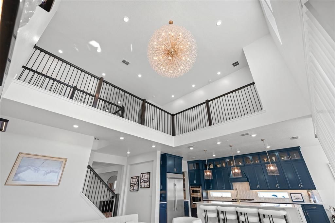
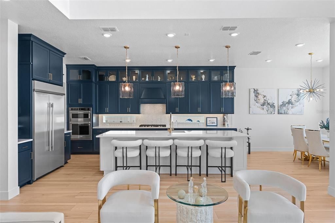
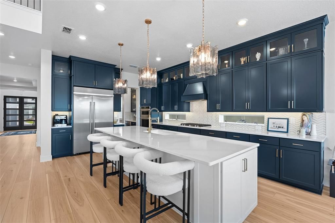
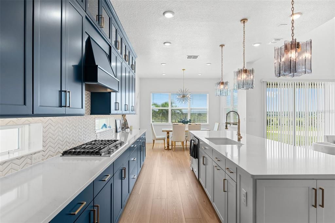
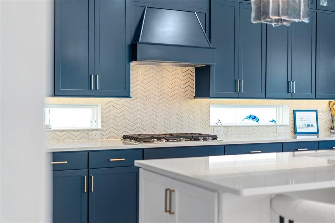
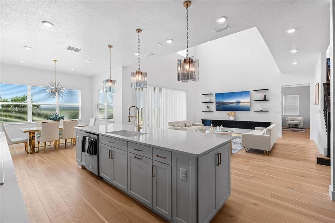
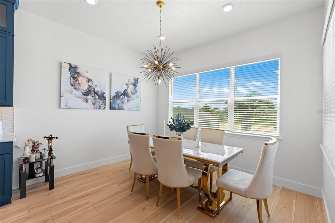
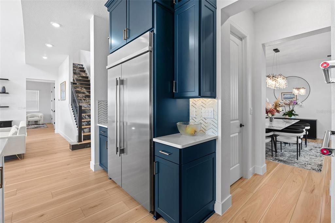
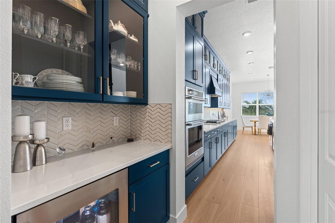
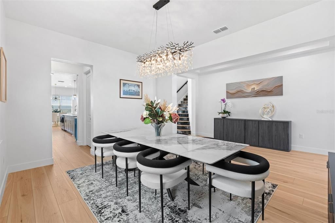
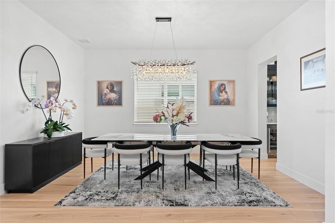
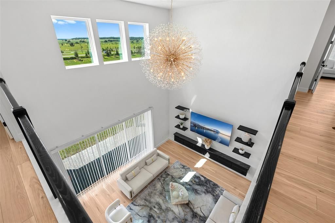
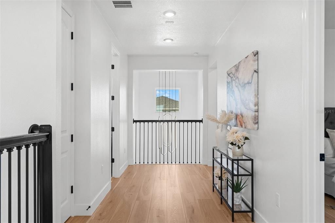
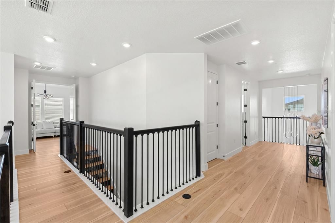
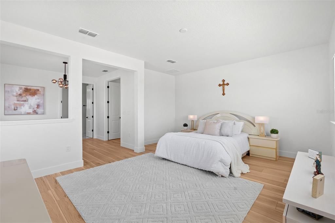
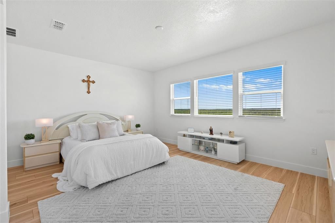
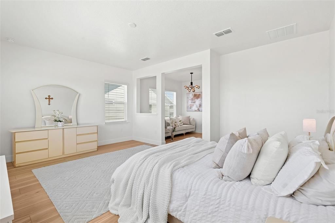
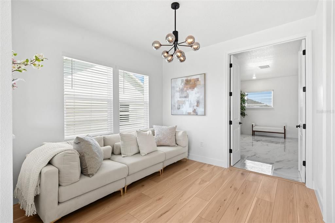
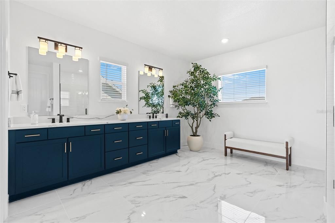
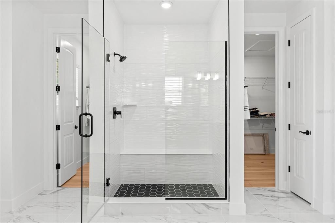
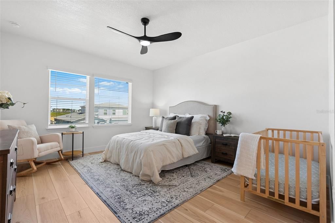
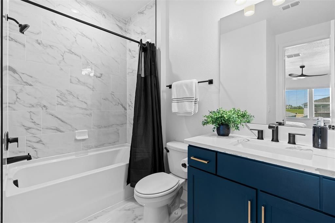
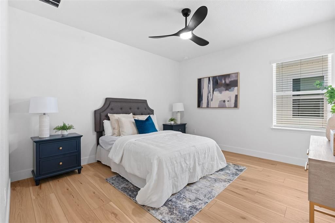
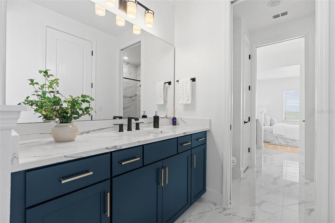
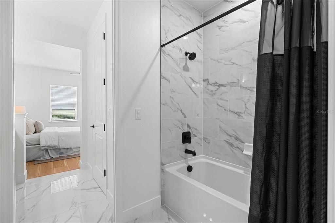
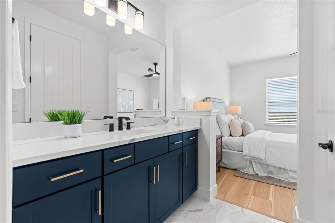
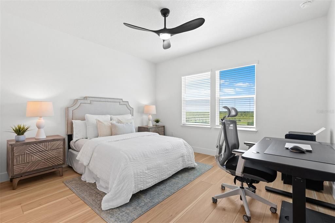
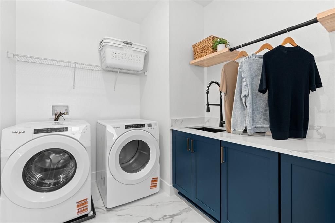
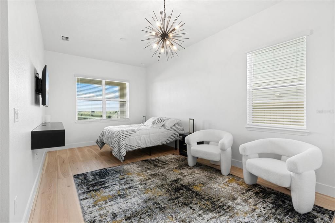
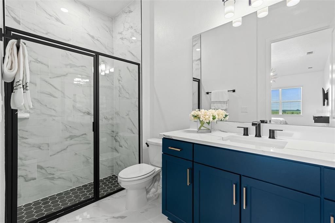
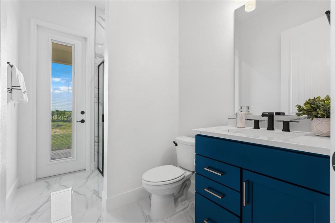
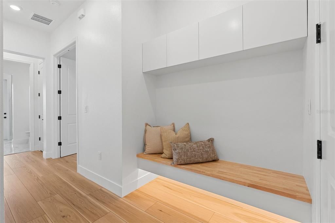
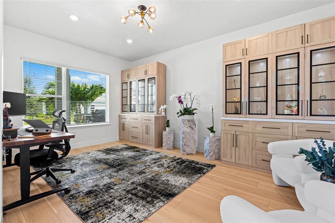
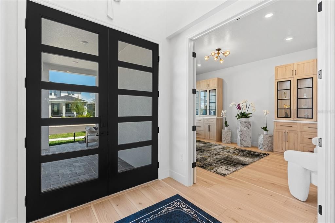
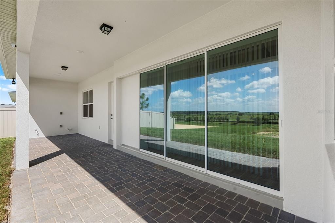
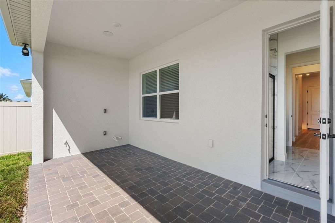
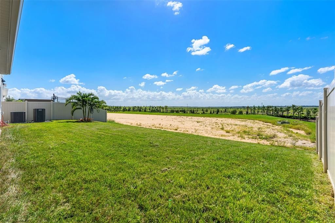
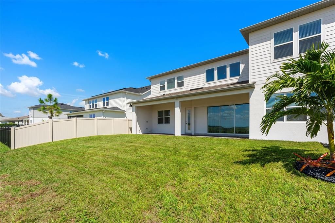
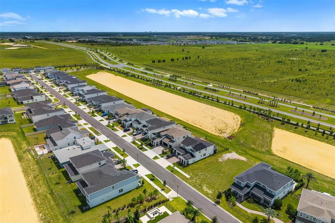
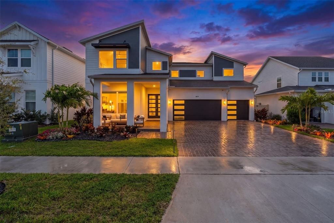
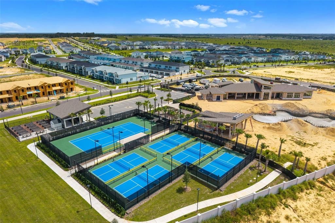
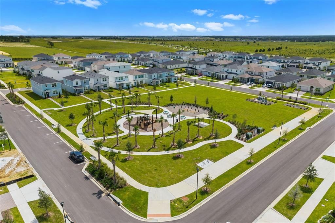
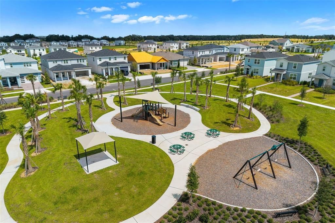
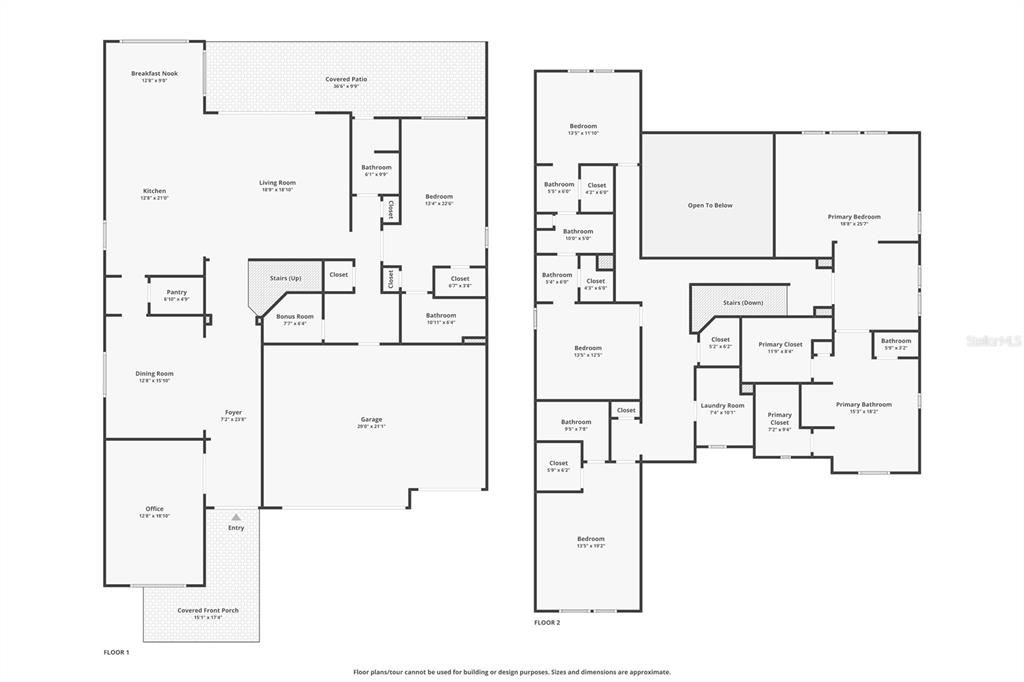
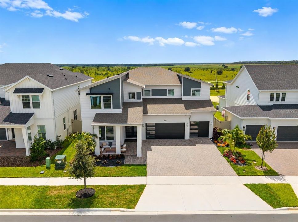
CUSTOM BUILT IN 2025 and READY NOW in Clermont’s sought after PARKSIDE TRAILS! Offering OVER 4,000 SQ FT, 5 BEDROOMS PLUS AN OFFICE and flexible living spaces, this light filled home combines extensive builder selections with improvements completed after construction. A COVERED FRONT PORCH, tropical landscaping, landscape lighting, ProVista sod and double entry front doors welcome you home. CUSTOM GARAGE DOORS, upgraded fixtures and hardware, LUXURY VINYL PLANK AND TILE FLOORING, engineered hardwood stairs with porcelain tile risers and upgraded cabinetry add detail throughout. The interior has been freshly painted, while the SATIN EXTERIOR PAINT carries a transferable eight year warranty. Refinished kitchen cabinetry carries a transferable lifetime warranty. The main floor features a dedicated OFFICE/FLEX SPACE, FORMAL DINING ROOM, private BEDROOM SUITE and additional guest bath with exterior access, ideal for a FUTURE POOL. A dramatic TWO STORY LIVING ROOM with catwalk views opens to the casual dining area and CHEF’S KITCHEN. Floor to ceiling cabinetry with crown molding, sleek countertops, BUILT IN STAINLESS STEEL APPLIANCES, a GAS COOKTOP, oversized ISLAND with bar seating and pendant lighting, a beverage cooler and a BUTLER’S PANTRY connecting to the formal dining room make entertaining easy. Under cabinet lighting, a kitchen reverse osmosis system and thoughtful storage add everyday function. Cambria quartz floating shelves and an entertainment center with a black quartz countertop and LED lighting complete the gathering space. Upstairs, the OVERSIZED PRIMARY SUITE offers a sitting area, TWO WALK IN CLOSETS and a SPA LIKE EN SUITE BATH with an upgraded glass shower and tile extended to the ceiling. Three additional bedrooms include a SECOND BEDROOM SUITE and two bedrooms sharing a JACK AND JILL BATH. The upstairs laundry includes added cabinetry, a countertop, sink, floating shelves and hanging bar. Custom storage shelves, a mudroom bench and cabinetry, and a closet system and TV console in the multigenerational suite give every space a purpose. A whole home water softener, modern lighting and fans, and an EPOXY GARAGE FLOOR add to the improvements. Outside, the COVERED LANAI is PREPLUMBED FOR AN OUTDOOR KITCHEN, with wiring for a future pool or spa. It overlooks a partially fenced backyard with NO REAR NEIGHBORS and room for your dream pool. The driveway and lanai pavers have been sealed, and the seller reports views of MAGIC KINGDOM AND EPCOT FIREWORKS from the backyard. PARKSIDE TRAILS is a newer community with OPEN TENNIS AND PICKLEBALL COURTS AND PLAYGROUNDS. A clubhouse is under construction, with a resort style pool, cabana and fitness center planned. The HOA INCLUDES 1 GIG INTERNET AND CABLE. The home is zoned for SAWGRASS BAY ELEMENTARY, WINDY HILL MIDDLE AND EAST RIDGE HIGH. Enjoy easy access to US 27 and SR 429, and proximity to Orange County National Golf Center and Lodge, Disney parks, shopping, dining and lakes. Why wait to build when this CUSTOMIZED HOME is finished, upgraded and READY NOW? YOUR DREAM HOME AWAITS!

Локация

Детали

Тип:
Residential
Парковка:
Driveway / Garage Door Opener / On Street
Год постройки:
2025
Лот:
0.17 Акров
Отопление:
Central / Electric
Цена/кв.фут:
$298
Охлаждение:
Central Air
HOA:
$85

Valuation

Our model vs. what's actually selling nearby.
Estimate
$1,411,720
$775K – $1.5M
Confidence Low
List vs. estimate
$86K below estimate
List $1,325,000 · -6.1%
Our model says this listing is priced below recent comparable activity. Expect competition.
Price per sq ft
$298
+34.3% vs. city median $222
Based on
6 MLS comparables
Median of recent comparable listings. Sold comps use closing price, active listings use list price.

Главное

Annual tax
$2,753
2025
HOA
$85/mo
Internet, Maintenance Repairs, Manager
View
Trees/Woods
Garage
3 car garage
Pets
Allowed
Больше фактов и особенностей
  • Напольное покрытие

    • Epoxy

    • Luxury Vinyl

    • Tile

    Отопление

    • Central

    • Electric

    Охлаждение

    • Central Air

    Бытовая техника

    • Bar Fridge

    • Built-In Oven

    • Dishwasher

    • Disposal

    • Dryer

    • Microwave

    • Range

    • Range Hood

    • Refrigerator

    • Washer

    Другие особенности интерьера

    • Ceiling Fan(s)

    • Eating Space In Kitchen

    • High Ceilings

    • Kitchen/Family Room Combo

    • Open Floorplan

    • PrimaryBedroom Upstairs

    • Solid Surface Counters

    • Solid Wood Cabinets

    • Split Bedroom

    • Stone Counters

    • Thermostat

    • Walk-In Closet(s)

    • Window Treatments

    Спальни и ванные комнаты

    • Спальни: 5

    • Полные ванные комнаты: 5

  • Парковка

    • Driveway

    • Garage Door Opener

    • On Street

    Имущество

    • Этажи: Two

    • Особенности Экстерьера: Irrigation System / Lighting / Rain Gutters / Sidewalk / Sliding Doors

    Лот

    • Лот: 0.17 Акров

    Другая Информация о Недвижимости

    • Номер Земельного Участка: 242326010000000900

    • Зонирование: RES

  • Тип и стиль

    • Тип недвижимости: Residential

    • Подтип недвижимости: Single Family Residence

  • Общественное благосостояние

    • BB/HS Internet Available

    • Cable Connected

    • Electricity Connected

    • Natural Gas Connected

    • Phone Available

    • Public

    • Sewer Connected

    • Street Lights

    • Underground Utilities

    • Water Connected

  • Другая финансовая информация

    • HOA: $85

    • Частота HOA: Monthly

    • Годовая сумма налога: $2,753

  • Детали источника

    • MLS ID: O6436872

    Другие факты

    • Строительные материалы: Block / Stucco

    • Детали фундамента: Slab

    • Особенности прачечной: Laundry Room / Upper Level

    • Особенности лота: Landscaped / Sidewalk

    • Особенности двора и крыльца: Covered / Patio / Porch

    • Особенности окна: Blinds / Double Pane Windows / Drapes / Rods

    • Направленные лица: North

    • Мест в гараже: 3

    • Прикрепленный гараж: Да

    • Гараж: Да

    • Жилая площадь: 4441

    • Источник воды: Public

    • Название подразделения: PARKSIDE TRLPH 1

Частный запрос
Поговорите со специалистом по этому объекту.
Планировки, HOA-документы, off-market сравнимые объекты, частный показ — одно сообщение напрямую локальному специалисту.

Ещё такие

Новое
На продажу
$950,000
Дом
5 спален · 3 ванн · 3,104 кв.фт.
WINCEY GRVS PH 2, WINTER GARDEN
5416 GOLDEN APPLE DRIVE
На продажу
$1,159,900
Дом
7 спален · 4 ванн · 4,720 кв.фт.
WINCEY GRVS PH 2, WINTER GARDEN
5074 BREEZY ACRES STREET
На продажу
$950,000
Дом
5 спален · 4 ванн · 3,752 кв.фт.
HAWKSMOOR PH 4, WINTER GARDEN
16773 WINGSPREAD LOOP
На продажу
$978,000
Дом
5 спален · 4 ванн · 3,979 кв.фт.
SILVERLEAF RESERVE/HAMLIN PH 2, WINTER GARDEN
16260 SILVER GROVE BLVD
На продажу
$1,100,000
Дом
5 спален · 4 ванн · 3,743 кв.фт.
SILVERLEAF RESERVE/HAMLIN PH 2, WINTER GARDEN
16091 SILVER BROOK WAY
-$52K
На продажу
$943,000
Дом
5 спален · 4 ванн · 3,461 кв.фт.
SILVERLEAF RESERVE/HAMLIN PH 2, WINTER GARDEN
5150 CITRUS LEAF BOULEVARD
+$63K
На продажу
$953,817
Дом
6 спален · 4 ванн · 4,236 кв.фт.
AVALON WOODS, WINTER GARDEN
6261 FLOWERING CHERRY BEND
-$1K
На продажу
$979,990
Дом
6 спален · 4 ванн · 3,550 кв.фт.
AVALON WOODS, WINTER GARDEN
15280 MARITIME PINE DRIVE

Рынок вокруг этого адреса

Актуальные данные по району.
Смотреть все

The multiple listing information is provided by the Stellar MLS from a copyrighted compilation of listings. The compilation of listings and each individual listing are ©2026-present Stellar MLS. All Rights Reserved. The information provided is for consumers' personal, noncommercial use and may not be used for any purpose other than to identify prospective properties consumers may be interested in purchasing. All properties are subject to prior sale or withdrawal. All information provided is deemed reliable but is not guaranteed accurate, and should be independently verified. Listing courtesy of: WEMERT GROUP REALTY LLC