Недвижимость
Ознакомьтесь с нашими объявлениями
Продать дом
Бесплатная оценка дома
Контакты
Расскажите нам о своих потребностях
4716 LAUREL SITE LOOP

Дом На продажу
$534,990

BTC: 6.52426829

ETH: 219.97944079

Новое
4 спален
3 ванн
2,557 кв.фт.

Обзор

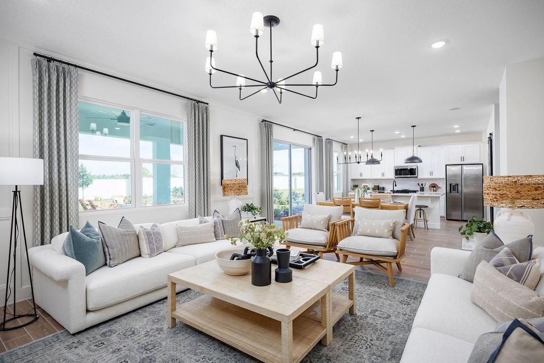
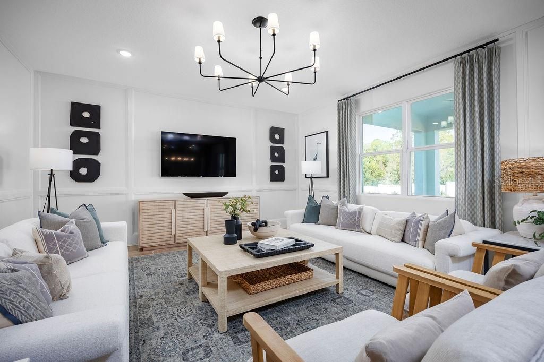
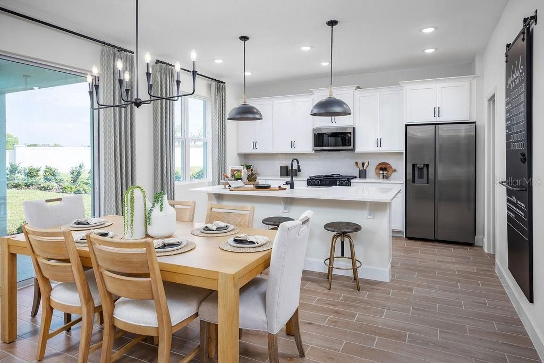
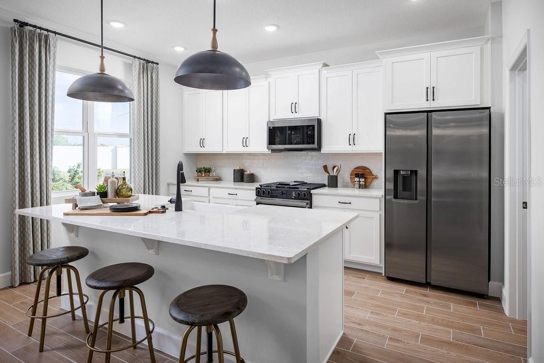
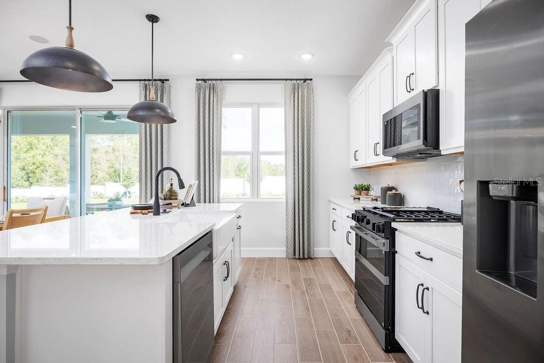
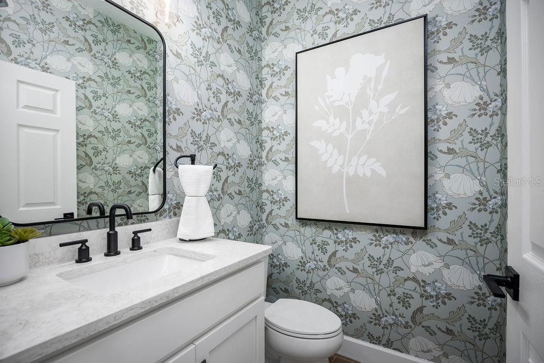
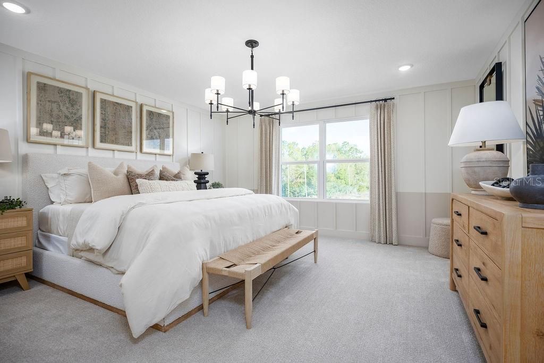
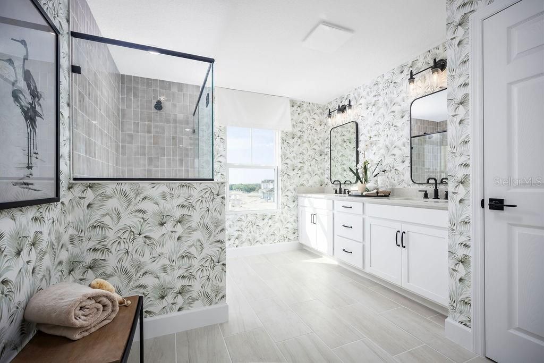
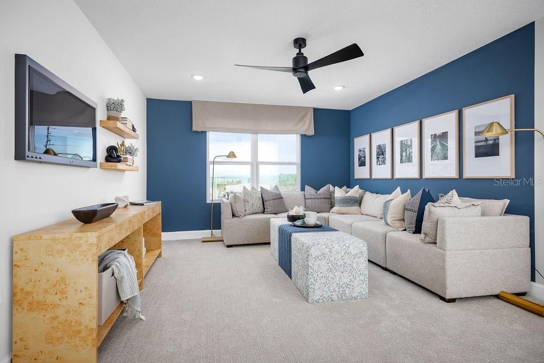
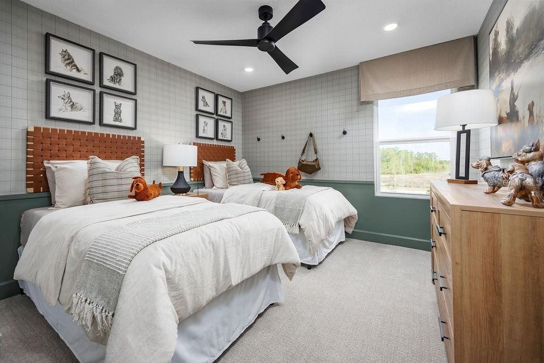
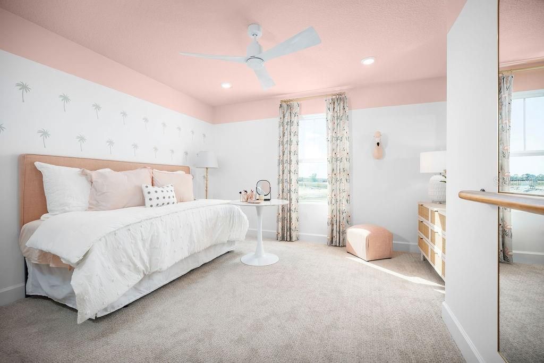
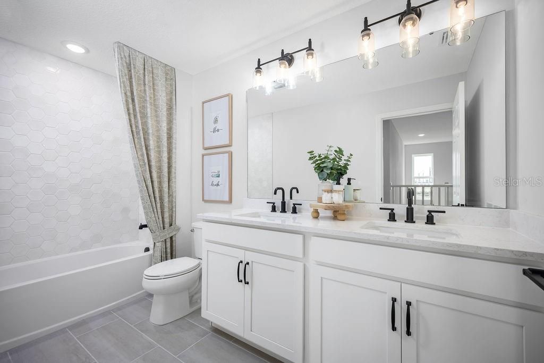
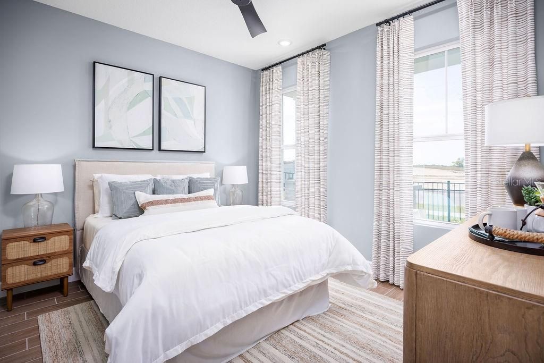
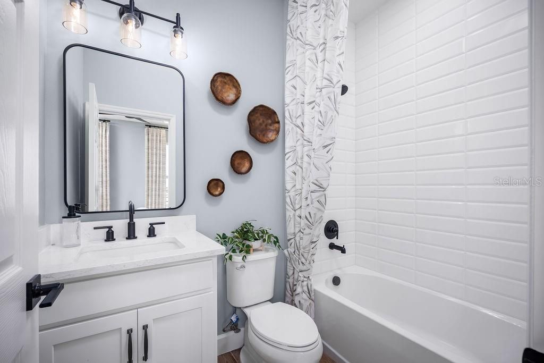
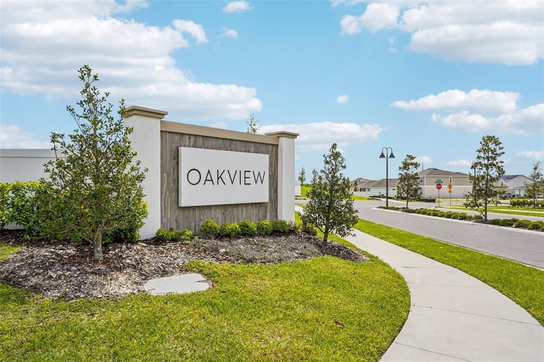
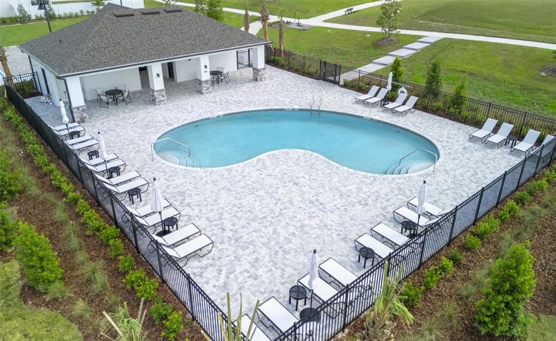
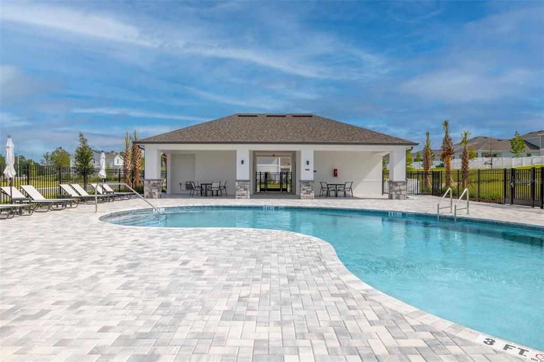
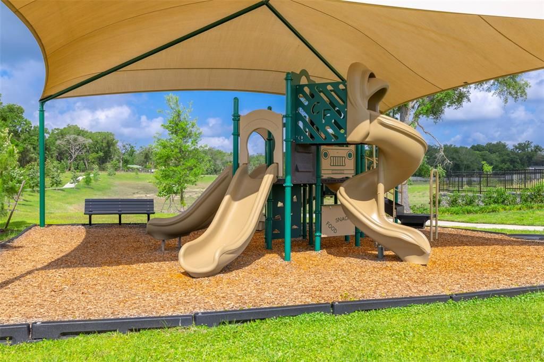
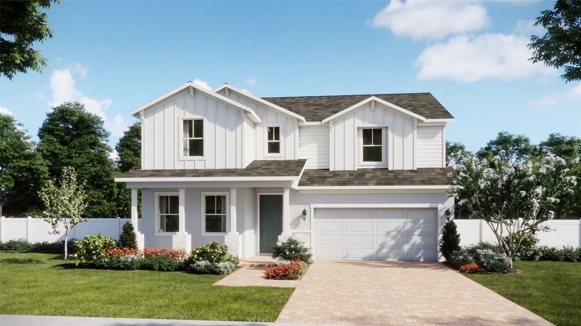
Under Construction. Find room to connect, recharge, and feel at home in the Magnolia at Oakview in Apopka. With 4 bedrooms, 3.5 bathrooms, and 2,557 square feet, this thoughtfully designed home brings everyday comfort together with inviting spaces for gathering. The open-concept main living area makes it easy to stay connected while preparing meals in the chef’s kitchen, featuring stainless steel appliances and high-end quartz countertops. Upgraded flooring and stylish finishes add warmth throughout, while the covered lanai invites you to enjoy leisurely mornings and relaxed evenings outdoors. A private first-floor guest suite offers a welcoming retreat for visitors, and an additional family room on the second floor provides space for movie nights, games, or quiet downtime. Unwind in the spacious primary suite, complete with a spa-inspired bathroom, dual sinks, and an oversized walk-in closet. Dual sinks in the second bathroom add convenience to daily routines. Beyond your front door, Oakview offers a resort-style pool and cabana, covered tot lot, and scenic walking paths with outdoor fitness stations, all with a low HOA and no CDD. This natural gas community features energy-efficient homes and tankless water heaters. Just one mile from SR 429 and near future Wyld Oaks, Oakview keeps you connected to Wekiwa Springs, Lake Apopka, and Downtown Orlando while offering a welcoming place to come home. *Photos shown are of a model home and are for illustrative purposes only. Actual features, finishes, colors, and upgrades of the listed home may vary. Furniture and décor are not included.

Локация

Детали

Тип:
Residential
Парковка:
Driveway
Год постройки:
2026
Лот:
0.13 Акров
Отопление:
Central / Electric
Цена/кв.фут:
$209
Охлаждение:
Central Air
HOA:
$377

Valuation

Our model vs. what's actually selling nearby.
Estimate
$485,990
$469K – $541K
Confidence Medium
List vs. estimate
$49K above estimate
List $534,990 · +10.1%
Our model says this listing is priced above recent comparable activity. Room to negotiate.
Price per sq ft
$209
-5.4% vs. city median $221
Based on
25 MLS comparables
Median of recent comparable listings. Sold comps use closing price, active listings use list price.

Главное

Annual tax
$1,531
2025
HOA
$377/qtr
Community Pool, Pool Maintenance
Pets
Allowed
Больше фактов и особенностей
  • Напольное покрытие

    • Carpet

    • Ceramic Tile

    Отопление

    • Central

    • Electric

    Охлаждение

    • Central Air

    Бытовая техника

    • Dishwasher

    • Disposal

    • Exhaust Fan

    • Microwave

    • Range

    • Tankless Water Heater

    Другие особенности интерьера

    • Living Room/Dining Room Combo

    • Open Floorplan

    • PrimaryBedroom Upstairs

    • Stone Counters

    • Thermostat

    • Walk-In Closet(s)

    Спальни и ванные комнаты

    • Спальни: 4

    • Ванные: 1

    • Полные ванные комнаты: 3

  • Парковка

    • Driveway

    Имущество

    • Этажи: Two

    • Особенности Экстерьера: Irrigation System / Sidewalk / Sliding Doors / Sprinkler Metered

    Лот

    • Лот: 0.13 Акров

    Другая Информация о Недвижимости

    • Номер Земельного Участка: 142027613100390

    • Зонирование: RES

  • Тип и стиль

    • Тип недвижимости: Residential

    • Подтип недвижимости: Single Family Residence

  • Общественное благосостояние

    • BB/HS Internet Available

    • Cable Available

    • Electricity Connected

    • Natural Gas Connected

    • Public

    • Sewer Connected

    • Sprinkler Meter

    • Street Lights

    • Underground Utilities

    • Water Connected

  • Другая финансовая информация

    • HOA: $377

    • Частота HOA: Quarterly

    • Годовая сумма налога: $1,531

  • Детали источника

    • MLS ID: O6449899

    Другие факты

    • Строительные материалы: Block / Cement Siding / Stone / Stucco / Wood Frame

    • Детали фундамента: Slab

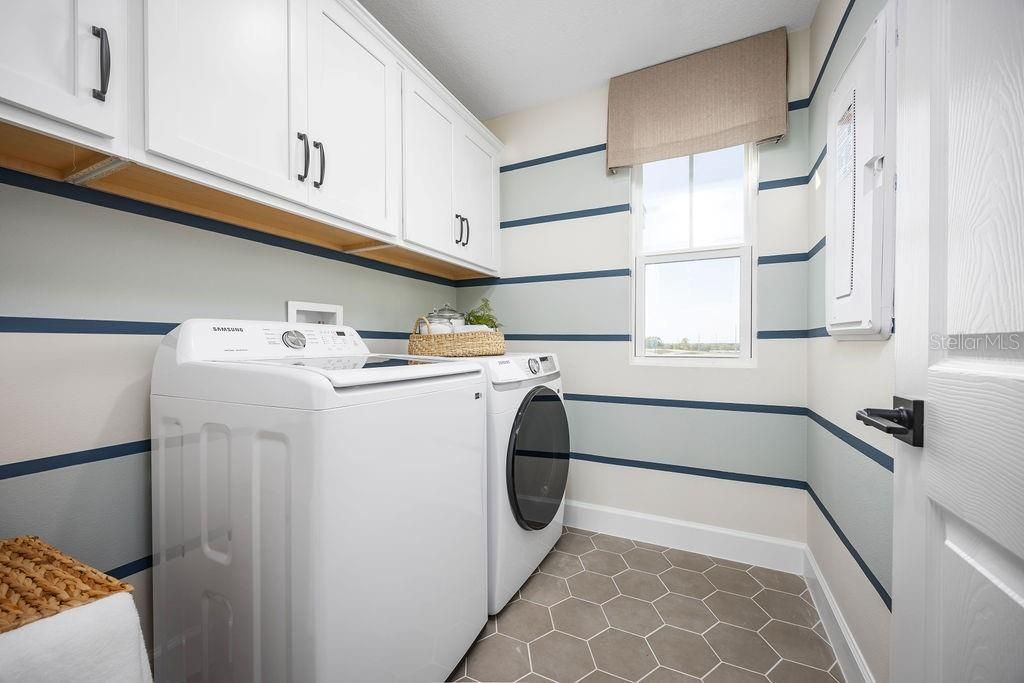
    • Особенности прачечной: Inside / Laundry Room

    • Особенности лота: Level / Sidewalk

    • Особенности двора и крыльца: Covered / Front Porch / Rear Porch

    • Особенности окна: Double Pane Windows / Insulated Windows

    • Направленные лица: North

    • Архитектурный стиль: Contemporary

    • Прикрепленный гараж: Да

    • Гараж: Да

    • Жилая площадь: 2557

    • Источник воды: Public

    • Размеры участка: 55 x 105

    • Название подразделения: OAKVIEW

Частный запрос
Поговорите со специалистом по этому объекту.
Планировки, HOA-документы, off-market сравнимые объекты, частный показ — одно сообщение напрямую локальному специалисту.

Ещё такие

На продажу
$567,825
Дом
5 спален · 4 ванн · 2,753 кв.фт.
TRAILSIDE PHASE 1, MOUNT DORA
30337 EMERALD FOREST DRIVE
На продажу
$535,000
Дом
5 спален · 4 ванн · 3,532 кв.фт.
OAK RIDGE SUB, APOPKA
4410 PINE GOLD AVENUE
На продажу
$593,990
Дом
5 спален · 4 ванн · 2,896 кв.фт.
OAKVIEW, APOPKA
4787 TURKEY OUTLOOK ROAD
На продажу
$649,900
Дом
4 спален · 3 ванн · 2,719 кв.фт.
STONEYBROOK HILLSB, MOUNT DORA
5773 TALC STREET
На продажу
$595,000
Дом
3 спален · 2 ванн · 1,500 кв.фт.
N/A, APOPKA
4855 ROUND LAKE
На продажу
$465,990
Дом
3 спален · 2 ванн · 1,955 кв.фт.
OAKVIEW, APOPKA
4764 TURKEY OUTLOOK ROAD
-$19K
На продажу
$480,000
Дом
4 спален · 2 ванн · 1,894 кв.фт.
ARBOR RDG PH 4, APOPKA
2757 BREEZY MEADOW ROAD
Новое
На продажу
$534,990
Дом
4 спален · 3 ванн · 2,719 кв.фт.
OAKFIELD AT MOUNT DORA, MOUNT DORA
5843 NATIVE OAK STREET

Рынок вокруг этого адреса

Актуальные данные по району.
Смотреть все

The multiple listing information is provided by the Stellar MLS from a copyrighted compilation of listings. The compilation of listings and each individual listing are ©2026-present Stellar MLS. All Rights Reserved. The information provided is for consumers' personal, noncommercial use and may not be used for any purpose other than to identify prospective properties consumers may be interested in purchasing. All properties are subject to prior sale or withdrawal. All information provided is deemed reliable but is not guaranteed accurate, and should be independently verified. Listing courtesy of: RISEWELL HOMES FLORIDA LLC