Недвижимость
Ознакомьтесь с нашими объявлениями
Продать дом
Бесплатная оценка дома
Контакты
Расскажите нам о своих потребностях

4756 ROYAL DORNOCH CIRCLE

Дом На продажу
$649,000

BTC: 7.52027810

ETH: 244.90566038

1 Дней
3 спален
2 ванн
2,145 кв.фт.

Обзор

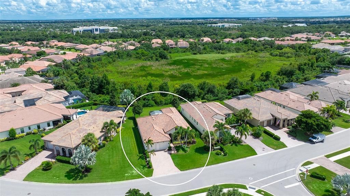
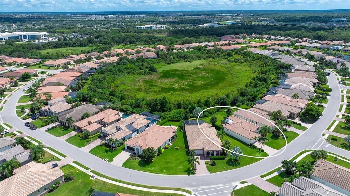
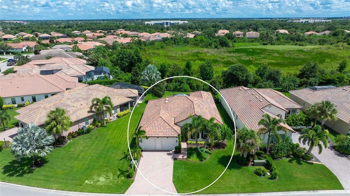
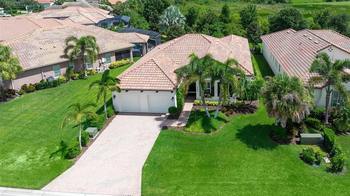
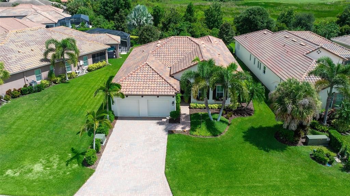
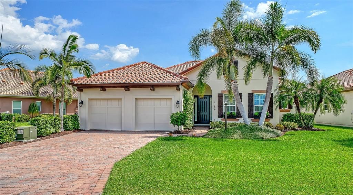
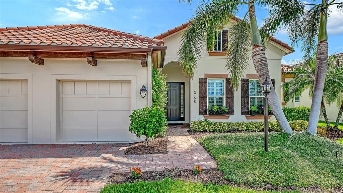
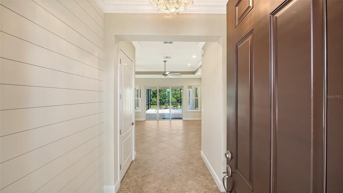
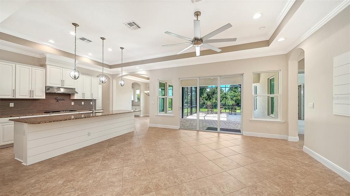
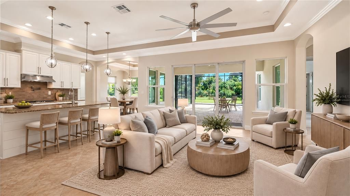
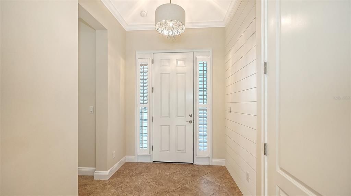
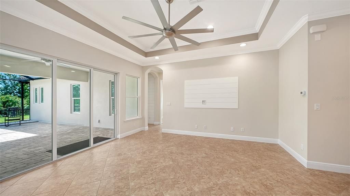
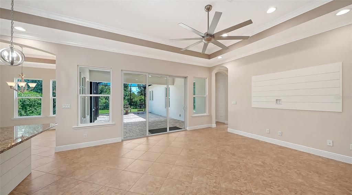
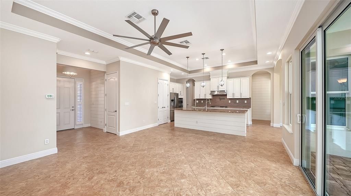
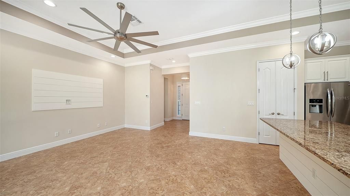
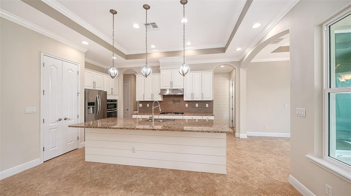
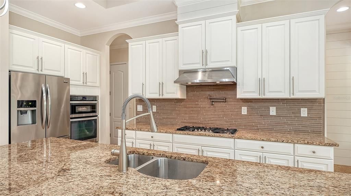
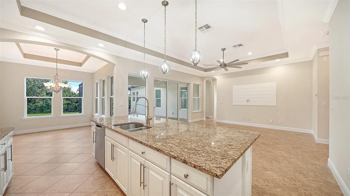
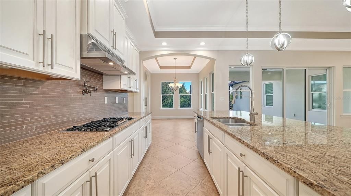
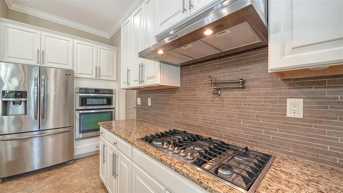
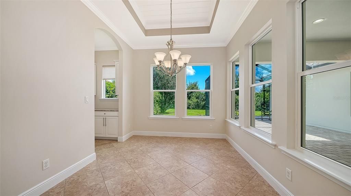
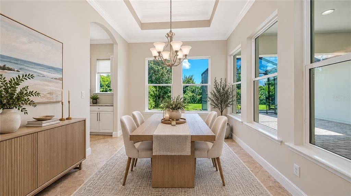
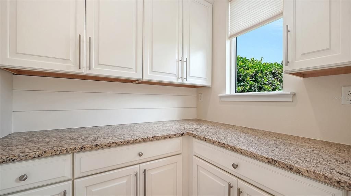
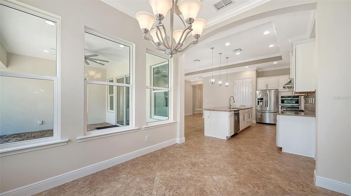
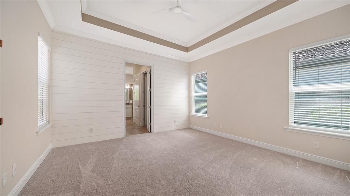
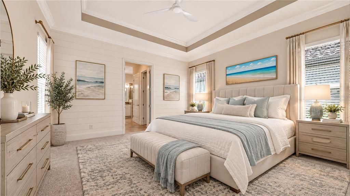
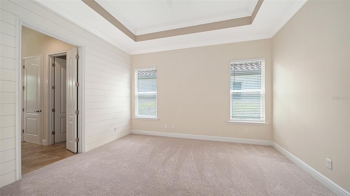
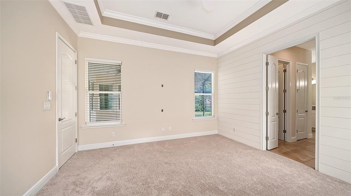
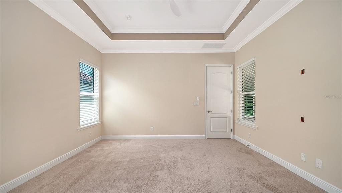
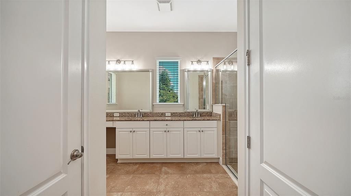
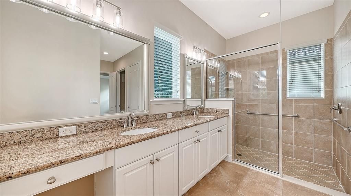
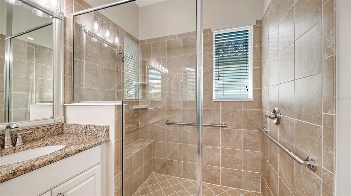
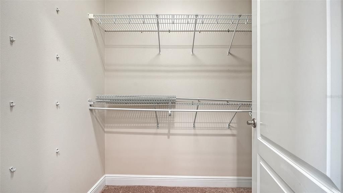
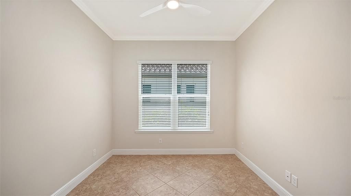
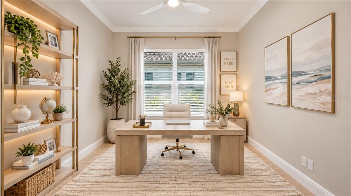
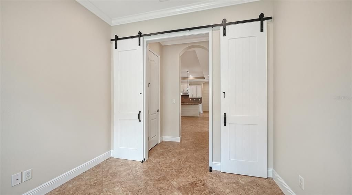
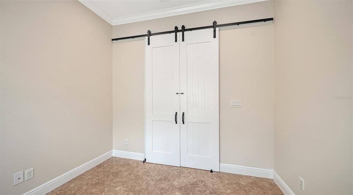
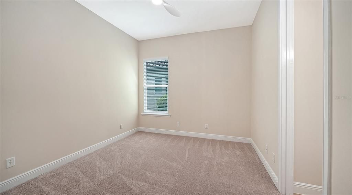
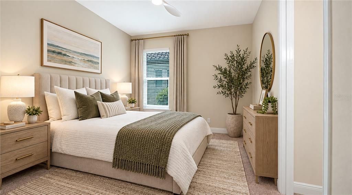
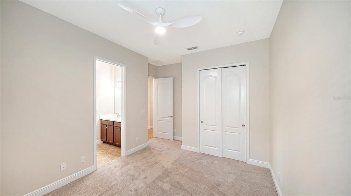
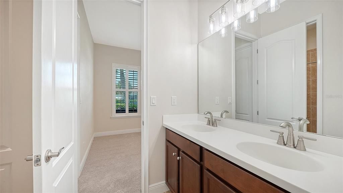
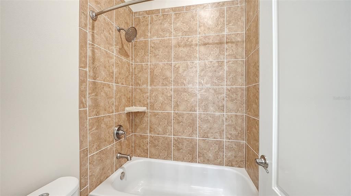
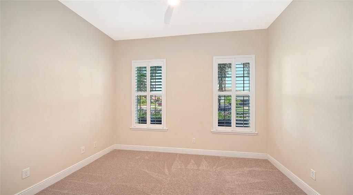
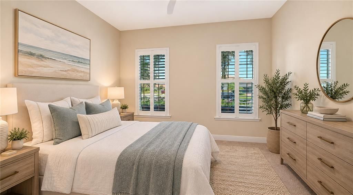
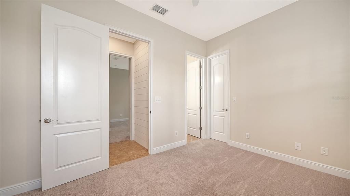
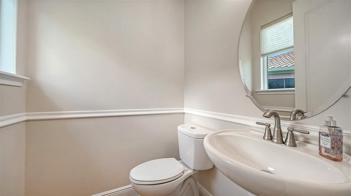
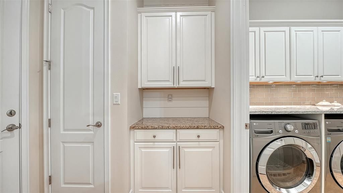
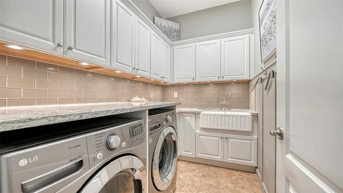
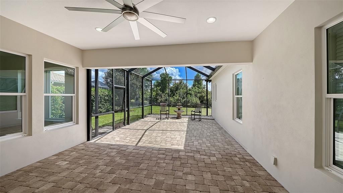
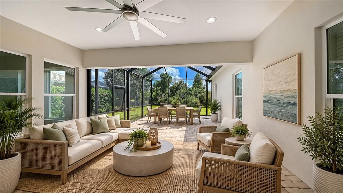
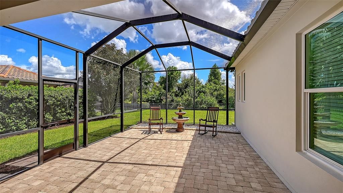
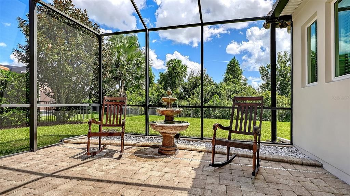
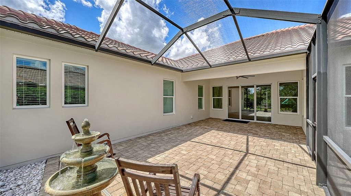
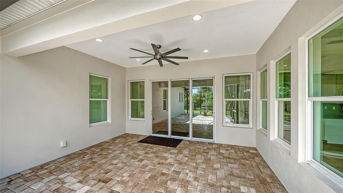
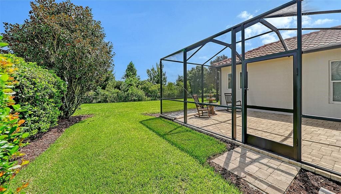
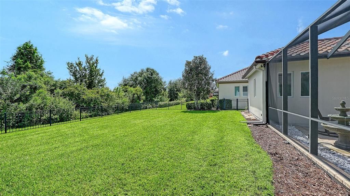
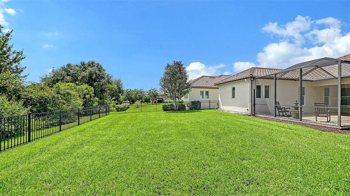
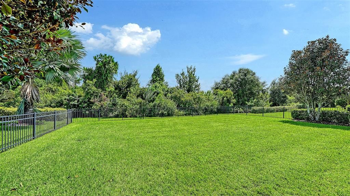
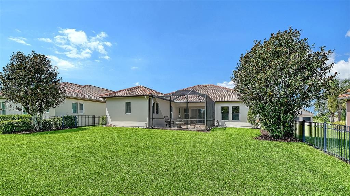
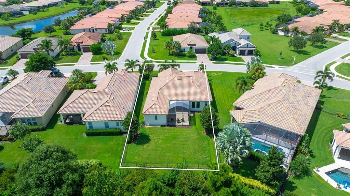
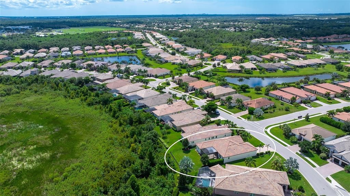
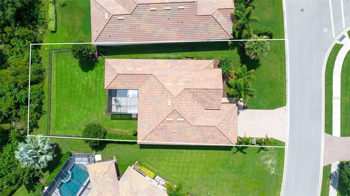
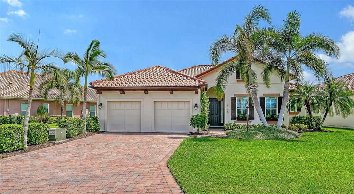
Virtually Staged. Welcome to this beautifully appointed 3-bedroom, 2.5-bath Ashton Woods home with a private office, oversized 2-car garage, and a serene preserve view. Built in 2014 and offering 2,135 square feet of thoughtfully designed living space, this exceptional home combines timeless architectural details with stylish updates and exceptional attention to detail. From the moment you arrive, impeccable landscaping and impressive curb appeal set the tone. A solid front door with two sidelights welcomes you into a beautifully finished interior featuring shiplap accents, plantation shutters, 5¼-inch baseboards, recessed lighting, exquisite light fixtures and fans, and new carpeting in all bedrooms. Porcelain tile flows throughout the main living areas, creating an elegant and cohesive feel. All windows and doors are impact-rated for added peace of mind, and the air conditioner is NEW. The open-concept kitchen is truly the heart of the home, featuring a chair-height island with shiplap detail, rich wood cabinetry with crown molding, pewter hardware, designer tile backsplash, granite countertops, and a full suite of stainless-steel appliances including built-in oven, microwave, gas cooktop, hood, refrigerator and dishwasher. Thoughtful touches include a pot filler, double stainless-steel sink, pantry, and convenient cabinet pullouts including a garbage pullout. The kitchen opens seamlessly to the great room, highlighted by a tray ceiling, crown molding and recessed lighting. Entertaining is effortless with a beautiful butler pantry adjacent to the dining room, featuring white cabinetry, granite counters and shiplap detail. The dining room showcases a striking coffered ceiling with crown molding and shiplap wall detail. Great room sliders open to an expansive paved lanai overlooking the peaceful, private preserve—an ideal setting for morning coffee, outdoor dining or relaxing at the end of the day. In addition, the backyard is completely fenced in with 4’ aluminum bronze fencing, perfect setting for furry friends. The spacious primary suite is a private retreat, featuring a coffered ceiling with crown molding, shiplap wall accents and walk-in closets. The luxurious primary bath offers dual sinks, granite counters, framed mirrors, a dedicated makeup area, comfort-height toilet and an oversized shower. Two generous guest bedrooms share a well-appointed Jack-and-Jill bath with granite countertops. Double barn doors add character and privacy to the versatile office/den. Additional highlights include all-new Moen faucets throughout, a beautifully finished laundry room with washer and dryer, white cabinetry, quartz counters, a stunning Caesarstone farm sink and subway tile backsplash. A convenient valet and coat closet are located just inside the interior garage entry. The oversized garage features a painted floor and ample storage cabinetry. This exceptional home offers the perfect blend of sophisticated design, thoughtful functionality and tranquil outdoor living, all set against a beautiful private preserve backdrop. Truly move-in ready and filled with custom touches rarely found in a home at this price point—this is one you will not want to miss!

Локация

Детали

Тип:
Residential
Парковка:
Driveway / Garage Door Opener
Год постройки:
2013
Лот:
0.22 Акров
Отопление:
Central
Цена/кв.фут:
$303
Охлаждение:
Central Air
HOA:
Нет данных

Valuation

Our model vs. what's actually selling nearby.
Estimate
$582,449
$425K – $784K
Confidence Low
List vs. estimate
$66K above estimate
List $649,000 · +11.4%
Our model says this listing is priced above recent comparable activity. Room to negotiate.
Price per sq ft
$302
+10.5% vs. city median $273
Based on
36 MLS comparables
Median of recent comparable listings. Sold comps use closing price, active listings use list price.

Главное

Annual tax
$7,115
2025
View
Trees/Woods
Garage
2 car garage
Pets
Allowed
Больше фактов и особенностей
  • Напольное покрытие

    • Carpet

    • Porcelain Tile

    Отопление

    • Central

    Охлаждение

    • Central Air

    Бытовая техника

    • Built-In Oven

    • Convection Oven

    • Cooktop

    • Dishwasher

    • Disposal

    • Dryer

    • Microwave

    • Range Hood

    • Refrigerator

    • Tankless Water Heater

    • Washer

    Другие особенности интерьера

    • Built-in Features

    • Ceiling Fan(s)

    • Chair Rail

    • Coffered Ceiling(s)

    • Crown Molding

    • Smart Home

    • Solid Surface Counters

    • Solid Wood Cabinets

    • Stone Counters

    • Walk-In Closet(s)

    • Window Treatments

    Спальни и ванные комнаты

    • Спальни: 3

    • Ванные: 1

    • Полные ванные комнаты: 2

  • Парковка

    • Driveway

    • Garage Door Opener

    Имущество

    • Этажи: One

    • Особенности Экстерьера: Irrigation System / Rain Gutters / Sidewalk / Sliding Doors

    Лот

    • Лот: 0.22 Акров

    Другая Информация о Недвижимости

    • Номер Земельного Участка: 579426359

    • Зонирование: A

  • Тип и стиль

    • Тип недвижимости: Residential

    • Подтип недвижимости: Single Family Residence

  • Общественное благосостояние

    • Cable Connected

    • Electricity Connected

    • Natural Gas Connected

    • Sprinkler Recycled

    • Water Connected

  • Другая финансовая информация

    • Годовая сумма налога: $7,115

  • Детали источника

    • MLS ID: A4706689

    Другие факты

    • Строительные материалы: Block / Stucco

    • Детали фундамента: Slab

    • Особенности прачечной: Inside

    • Особенности лота: Landscaped / Sidewalk

    • Особенности двора и крыльца: Screened

    • Особенности окна: Shutters / Storm Window(s) / Window Treatments

    • Направленные лица: West

    • Архитектурный стиль: Custom

    • Мест в гараже: 2

    • Прикрепленный гараж: Да

    • Гараж: Да

    • Жилая площадь: 2145

    • Источник воды: Public

    • Название подразделения: ROSEDALE ADD PH I

Частный запрос
Поговорите со специалистом по этому объекту.
Планировки, HOA-документы, off-market сравнимые объекты, частный показ — одно сообщение напрямую локальному специалисту.

Ещё такие

На продажу
$619,000
Дом
4 спален · 3 ванн · 2,424 кв.фт.
BEACON COVE AT RIVER PLACE, BRADENTON
6919 67TH TERRACE E
Новое
На продажу
$639,000
Дом
4 спален · 3 ванн · 2,192 кв.фт.
SAVANNA AT LAKEWOOD RANCH PH IV SUBPH 4A &4B, LAKEWOOD RANCH
13723 GREEN HAMMOCK PLACE
Новое
На продажу
$640,000
Дом
4 спален · 2 ванн · 1,933 кв.фт.
MAGNOLIA MDWS SUB, BRADENTON
6505 11TH DRIVE E
Новое
На продажу
$640,000
Дом
3 спален · 3 ванн · 2,488 кв.фт.
ROSEDALE ADD PH II, BRADENTON
9817 MARBELLA DRIVE
Новое
На продажу
$619,999
Дом
4 спален · 3 ванн · 2,451 кв.фт.
CENTRAL PARK SUBPHASE C-BA, BRADENTON
4808 BOSTON COMMON GLEN
Новое
На продажу
$799,999
Дом
3 спален · 3 ванн · 2,256 кв.фт.
ESPLANADE PH I, LAKEWOOD RANCH
5231 CASTELLO LANE
Новое
На продажу
$800,000
Дом
5 спален · 4 ванн · 3,749 кв.фт.
WOODLEAF HAMMOCK PH I, BRADENTON
11504 APPLE TREE CIRCLE
Новое
На продажу
$799,000
Дом
3 спален · 3 ванн · 2,977 кв.фт.
ROSEDALE ADD PH I, BRADENTON
10307 EASTWOOD DRIVE

Рынок вокруг этого адреса

Актуальные данные по району.
Смотреть все

The multiple listing information is provided by the Stellar MLS from a copyrighted compilation of listings. The compilation of listings and each individual listing are ©2026-present Stellar MLS. All Rights Reserved. The information provided is for consumers' personal, noncommercial use and may not be used for any purpose other than to identify prospective properties consumers may be interested in purchasing. All properties are subject to prior sale or withdrawal. All information provided is deemed reliable but is not guaranteed accurate, and should be independently verified. Listing courtesy of: MICHAEL SAUNDERS & COMPANY