Недвижимость
Ознакомьтесь с нашими объявлениями
Продать дом
Бесплатная оценка дома
Контакты
Расскажите нам о своих потребностях

481 ISLAND HOUSE PATH

Дом Под контрактом
$514,700

BTC: 6.58605246

ETH: 210.16741527

-$15K (2026/07/27)
134 Дней
3 спален
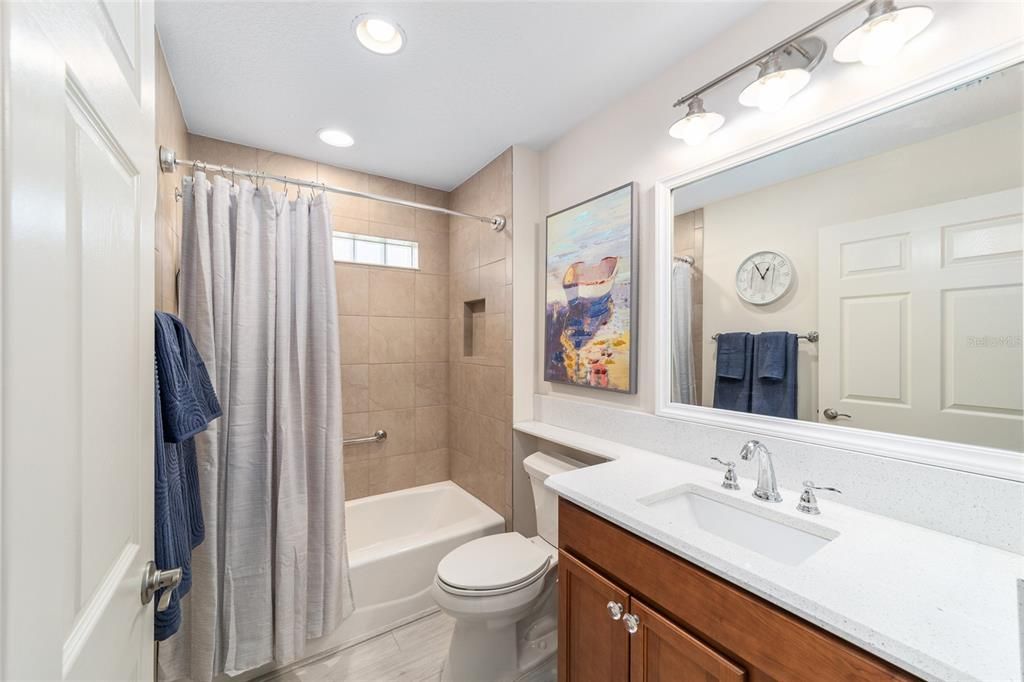
3 ванн
1,903 кв.фт.

Обзор

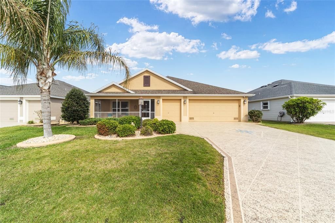
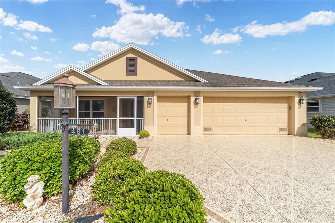
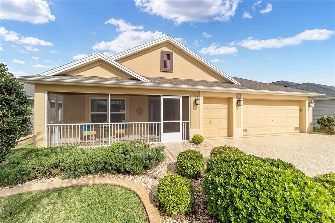
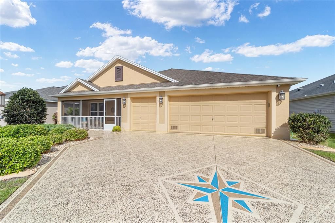
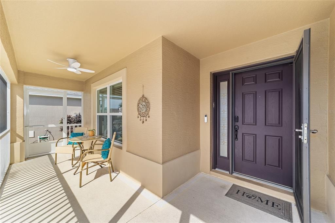
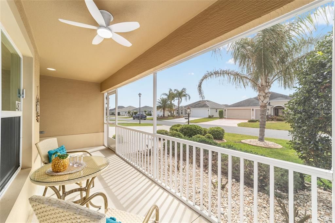
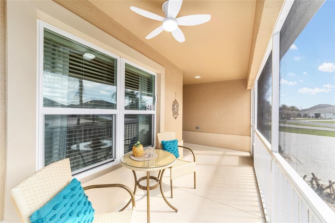
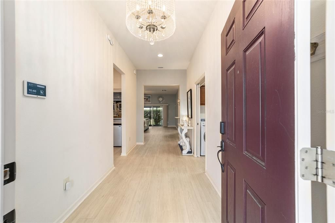
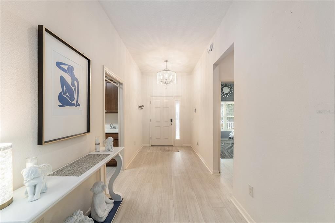
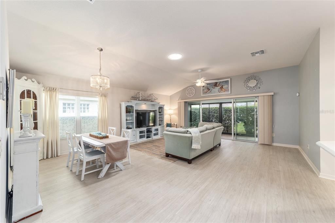
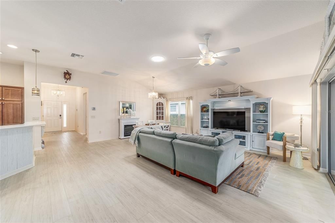
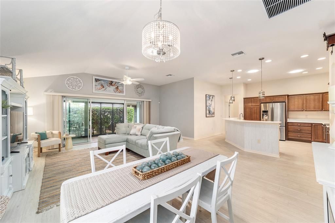
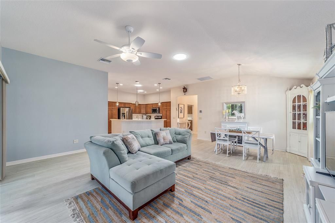
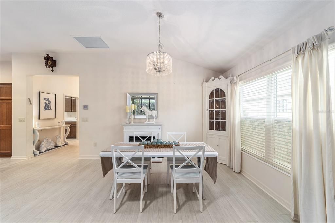
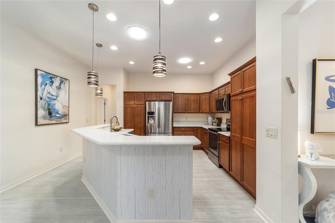
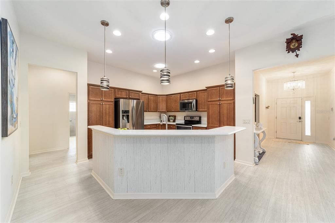
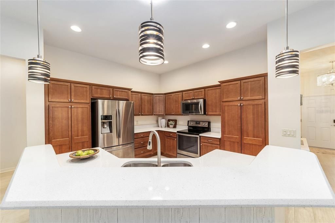
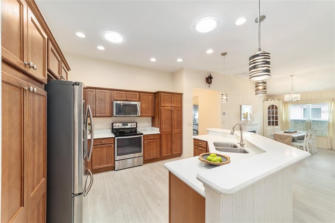
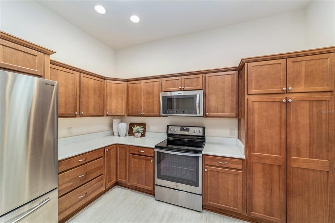
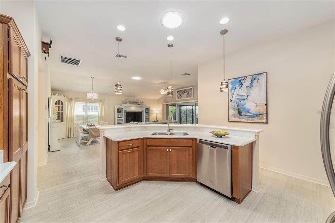
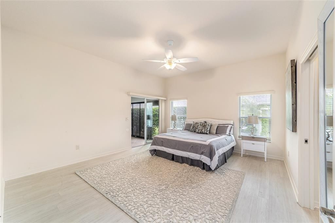
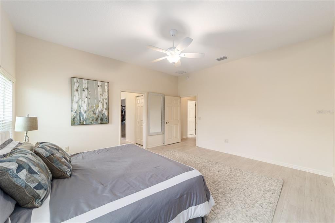
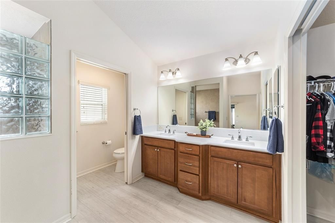
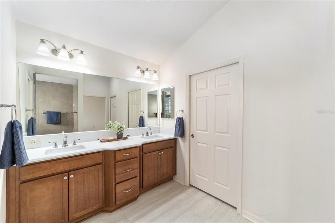
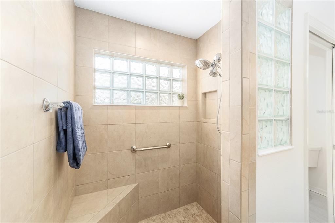
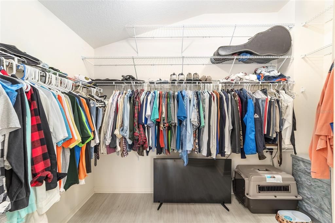
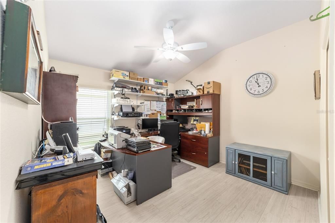
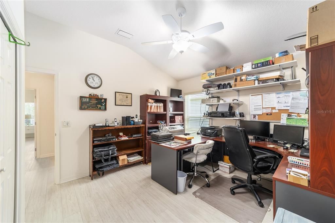
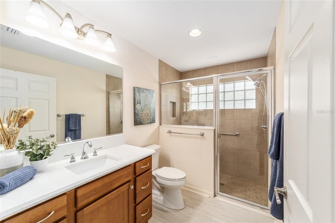
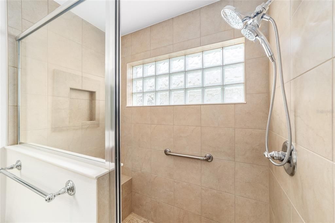
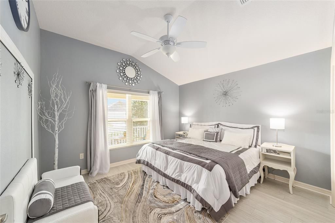
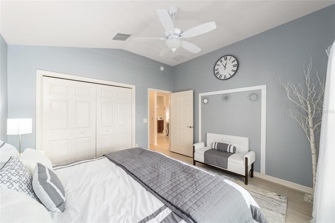
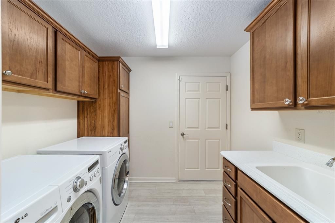
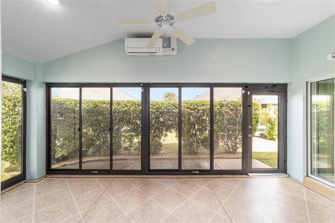
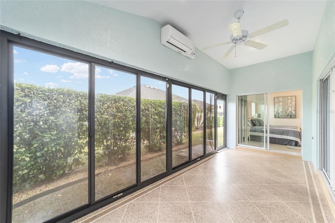
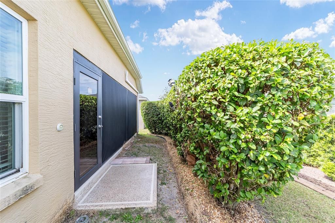
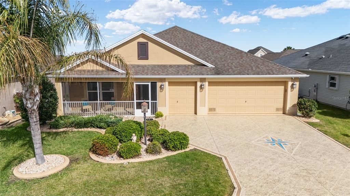
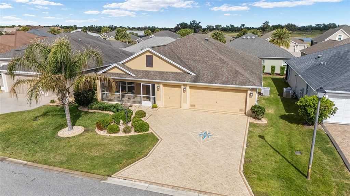
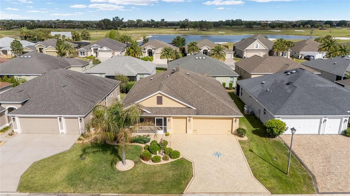
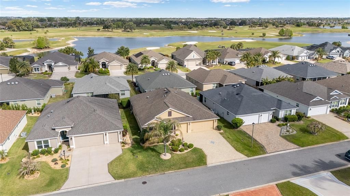
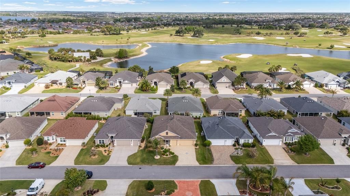
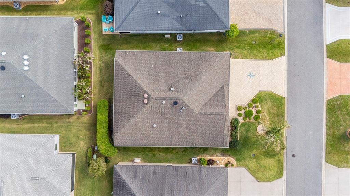
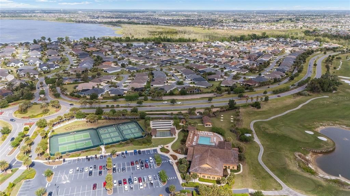
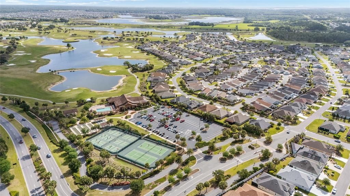
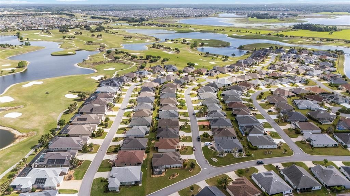
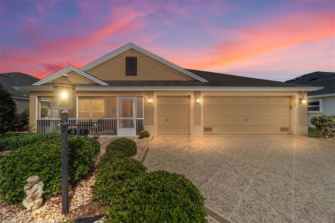
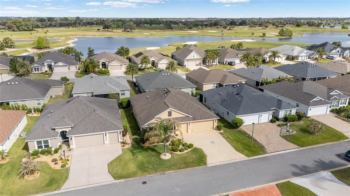
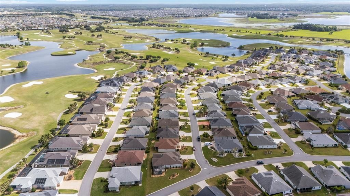
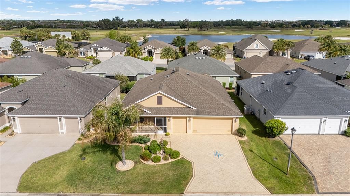
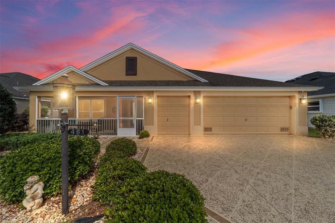
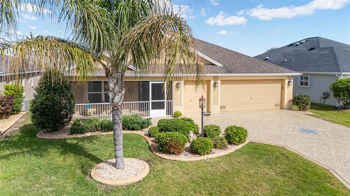
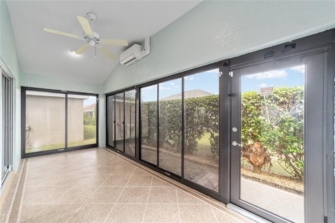
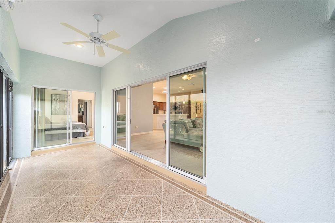
Under contract-accepting backup offers. ASSUMABLE 2.25% FHA LOAN AVAILABLE FOR QUALIFIED BUYERS! This expanded Bayberry Designer Home in the sought-after Village of Osceola Hills offers the rare combination of flexible living space, a 2-car plus golf cart garage, climate-controlled enclosed lanai, and approximately 2,000 sq. ft. of beautifully maintained living space—all just a short golf cart ride to championship golf, recreation centers, shopping, dining, and nightly entertainment in The Villages. Welcome to 481 Island House Path, where comfort, style, and the renowned Villages lifestyle come together. Built with durable block and stucco construction, this thoughtfully designed 3-bedroom, 3-bath home offers an open floor plan ideal for everyday living and entertaining. A charming screened front porch creates a welcoming first impression and provides the perfect spot to enjoy your morning coffee or visit with neighbors. Inside, you will find luxury vinyl flooring throughout, and an open-concept design that creates a bright, spacious feel. The kitchen is the heart of the home, featuring quartz countertops, abundant cabinetry, generous workspace, and a seamless flow into the dining and living areas—perfect for hosting family and friends. The spacious primary suite offers a relaxing retreat with a large walk-in closet and an ensuite bath featuring a Roman shower. Two additional bedrooms and two full bathrooms provide excellent privacy and flexibility for guests, hobbies, or a home office. One of this home's standout features is the private enclosed rear lanai, complete with its own mini-split heating and cooling system, creating valuable year-round living space that can serve as a Florida room, hobby area, fitness room, or second living area. Combined with the screened front porch, this home offers exceptional indoor-outdoor living. Additional highlights include the spacious 2-car plus golf cart garage and beautiful curb appeal in one of The Villages' most desirable neighborhoods. An exceptional financial opportunity awaits qualified buyers with an assumable FHA mortgage of approximately $213,000 at an incredibly low 2.25% interest rate, maturing in October 2050—potentially providing significant monthly savings compared to today's market rates.

Локация

Детали

Тип:
Residential
Парковка:
Golf Cart Garage
Год постройки:
2017
Лот:
0.13 Акров
Отопление:
Heat Pump
Цена/кв.фут:
$270
Охлаждение:
Central Air / Mini-Split Unit(s)
HOA:
Нет данных

Valuation

Our model vs. what's actually selling nearby.
Estimate
$448,407
$319K – $532K
Confidence Low
List vs. estimate
$66K above estimate
List $514,700 · +14.8%
Our model says this listing is priced above recent comparable activity. Room to negotiate.
Price per sq ft
$270
+6.4% vs. city median $254
Based on
96 MLS comparables
Median of recent comparable listings. Sold comps use closing price, active listings use list price.

Главное

Annual tax
$5,735
2025
Garage
3 car garage
Pets
Allowed
Больше фактов и особенностей
  • Напольное покрытие

    • Laminate

    Отопление

    • Heat Pump

    Охлаждение

    • Central Air

    • Mini-Split Unit(s)

    Бытовая техника

    • Dishwasher

    • Disposal

    • Dryer

    • Electric Water Heater

    • Microwave

    • Refrigerator

    • Washer

    Другие особенности интерьера

    • Ceiling Fan(s)

    • High Ceilings

    • Open Floorplan

    • Primary Bedroom Main Floor

    • Solid Surface Counters

    • Thermostat

    Спальни и ванные комнаты

    • Спальни: 3

    • Полные ванные комнаты: 3

  • Парковка

    • Golf Cart Garage

    Имущество

    • Этажи: One

    • Особенности Экстерьера: Irrigation System / Sliding Doors

    Лот

    • Лот: 0.13 Акров

    Другая Информация о Недвижимости

    • Номер Земельного Участка: G13G116

    • Зонирование: RESI

  • Тип и стиль

    • Тип недвижимости: Residential

    • Подтип недвижимости: Single Family Residence

  • Общественное благосостояние

    • Public

  • Другая финансовая информация

    • Годовая сумма налога: $5,736

  • Детали источника

    • MLS ID: G5111007

    Другие факты

    • Строительные материалы: Stucco

    • Детали фундамента: Slab

    • Особенности прачечной: Electric Dryer Hookup / Inside / Laundry Room

    • Особенности лота: Landscaped / Near Golf Course

    • Направленные лица: Southeast

    • Мест в гараже: 3

    • Прикрепленный гараж: Да

    • Гараж: Да

    • Жилая площадь: 1903

    • Источник воды: Public

    • Название подразделения: VILLAGES/SUMTER UN 191

Частный запрос
Поговорите со специалистом по этому объекту.
Планировки, HOA-документы, off-market сравнимые объекты, частный показ — одно сообщение напрямую локальному специалисту.

Ещё такие

Новое
Под контрактом
$649,000
Дом
3 спален · 2 ванн · 1,927 кв.фт.
VILLAGES OF SUMTER, THE VILLAGES
2725 HALSEY TERRACE
Новое
Под контрактом
$525,000
Дом
3 спален · 2 ванн · 1,926 кв.фт.
THE VILLAGES, THE VILLAGES
3984 MCDOWELL DRIVE
Новое
Под контрактом
$535,000
Дом
3 спален · 2 ванн · 2,167 кв.фт.
THE VILLAGES, THE VILLAGES
1473 QUARTER TERRACE
Новое
Под контрактом
$415,000
Дом
3 спален · 2 ванн · 1,685 кв.фт.
THE VILLAGES, THE VILLAGES
2408 SAFFRON LANE
Под контрактом
$399,900
Дом
3 спален · 2 ванн · 1,416 кв.фт.
VILLAGES OF SUMTER DEVON VILLAS, THE VILLAGES
3369 OVERLAND TERRACE
Под контрактом
$525,000
Дом
3 спален · 2 ванн · 1,972 кв.фт.
THE VILLAGES, THE VILLAGES
2921 FRENCH OAK AVENUE
Под контрактом
$399,000
Дом
3 спален · 2 ванн · 1,604 кв.фт.
THE VILLAGES, THE VILLAGES
3335 DALKEITH TERRACE
Под контрактом
$514,900
Дом
3 спален · 2 ванн · 1,927 кв.фт.
VILLAGES/FRUITLAND PARK UN #25, THE VILLAGES
3118 YODER DRIVE

Рынок вокруг этого адреса

Актуальные данные по району.
Смотреть все

The multiple listing information is provided by the Stellar MLS from a copyrighted compilation of listings. The compilation of listings and each individual listing are ©2026-present Stellar MLS. All Rights Reserved. The information provided is for consumers' personal, noncommercial use and may not be used for any purpose other than to identify prospective properties consumers may be interested in purchasing. All properties are subject to prior sale or withdrawal. All information provided is deemed reliable but is not guaranteed accurate, and should be independently verified. Listing courtesy of: REALTY EXECUTIVES IN THE VILLAGES