Недвижимость
Ознакомьтесь с нашими объявлениями
Продать дом
Бесплатная оценка дома
Контакты
Расскажите нам о своих потребностях

4836 MAJESTIC HILLS LOOP

Дом На продажу
$680,000

BTC: 10.43264805

ETH: 357.39814153

9 Дней
3 спален
3 ванн
2,667 кв.фт.

Обзор

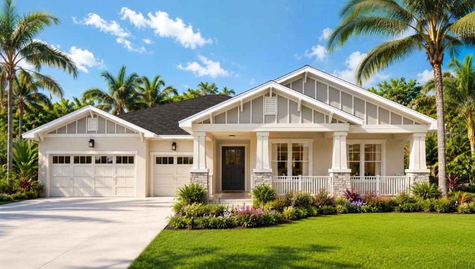
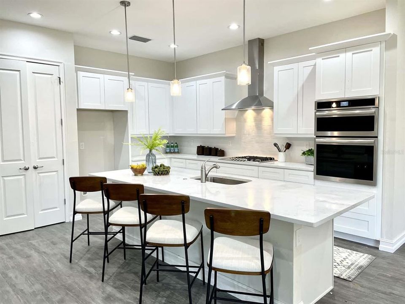
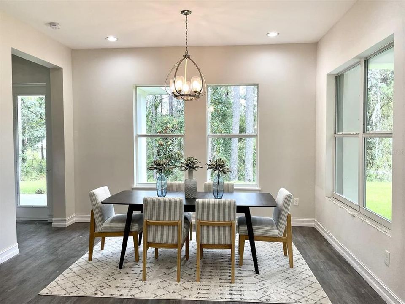
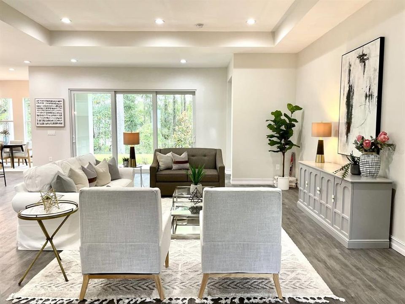
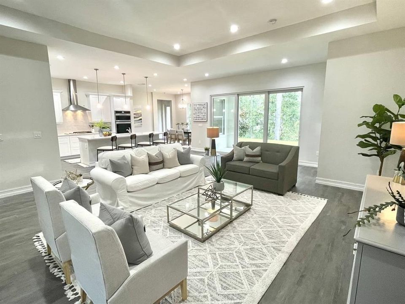
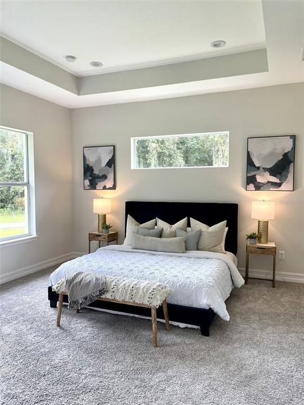
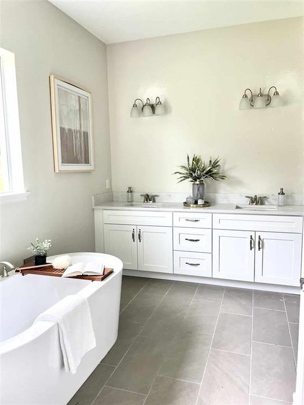
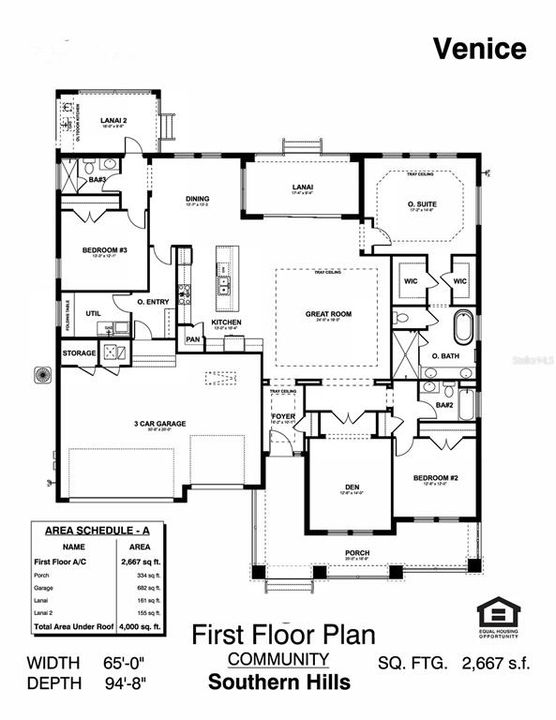
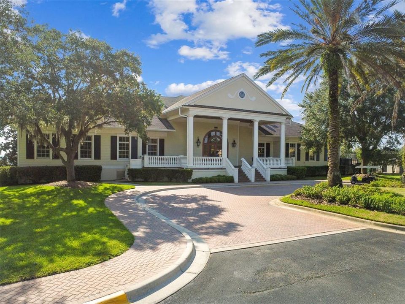
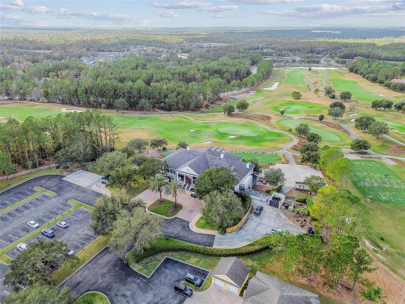
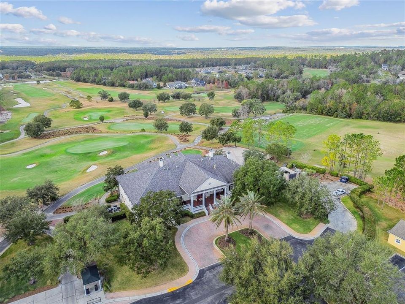
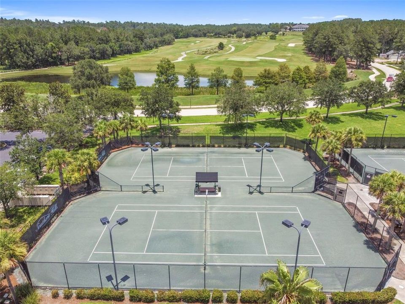
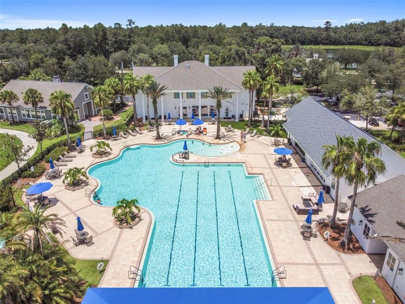
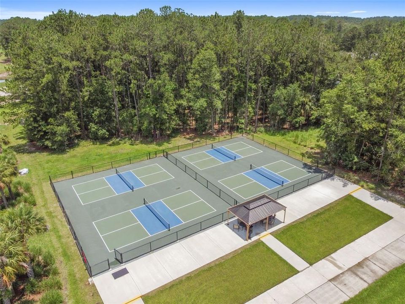
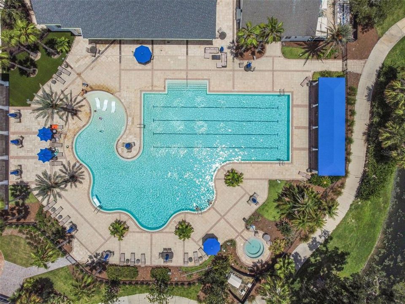
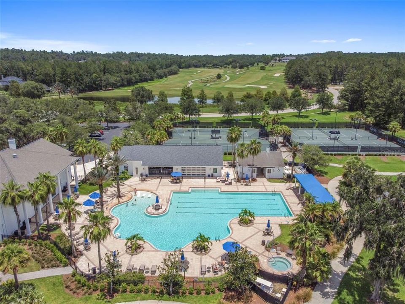
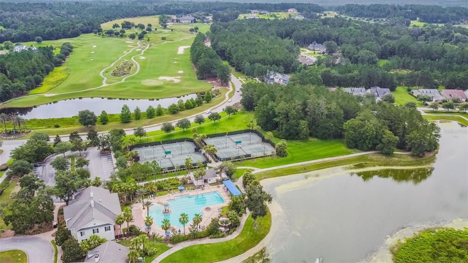
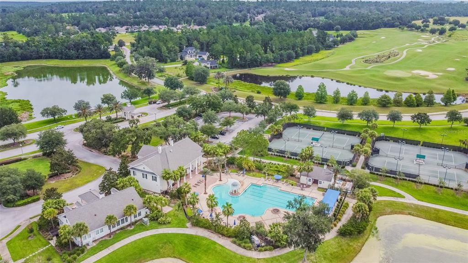
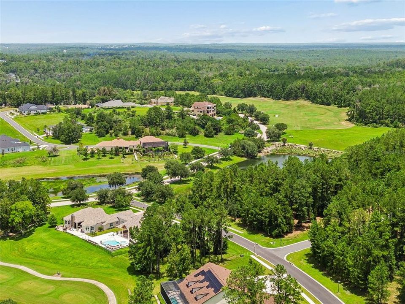
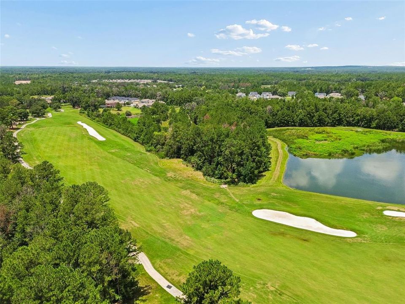
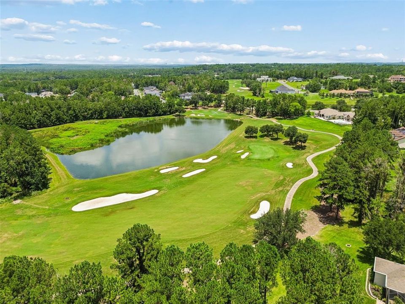
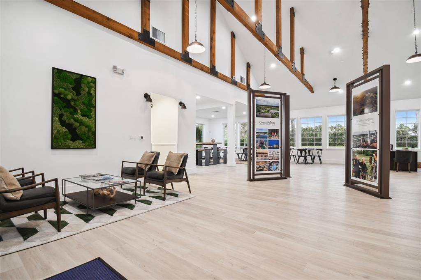
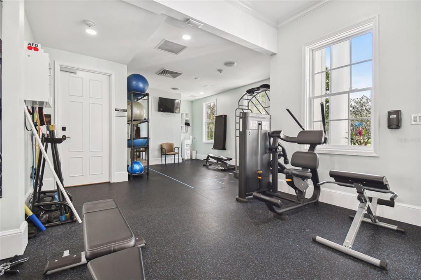
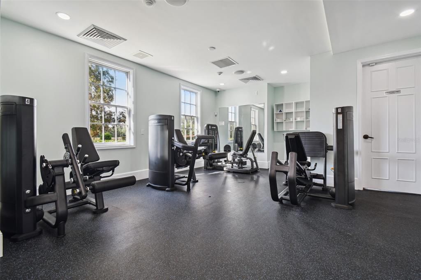
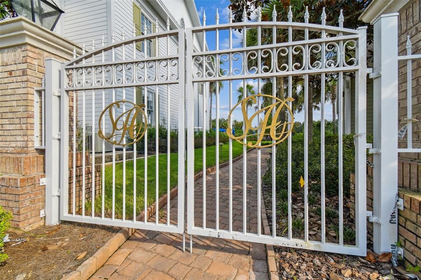
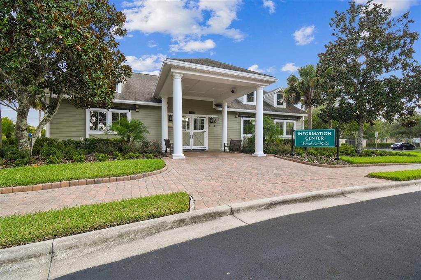
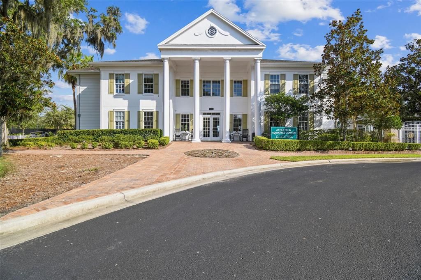
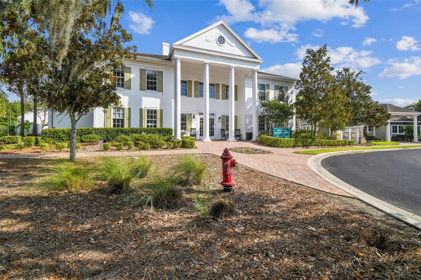
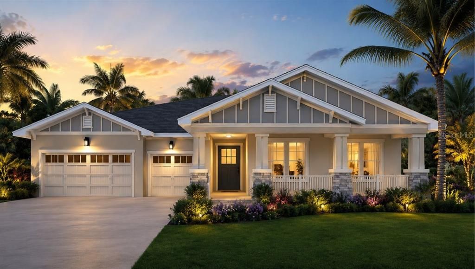
Under Construction. Finish date approx 8/1/2026 Welcome to the Venice model, brought to you by Spire Homes. With a covered, wraparound porch in front and two separate lanais in back, the Venice offers multiple options for entertaining and relaxing—and that’s before you even set foot inside. Once you do, you’re welcomed into a foyer leading to an expansive great room, each with decorative tray ceilings. The main living area is the heart of the home, filled with sunlight from sliding glass doors to one of the lanais. The centrally located kitchen features a walk-in pantry, high-end counters and cabinetry, and a large island with seating. It’s just steps away from the dining area and, around the corner, a convenient utility room with laundry facilities and garage access. There are three private bedrooms, each in their own corner of the home, each near a full bathroom. The owner’s suite indulges to the extreme with a tray ceiling in the bedroom and two spacious walk-in closets. Luxury amenities in the bathroom include dual vanities, a walk-in shower, and a sunlit soaking tub. In search of another retreat? Look no further than the large den, accessed by French doors in the front of this amazing home. The kitchen features the following as standard: Timberlake Portfolio 5 piece white Shaker 42" cabinets with full overlay, Quartz countertops with white subway tiled backsplash, Stainless steel single undermount Kitchen sink, Moen® Eva® stainless steel faucet with integral sprayer, Stainless steel Frigidaire Appliances including oven/micro combo, 36” gas range, 36” hood and dishwasher, 1/2 HP food disposal, Island Pendent lights, Undercabinet lighting. Durable, low-maintenance LVP flooring runs throughout the main living areas, complemented by designer lighting, 8-foot interior doors, and premium finishes at every turn. A two-car garage plus a single-car garage provide ample room for vehicles, storage, or hobbies. Beyond the front door, residents enjoy life in Southern Hills Plantation, a gated, master-planned community set amid the rare rolling topography of Brooksville, Florida, with elevation changes of more than 200 feet and long-range views stretching nearly 20 miles toward the Gulf Coast. At the heart of the community is the private, 18-hole Pete Dye championship golf course — rated among the Top 100 residential courses in the United States by Golfweek — along with a 6-hole par-3 course, driving range, and full practice facilities. The 20,000-square-foot clubhouse, styled after a classic old Florida estate, anchors a resort-style lifestyle that includes a spa and fitness center, four tennis courts, a resort-style pool, and miles of scenic walking trails. In 2026, the club joined Heritage Golf Group, bringing continued investment in amenities and member programming. Minutes from I-75 and the Suncoast Parkway, and just a short drive to historic downtown Brooksville, this home offers the perfect balance of privacy, luxury, and connectivity — with Tampa's dining, culture, and airport all within easy reach.

Локация

Детали

Тип:
Residential
Парковка:
Driveway / Garage Door Opener / Golf Cart Parking / Oversized / Parking Pad
Год постройки:
2026
Лот:
0.32 Акров
Отопление:
Central / Electric
Цена/кв.фут:
$255
Охлаждение:
Central Air
HOA:
$586

Valuation

Our model vs. what's actually selling nearby.
Estimate
$680,000
$629K – $725K
Confidence Medium
List vs. estimate
At estimate
List $680,000 · +0.0%
List is in line with recent comparable activity.
Price per sq ft
$254
+29.8% vs. city median $196
Based on
5 MLS comparables
Median of recent comparable listings. Sold comps use closing price, active listings use list price.

Главное

Annual tax
$2,384
2025
HOA
$586/qtr
24-Hour Guard, Cable TV, Common Area Taxes
Garage
3 car garage
Pets
Allowed
Больше фактов и особенностей
  • Напольное покрытие

    • Carpet

    • Luxury Vinyl

    • Tile

    Отопление

    • Central

    • Electric

    Охлаждение

    • Central Air

    Бытовая техника

    • Built-In Oven

    • Convection Oven

    • Cooktop

    • Dishwasher

    • Disposal

    • Gas Water Heater

    • Range Hood

    • Tankless Water Heater

    Другие особенности интерьера

    • Coffered Ceiling(s)

    • High Ceilings

    • In Wall Pest System

    • Kitchen/Family Room Combo

    • Living Room/Dining Room Combo

    • Open Floorplan

    • Primary Bedroom Main Floor

    • Solid Wood Cabinets

    • Split Bedroom

    • Stone Counters

    • Thermostat

    • Tray Ceiling(s)

    • Walk-In Closet(s)

    Спальни и ванные комнаты

    • Спальни: 3

    • Полные ванные комнаты: 3

  • Парковка

    • Driveway

    • Garage Door Opener

    • Golf Cart Parking

    • Oversized

    • Parking Pad

    Имущество

    • Этажи: One

    • Особенности Экстерьера: Irrigation System / Sidewalk / Sliding Doors

    Лот

    • Лот: 0.32 Акров

    Другая Информация о Недвижимости

    • Номер Земельного Участка: R10 223 19 3572 0110 0330

    • Зонирование: R1

  • Тип и стиль

    • Тип недвижимости: Residential

    • Подтип недвижимости: Single Family Residence

  • Общественное благосостояние

    • Cable Available

    • Electricity Connected

    • Natural Gas Connected

    • Public

    • Sewer Connected

    • Sprinkler Recycled

    • Underground Utilities

    • Water Connected

  • Другая финансовая информация

    • HOA: $586

    • Частота HOA: Quarterly

    • Годовая сумма налога: $2,384

  • Детали источника

    • MLS ID: TB8530797

    Другие факты

    • Строительные материалы: Block / Stucco

    • Детали фундамента: Slab

    • Особенности прачечной: Electric Dryer Hookup / Gas Dryer Hookup / Laundry Room

    • Особенности лота: Cleared / Landscaped

    • Особенности двора и крыльца: Covered / Front Porch / Rear Porch

    • Направленные лица: East

    • Мест в гараже: 3

    • Прикрепленный гараж: Да

    • Гараж: Да

    • Жилая площадь: 2667

    • Источник воды: Public

    • Размеры участка: 90 x 163

    • Название подразделения: SOUTHERN HILLS PLANTATION PH 2

Частный запрос
Поговорите со специалистом по этому объекту.
Планировки, HOA-документы, off-market сравнимые объекты, частный показ — одно сообщение напрямую локальному специалисту.

Ещё такие

На продажу
$600,000
Дом
3 спален · 3 ванн · 3,036 кв.фт.
SOUTHERN HILLS PLANTATION PH 1, BROOKSVILLE
19486 SHELTERED HILL DRIVE
На продажу
$599,000
Дом
3 спален · 3 ванн · 2,606 кв.фт.
SOUTHERN HILLS PLNT PH2- BL11(3571B), BROOKSVILLE
4880 HICKORY OAK DRIVE
На продажу
$749,000
Дом
3 спален · 3 ванн · 3,001 кв.фт.
SOUTHERN HILLS PLANTATION PH 2, BROOKSVILLE
4881 MAJESTIC HILLS LOOP
На продажу
$535,000
Дом
3 спален · 2 ванн · 1,918 кв.фт.
N/A, BROOKSVILLE
3140 CRUM ROAD
+$10K
На продажу
$620,000
Дом
3 спален · 3 ванн · 2,606 кв.фт.
SOUTHERN HILLS PLANTATION PH 2, BROOKSVILLE
3926 SOUTHERN VALLEY LOOP
На продажу
$699,900
Дом
4 спален · 3 ванн · 2,866 кв.фт.
SOUTHERN HILLS PLANTATION PH 2, BROOKSVILLE
4538 MAJESTIC HILLS LOOP
На продажу
$600,000
4 спален · 3 ванн · 2,356 кв.фт.
W975 FT MOL OF S1/2 OF S1/2 OF NW1/4 OF NE1/4, BROOKSVILLE
6221 EMERSON ROAD
На продажу
$485,000
Дом
3 спален · 2 ванн · 2,707 кв.фт.
NONE, BROOKSVILLE
1019 S MILDRED AVENUE

Рынок вокруг этого адреса

Актуальные данные по району.
Смотреть все

The multiple listing information is provided by the Stellar MLS from a copyrighted compilation of listings. The compilation of listings and each individual listing are ©2026-present Stellar MLS. All Rights Reserved. The information provided is for consumers' personal, noncommercial use and may not be used for any purpose other than to identify prospective properties consumers may be interested in purchasing. All properties are subject to prior sale or withdrawal. All information provided is deemed reliable but is not guaranteed accurate, and should be independently verified. Listing courtesy of: COMPASS FLORIDA LLC