Недвижимость
Ознакомьтесь с нашими объявлениями
Продать дом
Бесплатная оценка дома
Контакты
Расскажите нам о своих потребностях

4914 LIGHTHOUSE BAY LANE

Дом На продажу
$970,000

BTC: 11.66706760

ETH: 366.03773585

1 Дней
Набережная
3 спален
3 ванн
2,787 кв.фт.

Обзор

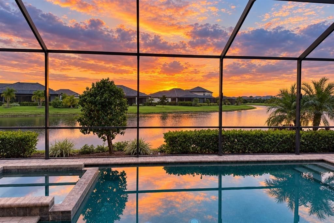
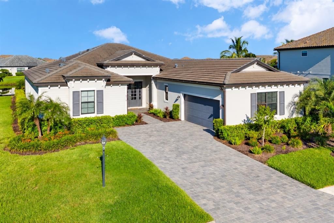
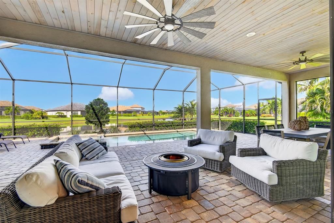
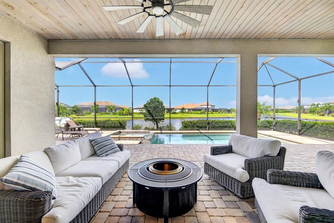
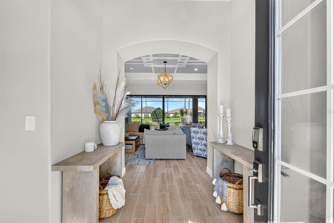
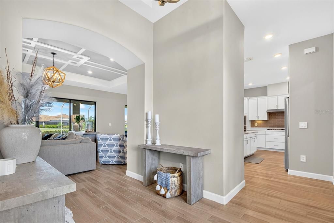
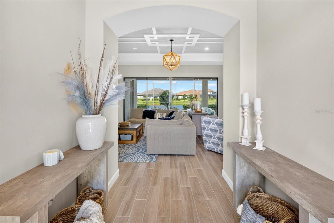
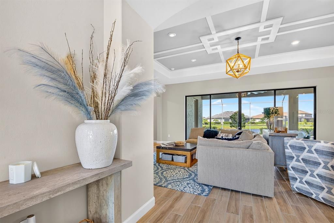
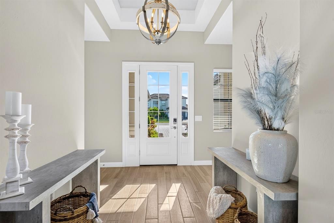
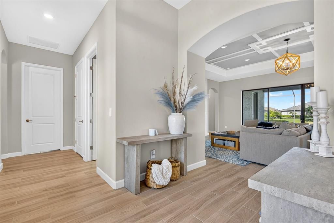
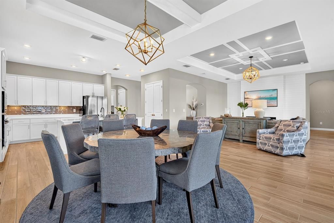
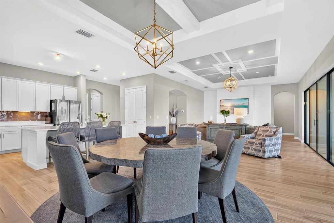
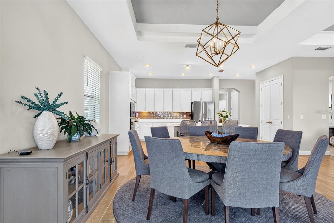
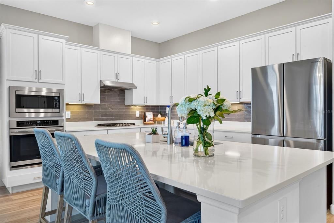
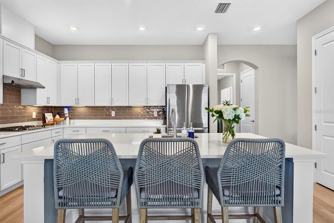
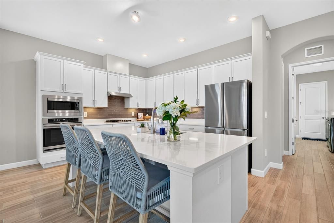
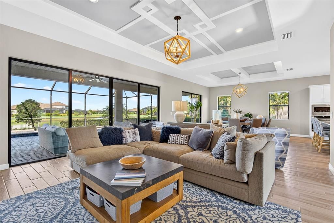
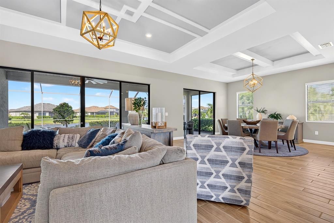
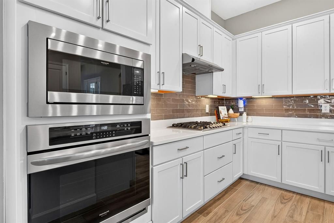
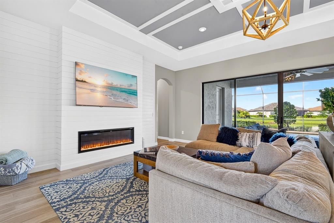
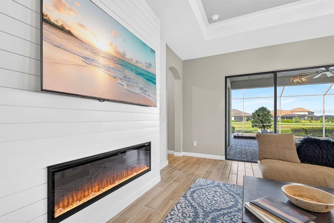
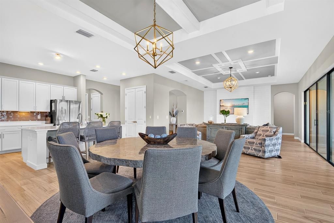
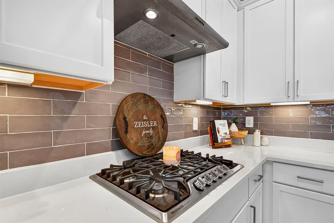
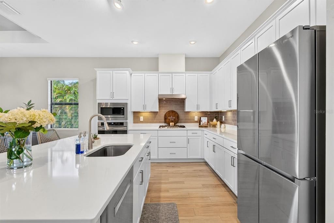
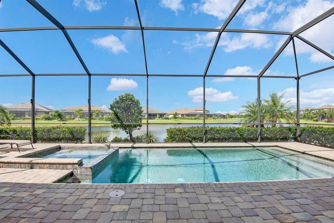
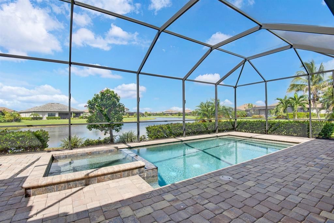
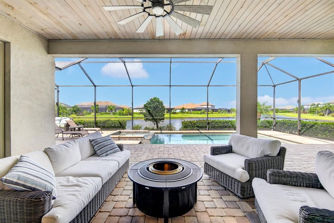
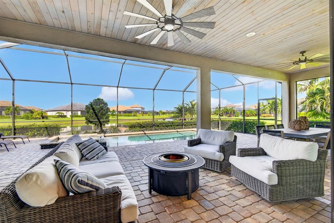
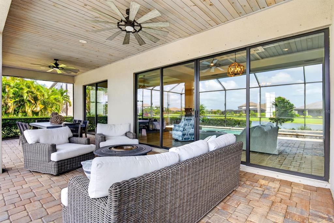
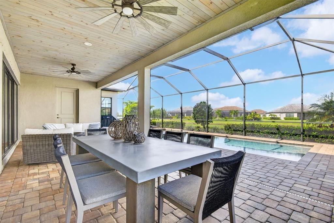
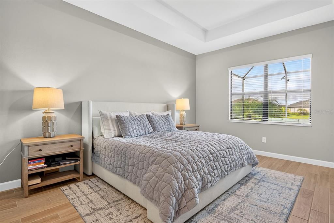
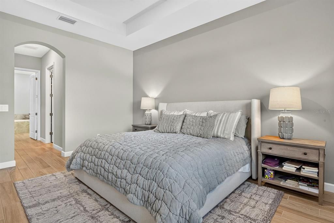
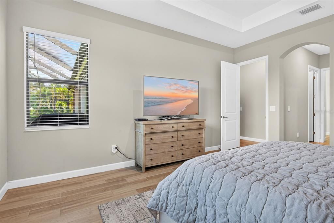
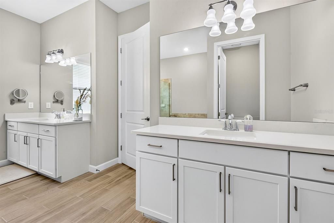
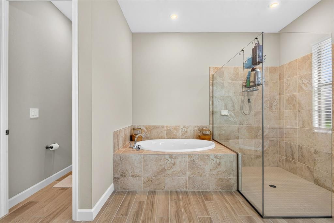
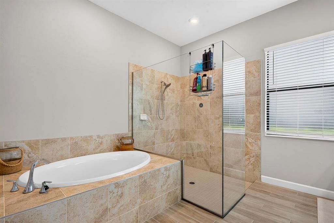
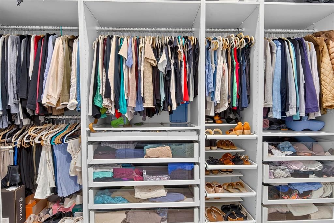
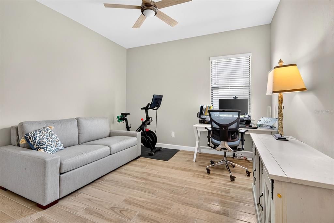
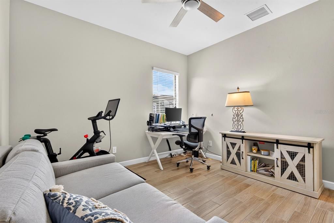
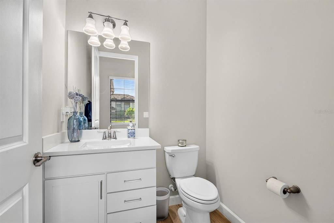
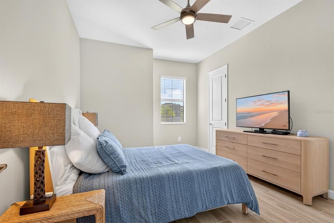
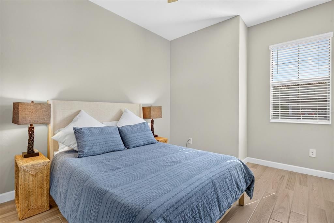
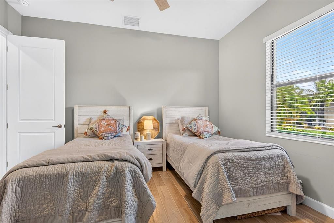
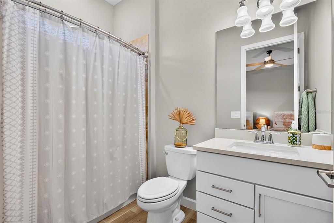
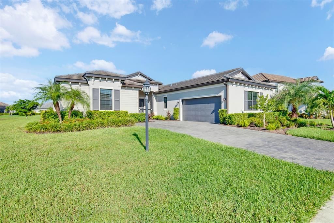
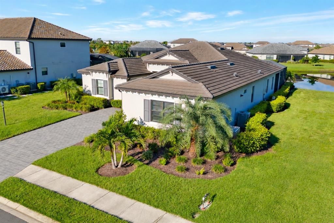
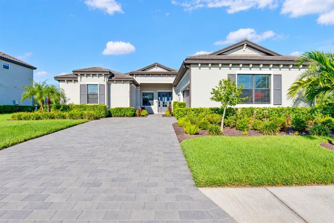
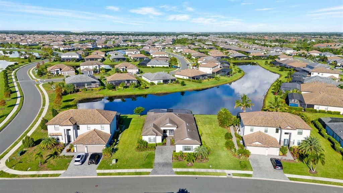
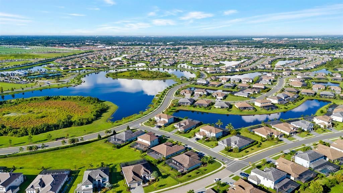
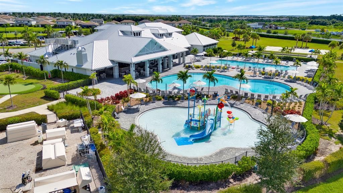
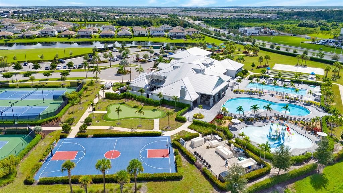
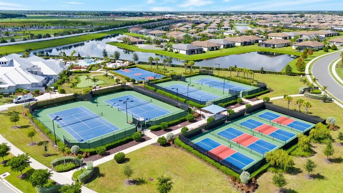
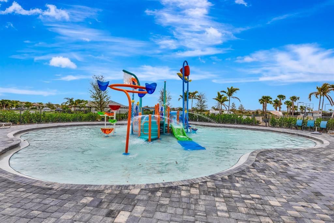
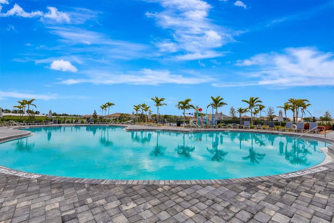
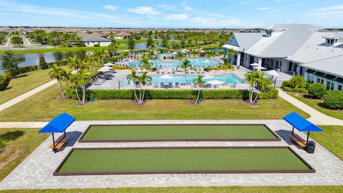
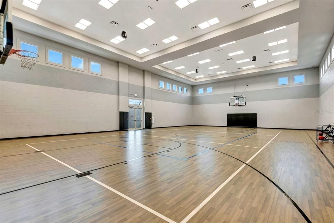
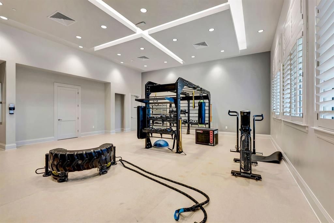
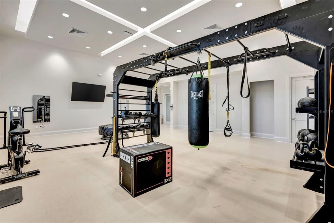
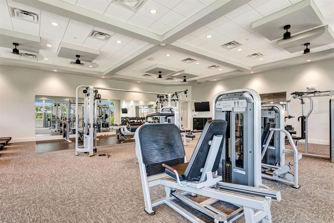
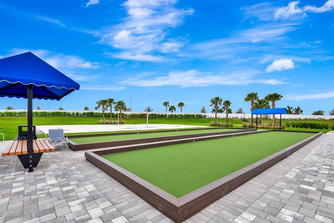
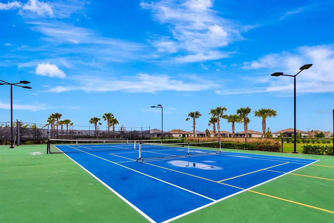
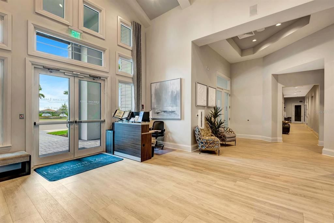
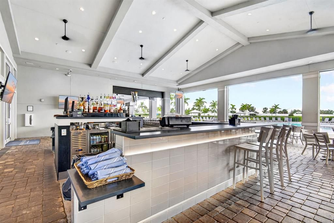
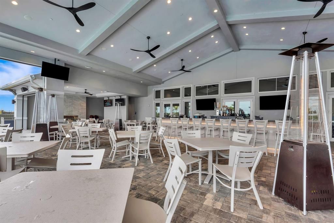
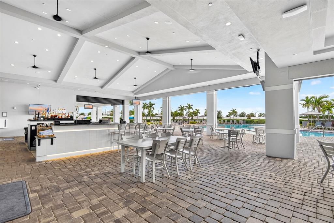
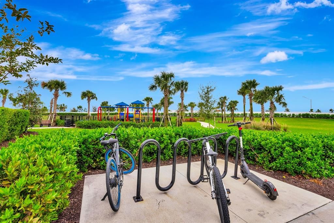
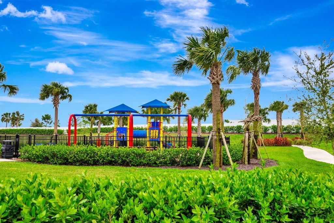
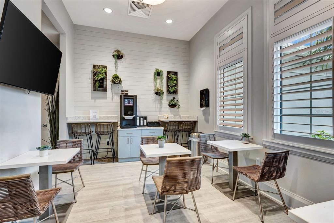
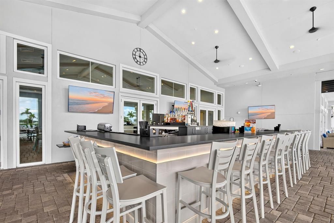
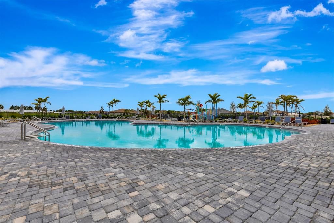
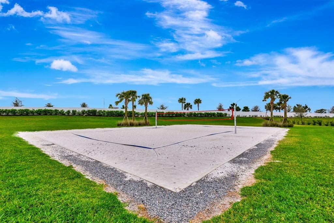
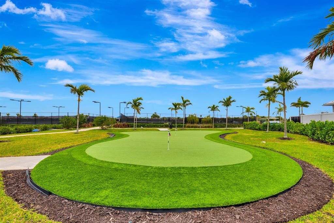
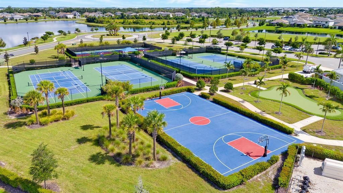
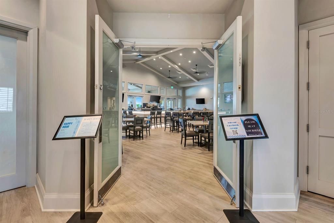
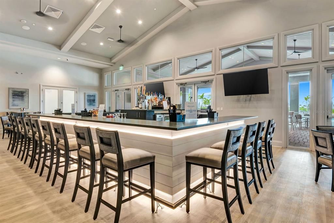
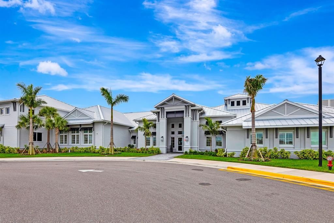
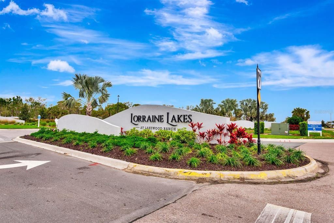
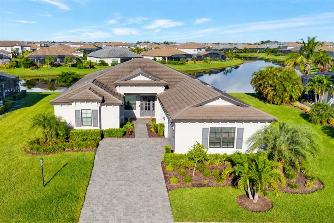
Welcome to 4914 Lighthouse Bay Lane, situated on one of the most desirable premium WATERFRONT lots in Lorraine Lakes! Beautiful lake views, a PRIVATE POOL and SPA, and impeccable care make this home an exceptional opportunity to enjoy the Lakewood Ranch lifestyle without waiting to build. Set on ONE-THIRD OF AN ACRE in this gated, NATURAL GAS community, this beautifully maintained 69’ ESTATE HOME brings together space, style, and an outstanding waterfront setting. Built in 2021, the Agostino II floor plan offers 2,796 square feet of thoughtfully designed, single-story living with 3 bedrooms, 3 full baths and 2 half baths, a dedicated den/office that can easily be converted into a 4th bedroom, and a two-car side-entry garage. A WHOLE-HOUSE KOHLER GENERATOR provides added peace of mind. MULTIPLE TRAY CEILINGS add architectural depth and elegance, while thoughtfully designed accent walls, wood-look tile, and a striking shiplap fireplace wall create a warm, beautifully finished interior. The GOURMET KITCHEN features white cabinetry, stainless steel appliances, a generous island with seating, and ample workspace, connecting seamlessly to the dining area and spacious great room. Expansive sliding glass doors showcase the lake views and bring the indoor and outdoor living spaces together. Step outside to your own poolside retreat, where a spacious screened lanai, private pool, and spa overlook the water. Whether you’re enjoying morning coffee under the covered lanai, hosting dinner outdoors, or unwinding in the spa, this setting makes everyday living feel like a getaway. The addition of a unique OUTDOOR POOL BATH offers exceptional convenience, allowing guests to enjoy the pool area without having to enter the main living spaces. Inside, the split-bedroom layout provides privacy and comfortable separation for residents and guests. The primary suite features a beautifully finished closet with BUILT-IN STORAGE, adding thoughtful organization and everyday convenience. Lorraine Lakes offers community amenities for residents of all ages, extending the experience beyond your front door. The neighborhood features 24/7 gate attendants and security patrols, while the HOA maintains the lawn and sprinkler system for added convenience. At the heart of the community is a 25,000-square-foot clubhouse with a resort-style pool, lap pool, splash pad area for little ones, on-site restaurant with indoor and outdoor full bars, indoor full-sized basketball court, fully equipped fitness center with TRX equipment, yoga, pickleball, tennis, cornhole, golf putting green, and numerous resident events. Be sure to see the Virtual 3-D tour for an immersive look at this exceptional home. Nearby golf courses, shopping, dining, and recreation put the best of Lakewood Ranch within reach, while Sarasota’s cultural attractions and beautiful Gulf Coast beaches offer even more to explore. A premium lake-view setting, beautifully maintained interiors, a unique outdoor pool bath, and your own private pool and spa - why wait to build when everything you’ve been looking for is ready to enjoy?

Локация

Детали

Тип:
Residential
Парковка:
Covered / Driveway / Garage Door Opener / Golf Cart Parking
Год постройки:
2021
Лот:
0.33 Акров
Отопление:
Central
Цена/кв.фут:
$348
Охлаждение:
Central Air
HOA:
$436

Valuation

Our model vs. what's actually selling nearby.
Estimate
$1,099,900
$927K – $1.6M
Confidence Low
List vs. estimate
$129K below estimate
List $970,000 · -11.8%
Our model says this listing is priced below recent comparable activity. Expect competition.
Price per sq ft
$348
+24.2% vs. city median $280
Based on
5 MLS comparables
Median of recent comparable listings. Sold comps use closing price, active listings use list price.

Главное

Annual tax
$10,145
2025
HOA
$436/mo
24-Hour Guard, Common Area Taxes, Community Pool
Pool
Gunite
View
Pool, Water
Waterfront
Pond
Garage
2 car garage
Pets
Allowed
Больше фактов и особенностей
  • Напольное покрытие

    • Ceramic Tile

    • Epoxy

    • Tile

    Отопление

    • Central

    Охлаждение

    • Central Air

    Бытовая техника

    • Built-In Oven

    • Convection Oven

    • Cooktop

    • Dishwasher

    • Disposal

    • Dryer

    • Exhaust Fan

    • Freezer

    • Gas Water Heater

    • Ice Maker

    • Microwave

    • Range

    • Range Hood

    • Refrigerator

    • Tankless Water Heater

    • Washer

    Другие особенности интерьера

    • Built-in Features

    • Ceiling Fan(s)

    • High Ceilings

    • Open Floorplan

    • Solid Wood Cabinets

    • Split Bedroom

    • Stone Counters

    • Thermostat

    • Tray Ceiling(s)

    • Walk-In Closet(s)

    • Window Treatments

    Спальни и ванные комнаты

    • Спальни: 3

    • Ванные: 2

    • Полные ванные комнаты: 3

  • Парковка

    • Covered

    • Driveway

    • Garage Door Opener

    • Golf Cart Parking

    Имущество

    • Этажи: One

    • Частный Бассейн: Да

    • Особенности Экстерьера: Hurricane Shutters / Irrigation System / Private Yard / Rain Gutters / Sidewalk / Sliding Doors / Sprinkler Metered / Storage

    Лот

    • Лот: 0.33 Акров

    Другая Информация о Недвижимости

    • Номер Земельного Участка: 581204759

    • Зонирование: PDMU

  • Тип и стиль

    • Тип недвижимости: Residential

    • Подтип недвижимости: Single Family Residence

  • Общественное благосостояние

    • Cable Connected

    • Electricity Connected

    • Natural Gas Connected

    • Public

    • Sewer Connected

    • Sprinkler Recycled

    • Street Lights

    • Underground Utilities

    • Water Connected

    Озеленение

    • Appliances

    • Construction

    • HVAC

    • Roof

    • Thermostat

    • Water Heater

  • Другая финансовая информация

    • HOA: $436

    • Частота HOA: Monthly

    • Годовая сумма налога: $10,145

  • Детали источника

    • MLS ID: A4707388

    Другие факты

    • Строительные материалы: Block

    • Детали фундамента: Block / Slab

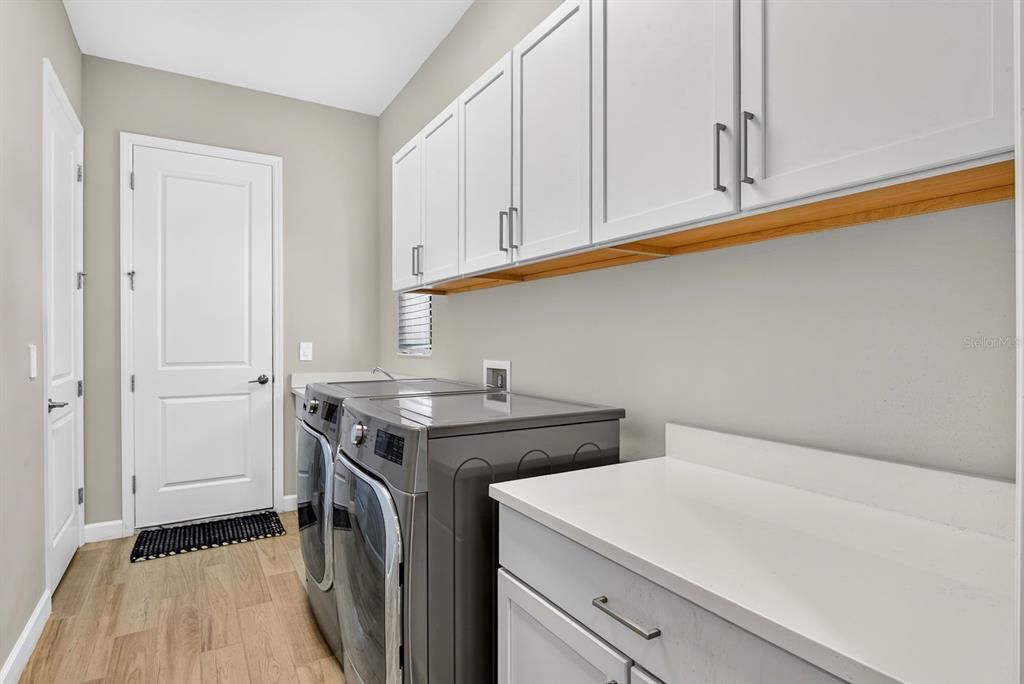
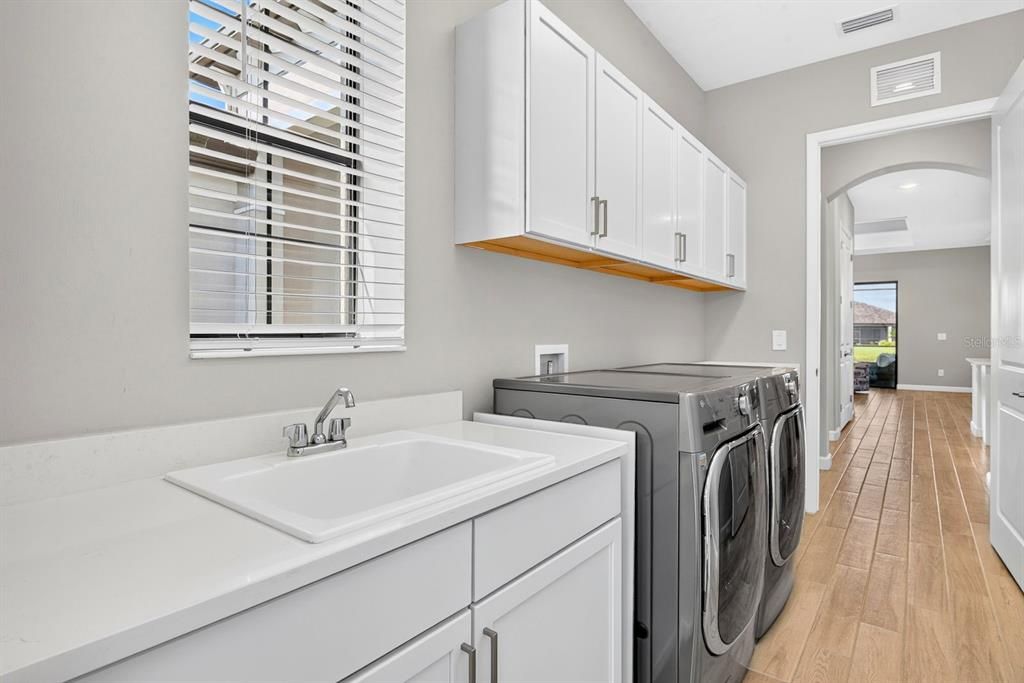
    • Особенности прачечной: Electric Dryer Hookup / Gas Dryer Hookup / Inside / Laundry Room / Washer Hookup

    • Особенности лота: Landscaped / Near Golf Course

    • Особенности двора и крыльца: Covered / Enclosed

    • Особенности бассейна: Gunite / Heated / In Ground / Lighting

    • Направленные лица: East

    • Берег: Да

    • Мест в гараже: 2

    • Прикрепленный гараж: Да

    • Гараж: Да

    • Жилая площадь: 2787

    • Источник воды: Public

    • Размеры участка: 97 x 135 x 112 x 135

    • Название подразделения: LORRAINE LAKES PH I

Частный запрос
Поговорите со специалистом по этому объекту.
Планировки, HOA-документы, off-market сравнимые объекты, частный показ — одно сообщение напрямую локальному специалисту.

Ещё такие

На продажу
$849,900
Дом
5 спален · 4 ванн · 3,336 кв.фт.
POLO RUN PH IIC IID & IIE, BRADENTON
17635 POLO TRAIL
Новое
На продажу
$1,150,000
Дом
3 спален · 2 ванн · 2,087 кв.фт.
AZARIO ESPLANADE PH II SUBPH A, B & P, BRADENTON
4736 TRENTO PLACE
Новое
На продажу
$1,197,662
Дом
4 спален · 3 ванн · 2,535 кв.фт.
STAR FARMS, LAKEWOOD RANCH
3817 COUNTRY VIEW COURT
Новое
На продажу
$899,000
Дом
4 спален · 4 ванн · 3,111 кв.фт.
GREENBROOK VILLAGE SUBPHASE LL, LAKEWOOD RANCH
14250 SUNDIAL PLACE
Новое
На продажу
$799,000
Дом
4 спален · 2 ванн · 2,245 кв.фт.
CALUSA COUNTRY CLUB, LAKEWOOD RANCH
5613 LIGHTNING WHELK LANE
Новое
На продажу
$1,099,000
Дом
6 спален · 4 ванн · 4,195 кв.фт.
PARK EAST AT AZARIO PH I SUBPH A & B, BRADENTON
4426 POND BROOK COURT
На продажу
$799,999
Дом
3 спален · 3 ванн · 2,256 кв.фт.
ESPLANADE PH I, LAKEWOOD RANCH
5231 CASTELLO LANE
На продажу
$949,990
Дом
3 спален · 3 ванн · 2,483 кв.фт.
4632; DEL WEBB CATALINA AT LAKEWOOD RANCH, LAKEWOOD RANCH
5027 GOLDEN SHORE COURT

Рынок вокруг этого адреса

Актуальные данные по району.
Смотреть все

The multiple listing information is provided by the Stellar MLS from a copyrighted compilation of listings. The compilation of listings and each individual listing are ©2026-present Stellar MLS. All Rights Reserved. The information provided is for consumers' personal, noncommercial use and may not be used for any purpose other than to identify prospective properties consumers may be interested in purchasing. All properties are subject to prior sale or withdrawal. All information provided is deemed reliable but is not guaranteed accurate, and should be independently verified. Listing courtesy of: MARCUS & COMPANY REALTY